特性
探索我们的清单
出售房产
免费房屋估价
聯繫
告诉我们您的需求

5310 SUNSHINE DRIVE

房屋 待售
$339,900

BTC: 4.34932821

ETH: 138.79134341

4 贝兹
2 浴室
2,034 平方英尺

总览

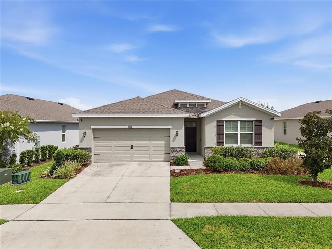
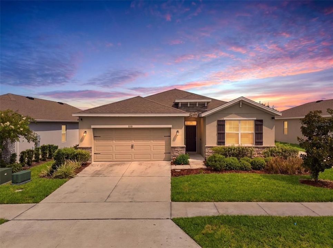
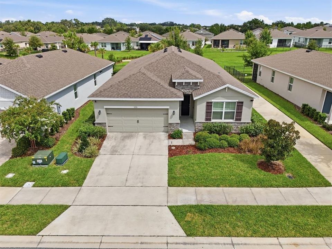
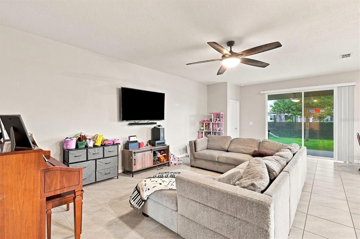
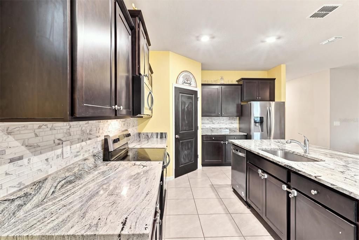
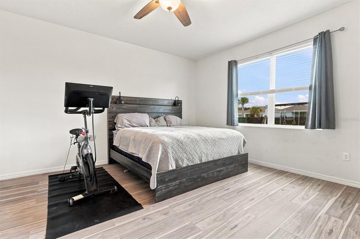
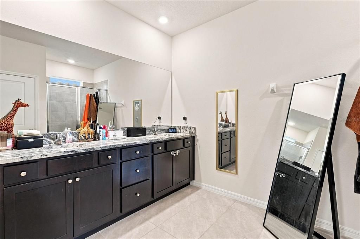
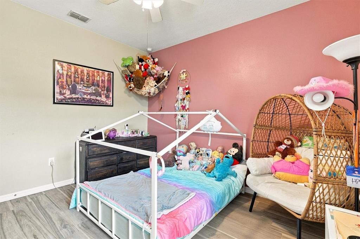
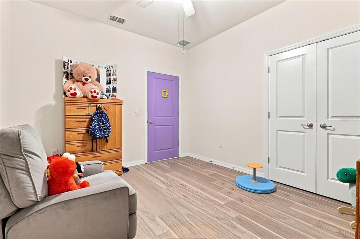
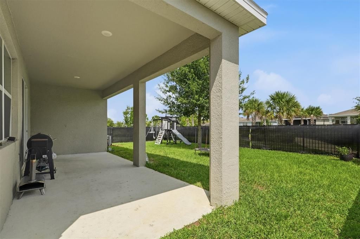
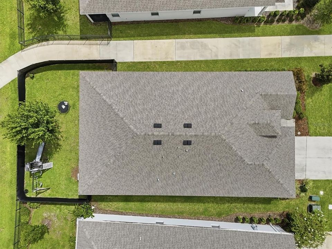
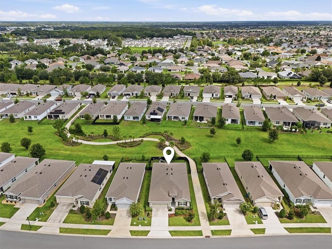
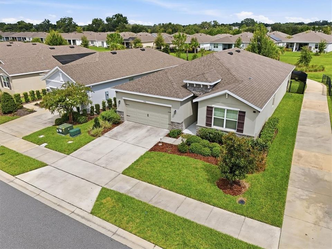
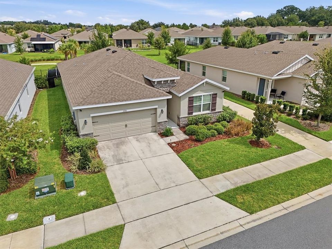
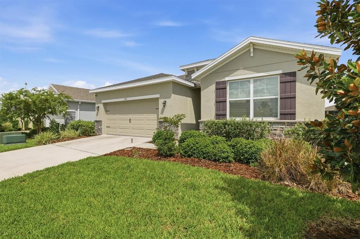
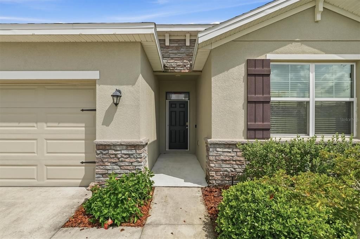
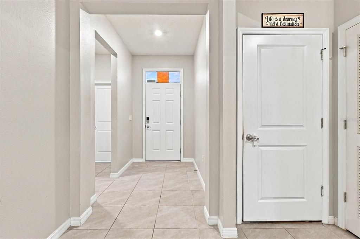
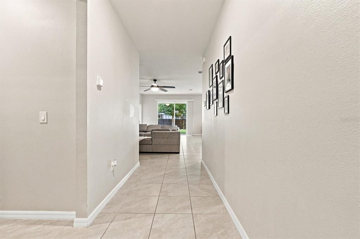
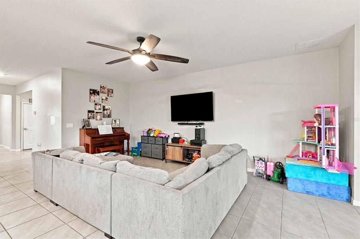
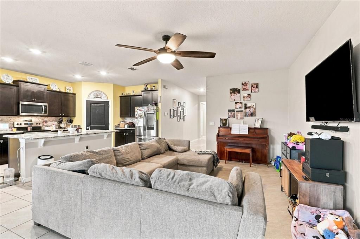
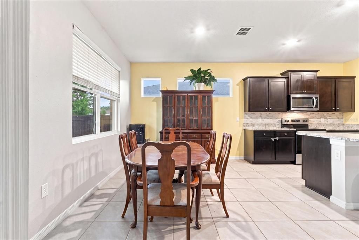
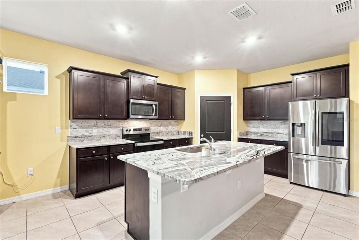
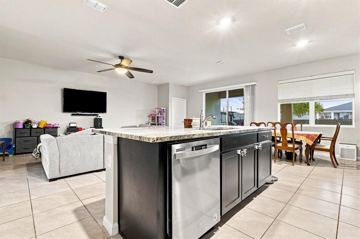
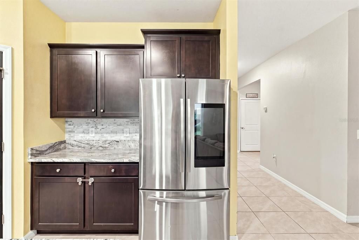
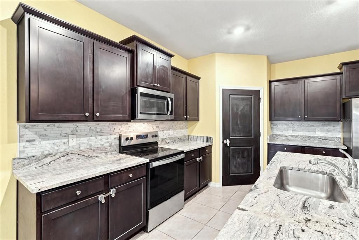
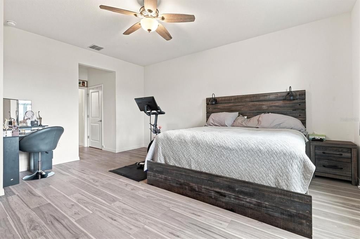
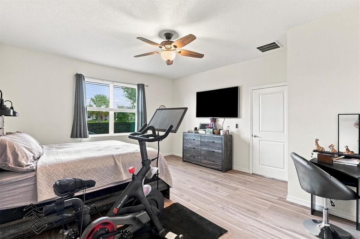
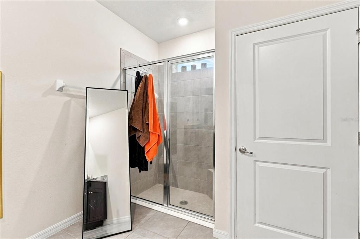
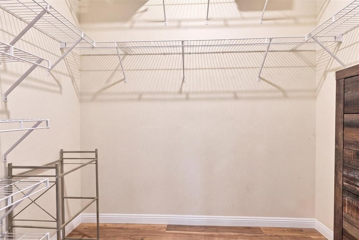
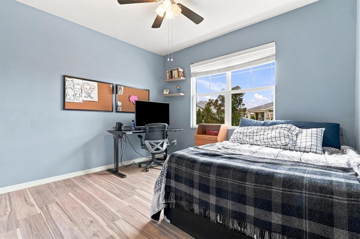
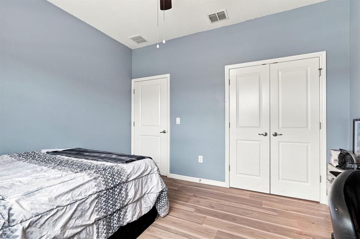
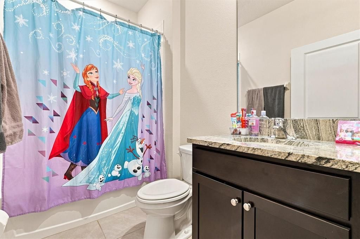
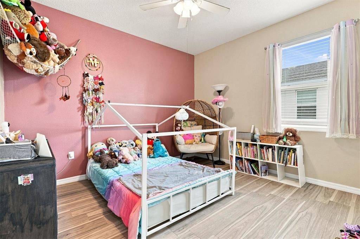
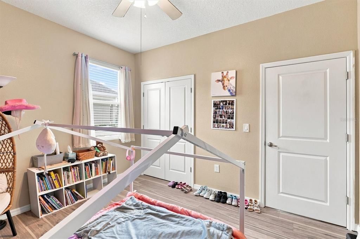
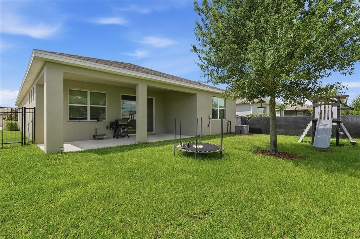
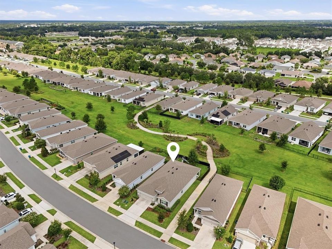
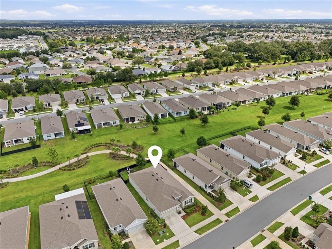
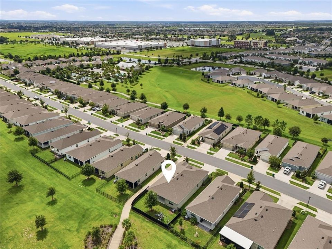
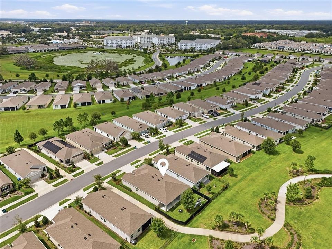
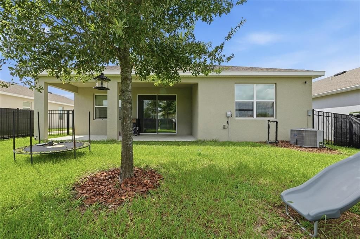
Four bedroom, two bath home built in 2021 in Beaumont, a gated community off County Road 462 in Wildwood. Everything is on one level, 2,034 square feet, with the kitchen open to the great room and dining area. Stone counters in the kitchen, ceramic tile through the main living space, and carpet in the bedrooms. A true four bedroom under this price point is not common in this area, and the fourth room is a full bedroom rather than a converted den. The house is block and stucco with a shingle roof and slab foundation. There is an irrigation system and a two car attached garage. Since it was built in 2021, the major systems are still relatively new, which matters more than most buyers think until they are replacing a roof. Beaumont has a gated entrance, a community pool with an open air cabana, pickleball and bocce courts, and sidewalks throughout. The community is close to the Florida Turnpike and I 75, so The Villages, Ocala, Orlando and Tampa are all reasonable drives depending on where you work or who you visit.

位置

佛罗里达 WILDWOOD 34785 房屋 待售

详情

类型:
Residential
停车:
没有数据
建造年份:
2021
地段:
0.15 英亩
暖气:
Central / Heat Pump
价格/平方英尺:
$167
冷气:
Central Air
HOA:
$131

Valuation

Our model vs. what's actually selling nearby.
Estimate
$348,490
$264K – $458K
Confidence Low
List vs. estimate
$8K below estimate
List $339,900 · -2.5%
Our model says this listing is priced below recent comparable activity. Expect competition.
Price per sq ft
$167
-5.5% vs. city median $176
Based on
34 MLS comparables
Median of recent comparable listings. Sold comps use closing price, active listings use list price.

亮点

Annual tax
$7,078
2025
HOA
$131/mo
Community Pool, Manager, Pool Maintenance
Garage
2 car garage
Pets
Allowed
更多事实和特点
  • 地板

    • Carpet

    • Ceramic Tile

    暖气

    • Central

    • Heat Pump

    冷气

    • Central Air

    设备

    • Dishwasher

    • Microwave

    • Range

    其他室内特点

    • Kitchen/Family Room Combo

    • Stone Counters

    卧室和浴室

    • 卧室: 4

    • 完整的浴室: 2

  • 房屋

    • 等级: One

    • 外观特征: Irrigation System

    地段

    • 地段: 0.15 英亩

    其他财产信息

    • 包裹编号: GO4N037

    • 分区: PUD

  • 类型与风格

    • 财产种类: Residential

    • 属性子类型: Single Family Residence

  • 公益

    • Underground Utilities

  • 其他财政信息

    • HOA: $131

    • HOA频率: Monthly

    • 年税额: $7,078

  • 来源细节

    • MLS ID: TB8543940

    其他详情

    • 建筑材料: Block / Stucco

    • 基金会详情: Slab

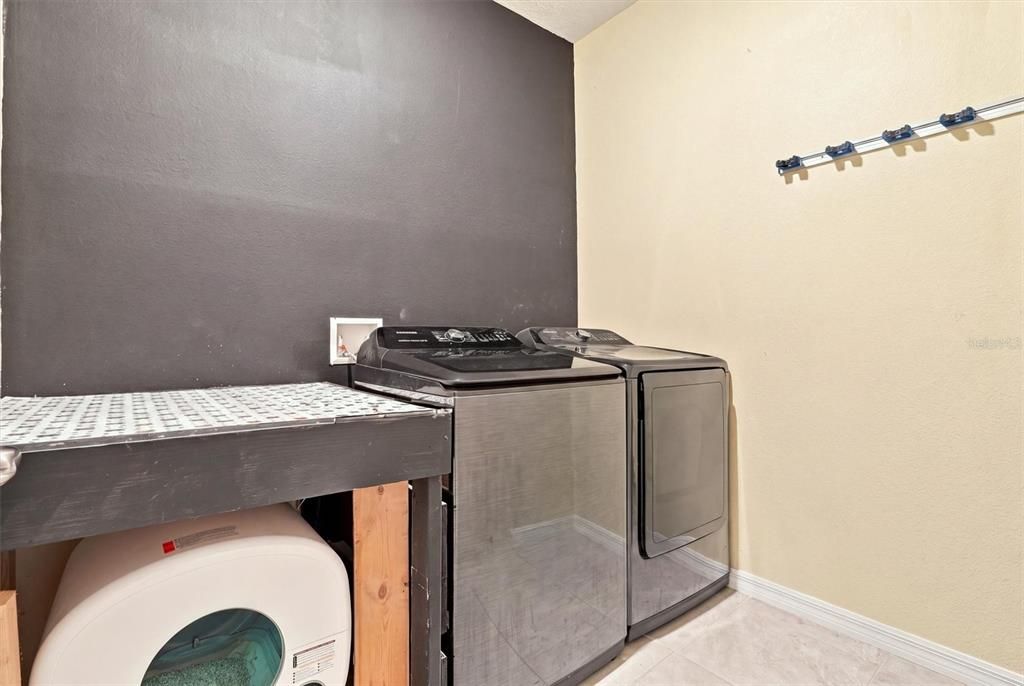
    • 洗衣功能: Laundry Room

    • 方向面: South

    • 车库空间: 2

    • 附属车库: 是

    • 车库: 是

    • 生活区域: 2034

    • 水源: Public

    • 细分名称: BEAUMONT

私人咨询
与这套房产的专属顾问沟通。
户型图、HOA 文件、未公开挂牌的对比房源、安排私人看房——一条消息直达当地专家。

类似这套

待售
$380,000
房屋
3 贝兹 · 2 浴室 · 1,584 平方英尺
THE VILLAGES, THE VILLAGES
1452 OLUSTEE PLACE
待售
$295,000
房屋
2 贝兹 · 2 浴室 · 1,188 平方英尺
THE VILLAGES, THE VILLAGES
2015 PEACEFUL PLACE
待售
$420,000
房屋
3 贝兹 · 2 浴室 · 1,416 平方英尺
THE VILLAGES, THE VILLAGES
1186 TRAPPERS COURT
待售
$409,900
房屋
3 贝兹 · 2 浴室 · 1,446 平方英尺
VILLAGES OF SUMTER MARIANNA VILLAS, THE VILLAGES
3459 OLDHAM LANE
待售
$259,900
房屋
2 贝兹 · 2 浴室 · 1,100 平方英尺
VILLAGES OF SUMTER, THE VILLAGES
2177 BROXTON PL
待售
$334,070
房屋
5 贝兹 · 3 浴室 · 2,077 平方英尺
TRIUMPH SOUTH, WILDWOOD
8773 TRIUMPH CIRCLE
待售
$294,295
房屋
3 贝兹 · 2 浴室 · 1,672 平方英尺
TRIUMPH SOUTH, WILDWOOD
8782 TRIUMPH CIRCLE
待售
$239,500
公寓/合作社
2 贝兹 · 2 浴室 · 1,281 平方英尺
COMPASS POINTE VILLAS/LK MIONA, OXFORD
5418 COMPASS POINT

此地址周边市场

同区域的实时数据。
查看全部

The multiple listing information is provided by the Stellar MLS from a copyrighted compilation of listings. The compilation of listings and each individual listing are ©2026-present Stellar MLS. All Rights Reserved. The information provided is for consumers' personal, noncommercial use and may not be used for any purpose other than to identify prospective properties consumers may be interested in purchasing. All properties are subject to prior sale or withdrawal. All information provided is deemed reliable but is not guaranteed accurate, and should be independently verified. Listing courtesy of: LPT REALTY, LLC