特性
探索我们的清单
出售房产
免费房屋估价
聯繫
告诉我们您的需求

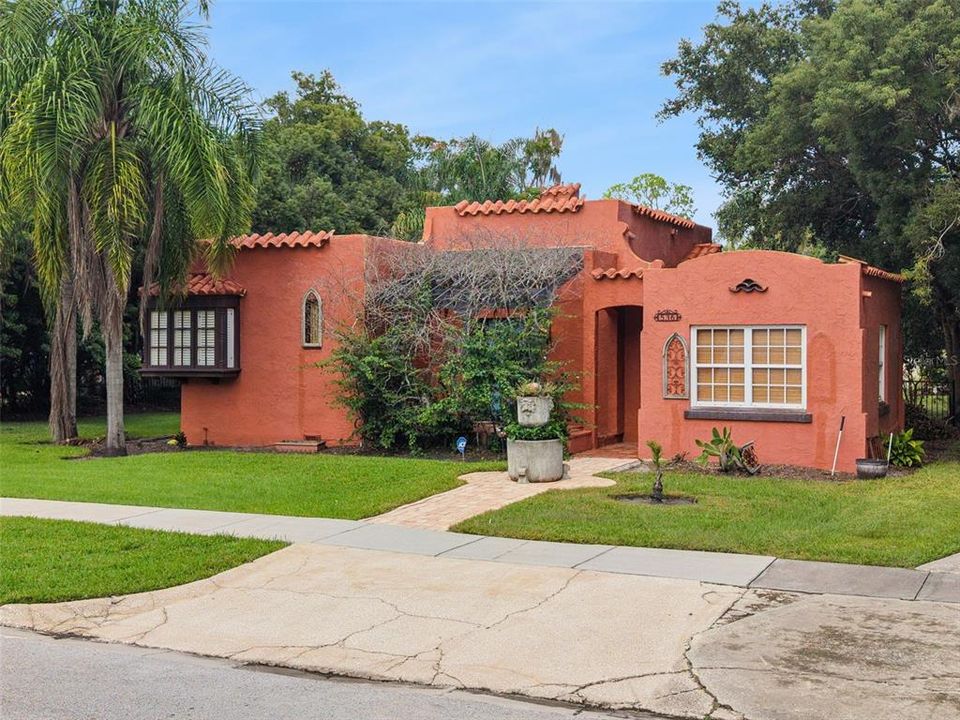
536 VALENCIA STREET

房屋 待售
$369,900

BTC: 4.65283019

ETH: 159.43965517
新
2 贝兹
1 浴室
1,246 平方英尺

总览

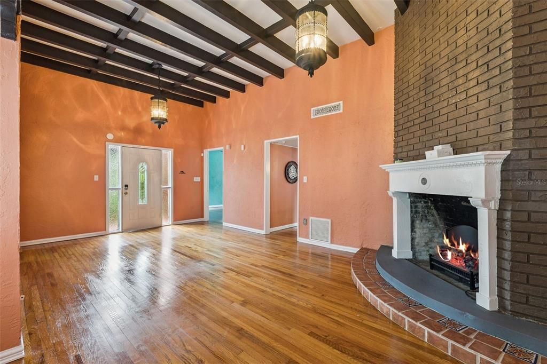
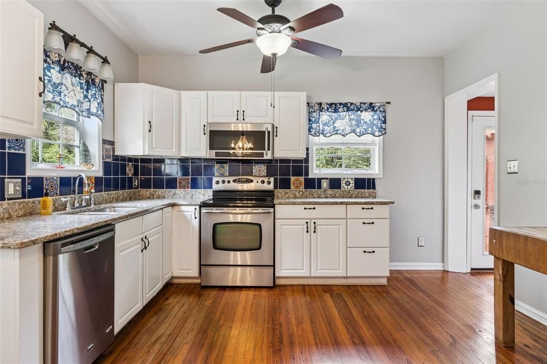
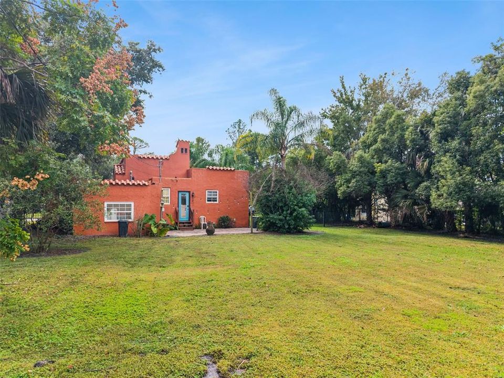
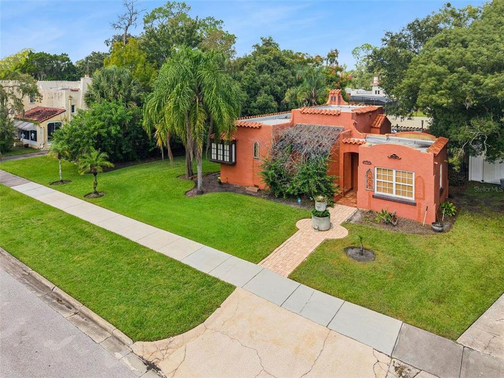
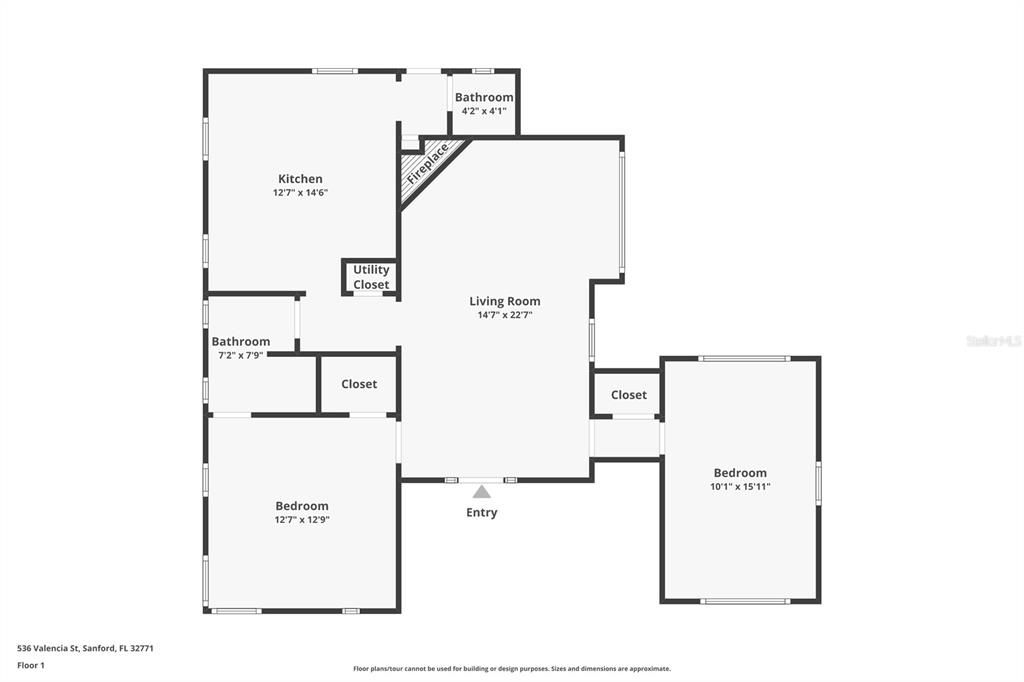
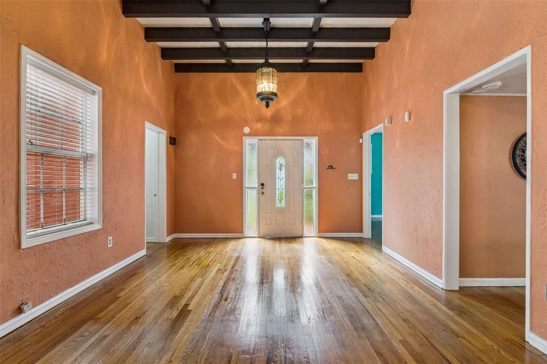
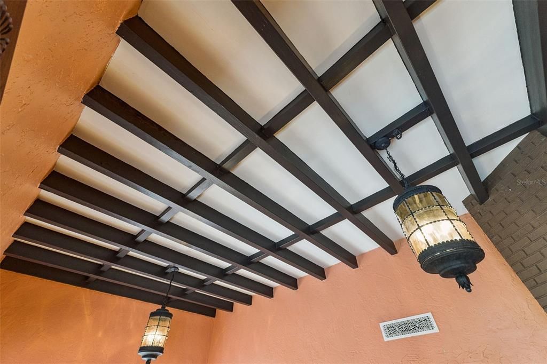
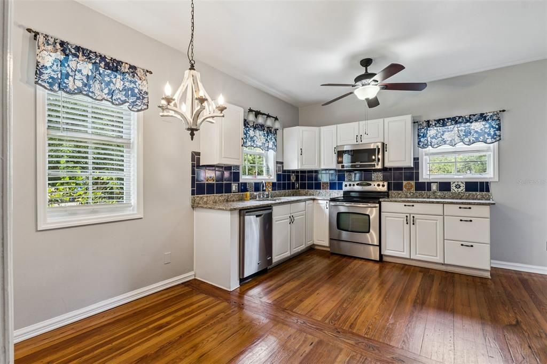
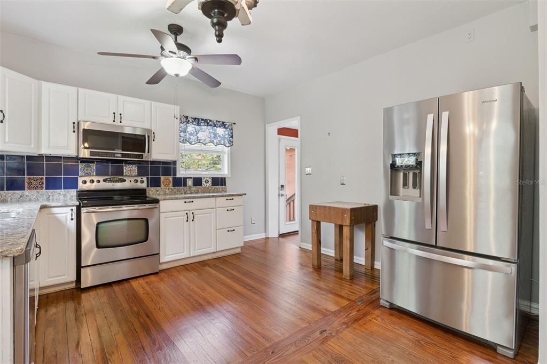
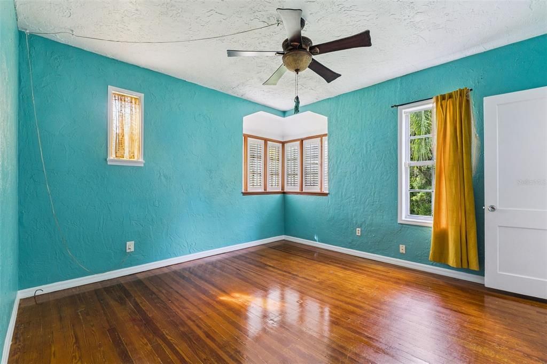
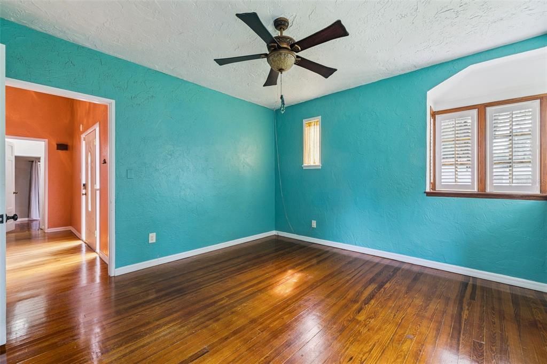
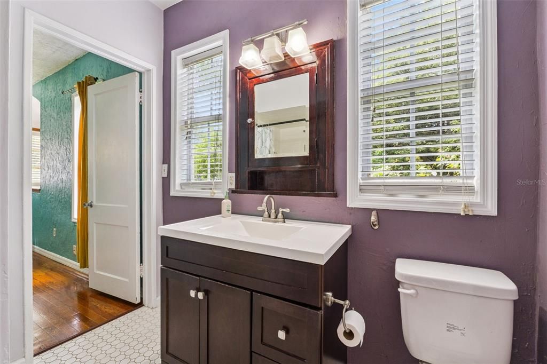
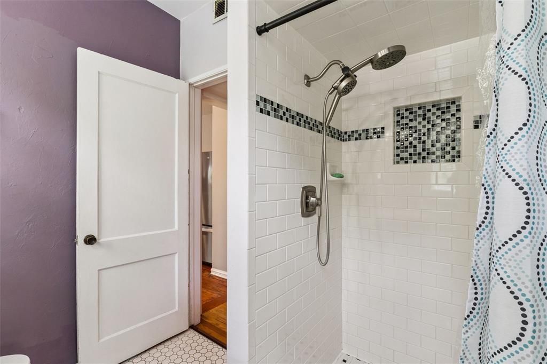
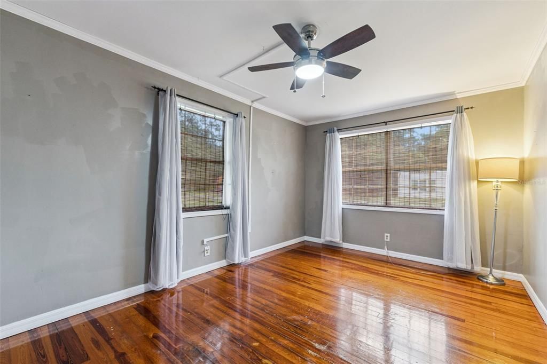
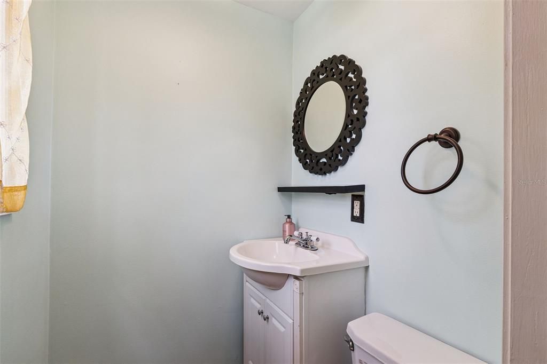
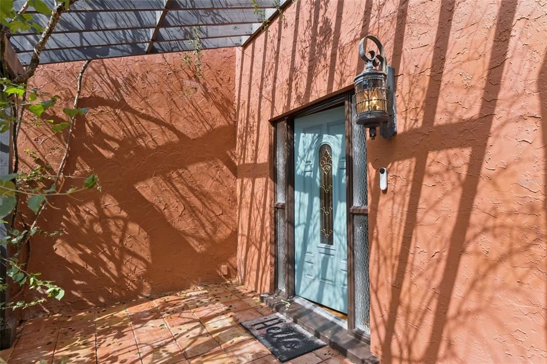
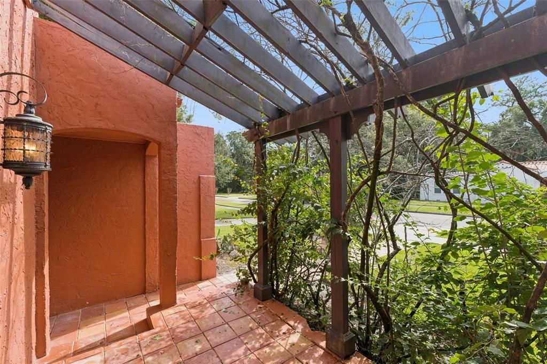
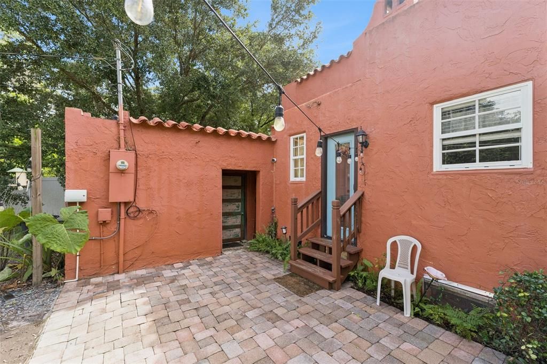
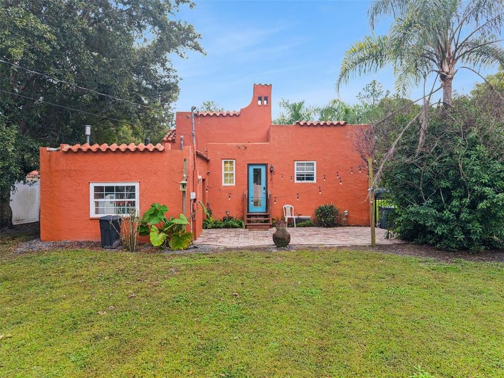
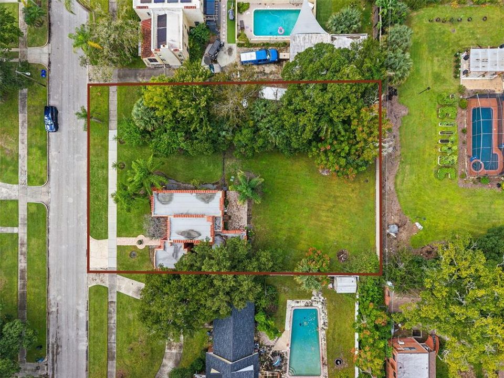
Big character, historic soul, Sanford living! This Spanish Mediterranean charmer in Sanford’s historic and unique San Lanta neighborhood (Golf Cart District) pairs distinctive architecture with an expansive backyard. Inside, wood floors, dramatic beamed ceilings, and a striking corner fireplace give the living room its unforgettable personality. The bright eat-in kitchen features white cabinetry and generous counter space, while two bedrooms and 1½ baths complete the layout. Enjoy morning coffee in the front courtyard or gather with friends on the brick patio out back. Set on approximately .29 acre, with a 2024 roof and easy access to downtown Sanford’s restaurants, breweries, shops, and waterfront—this is a home with a personality all its own.

位置

佛罗里达 • SANFORD • 32771 • 房屋 • 待售

详情

类型:
Residential
停车:
没有数据
建造年份:
1925
地段:
0.29 英亩
暖气:
Central
价格/平方英尺:
$297
冷气:
Central Air
HOA:
没有数据

Valuation

Our model vs. what's actually selling nearby.
Estimate
$350,000
$192K – $372K
Confidence Low
List vs. estimate
$19K above estimate
List $369,900 · +5.7%
Our model says this listing is priced above recent comparable activity. Room to negotiate.
Price per sq ft
$296
+30.3% vs. city median $227
Based on
7 MLS comparables
Median of recent comparable listings. Sold comps use closing price, active listings use list price.

亮点

Annual tax
$5,327
2025
View
Trees/Woods
Pets
Allowed
更多事实和特点
  • 地板

    • Hardwood

    暖气

    • Central

    冷气

    • Central Air

    设备

    • Dryer

    • Range

    • Refrigerator

    • Washer

    其他室内特点

    • Beamed Ceilings

    • Built-in Features

    • Ceiling Fan(s)

    • Crown Molding

    • Eating Space In Kitchen

    • High Ceilings

    • Stone Counters

    卧室和浴室

    • 卧室: 2

    • 洗手间: 1

    • 完整的浴室: 1

  • 房屋

    • 等级: One

    • 外观特征: Lighting / Private Yard / Sidewalk / Smart Lock(s) / Storage

    地段

    • 地段: 0.29 英亩

    其他财产信息

    • 包裹编号: 31193150708000200

    • 分区: SR1A

  • 类型与风格

    • 财产种类: Residential

    • 属性子类型: Single Family Residence

  • 公益

    • Public

    • Street Lights

  • 其他财政信息

    • 年税额: $5,327

  • 来源细节

    • MLS ID: O6453114

    其他详情

    • 建筑材料: Stucco / Wood Frame

    • 基金会详情: Crawlspace

    • 壁炉功能: Decorative

    • 洗衣功能: Outside

    • 地段特征: City Lot / Level / Near Marina / Oversized Lot / Sidewalk / Street One Way

    • 天井和门廊特色: Front Porch / Patio

    • 窗户功能: Aluminum Frames / Wood Frames

    • 方向面: South

    • 其他结构: Storage

    • 建筑风格: Bungalow / Mediterranean

    • 壁炉: 是

    • 生活区域: 1246

    • 水源: Public

    • 地块大小: 83 x 150

    • 细分名称: SAN LANTA

私人咨询
与这套房产的专属顾问沟通。
户型图、HOA 文件、未公开挂牌的对比房源、安排私人看房——一条消息直达当地专家。

类似这套

新
待售
$325,000
房屋
3 贝兹 · 2 浴室 · 1,534 平方英尺
SOUTH SANFORD, SANFORD
1216 HISTORIC GOLDSBORO BOULEVARD
新
待售
$410,000
房屋
4 贝兹 · 2 浴室 · 1,815 平方英尺
EASTGROVE PH 2, SANFORD
3629 SUNGROVE CIRCLE
新
待售
$439,000
房屋
4 贝兹 · 2 浴室 · 2,261 平方英尺
EASTGROVE PH 2, SANFORD
3660 SUNGROVE CIRCLE
新
待售
$320,000
联排别墅
3 贝兹 · 2 浴室 · 1,648 平方英尺
RESERVE AT LOCH LAKE, SANFORD
2109 VICTORIA GLEN DRIVE
新
待售
$454,900
房屋
4 贝兹 · 2 浴室 · 1,532 平方英尺
SANFORD TOWN OF, SANFORD
314 W 3RD STREET
新
待售
$449,000
房屋
4 贝兹 · 2 浴室 · 3,328 平方英尺
ACREAGE & UNREC, SANFORD
2790 CELERY AVENUE
新
待售
$299,900
房屋
3 贝兹 · 2 浴室 · 1,034 平方英尺
SANFORD TOWN OF, SANFORD
812 S LOCUST AVENUE
新
待售
$399,900
房屋
3 贝兹 · 2 浴室 · 1,724 平方英尺
BUENA VISTA ESTATES, SANFORD
1346 ELLIOTT STREET

此地址周边市场

同区域的实时数据。
查看全部

The multiple listing information is provided by the Stellar MLS from a copyrighted compilation of listings. The compilation of listings and each individual listing are ©2026-present Stellar MLS. All Rights Reserved. The information provided is for consumers' personal, noncommercial use and may not be used for any purpose other than to identify prospective properties consumers may be interested in purchasing. All properties are subject to prior sale or withdrawal. All information provided is deemed reliable but is not guaranteed accurate, and should be independently verified. Listing courtesy of: KGV REALTY GROUP