特性
探索我们的清单
出售房产
免费房屋估价
聯繫
告诉我们您的需求

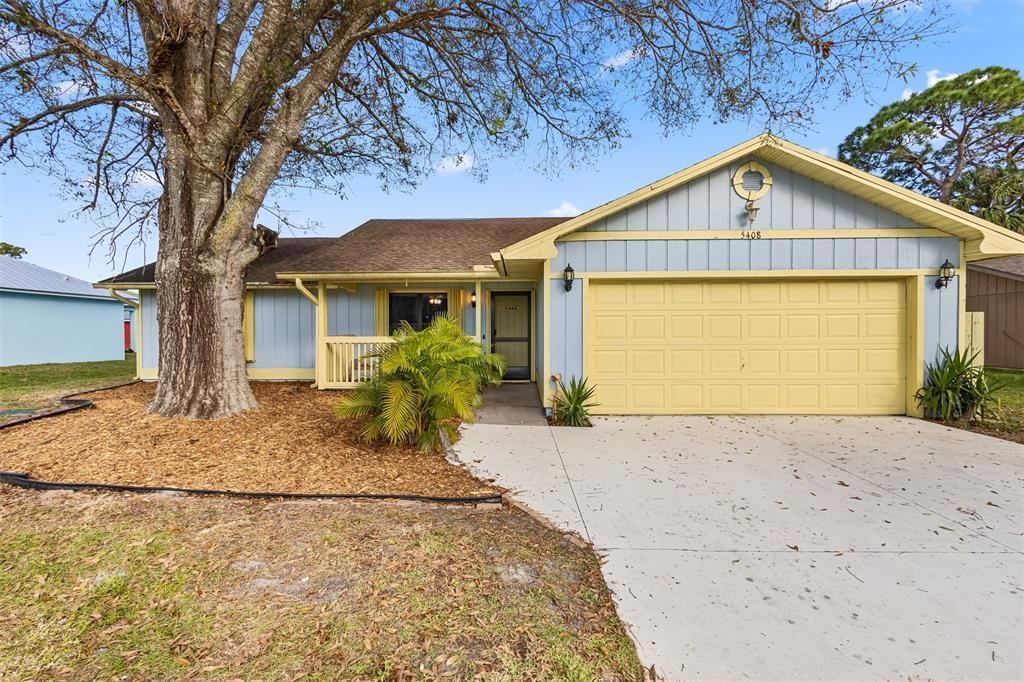
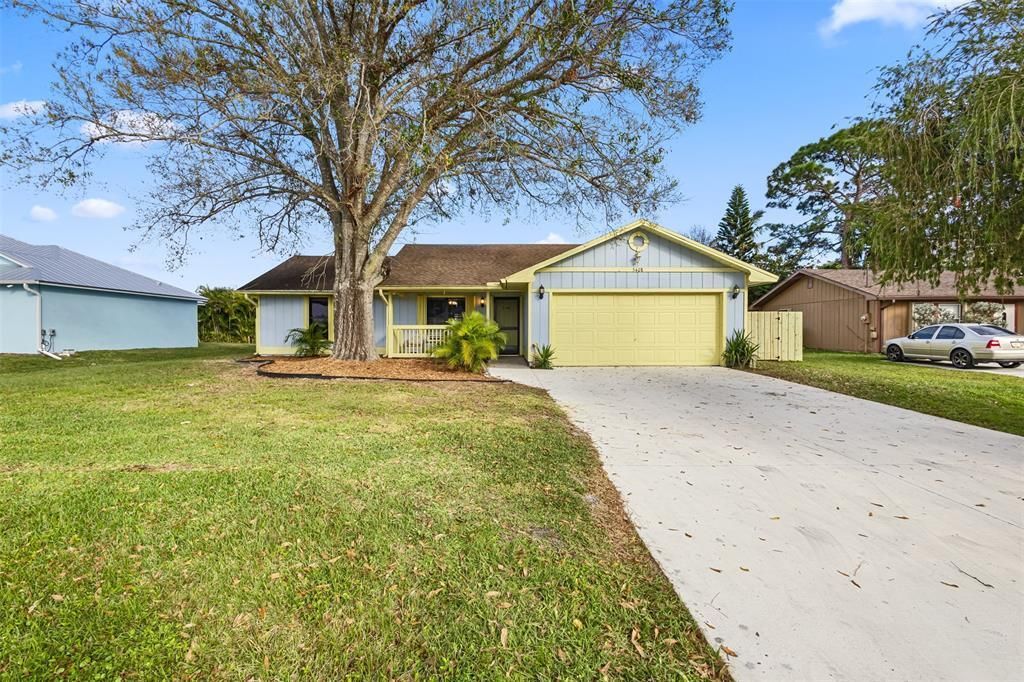
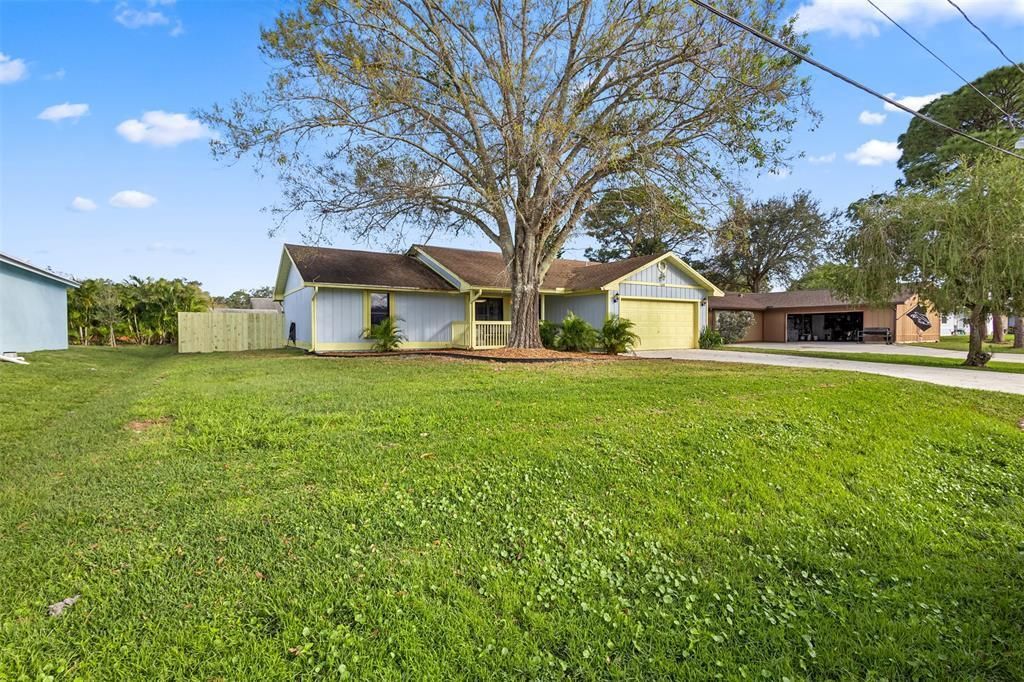
5408 Birch Drive, Fort Pierce FL 34982

房屋 合同活跃
$3,300

BTC: 0.03946424

ETH: 1.35690789
35 天
3 贝兹
2 浴室
1,572 平方英尺

总览

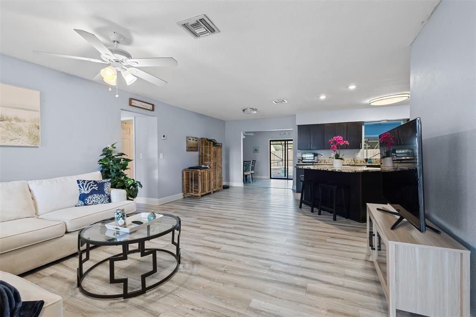
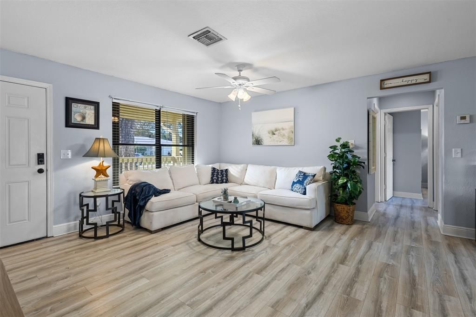
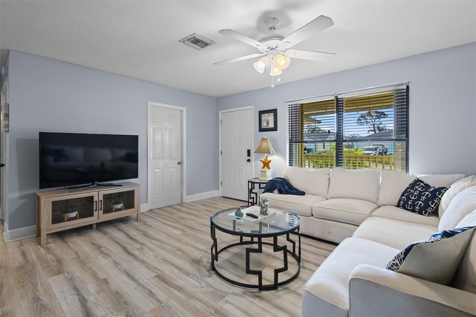
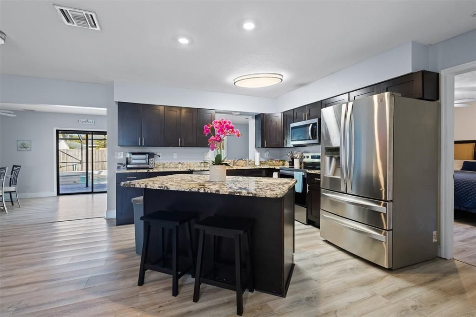
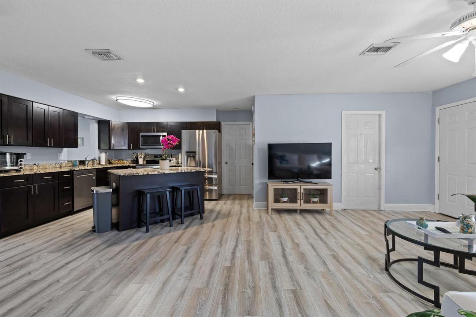
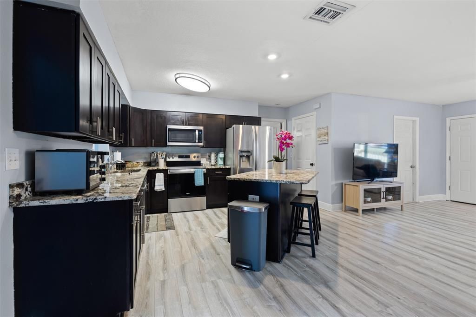
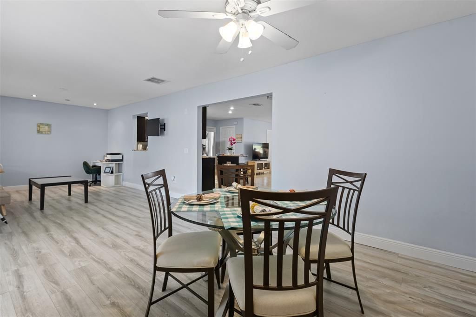
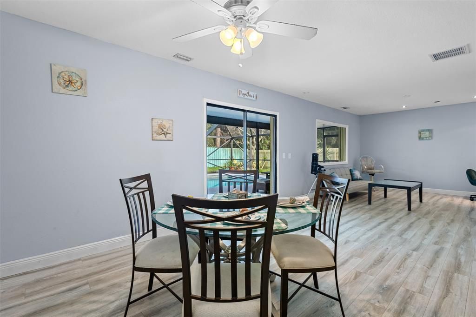
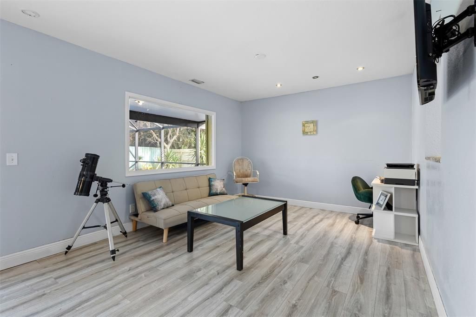
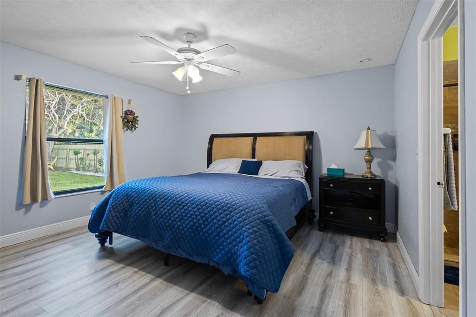
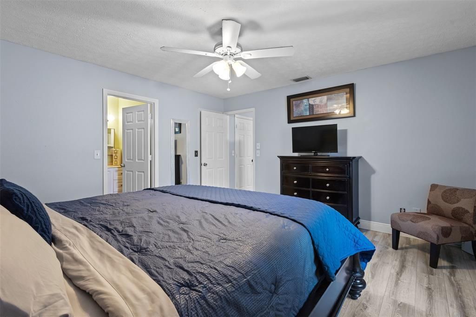
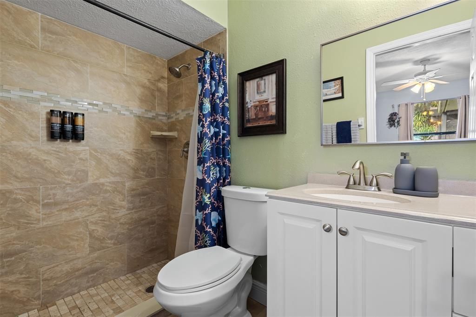
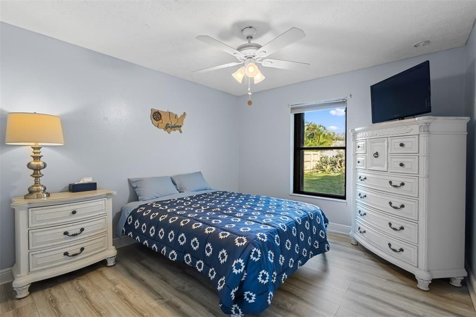
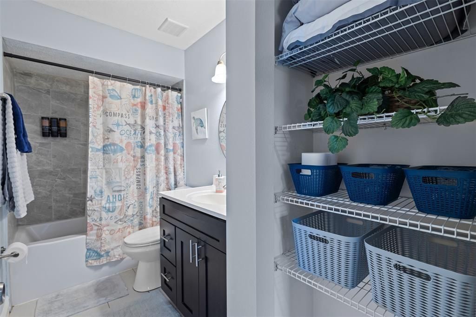
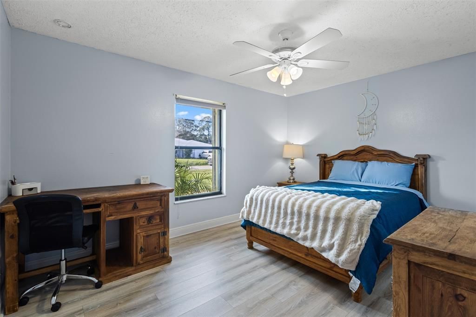
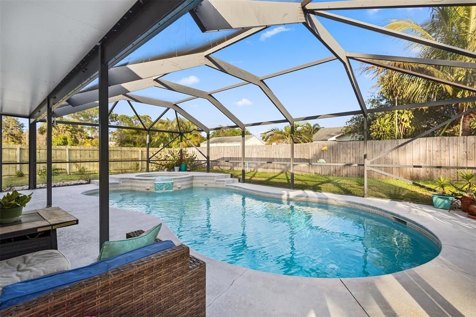
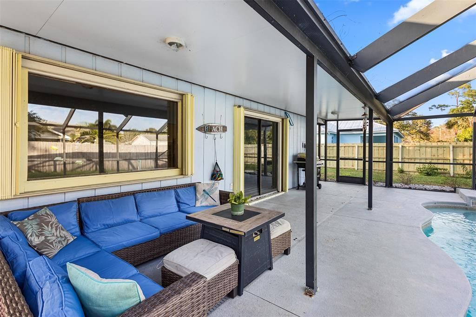
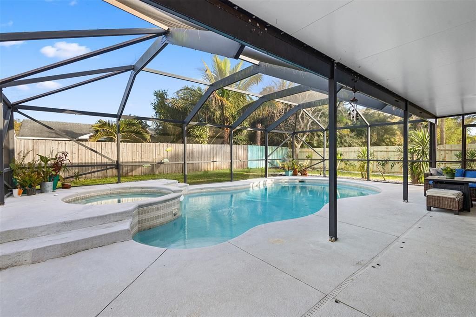
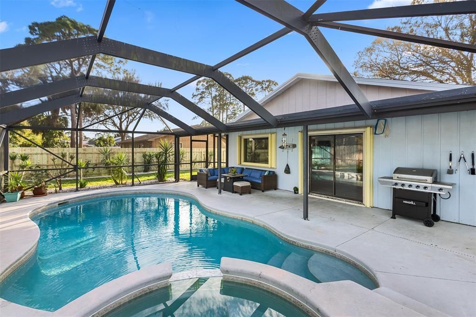
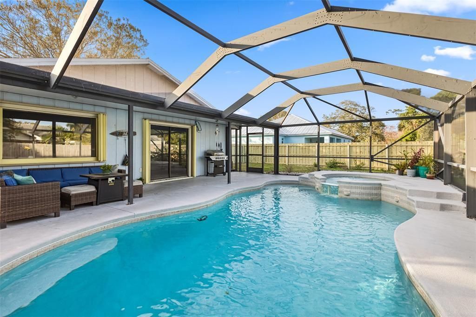
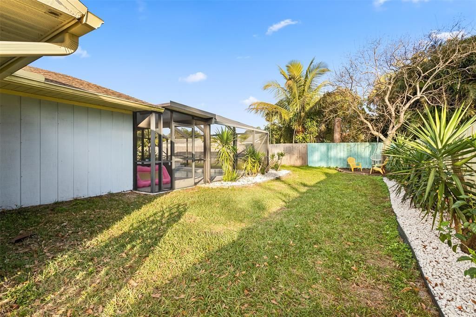
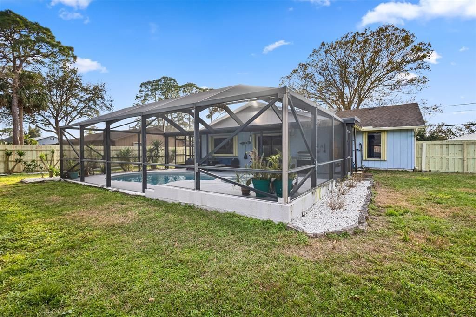
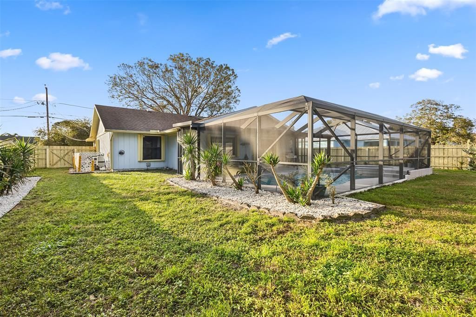
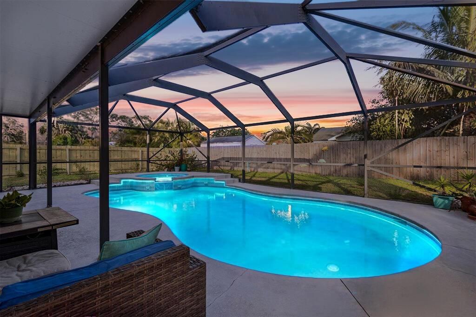
Discover your own private oasis with a HEATED POOL AND SPA in this beautifully renovated home. The modern kitchen with granite countertops, newer stainless-steel appliances, and an open layout makes everyday living and entertaining feel effortless. Wake up in a serene primary suite with a spacious walk-in shower, soak in the guest bath's deep tub, then spend the afternoon relaxing in the sunroom or outside by the screened-in pool and spa. The fully fenced backyard creates a peaceful space to unwind, while the oversized driveway offers plenty of room for your RV or boat. With a location just minutes from Downtown Fort Pierce, Hutchinson Island beaches, and the shopping and restaurants of St. Lucie West, everything you need is close by.

位置

详情

类型:
Residential Lease
停车:
2 Or More Spaces / Driveway / Electric Vehicle Charging Station(s) / Parking Garage / Slab/Strip
建造年份:
1986
地段:
0.23 英亩
暖气:
Central
价格/平方英尺:
$2
冷气:
Ceiling Fan(s) / Central Air
HOA:
没有数据

Valuation

Our model vs. what's actually selling nearby.
Estimate
$356,500
$337K – $587K
Confidence Low
List vs. estimate
$353K below estimate
List $3,300 · -99.1%
Our model says this listing is priced below recent comparable activity. Expect competition.
Price per sq ft
$2
-99.0% vs. city median $219
Based on
13 MLS comparables
Median of recent comparable listings. Sold comps use closing price, active listings use list price.

亮点

Pool
Automatic Chlorination
View
Pool
Garage
2 car garage
Pets
Allowed
更多事实和特点
  • 地板

    • Vinyl

    • Wood

    暖气

    • Central

    冷气

    • Ceiling Fan(s)

    • Central Air

    设备

    • Dishwasher

    • Disposal

    • Dryer

    • Ice Maker

    • Microwave

    • Electric Range

    • Refrigerator

    • Self Cleaning Oven

    • Wall Oven

    • Washer

    其他室内特点

    • Cooking Island

    • Pantry

    • Pull Down Stairs

    • Split Bedroom

    • Walk-In Closet(s)

    • Utility/Laundry In Garage

    卧室和浴室

    • 卧室: 3

    • 完整的浴室: 2

  • 停车

    • 2 Or More Spaces

    • Driveway

    • Electric Vehicle Charging Station(s)

    • Parking Garage

    • Slab/Strip

    房屋

    • 等级: 1

    • 私人泳池: 是

    • 外观特征: East Of Us1 / Exterior Lights

    地段

    • 地段: 0.23 英亩

    其他财产信息

    • 包裹编号: 340260901830008

  • 类型与风格

    • 财产种类: Residential Lease

    • 属性子类型: Single Family Residence

  • 公益

    • Cable Connected

    • Electricity Connected

    • Phone Connected

    • Septic

    • Water Connected

    • Cable Available

    • Electricity Available

    • Phone Available

    • Water Available

  • 来源细节

    • MLS ID: B26074987

    其他详情

    • 建筑材料: Frame / Frame With Stucco

    • 洗衣功能: In Garage / Common Area / Washer Hookup

    • 地段特征: Less Than 1/4 Acre Lot / East Of US 1 / Less Than 1 Acre / Fenced / Septic

    • 泳池特色: Automatic Chlorination / Community / Concrete / Equipment Stays / Heated / Hot Tub / Private / Screen Enclosure / Pool/Spa Combo

    • 窗户功能: Complete Accordian Shutters

    • 方向面: West

    • 建筑风格: One Story

    • 车库空间: 2

    • 附属车库: 是

    • 车库: 是

    • 生活区域: 1572

    • 细分名称: INDIAN RIVER ESTATES UNIT

私人咨询
与这套房产的专属顾问沟通。
户型图、HOA 文件、未公开挂牌的对比房源、安排私人看房——一条消息直达当地专家。

类似这套

-$200
合同活跃
$3,000
房屋
4 贝兹 · 3 浴室 · 1,418 平方英尺
RIVER PARK UNIT 2, Port St. Lucie
625 Coconut Avenue N, Port St. Lucie FL 34952

此地址周边市场

同区域的实时数据。
查看全部

The multiple listing information is provided by the Miami Association of REALTORS® from a copyrighted compilation of listings. The compilation of listings and each individual listing are ©2026-present Miami Association of REALTORS®. All Rights Reserved. The information provided is for consumers' personal, noncommercial use and may not be used for any purpose other than to identify prospective properties consumers may be interested in purchasing. All properties are subject to prior sale or withdrawal. All information provided is deemed reliable but is not guaranteed accurate, and should be independently verified. Listing courtesy of: Real Broker, LLC