特性
探索我们的清单
出售房产
免费房屋估价
聯繫
告诉我们您的需求

5416 GOLDEN APPLE DRIVE

房屋 待售
$900,000

BTC: 11.18290258

ETH: 370.06578947
-$50K (2026/10/13)
28 天
5 贝兹
3 浴室
3,104 平方英尺

总览

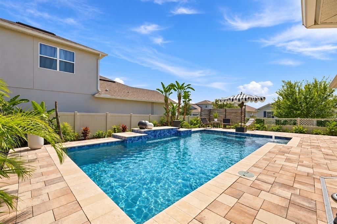
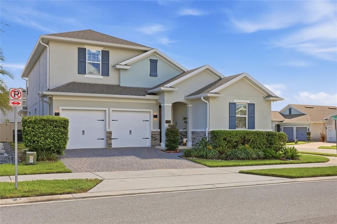
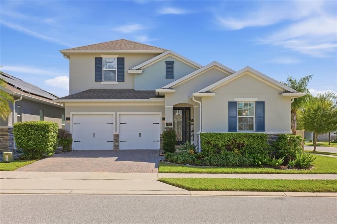
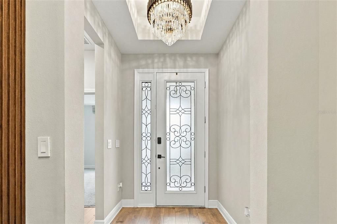
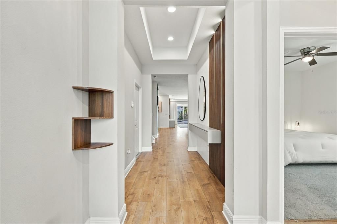
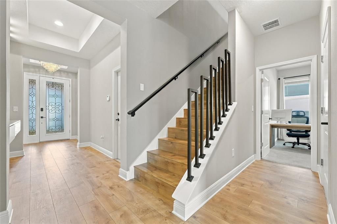
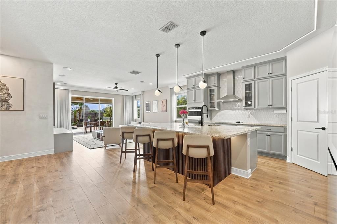
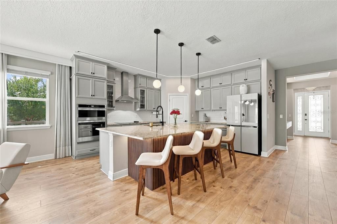
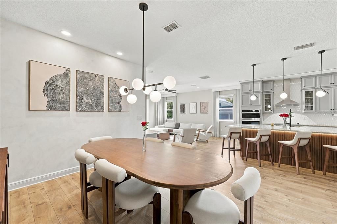
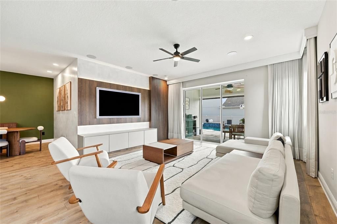
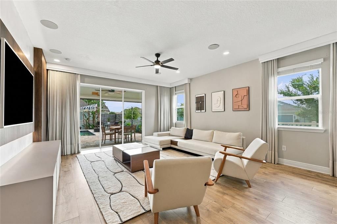
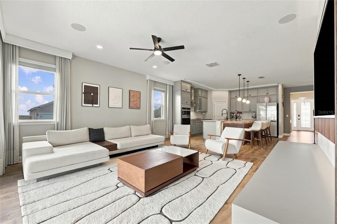
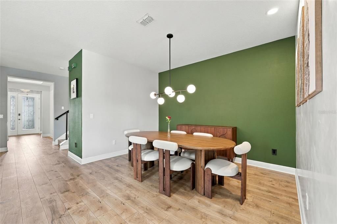
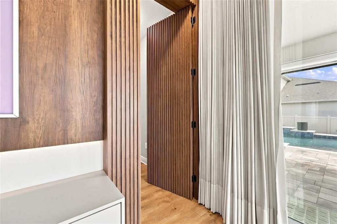
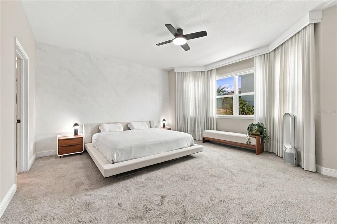
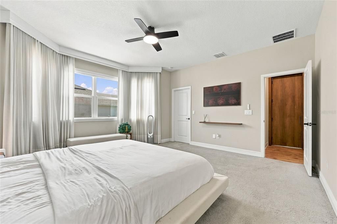
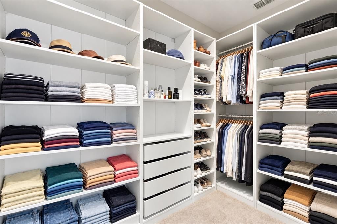
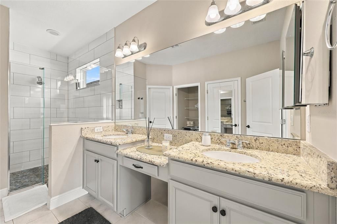
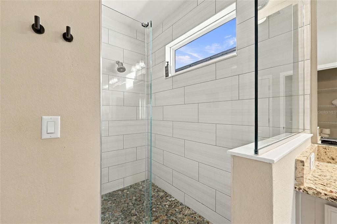
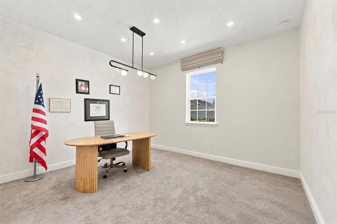
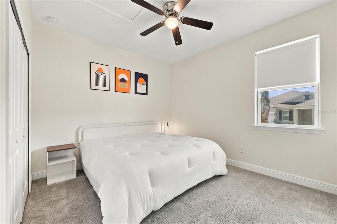
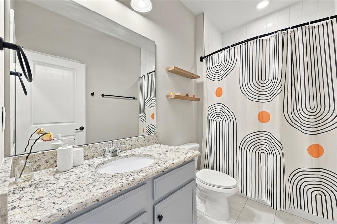
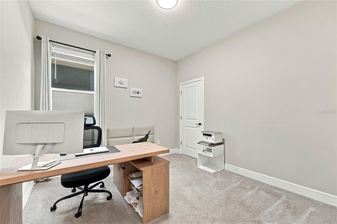
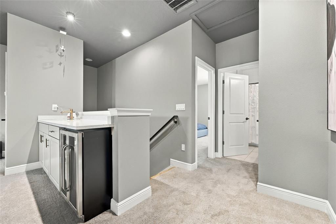
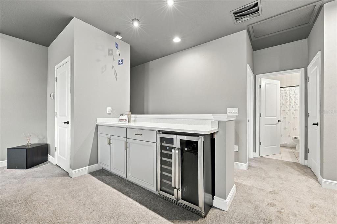
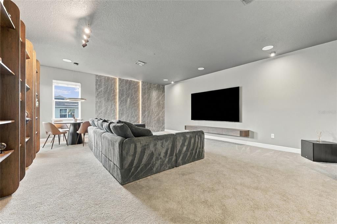
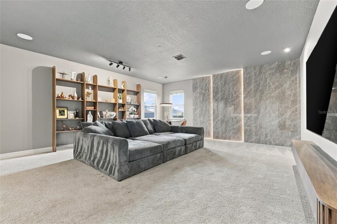
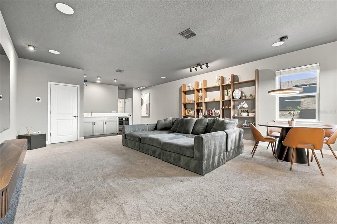
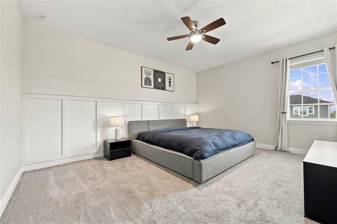
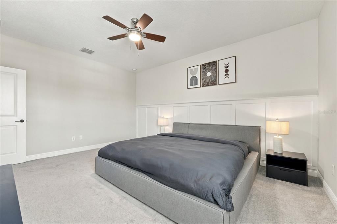
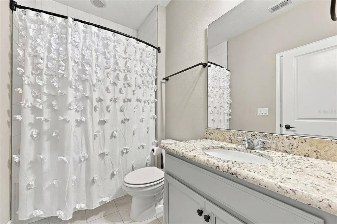
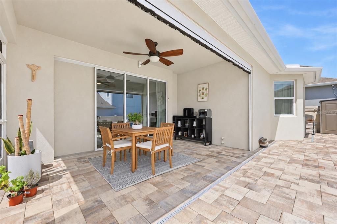
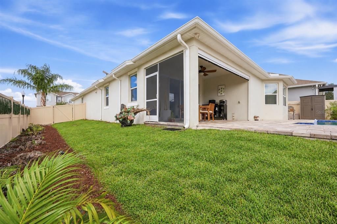
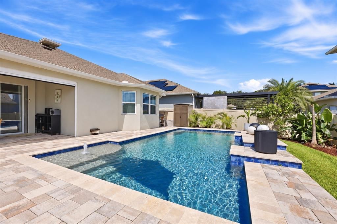
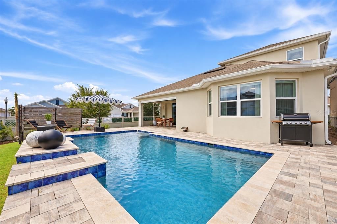
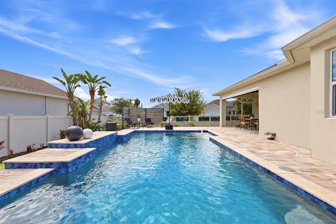
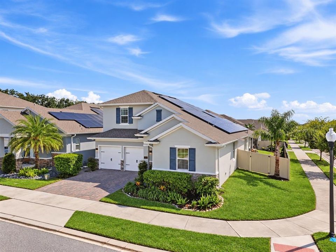
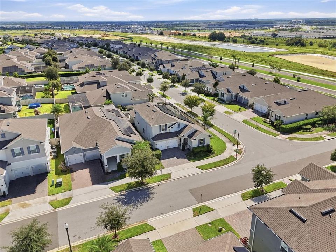
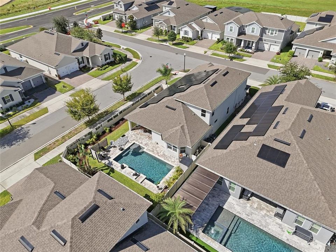
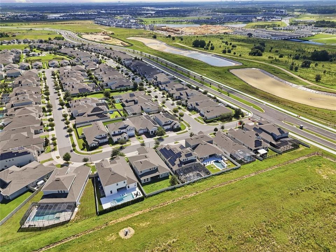
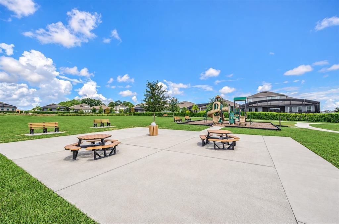
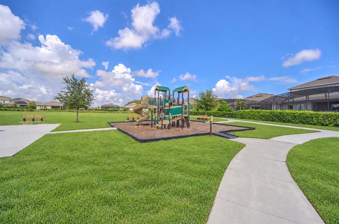
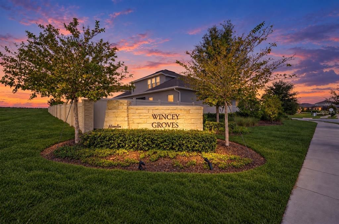
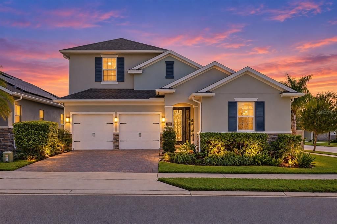
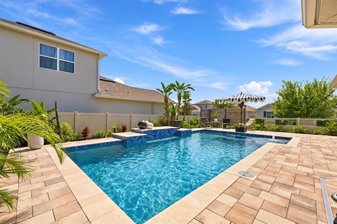
Welcome to 5416 Golden Apple Dr, an exceptional 5-bedroom, 3.5-bath home in WINCEY GROVES, just moments from the heart of Hamlin. The experience begins at the UPGRADED DECORATIVE-GLASS FRONT DOOR, opening to warm wide-plank flooring, statement lighting, clean architectural details, and a contemporary staircase with black metal accents. Continue into the main living space and the home’s personality really comes through. A dramatic CUSTOM WOOD-SLAT MEDIA WALL WITH BUILT-IN CABINETRY anchors the room, while the open kitchen brings everyone together around an expansive island with stone countertops, abundant cabinetry, stainless steel appliances, and modern pendant lighting. Throughout the home, DESIGNER LIGHT FIXTURES, CUSTOM MILLWORK, BUILT-INS, AND MOTORIZED WINDOW TREATMENTS elevate the spaces well beyond standard builder finishes. Behind the scenes, an ALEXA-INTEGRATED SMART HOME SYSTEM provides convenient control of multiple connected features throughout the residence. The floor plan is equally thoughtful, with the PRIMARY SUITE AND MAIN BEDROOMS LOCATED DOWNSTAIRS for comfortable everyday living. Even the primary suite has something unexpected—a CONCEALED ENTRY DOOR that blends discreetly into the wall before opening to an oversized retreat with a bay-window sitting area overlooking the pool and custom walk-in closets. Upstairs feels like its own private destination, featuring a GUEST BEDROOM, FULL BATH, AND EXPANSIVE BONUS LIVING AREA WITH A BUILT-IN BEVERAGE CENTER, WINE COOLER AND MINI REFRIGERATOR—perfect for overnight guests, extended family, movie nights, a game room, or simply having an entire second living space away from the main level. Then the experience moves outside. MOTORIZED RETRACTABLE SCREENS allow the covered lanai to transition from open-air living to a screened retreat at the touch of a button, overlooking a HEATED SALTWATER POOL, expansive paver deck, tropical landscaping, and fully fenced backyard. And when evening arrives, DISNEY FIREWORKS LIGHT UP THE HORIZON from the comfort of your own backyard. The location completes the picture, with HAMLIN TOWN CENTER APPROXIMATELY ONE MILE AWAY and convenient access to dining, shopping, entertainment, SR-429, Horizon West, Walt Disney World, and everything the Winter Garden area has to offer. At 5416 Golden Apple Dr, it isn’t one upgrade that makes the difference—it’s how thoughtfully everything has been brought together. Schedule your private showing and experience it for yourself.

位置

佛罗里达 • WINTER GARDEN • 34787 • 房屋 • 待售
详情

类型:
Residential
停车:
没有数据
建造年份:
2021
地段:
0.18 英亩
暖气:
Central
价格/平方英尺:
$290
冷气:
Central Air
HOA:
$115

Valuation

Our model vs. what's actually selling nearby.
Estimate
$827,000
$567K – $969K
Confidence Low
List vs. estimate
$73K above estimate
List $900,000 · +8.8%
Our model says this listing is priced above recent comparable activity. Room to negotiate.
Price per sq ft
$289
+5.8% vs. city median $273
Based on
8 MLS comparables
Median of recent comparable listings. Sold comps use closing price, active listings use list price.

亮点

Annual tax
$8,275
2024
HOA
$115/mo
Common Area Taxes, Manager
Pool
Heated
Garage
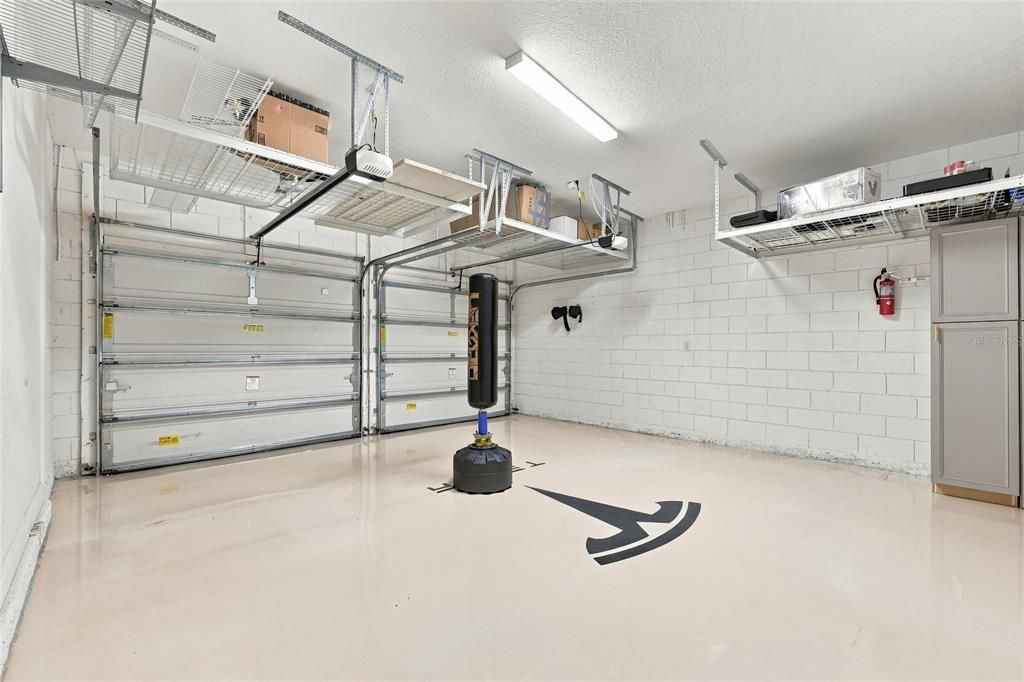
2 car garage
Furnished
Partially
Pets
Allowed
更多事实和特点
  • 地板

    • Carpet

    • Hardwood

    暖气

    • Central

    冷气

    • Central Air

    设备

    • Built-In Oven

    • Cooktop

    • Dishwasher

    • Disposal

    • Dryer

    • Microwave

    • Range Hood

    • Refrigerator

    • Washer

    其他室内特点

    • Built-in Features

    • Ceiling Fan(s)

    • High Ceilings

    • Kitchen/Family Room Combo

    • Living Room/Dining Room Combo

    • Open Floorplan

    • Primary Bedroom Main Floor

    • Thermostat

    • Walk-In Closet(s)

    • Window Treatments

    卧室和浴室

    • 卧室: 5

    • 洗手间: 1

    • 完整的浴室: 3

  • 房屋

    • 等级: Two

    • 私人泳池: 是

    • 外观特征: French Doors / Irrigation System / Private Yard / Sidewalk

    地段

    • 地段: 0.18 英亩

    其他财产信息

    • 包裹编号: 192327918101650

    • 分区: P-D

  • 类型与风格

    • 财产种类: Residential

    • 属性子类型: Single Family Residence

  • 公益

    • Cable Connected

    • Electricity Connected

    • Sewer Connected

    • Water Connected

  • 其他财政信息

    • HOA: $115

    • HOA频率: Monthly

    • 年税额: $8,275

  • 来源细节

    • MLS ID: O6444053

    其他详情

    • 建筑材料: Block / Stucco / Wood Frame

    • 基金会详情: Slab

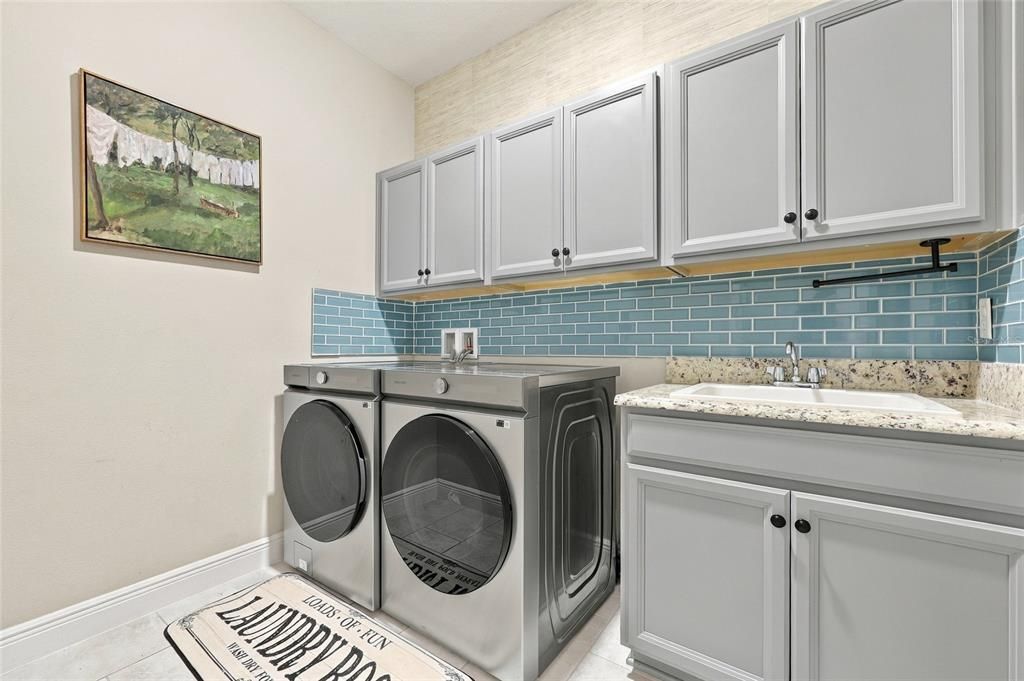
    • 洗衣功能: Laundry Room

    • 地段特征: Corner Lot

    • 泳池特色: Heated / In Ground / Salt Water

    • 方向面: South

    • 车库空间: 2

    • 车库: 是

    • 生活区域: 3104

    • 水源: Public

    • 细分名称: WINCEY GRVS PH 2

私人咨询
与这套房产的专属顾问沟通。
户型图、HOA 文件、未公开挂牌的对比房源、安排私人看房——一条消息直达当地专家。

类似这套

新
待售
$960,200
房屋
3 贝兹 · 2 浴室 · 2,239 平方英尺
001, WINTER GARDEN
9901 AVALON WOODS DRIVE
新
待售
$925,000
房屋
5 贝兹 · 3 浴室 · 3,643 平方英尺
SILVERLEAF OAKS/HAMLIN PH 3A, WINTER GARDEN
6262 ARGENT WOOD DRIVE
待售
$750,000
房屋
4 贝兹 · 3 浴室 · 3,049 平方英尺
SIGNATURE LKS-PCL 01D PH 02, WINTER GARDEN
7186 WILD STRAWBERRY RUN
待售
$819,000
房屋
5 贝兹 · 4 浴室 · 3,793 平方英尺
ORCHARD PK/STILLWATER XING PH, WINTER GARDEN
14037 PECAN ORCHARD DRIVE
待售
$722,222
房屋
4 贝兹 · 2 浴室 · 2,235 平方英尺
HAMLIN MEADOWS AT HAMLIN, WINTER GARDEN
17326 WILD DAISY DRIVE
待售
$814,359
房屋
4 贝兹 · 3 浴室 · 3,038 平方英尺
HAMLIN MEADOWS AT HAMLIN, WINTER GARDEN
17332 WILD DAISY DRIVE
待售
$980,000
地段/土地
4.72 acres
LAKE AVALON GROVES REP, WINTER GARDEN
17701 SEIDNER ROAD
待售
$800,000
房屋
4 贝兹 · 3 浴室 · 3,040 平方英尺
LAKEVIEW POINTE/HORIZON WEST P, WINTER GARDEN
14105 LARKSPUR LAKE DRIVE

此地址周边市场

同区域的实时数据。
查看全部

The multiple listing information is provided by the Stellar MLS from a copyrighted compilation of listings. The compilation of listings and each individual listing are ©2026-present Stellar MLS. All Rights Reserved. The information provided is for consumers' personal, noncommercial use and may not be used for any purpose other than to identify prospective properties consumers may be interested in purchasing. All properties are subject to prior sale or withdrawal. All information provided is deemed reliable but is not guaranteed accurate, and should be independently verified. Listing courtesy of: RE/MAX PRIME PROPERTIES