特性
探索我们的清单
出售房产
免费房屋估价
聯繫
告诉我们您的需求

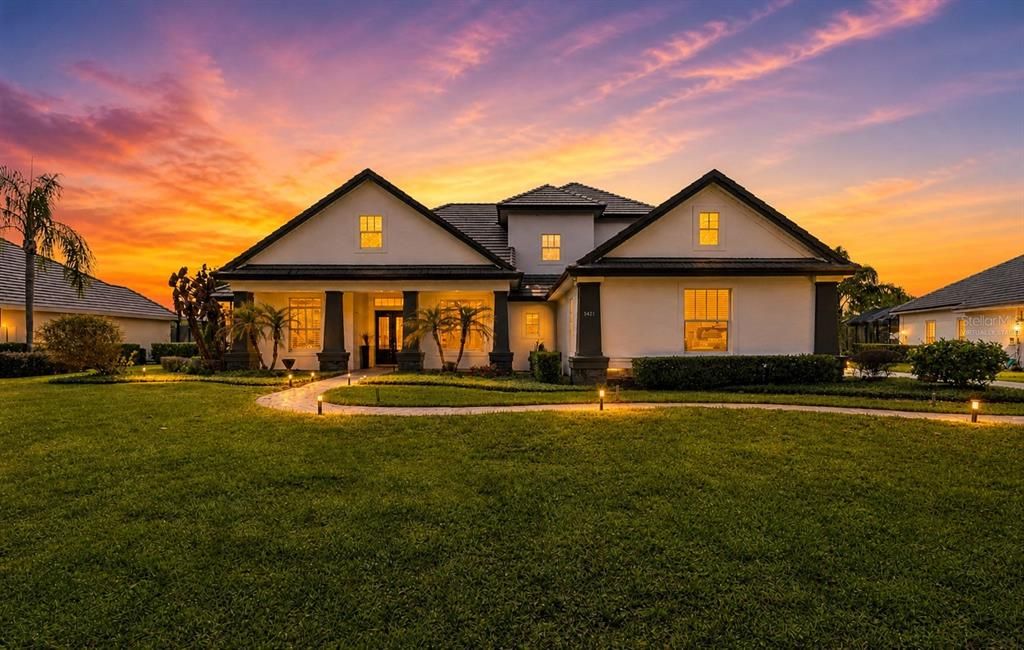
5421 TILDENS GROVE BOULEVARD

房屋 合同活跃
$1,999,900

BTC: 30.68272476

ETH: 1,051.11844595
75 天
6 贝兹
4 浴室
5,922 平方英尺

总览

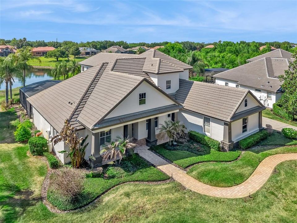
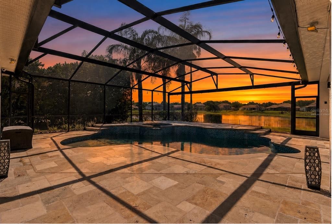
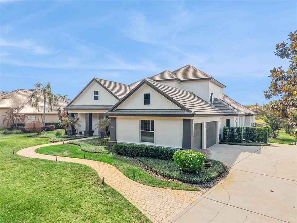
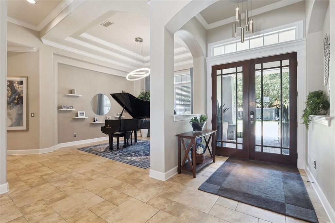
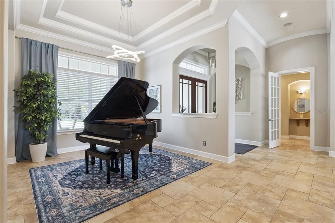
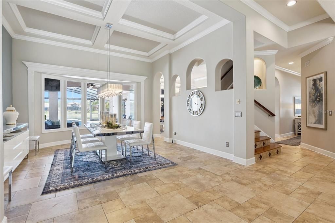
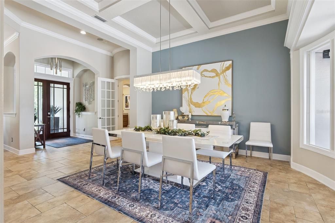
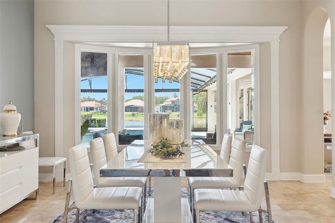
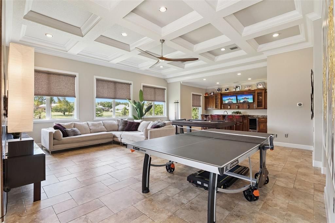
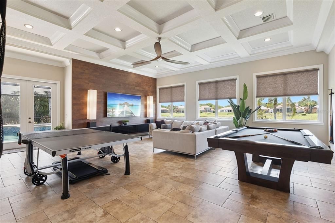
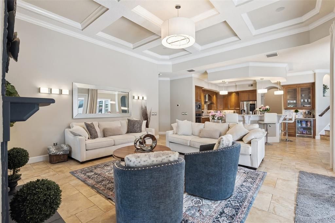
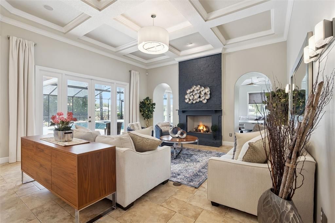
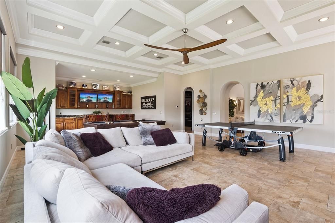
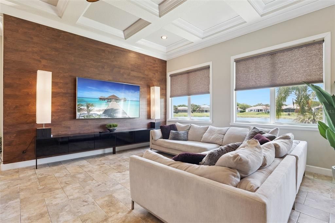
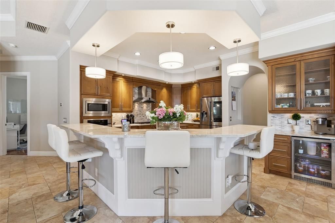
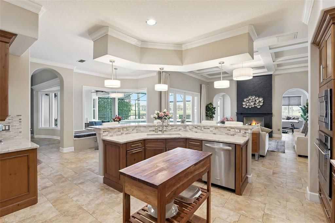
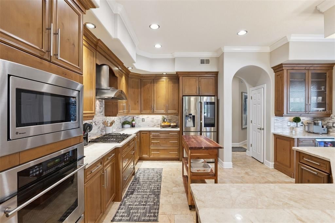
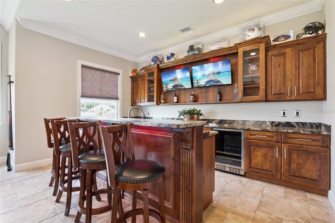
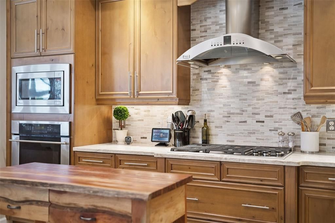
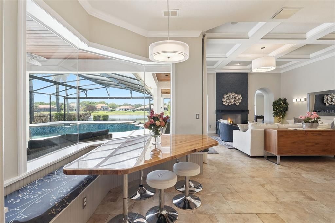
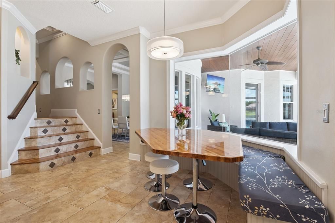
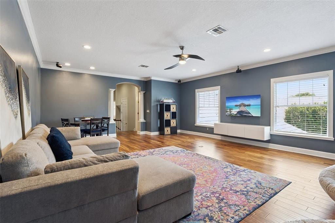
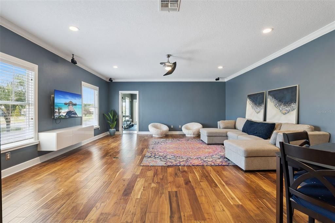
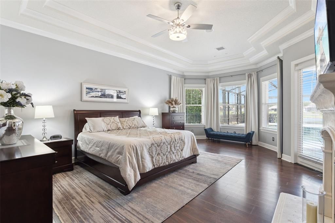
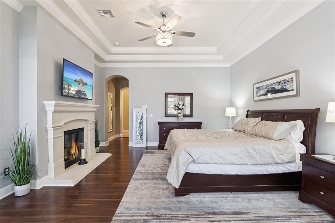
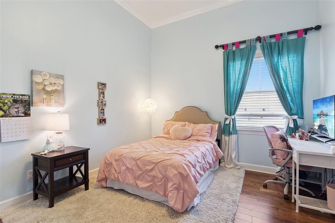
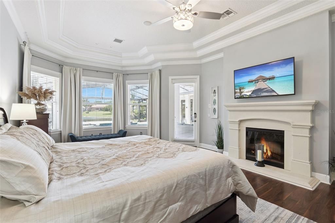
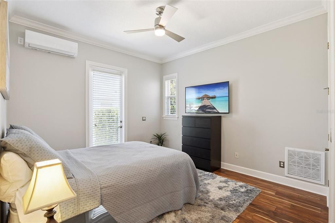
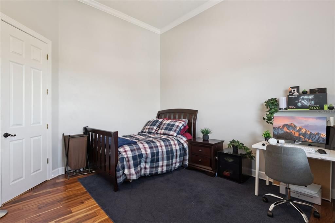
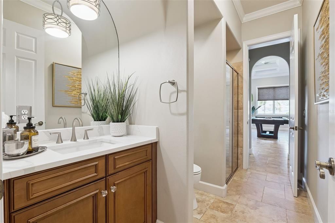
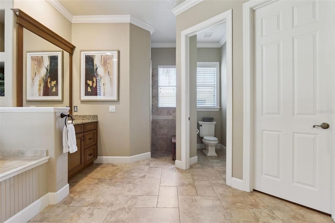
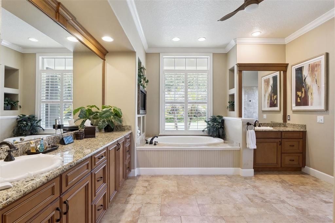
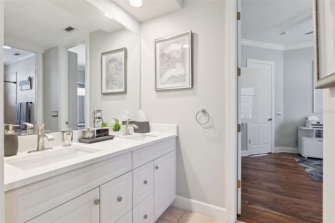
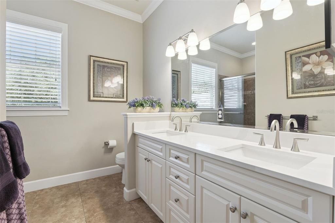
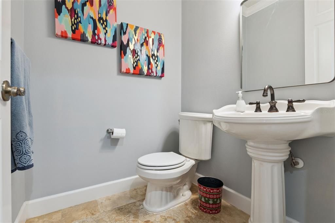
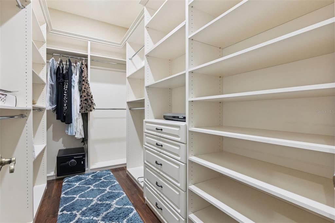
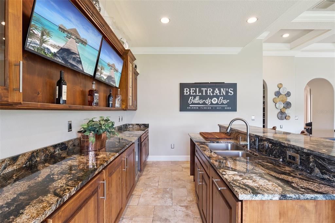
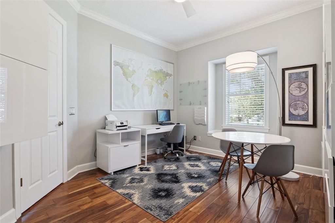
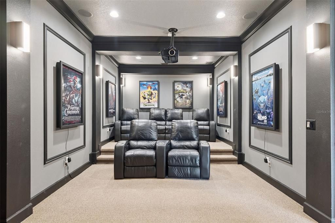
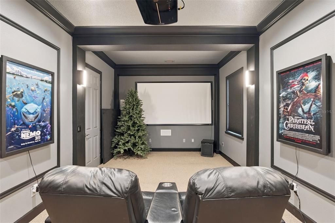
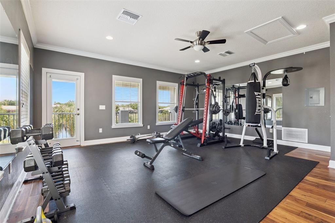
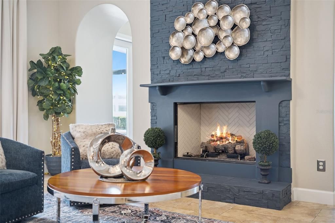
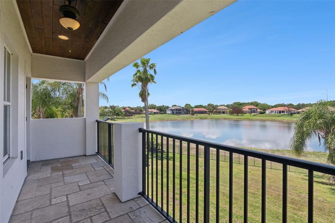
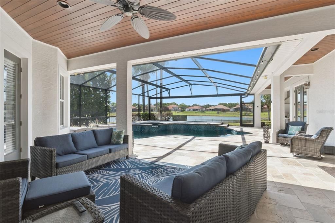
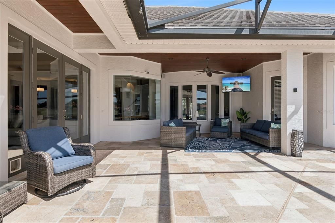
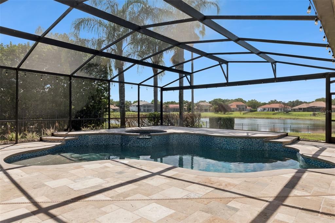
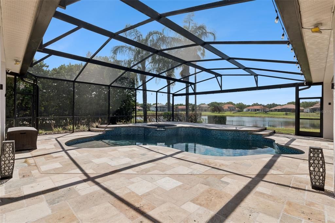
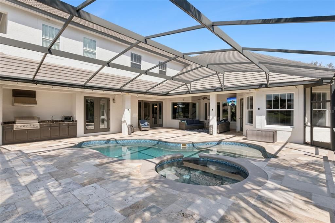
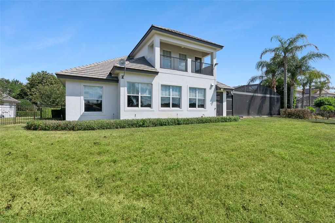
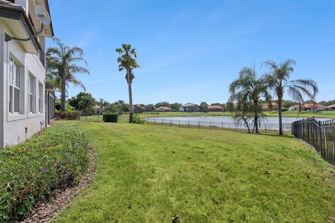
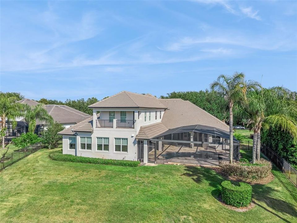
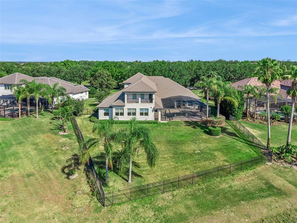
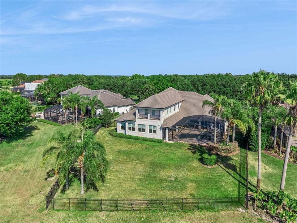
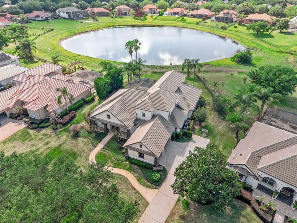
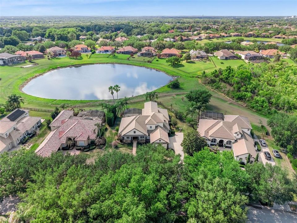
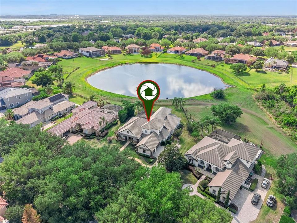
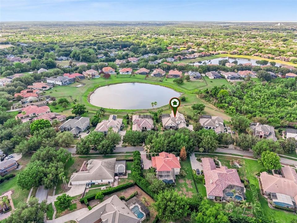
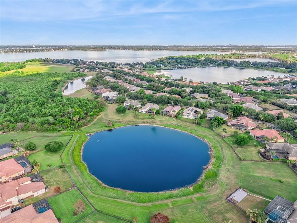
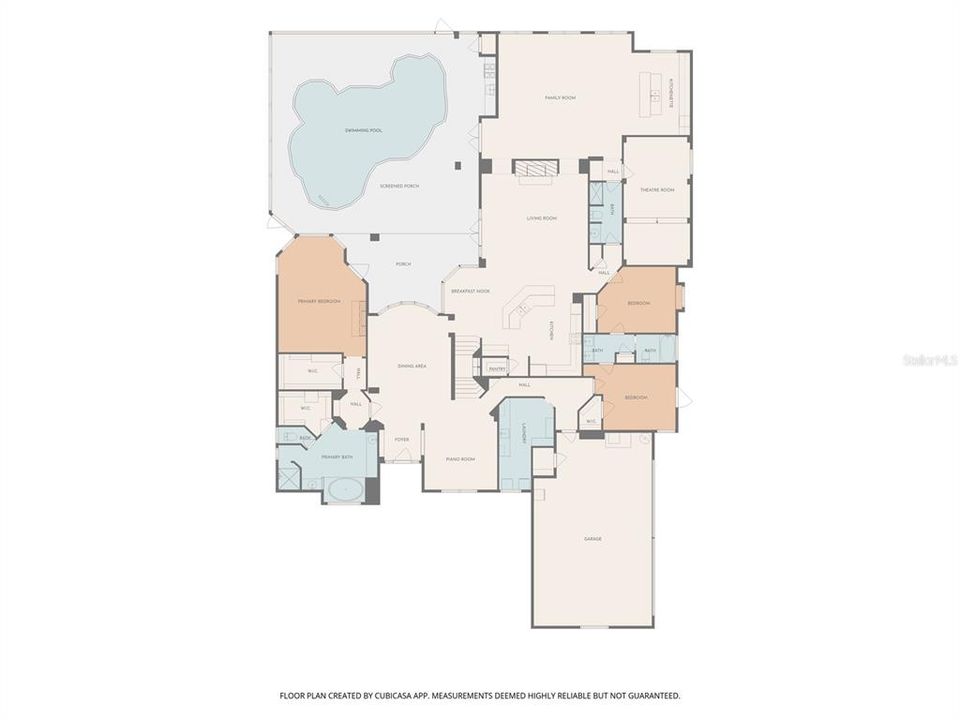
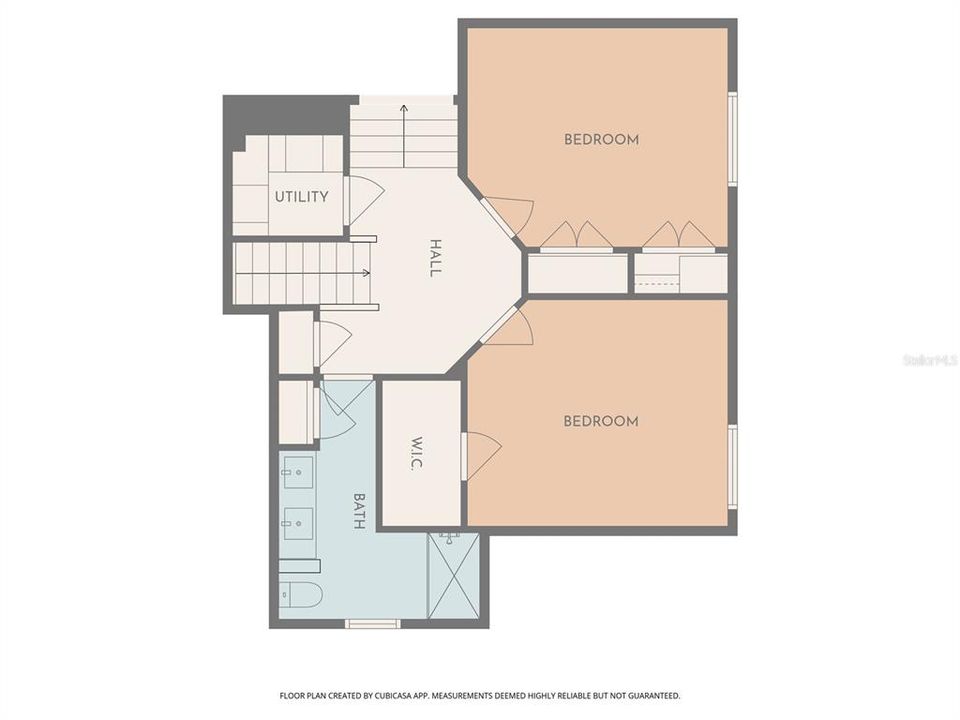
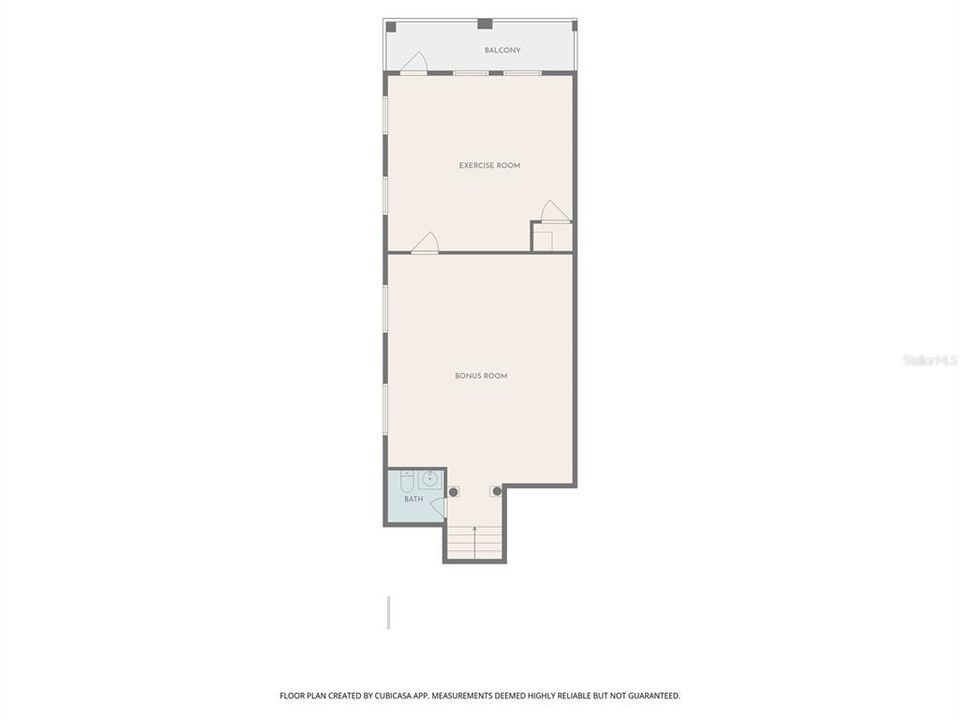
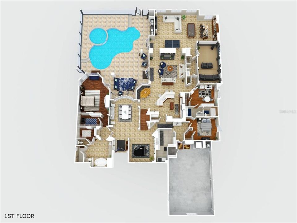
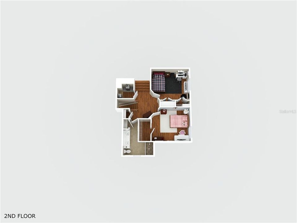
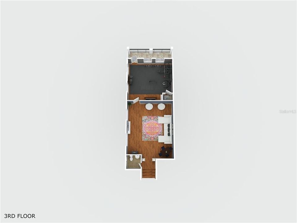
Under contract-accepting backup offers. Welcome to one of Windermere’s finest offerings — an impressive 6-bedroom, 4.5-bath estate spanning almost 6,000 sq ft on a premium 0.62-acre direct water-view lot in the exclusive 24-hour guard-gated community of Tildens Grove. This is a luxury build that combines sophistication with fun and accommodates an active lifestyle for family and entertaining. Enjoy a resort-style pool with spa and panoramic screen overlooking the water, gourmet kitchen, a dedicated gym, plus two generous family / entertainment spaces upstairs and down… all create a floor plan that handles both grand entertaining and relaxed everyday living. Updates to HVAC, lighting, fixtures, media systems, and wood flooring throughout. Soaring ceilings with architectural features, and elegant architectural details define every room. Bedroom layout creates a lot of options with one of the downstairs bedrooms featuring a separate side entry just off of the driveway with direct access to a full bathroom - ideal for guests and multi-generational living. The original sixth bedroom was converted to the home theater by prior owners but could easily be returned to the original six-bedroom layout. Or the spacious upstairs home gym with stunning waterfront views could be converted to a bedroom as well - so many options! Three-car garage built to accomodate over-sized vehicles, paver driveway, lush mature landscaping. Tildens Grove offers larger homesites and amenities including tennis, pickleball, basketball, playground, and a scenic park. Minutes to Disney World, Restaurant Row, Windermere Chain of Lakes boat ramp access, top-rated schools, quick SR-429 access for easy day trips to the beach, and approximately 30 minutes to Orlando International Airport. Luxury, privacy, and convenience — all in one remarkable home. Owners have this priced right so don’t delay in setting up your private showing today.

位置

详情

类型:
Residential
停车:
Driveway / Garage Door Opener / Garage Faces Side / Guest / Oversized
建造年份:
2005
地段:
0.62 英亩
暖气:
Electric
价格/平方英尺:
$338
冷气:
Central Air
HOA:
$950

Valuation

Our model vs. what's actually selling nearby.
Estimate
$1,749,000
$1.3M – $2.8M
Confidence Low
List vs. estimate
$250K above estimate
List $1,999,900 · +14.3%
Our model says this listing is priced above recent comparable activity. Room to negotiate.
Price per sq ft
$337
-11.3% vs. city median $380
Based on
9 MLS comparables
Median of recent comparable listings. Sold comps use closing price, active listings use list price.

亮点

Annual tax
$17,782
2025
HOA
$950/qtr
24-Hour Guard, Recreational Facilities, Security
Pool
Gunite
View
Water
Garage
3 car garage
Pets
Allowed
更多事实和特点
  • 地板

    • Ceramic Tile

    • Engineered Hardwood

    暖气

    • Electric

    冷气

    • Central Air

    设备

    • Built-In Oven

    • Cooktop

    • Dishwasher

    • Disposal

    • Electric Water Heater

    • Exhaust Fan

    • Microwave

    • Range

    • Range Hood

    • Refrigerator

    其他室内特点

    • Built-in Features

    • Cathedral Ceiling(s)

    • Ceiling Fan(s)

    • Coffered Ceiling(s)

    • Eating Space In Kitchen

    • High Ceilings

    • Open Floorplan

    • Primary Bedroom Main Floor

    • Solid Wood Cabinets

    • Split Bedroom

    • Stone Counters

    • Walk-In Closet(s)

    • Wet Bar

    • Window Treatments

    卧室和浴室

    • 卧室: 6

    • 洗手间: 1

    • 完整的浴室: 4

  • 停车

    • Driveway

    • Garage Door Opener

    • Garage Faces Side

    • Guest

    • Oversized

    房屋

    • 等级: Two

    • 私人泳池: 是

    • 外观特征: Balcony / Irrigation System / Outdoor Kitchen / Private Entrance / Private Mailbox / Private Yard / Storage

    地段

    • 地段: 0.62 英亩

    其他财产信息

    • 包裹编号: 132327851000320

    • 分区: R-CE-C

  • 类型与风格

    • 财产种类: Residential

    • 属性子类型: Single Family Residence

  • 公益

    • Cable Connected

    • Electricity Connected

    • Water Connected

  • 其他财政信息

    • HOA: $950

    • HOA频率: Quarterly

    • 年税额: $17,783

  • 来源细节

    • MLS ID: O6402594

    其他详情

    • 建筑材料: Block / Concrete

    • 基金会详情: Slab

    • 壁炉功能: Gas / Living Room / Master Bedroom

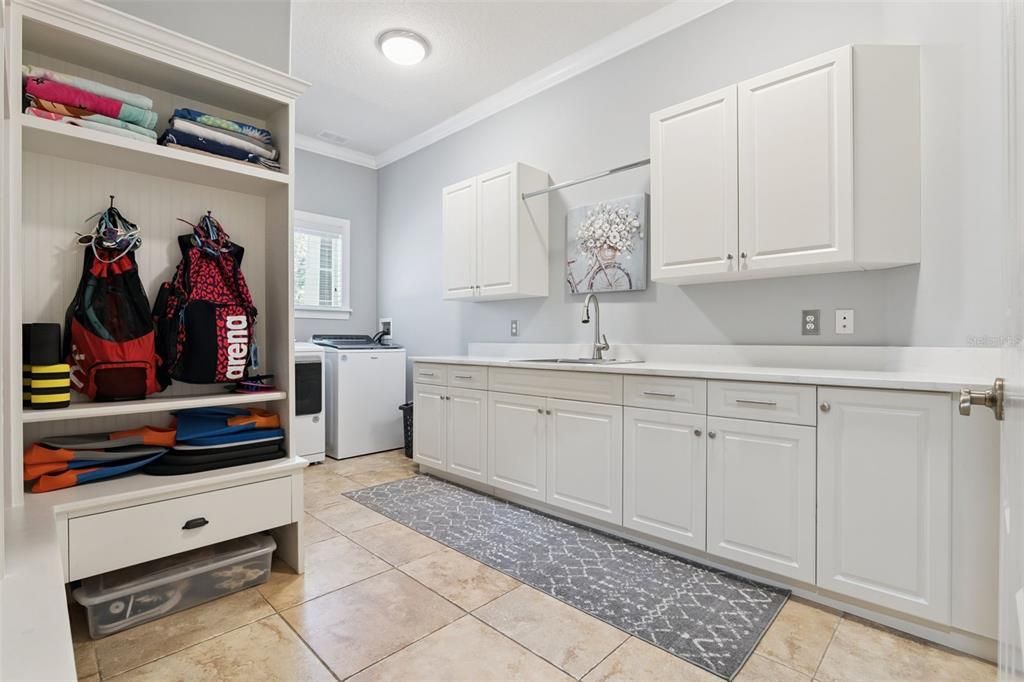
    • 洗衣功能: Inside

    • 地段特征: Landscaped / Level / Oversized Lot / Private / Sidewalk

    • 天井和门廊特色: Covered / Enclosed / Front Porch / Screened

    • 泳池特色: Gunite / Heated / Screen Enclosure

    • 方向面: Southeast

    • 建筑风格: Contemporary / Custom

    • 壁炉: 是

    • 水体名称: POND

    • 车库空间: 3

    • 附属车库: 是

    • 车库: 是

    • 生活区域: 5922

    • 水源: Public

    • 地块大小: 283 x 100

    • 细分名称: TILDENS GROVE PH 01 47/65

私人咨询
与这套房产的专属顾问沟通。
户型图、HOA 文件、未公开挂牌的对比房源、安排私人看房——一条消息直达当地专家。

类似这套

合同活跃
$1,650,000
房屋
5 贝兹 · 5 浴室 · 4,329 平方英尺
LAKE BURDEN SOUTH PHASE 1, WINDERMERE
7503 LAKE ALBERT DR
合同活跃
$1,550,000
房屋
6 贝兹 · 4 浴室 · 4,525 平方英尺
OXFORD MOOR 47/30, WINDERMERE
5741 OXFORD MOOR BOULEVARD
合同活跃
$1,690,000
房屋
5 贝兹 · 4 浴室 · 3,742 平方英尺
INDEPENDENCE, WINTER GARDEN
14802 SPEER LAKE DRIVE
合同活跃
$1,680,000
房屋
3 贝兹 · 2 浴室 · 1,962 平方英尺
ACREAGE, WINDERMERE
1924 DOWN HOLLOW LANE
合同活跃
$2,350,000
房屋
6 贝兹 · 4 浴室 · 4,978 平方英尺
SIGNATURE LKS-PCL 01D PH 02, WINTER GARDEN
15592 AVENUE OF THE ARBORS
合同活跃
$2,150,000
房屋
4 贝兹 · 4 浴室 · 4,037 平方英尺
KEENES POINTE, WINDERMERE
11753 VINCI DRIVE
-$90K
合同活跃
$2,090,000
房屋
5 贝兹 · 4 浴室 · 4,867 平方英尺
ESTATES AT LAKE CLARICE, WINDERMERE
13327 LAKE CLARICE DRIVE
合同活跃
$2,299,995
房屋
4 贝兹 · 4 浴室 · 4,362 平方英尺
ACREAGE, OCOEE
237 SAGECREST DRIVE

此地址周边市场

同区域的实时数据。
查看全部

The multiple listing information is provided by the Stellar MLS from a copyrighted compilation of listings. The compilation of listings and each individual listing are ©2026-present Stellar MLS. All Rights Reserved. The information provided is for consumers' personal, noncommercial use and may not be used for any purpose other than to identify prospective properties consumers may be interested in purchasing. All properties are subject to prior sale or withdrawal. All information provided is deemed reliable but is not guaranteed accurate, and should be independently verified. Listing courtesy of: DERENTHAL REALTY