特性
探索我们的清单
出售房产
免费房屋估价
聯繫
告诉我们您的需求

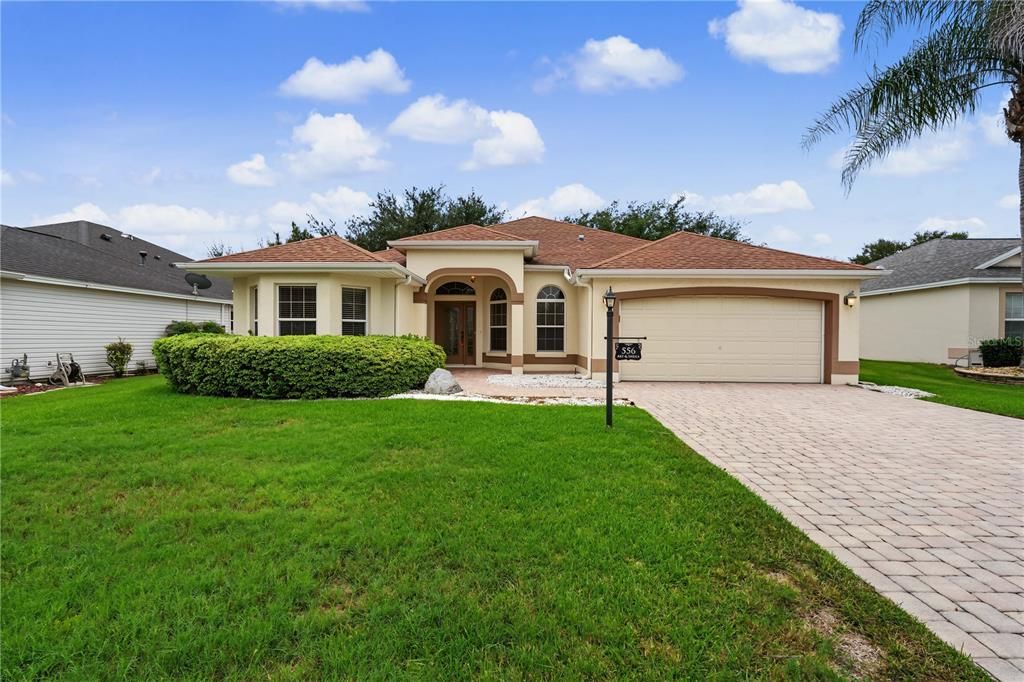
556 KINGSTON WAY

房屋 待售
$449,700

BTC: 5.77909143

ETH: 187.37500000
3 天
3 贝兹
2 浴室
2,413 平方英尺

总览

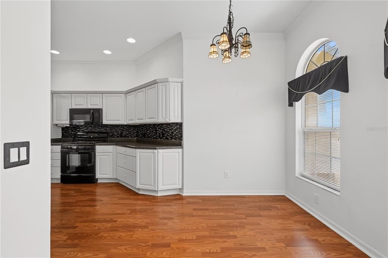
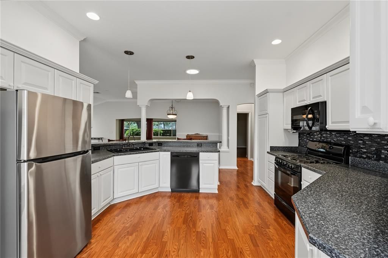
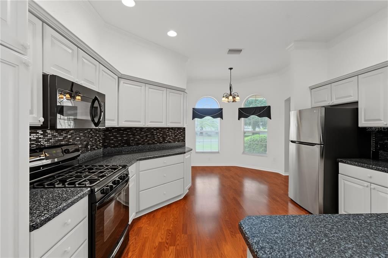
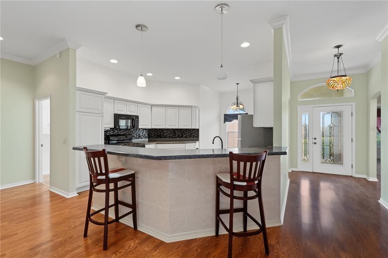
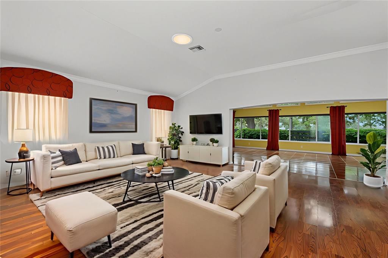
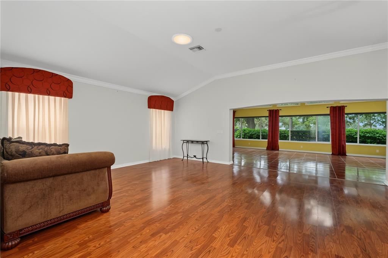
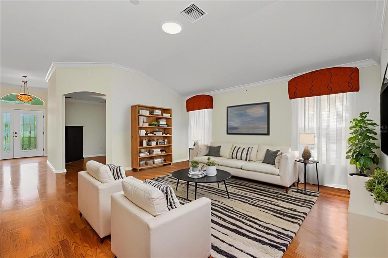
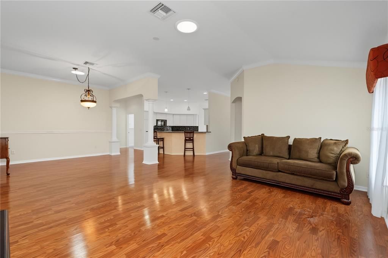
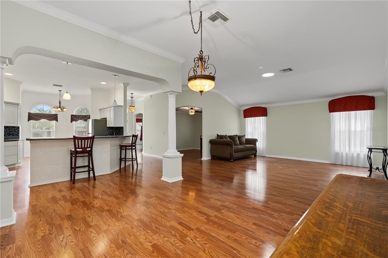
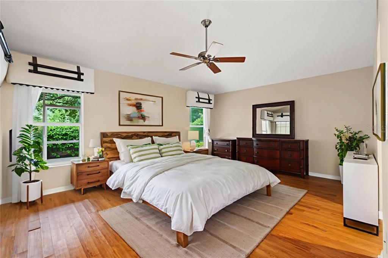
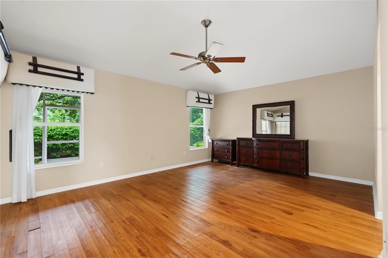
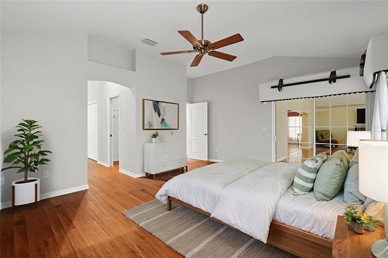
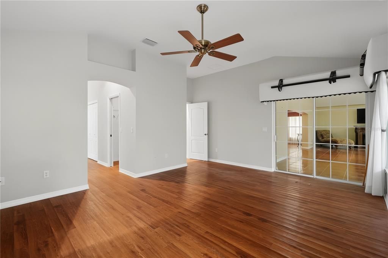
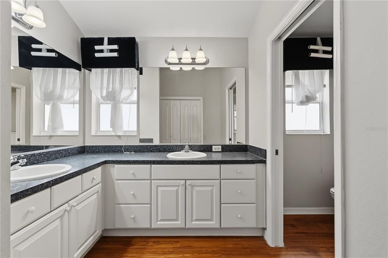
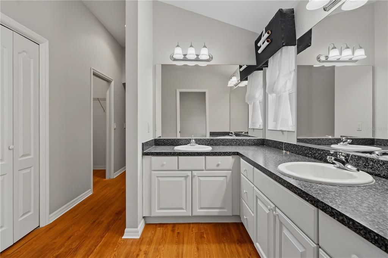
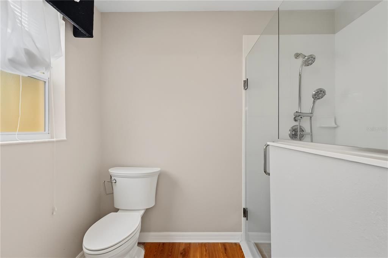
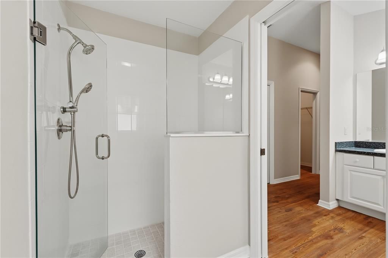
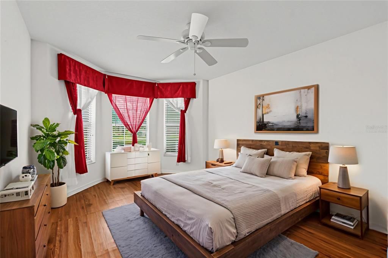
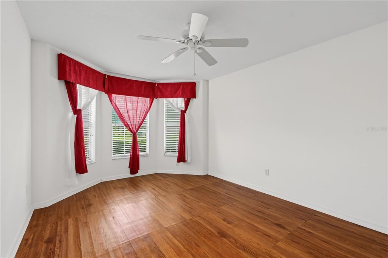
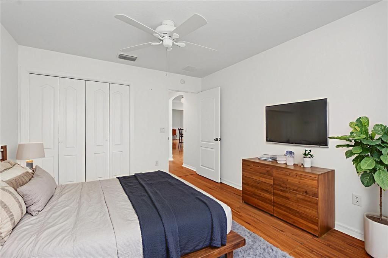
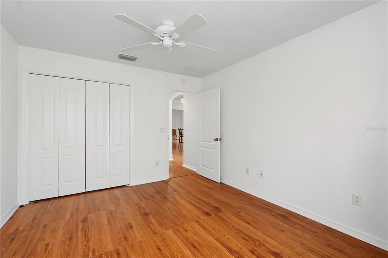
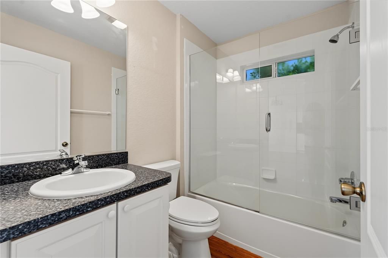
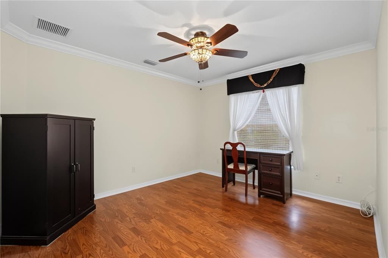
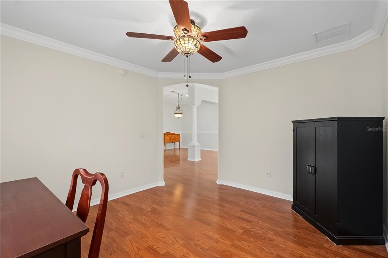
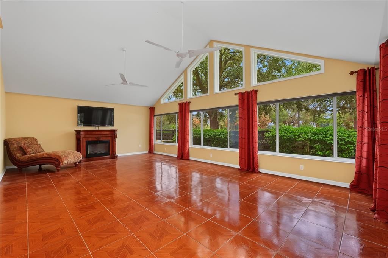
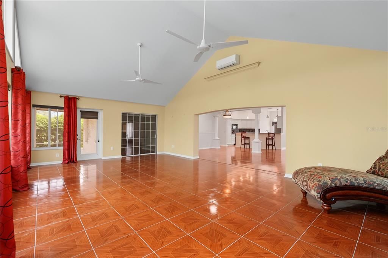
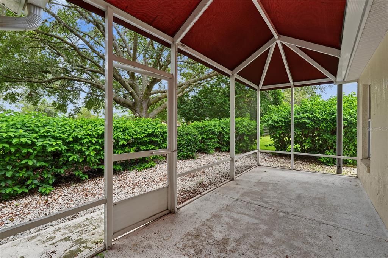
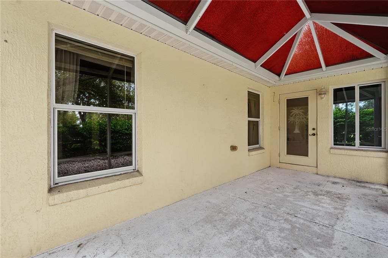
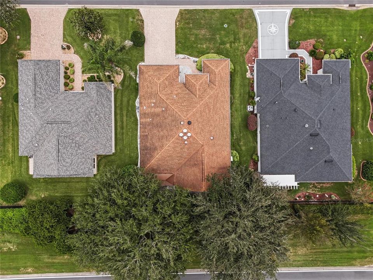
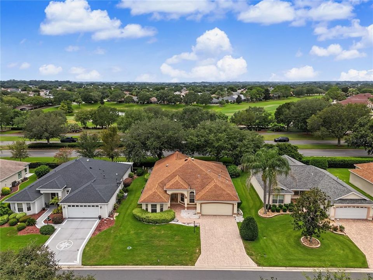
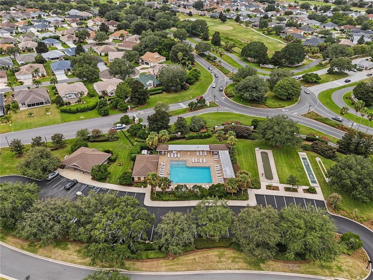
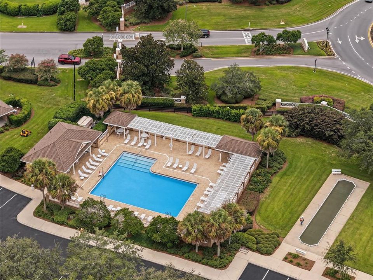
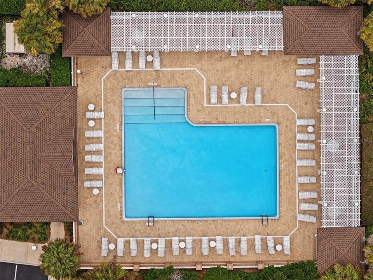

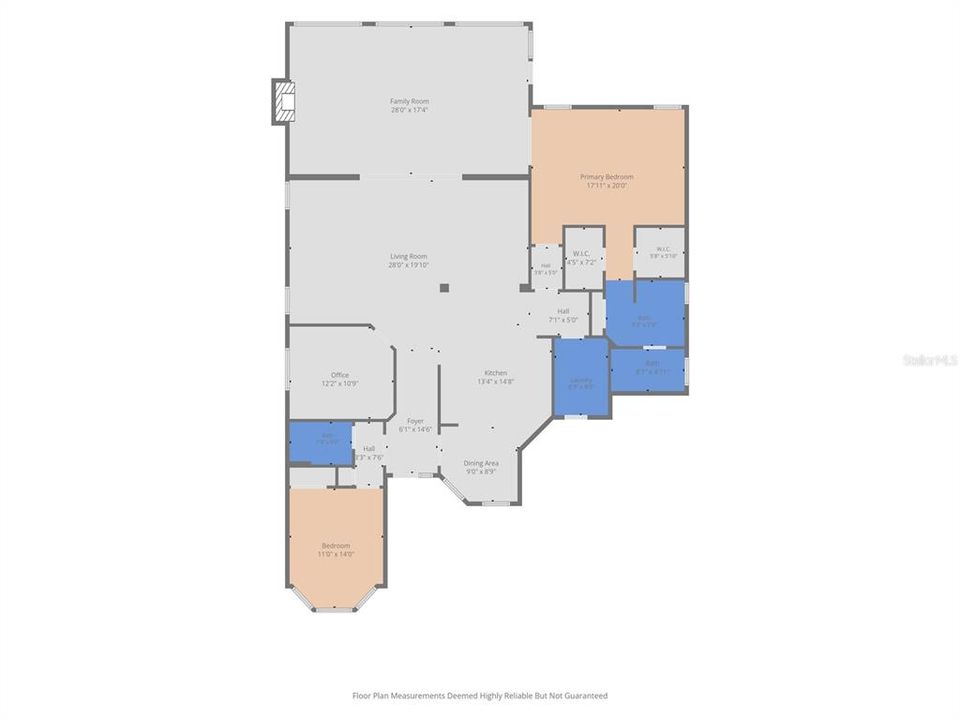
Virtually Staged. Welcome to 556 Kingston Way, a spacious custom-stretched Gardenia floor plan located in the desirable Village of Winifred in The Villages. Offering over 2,400 square feet under HVAC, this 3-bedroom, 2-bath home features an open floor plan with generous living spaces and plenty of room to make it your own. The main living areas feature crown molding, while the spacious primary suite offers the convenience of direct access to the enclosed lanai. The bathrooms include glass-enclosed showers, adding to the home’s functionality and appeal. The home could use some updating, making this a great opportunity for a buyer looking to add their own personal touches and build equity. Priced well for its current condition, this property offers an opportunity to own a large home in the Village of Winifred at an attractive value. The third bedroom is currently being used as a flex space and does not have a closet or door, so buyers should verify intended use and room classification for their needs. With its expansive floor plan, 2-car garage, enclosed lanai, and desirable location, 556 Kingston Way offers plenty of space and potential to create the home you envision.

位置

佛罗里达 THE VILLAGES 32162 房屋 待售

详情

类型:
Residential
停车:
没有数据
建造年份:
2004
地段:
0.15 英亩
暖气:
Electric / Natural Gas
价格/平方英尺:
$186
冷气:
Central Air
HOA:
没有数据

Valuation

Our model vs. what's actually selling nearby.
Estimate
$485,000
$351K – $631K
Confidence Low
List vs. estimate
$35K below estimate
List $449,700 · -7.3%
Our model says this listing is priced below recent comparable activity. Expect competition.
Price per sq ft
$186
-26.7% vs. city median $254
Based on
33 MLS comparables
Median of recent comparable listings. Sold comps use closing price, active listings use list price.

亮点

Annual tax
$3,715
2025
Garage
2 car garage
Furnished
Furnished
Pets
Allowed
更多事实和特点
  • 地板

    • Linoleum

    • Hardwood

    暖气

    • Electric

    • Natural Gas

    冷气

    • Central Air

    设备

    • Dishwasher

    • Microwave

    • Range

    • Refrigerator

    其他室内特点

    • Ceiling Fan(s)

    • Crown Molding

    • High Ceilings

    • Living Room/Dining Room Combo

    • Open Floorplan

    • Split Bedroom

    • Walk-In Closet(s)

    • Window Treatments

    卧室和浴室

    • 卧室: 3

    • 完整的浴室: 2

  • 房屋

    • 等级: One

    • 外观特征: Irrigation System / Lighting / Rain Gutters

    地段

    • 地段: 0.15 英亩

    其他财产信息

    • 包裹编号: D15D008

    • 分区: RES

  • 类型与风格

    • 财产种类: Residential

    • 属性子类型: Single Family Residence

  • 公益

    • Electricity Connected

  • 其他财政信息

    • 年税额: $3,715

  • 来源细节

    • MLS ID: G5116399

    其他详情

    • 建筑材料: Block / Stucco

    • 基金会详情: Slab

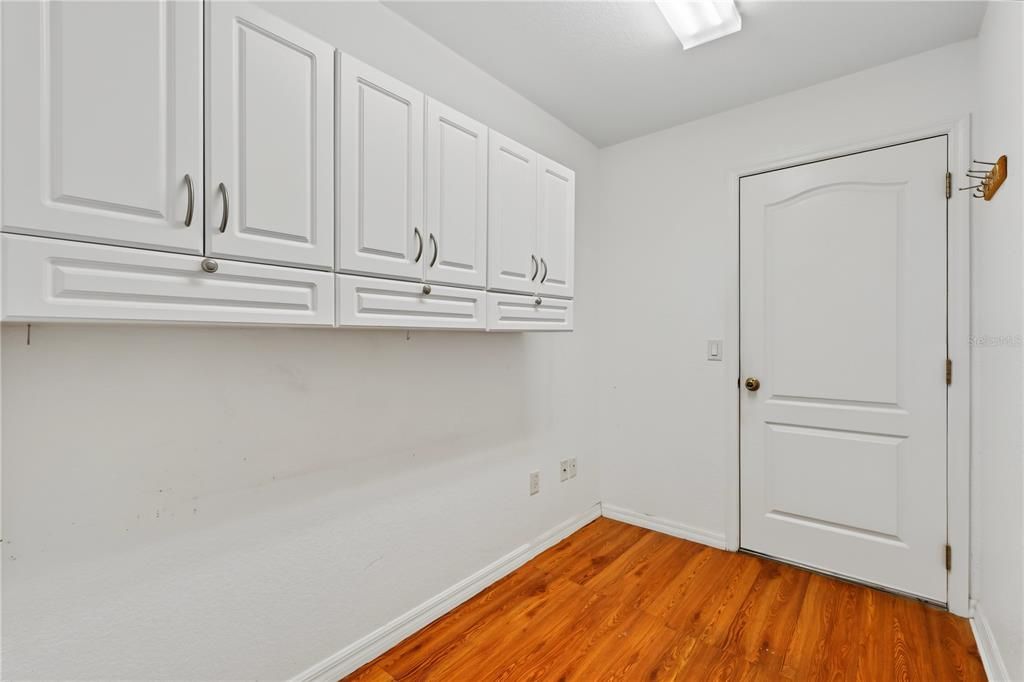
    • 洗衣功能: Gas Dryer Hookup / Washer Hookup

    • 方向面: East

    • 车库空间: 2

    • 附属车库: 是

    • 车库: 是

    • 生活区域: 2413

    • 水源: Public

    • 地块大小: 65 x 101

    • 细分名称: THE VILLAGES

私人咨询
与这套房产的专属顾问沟通。
户型图、HOA 文件、未公开挂牌的对比房源、安排私人看房——一条消息直达当地专家。

类似这套

待售
$320,000
房屋
3 贝兹 · 2 浴室 · 1,508 平方英尺
LAKESIDE LANDINGS, OXFORD
10086 KETCH KAY LANE
待售
$315,000
房屋
3 贝兹 · 2 浴室 · 1,392 平方英尺
VILLAGES OF SUMTER, THE VILLAGES
2527 BOTELLO AVENUE
待售
$490,000
房屋
3 贝兹 · 2 浴室 · 1,726 平方英尺
VILLAGES/SUMTER HACIENDAS/MSN, THE VILLAGES
583 ARTEAGA WAY
待售
$349,000
房屋
3 贝兹 · 2 浴室 · 1,397 平方英尺
THE VILLAGES, THE VILLAGES
1695 VINEWOOD AVENUE
待售
$395,000
房屋
3 贝兹 · 2 浴室 · 2,192 平方英尺
SUMTER VLGS, THE VILLAGES
2608 CASSO COURT
待售
$334,900
房屋
3 贝兹 · 2 浴室 · 1,392 平方英尺
VILLAGES OF SUMTER, THE VILLAGES
3495 AUBURNDALE AVENUE
待售
$555,000
房屋
4 贝兹 · 2 浴室 · 2,076 平方英尺
FAIRWAYS/ROLLING HILLS 1ST ADD, WILDWOOD
5430 COUNTY ROAD 125
待售
$349,900
房屋
3 贝兹 · 2 浴室 · 1,392 平方英尺
VILLAGES/SUMTER, THE VILLAGES
1276 NORTHBROOK PLACE

此地址周边市场

同区域的实时数据。
查看全部

The multiple listing information is provided by the Stellar MLS from a copyrighted compilation of listings. The compilation of listings and each individual listing are ©2026-present Stellar MLS. All Rights Reserved. The information provided is for consumers' personal, noncommercial use and may not be used for any purpose other than to identify prospective properties consumers may be interested in purchasing. All properties are subject to prior sale or withdrawal. All information provided is deemed reliable but is not guaranteed accurate, and should be independently verified. Listing courtesy of: LPT REALTY, LLC