特性
探索我们的清单
出售房产
免费房屋估价
聯繫
告诉我们您的需求

5663 SW 92ND AVENUE ROAD

房屋 待售
$665,000

BTC: 8.68599791

ETH: 295.55555556
-$500 (2026/10/29)
6 天
3 贝兹
3 浴室
2,809 平方英尺

总览

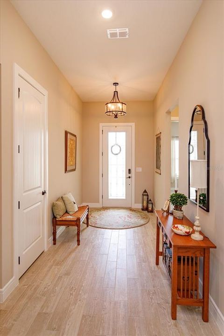
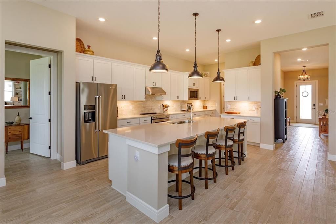
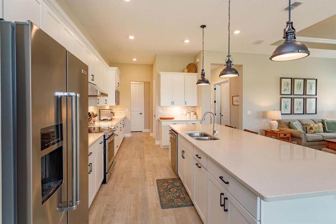
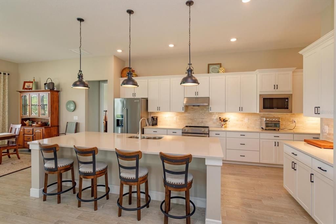
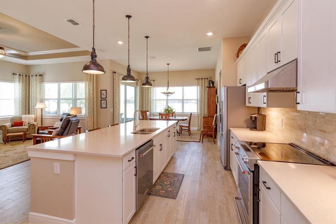
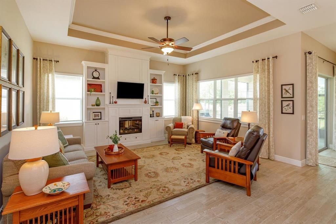
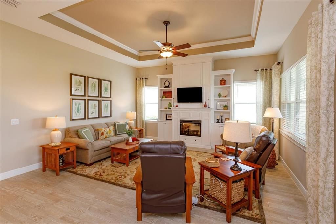
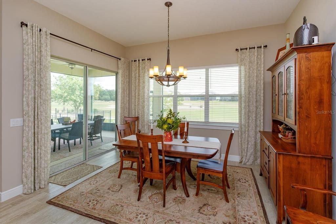
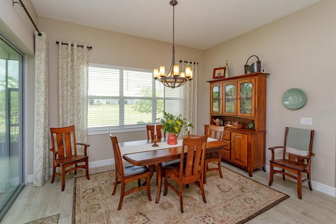
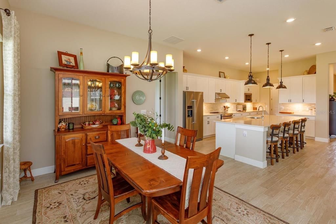
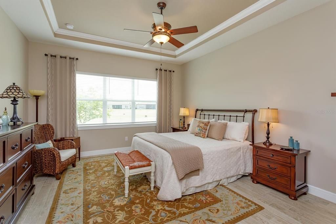
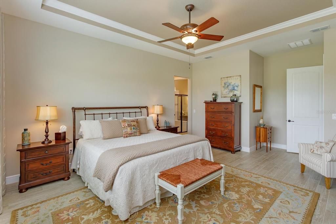
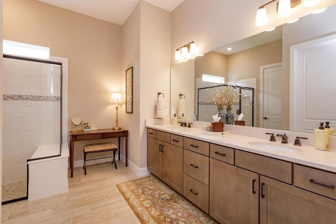
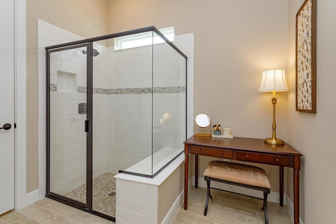
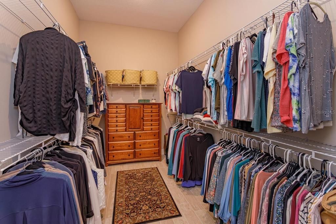
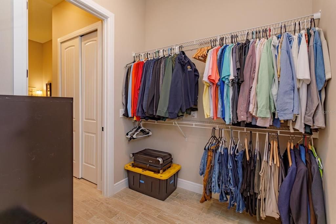
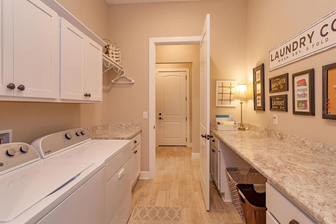
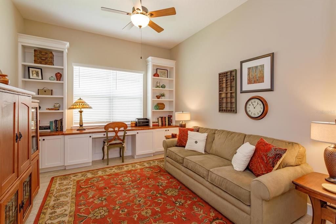
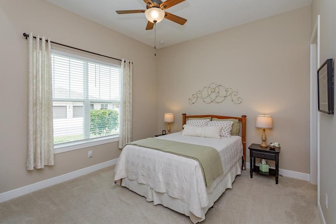
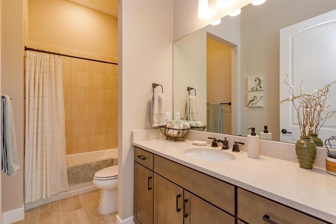
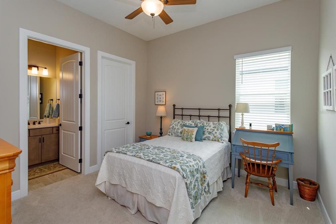
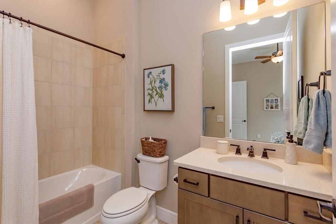
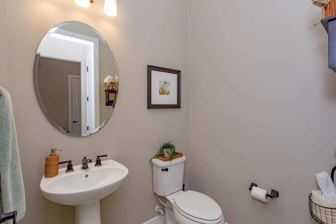
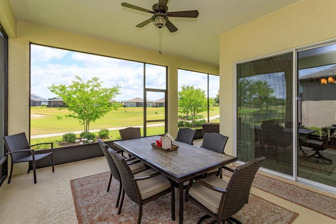
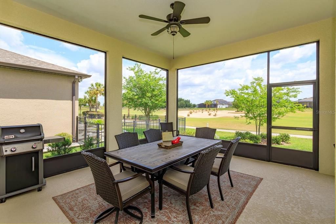
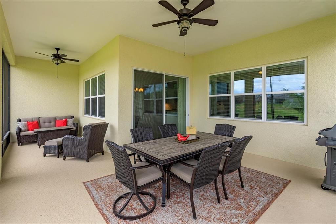
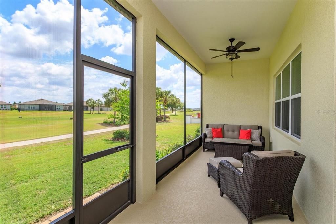
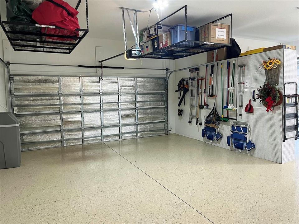
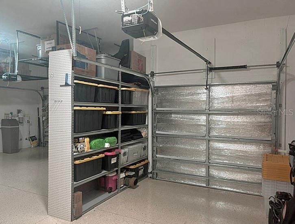
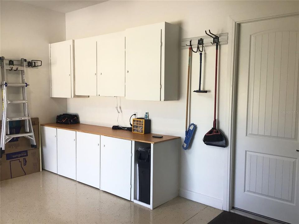
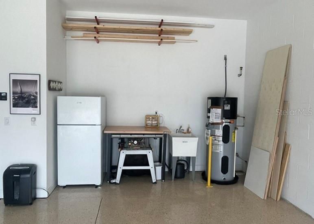
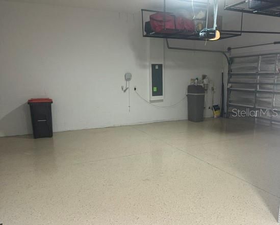
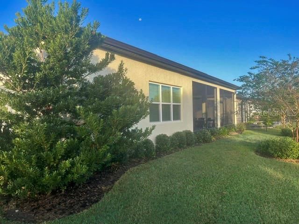
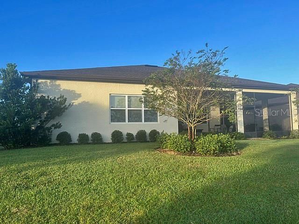
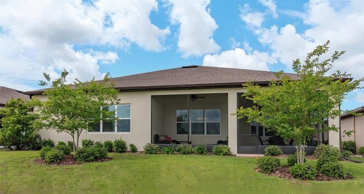
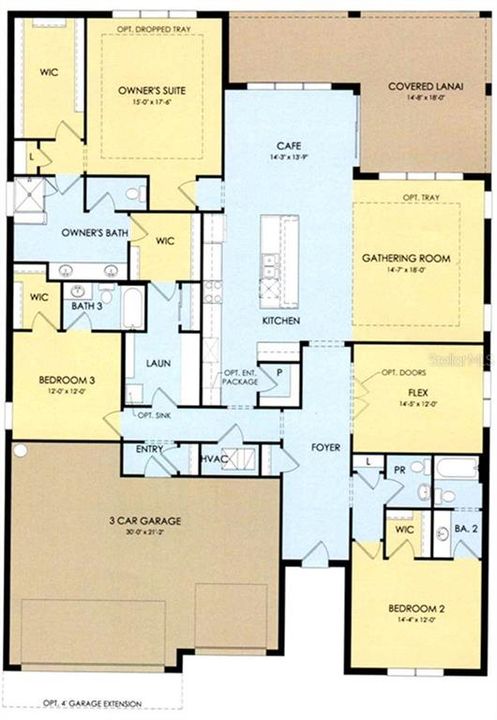
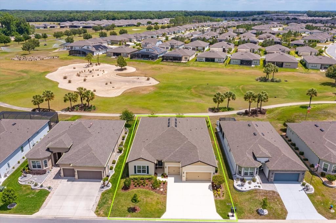
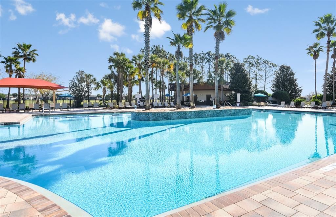
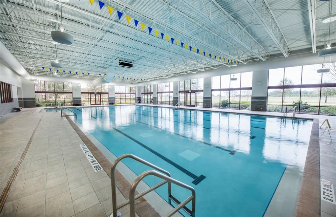
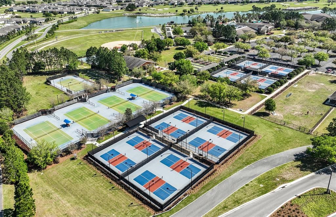
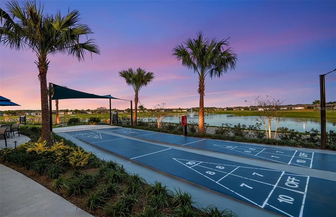
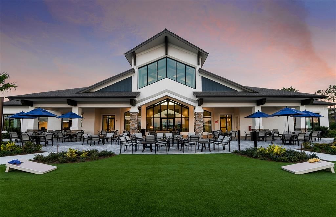
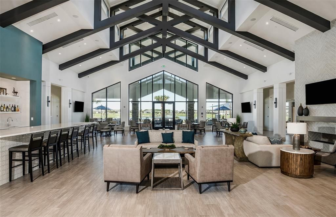
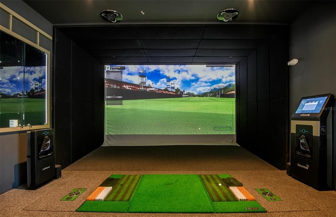
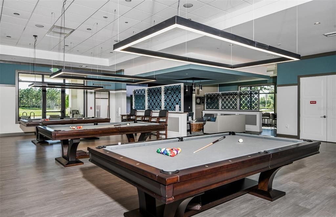
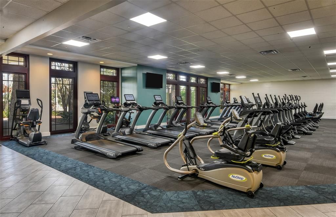
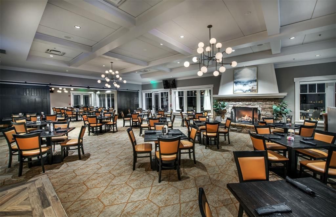
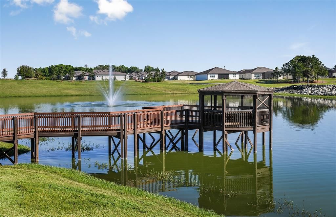
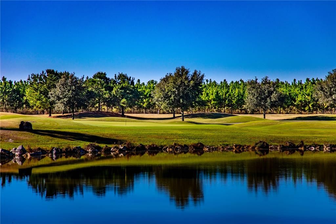
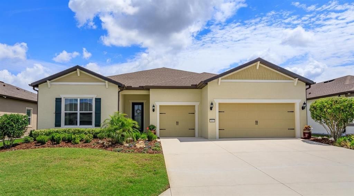
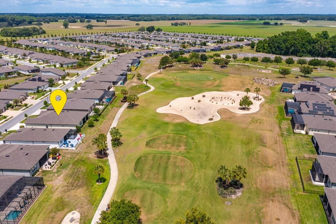
PREMIUM GOLF COURSE LIVING IN STONE CREEK BY DELL WEBB Nestled in the rolling hills of Ocala’s renowned horse country, this immaculate 2023 Renown model offers the ultimate resort lifestyle within the 24-hour guard-gated 55+ community of Stone Creek by Del Webb. Built in 2023 and used exclusively as a seasonal winter retreat by owners who reside in the north for six months of the year, this home has been gently lived-in and enhanced by thoughtful, high-end owner upgrades from top to bottom. Meticulously maintained, it presents in immaculate, nearly new condition—offering a level of custom detail rarely found in new construction. Spanning 2,808 square feet of light-filled, open-concept living, the residence pairs high-end designer finishes with breathtaking views of the championship golf course. From the moment you step through the entryway, you are greeted by elegant 8-foot interior doors and sleek ceramic wood-look plank tile flowing throughout the main living areas. Designed for effortless entertaining, the sprawling great room features crown molding and custom built-ins surrounding a cozy electric fireplace. The split-bedroom layout ensures maximum privacy, offering three spacious bedrooms—each boasting its own private en-suite bathroom and walk-in closet—plus a convenient guest powder room. A dedicated office/flex room comes complete with custom built-in desk and bookshelves, creating an inspiring space for remote work, reading, or hobbies. Additional interior highlights include a functional drop-zone entry off the garage and a large laundry room equipped with abundant cabinet storage. Step out back to your private retreat: a large, fully screened lanai overlooking the scenic 13th hole of Stone Creek’s golf course. It’s the perfect backdrop for outdoor dining or morning coffee while enjoying Florida’s gentle breezes. For the car enthusiast or hobbyist, the oversized, extended three-car garage is a stand-out feature, complete with pristine epoxy floors, overhead storage racks, a utility sink, and a custom workshop area with sturdy plywood cabinetry. Mechanical features include an upgraded Trane HVAC system and an owned water softener system. As a resident of Stone Creek, you’ll enjoy world-class amenities right at your doorstep: the private Stonewater Club, indoor and outdoor resort pools, state-of-the-art fitness facilities, an 18-hole golf course, a full-service restaurant, dozens of social clubs, and live musical entertainment. The Reunion Center includes a ballroom, library, hobby rooms and café. Sellers have priced this home exceptionally well against recent Stone Creek comparables and will consider all offers.

位置

佛罗里达 • OCALA • 34481 • 房屋 • 待售

详情

类型:
Residential
停车:
没有数据
建造年份:
2023
地段:
0.19 英亩
暖气:
Central / Electric / Heat Pump
价格/平方英尺:
$237
冷气:
Central Air
HOA:
$265

Valuation

Our model vs. what's actually selling nearby.
Estimate
$442,295
$377K – $572K
Confidence Low
List vs. estimate
$222K above estimate
List $665,000 · +50.4%
Our model says this listing is priced above recent comparable activity. Room to negotiate.
Price per sq ft
$236
+32.3% vs. city median $178
Based on
48 MLS comparables
Median of recent comparable listings. Sold comps use closing price, active listings use list price.

亮点

Annual tax
$6,429
2025
HOA
$265/mo
24-Hour Guard, Community Pool
View
Golf Course, Park/Greenbelt
Garage
3 car garage
Pets
Allowed
更多事实和特点
  • 地板

    • Carpet

    • Tile

    暖气

    • Central

    • Electric

    • Heat Pump

    冷气

    • Central Air

    设备

    • Dishwasher

    • Disposal

    • Dryer

    • Electric Water Heater

    • Microwave

    • Range

    • Range Hood

    • Refrigerator

    • Washer

    其他室内特点

    • Built-in Features

    • Ceiling Fan(s)

    • Crown Molding

    • Eating Space In Kitchen

    • High Ceilings

    • Kitchen/Family Room Combo

    • Open Floorplan

    • Solid Surface Counters

    • Solid Wood Cabinets

    • Split Bedroom

    • Stone Counters

    • Thermostat

    • Walk-In Closet(s)

    • Window Treatments

    卧室和浴室

    • 卧室: 3

    • 洗手间: 1

    • 完整的浴室: 3

  • 房屋

    • 等级: One

    • 外观特征: Irrigation System / Lighting / Sliding Doors

    地段

    • 地段: 0.19 英亩

    其他财产信息

    • 包裹编号: 3489182005

    • 分区: PUD

  • 类型与风格

    • 财产种类: Residential

    • 属性子类型: Single Family Residence

  • 公益

    • Cable Connected

    • Electricity Available

    • Electricity Connected

    • Public

    • Sewer Connected

    • Street Lights

    • Underground Utilities

    • Water Available

    • Water Connected

  • 其他财政信息

    • HOA: $265

    • HOA频率: Monthly

    • 年税额: $6,429

  • 来源细节

    • MLS ID: O6452960

    其他详情

    • 建筑材料: Block / Stucco

    • 基金会详情: Slab

    • 壁炉功能: Decorative / Electric / Family Room

    • 洗衣功能: Electric Dryer Hookup / Inside / Laundry Room / Washer Hookup

    • 天井和门廊特色: Covered / Enclosed / Patio

    • 方向面: Southwest

    • 壁炉: 是

    • 车库空间: 3

    • 附属车库: 是

    • 车库: 是

    • 生活区域: 2809

    • 水源: Public

    • 地块大小: 69 x 120

    • 细分名称: STONE CREEK BY DEL WEB

私人咨询
与这套房产的专属顾问沟通。
户型图、HOA 文件、未公开挂牌的对比房源、安排私人看房——一条消息直达当地专家。

类似这套

待售
$575,000
房屋
3 贝兹 · 2 浴室 · 2,413 平方英尺
STONE CRK/DEL WEBB ARLINGTON P, OCALA
7509 SW 97TH TERRACE ROAD
新
待售
$525,800
房屋
3 贝兹 · 3 浴室 · 2,183 平方英尺
CANDLER HILLS, OCALA
9099 SW 89TH LOOP
新
待售
$612,500
房屋
3 贝兹 · 3 浴室 · 2,659 平方英尺
CANDLER HILLS WEST ASHFORD, OCALA
8208 SW 98TH TERRACE ROAD
-$20K
待售
$571,170
房屋
2 贝兹 · 2 浴室 · 2,269 平方英尺
STONE CREEK BY DEL WEBB SOLAIRE PHASE 2 & 3, OCALA
6297 SW 82ND TERRACE ROAD
新
待售
$668,000
房屋
3 贝兹 · 3 浴室 · 2,893 平方英尺
CANDLER HILLS WEST KESTREL, OCALA
8126 SW 92ND CIRCLE
-$26K
待售
$517,000
房屋
3 贝兹 · 3 浴室 · 2,373 平方英尺
CANDLER HILLS, OCALA
10209 SW 84TH STREET ROAD
-$62K
待售
$489,000
房屋
3 贝兹 · 2 浴室 · 2,678 平方英尺
CANDLER HILLS, OCALA
10241 SW 84TH STREET ROAD
-$77K
待售
$495,000
房屋
3 贝兹 · 3 浴室 · 2,678 平方英尺
CANDLER HILLS, OCALA
10185 SW 84TH STREET ROAD

此地址周边市场

同区域的实时数据。
查看全部

The multiple listing information is provided by the Stellar MLS from a copyrighted compilation of listings. The compilation of listings and each individual listing are ©2026-present Stellar MLS. All Rights Reserved. The information provided is for consumers' personal, noncommercial use and may not be used for any purpose other than to identify prospective properties consumers may be interested in purchasing. All properties are subject to prior sale or withdrawal. All information provided is deemed reliable but is not guaranteed accurate, and should be independently verified. Listing courtesy of: EXP REALTY LLC