特性
探索我们的清单
出售房产
免费房屋估价
聯繫
告诉我们您的需求

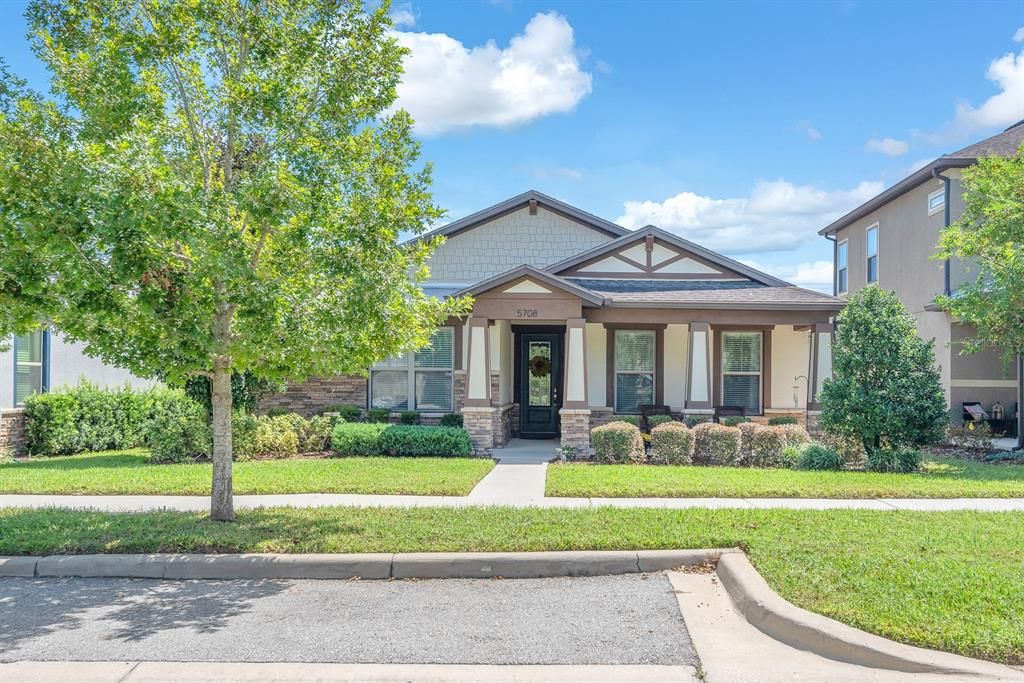
5708 ESKER FALLS LANE

房屋 待售
$435,000

BTC: 5.17857143

ETH: 164.15094340
2 天
3 贝兹
2 浴室
1,993 平方英尺

总览

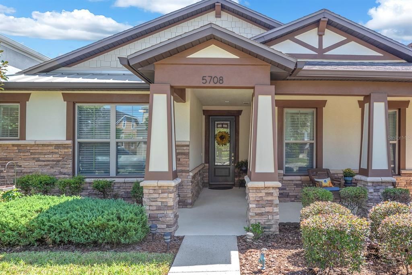
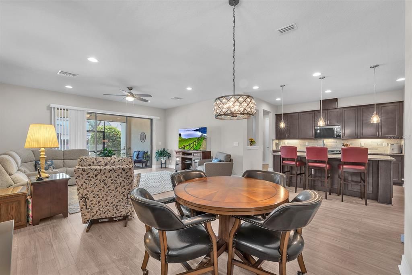
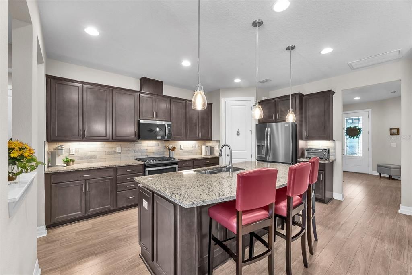
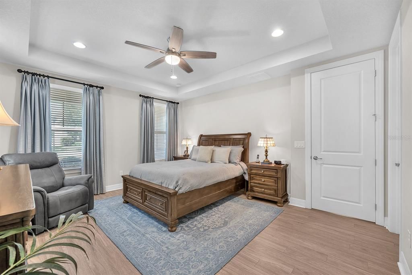
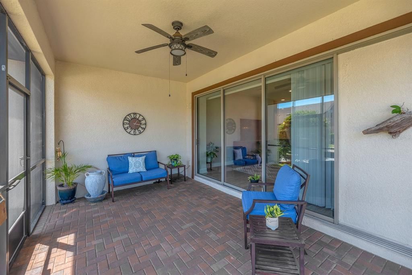
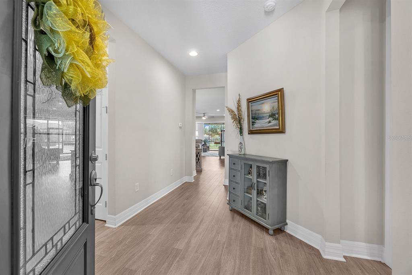
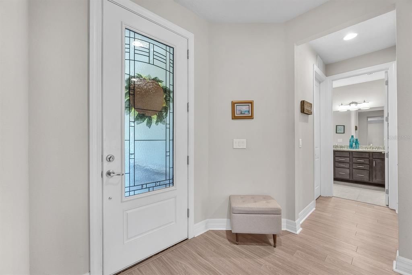
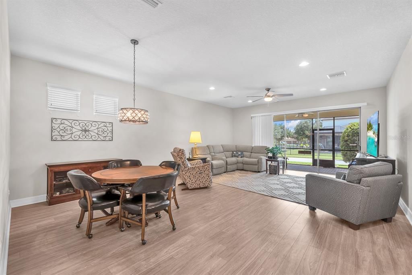
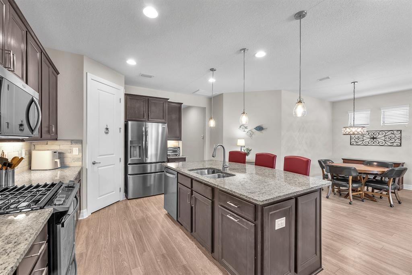
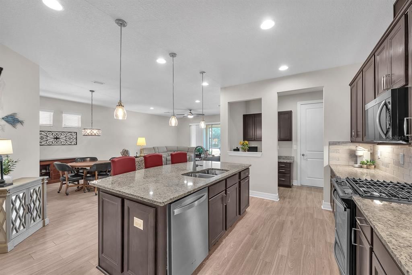
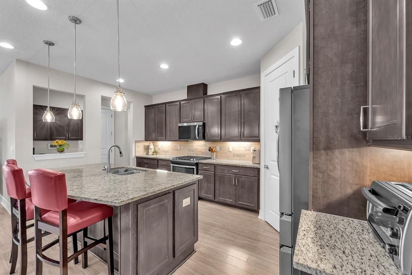
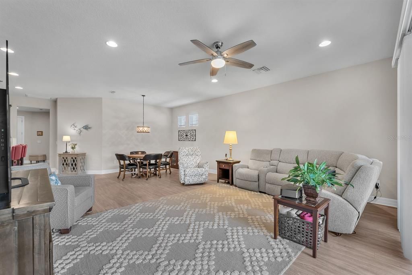
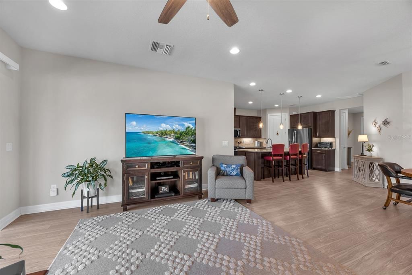
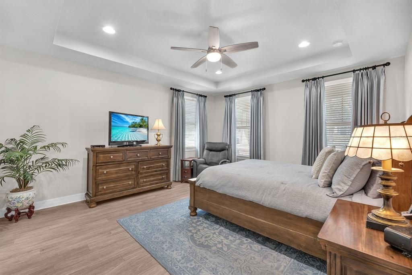
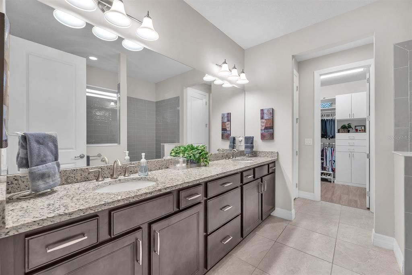
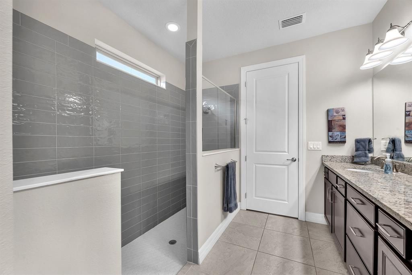
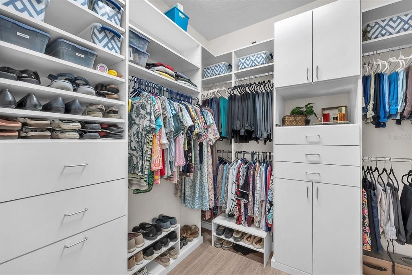
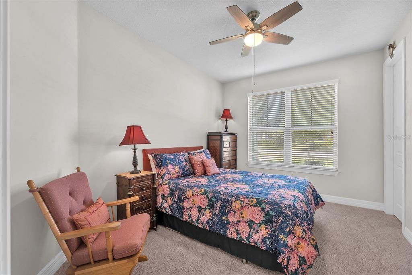
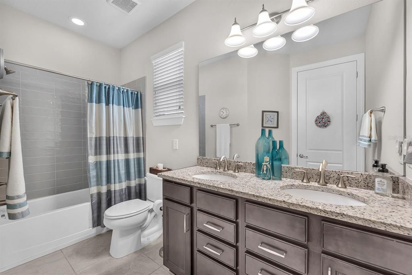
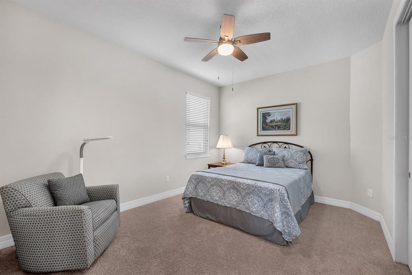
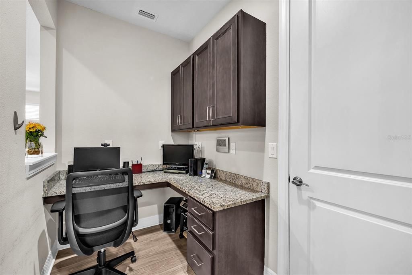
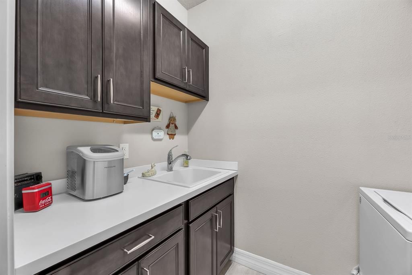
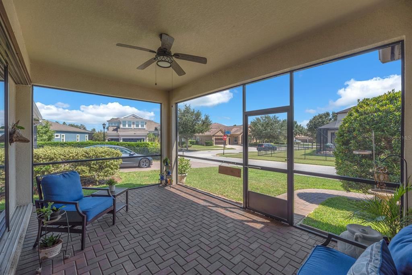
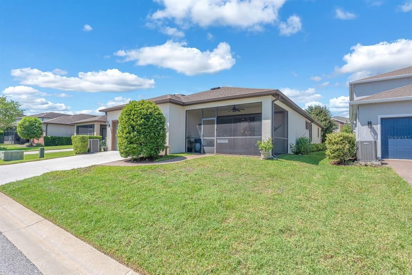
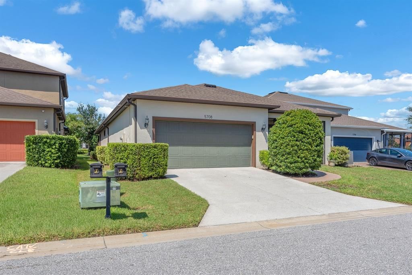
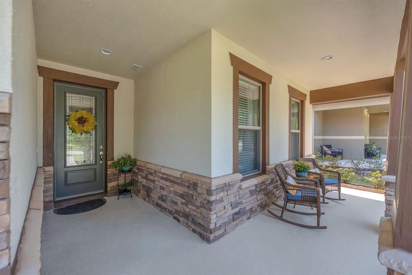
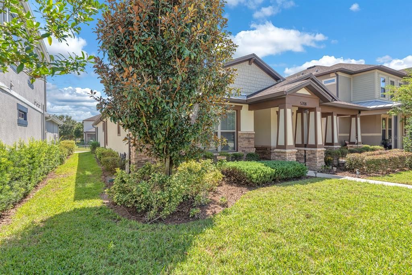
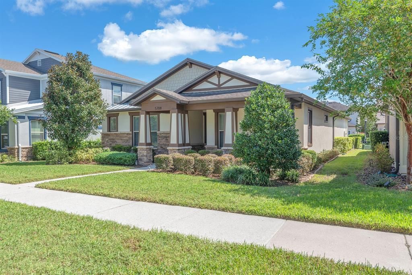
Welcome home to this inviting 3-bedroom, 2-bath home where an open layout, high ceilings, and thoughtful updates create an easy flow throughout. Step inside to a spacious living and dining area that opens directly to the kitchen, creating a bright, connected space for everyday living and entertaining. The primary suite is tucked away for privacy and features a walk-in closet with a custom closet system. The ensuite bath offers dual sinks and a walk-in shower. Two additional bedrooms feature carpet, while LVP flooring runs throughout the remainder of the home. Just off the kitchen, a built-in desk sits across from the laundry area, creating a convenient spot for working from home, homework, or household organization. Select kitchen appliances have been recently updated, with the microwave, disposal, and refrigerator all replaced in 2025. Step through to the screened lanai and enjoy an inviting outdoor space with pavers and upgraded landscaping. It is an easy extension of the home for morning coffee, relaxing, or casual gatherings. Ceiling fans add comfort throughout, while two-circuit lighting at the front porch adds functionality and curb appeal. The rear two-car garage offers plenty of versatility with epoxy flooring, workshop cabinets, and overhead storage, providing an organized space for tools, hobbies, and seasonal items. With its open layout, comfortable primary suite, flexible workspace, inviting outdoor living, and upgraded garage, this home brings together the features that make everyday living feel easy. Located in an amenity-rich community, residents of FishHawk Ranch enjoy access to resort-style pools, fitness centers, parks, playgrounds, scenic walking trails, and top-rated schools. With shopping, dining, and major roadways just minutes away, this home offers the perfect blend of convenience and tranquility. Excluded from Sale: Garage refrigerator, garage freezer, primary bedroom curtains, and garage floor shelving. Buyer or buyer's agent to confirm and verify HOA/CDD fees and regulations. Buyer and/or Buyer's agent to verify leasing restrictions directly with HOA and/or Hillsborough County.

位置

佛罗里达 • LITHIA • 33547 • 房屋 • 待售

详情

类型:
Residential
停车:
Driveway / Garage Faces Rear / On Street
建造年份:
2017
地段:
0.14 英亩
暖气:
Central / Electric
价格/平方英尺:
$218
冷气:
Central Air
HOA:
$1,188

Valuation

Our model vs. what's actually selling nearby.
Estimate
$334,900
$259K – $472K
Confidence Low
List vs. estimate
$100K above estimate
List $435,000 · +29.9%
Our model says this listing is priced above recent comparable activity. Room to negotiate.
Price per sq ft
$218
+0.0% vs. city median $218
Based on
15 MLS comparables
Median of recent comparable listings. Sold comps use closing price, active listings use list price.

亮点

Annual tax
$6,968
2025
HOA
$1,188/yr
Community Pool, Recreational Facilities
Garage
2 car garage
Pets
Allowed
更多事实和特点
  • 地板

    • Carpet

    • Luxury Vinyl

    暖气

    • Central

    • Electric

    冷气

    • Central Air

    设备

    • Dishwasher

    • Disposal

    • Dryer

    • Gas Water Heater

    • Microwave

    • Range

    • Refrigerator

    • Washer

    其他室内特点

    • Ceiling Fan(s)

    • High Ceilings

    • Kitchen/Family Room Combo

    • Living Room/Dining Room Combo

    • Open Floorplan

    • Primary Bedroom Main Floor

    • Solid Wood Cabinets

    • Stone Counters

    • Walk-In Closet(s)

    卧室和浴室

    • 卧室: 3

    • 完整的浴室: 2

  • 停车

    • Driveway

    • Garage Faces Rear

    • On Street

    房屋

    • 等级: One

    • 外观特征: Irrigation System / Rain Gutters / Sliding Doors

    地段

    • 地段: 0.14 英亩

    其他财产信息

    • 包裹编号: U1930219YI00003800003.0

    • 分区: PD

  • 类型与风格

    • 财产种类: Residential

    • 属性子类型: Single Family Residence

  • 公益

    • BB/HS Internet Available

    • Cable Connected

    • Electricity Connected

    • Natural Gas Connected

    • Public

    • Sewer Connected

    • Water Connected

  • 其他财政信息

    • HOA: $1,188

    • HOA频率: Annually

    • 年税额: $6,969

  • 来源细节

    • MLS ID: TB8550199

    其他详情

    • 建筑材料: Block / Concrete / Stucco

    • 基金会详情: Slab

    • 洗衣功能: In Kitchen / Inside / Washer Hookup

    • 地段特征: In County / Landscaped / Sidewalk

    • 天井和门廊特色: Patio / Screened

    • 方向面: Northwest

    • 建筑风格: Contemporary

    • 车库空间: 2

    • 附属车库: 是

    • 车库: 是

    • 生活区域: 1993

    • 水源: Public

    • 地块大小: 50 x 120

    • 细分名称: FISHHAWK RANCH WEST PH 2A/

私人咨询
与这套房产的专属顾问沟通。
户型图、HOA 文件、未公开挂牌的对比房源、安排私人看房——一条消息直达当地专家。

类似这套

待售
$519,990
房屋
4 贝兹 · 3 浴室 · 2,416 平方英尺
HAMMOCK CREST, RIVERVIEW
14161 HAMMOCK CREST WAY
待售
$395,000
房屋
4 贝兹 · 2 浴室 · 2,274 平方英尺
BLOOMINGDALE SEC W, VALRICO
1447 MONTE LAKE DRIVE
待售
$399,999
房屋
3 贝兹 · 2 浴室 · 1,976 平方英尺
RIVER CROSSING, VALRICO
4605 OAK RIVER CIRCLE
待售
$449,000
房屋
4 贝兹 · 3 浴室 · 2,232 平方英尺
HAMMOCK CREST, RIVERVIEW
14180 SAMOA HILL COURT
新
待售
$520,000
房屋
4 贝兹 · 3 浴室 · 2,400 平方英尺
BOYETTE SPGS SEC B UN #6, RIVERVIEW
12417 WINDSWEPT AVENUE
新
待售
$541,000
房屋
5 贝兹 · 4 浴室 · 3,552 平方英尺
BELMOND RESERVE PH 1, RIVERVIEW
12964 WILLOW GROVE DRIVE
新
待售
$500,000
房屋
4 贝兹 · 3 浴室 · 2,208 平方英尺
BLOOMINGDALE SEC U V PH, VALRICO
2255 EAGLE BLUFF DRIVE
新
待售
$517,000
房屋
5 贝兹 · 4 浴室 · 3,448 平方英尺
BLOOMINGDALE SEC BB PH, VALRICO
2015 RIVER CROSSING DRIVE

此地址周边市场

同区域的实时数据。
查看全部

The multiple listing information is provided by the Stellar MLS from a copyrighted compilation of listings. The compilation of listings and each individual listing are ©2026-present Stellar MLS. All Rights Reserved. The information provided is for consumers' personal, noncommercial use and may not be used for any purpose other than to identify prospective properties consumers may be interested in purchasing. All properties are subject to prior sale or withdrawal. All information provided is deemed reliable but is not guaranteed accurate, and should be independently verified. Listing courtesy of: EATON REALTY