特性
探索我们的清单
出售房产
免费房屋估价
聯繫
告诉我们您的需求

5746 OXFORD MOOR BOULEVARD

房屋 待售
$1,289,000

BTC: 19.77600491

ETH: 677.47971240

5 天
滨水区
4 贝兹
3 浴室
3,793 平方英尺

总览

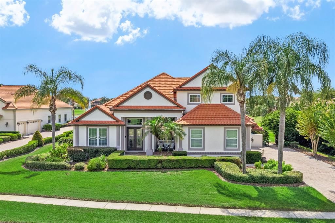
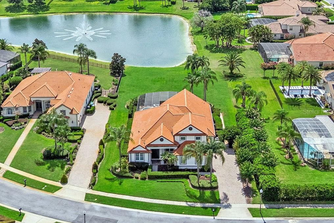
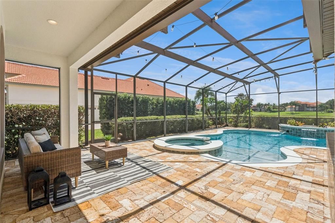
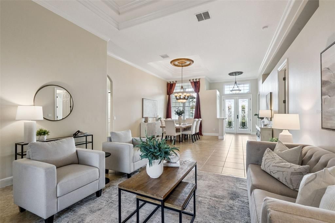
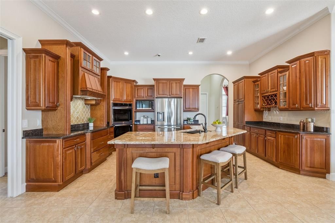
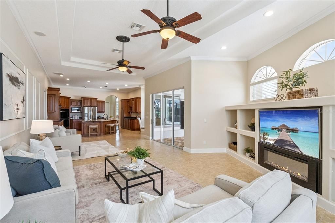
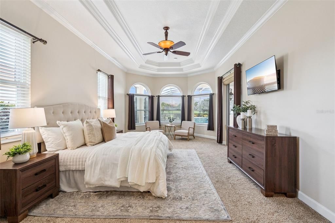
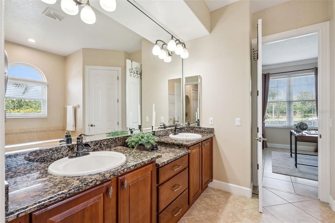
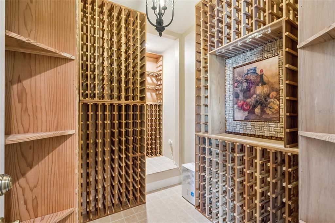
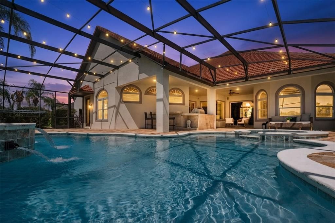
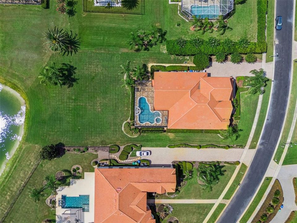
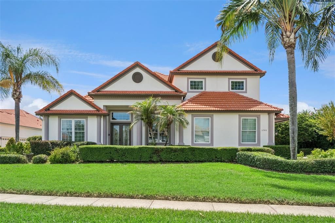
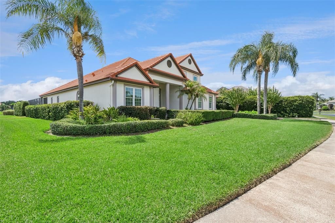
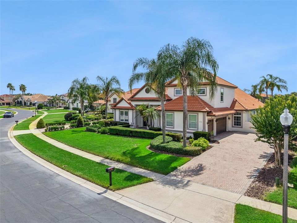
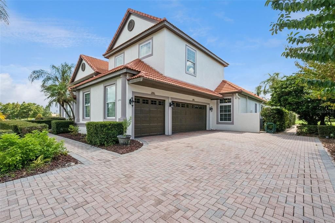
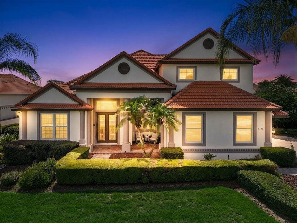
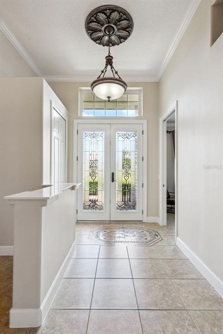
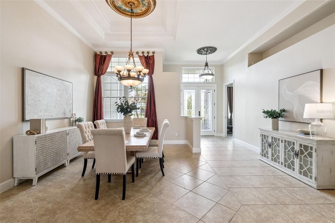
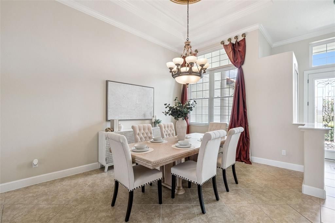
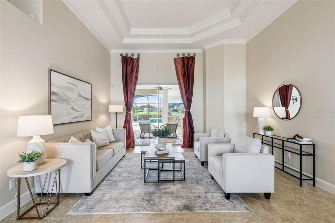
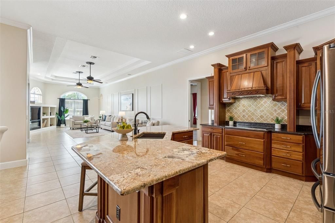
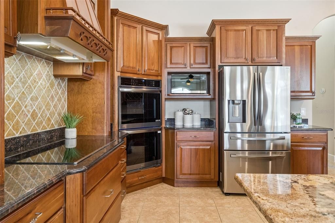
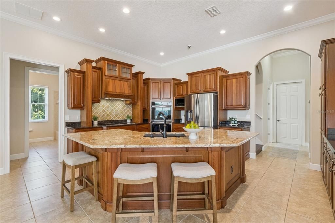
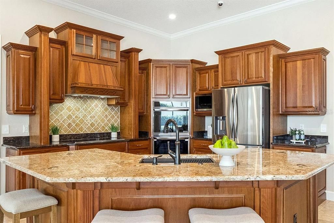
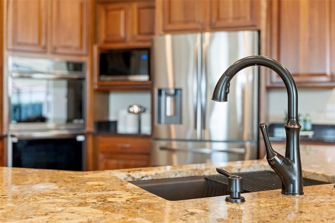

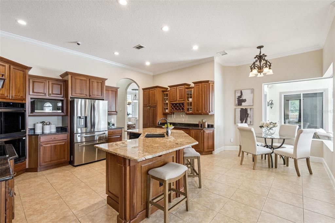
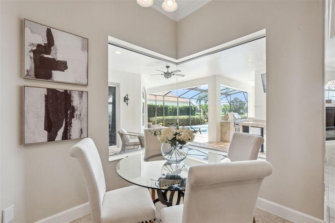
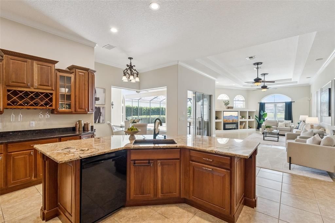
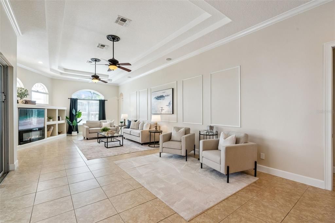
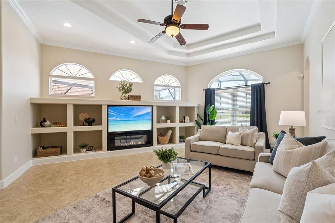
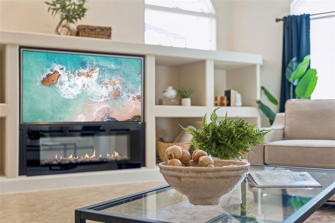
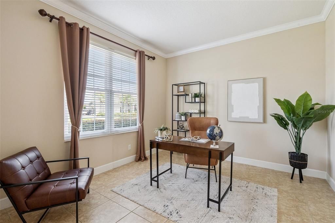
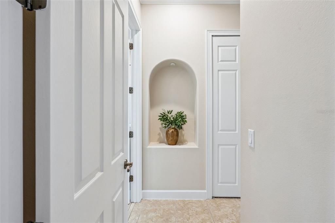
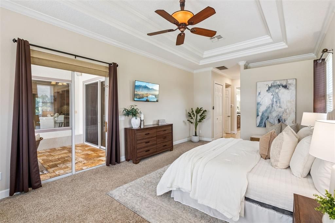
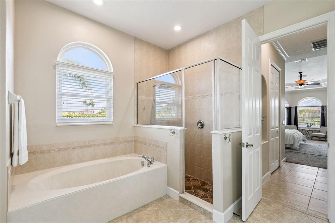
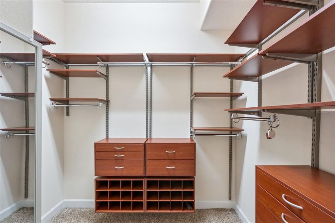
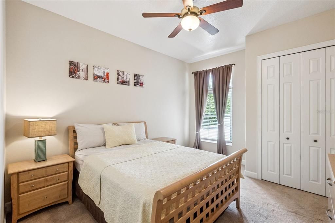
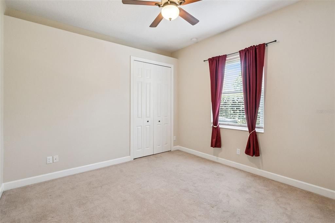
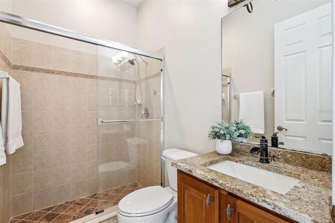
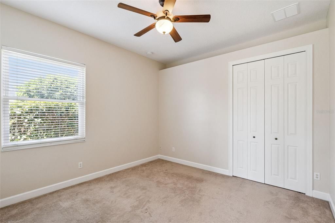
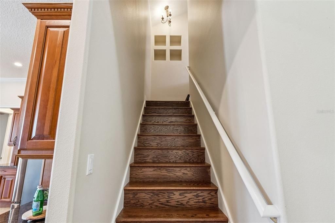
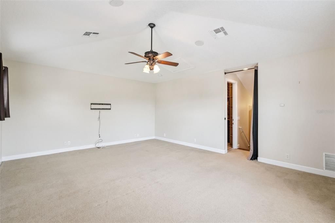
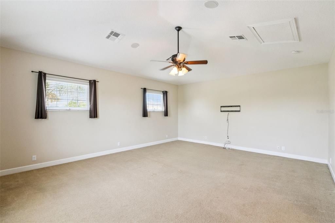
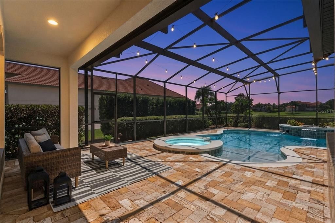
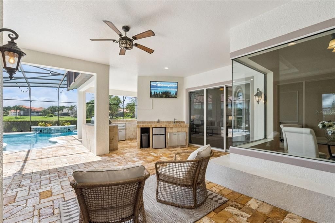
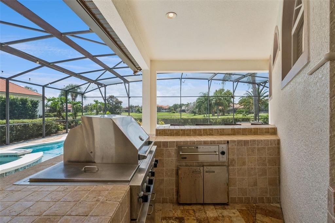
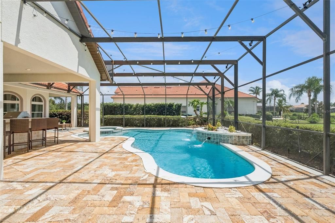
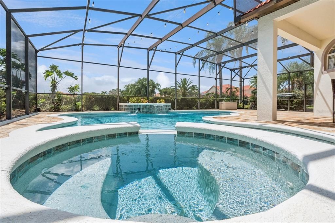
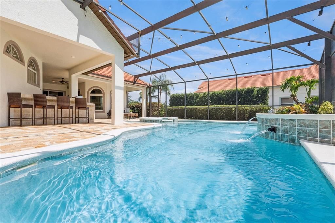
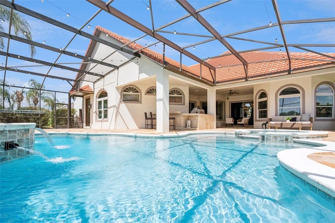
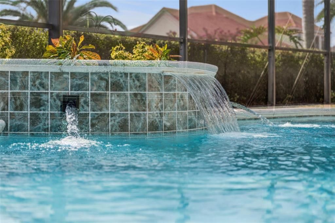
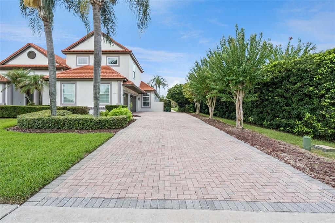
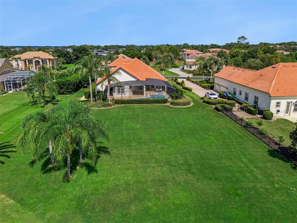
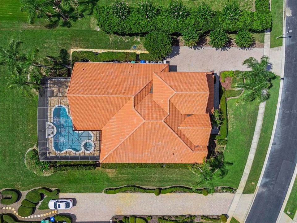
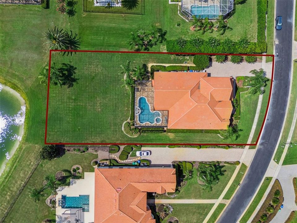
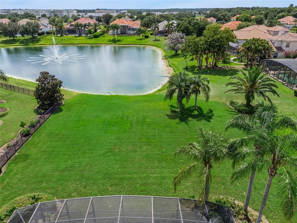
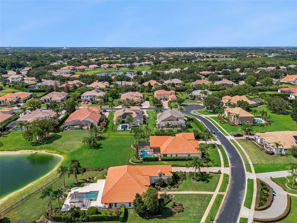
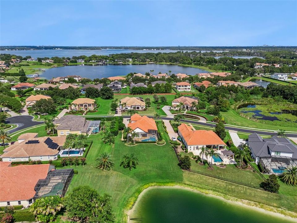
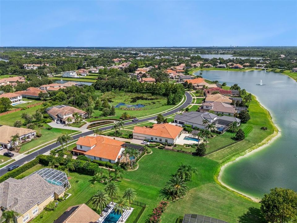
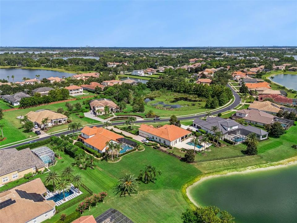
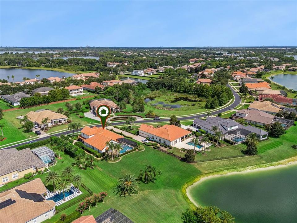
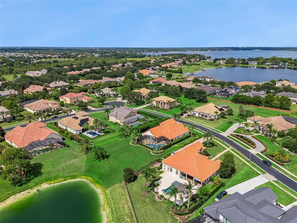
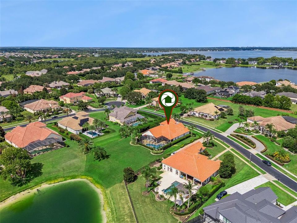
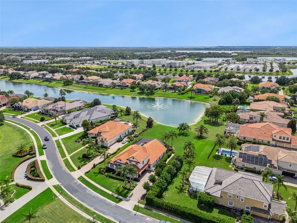
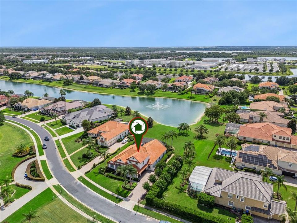
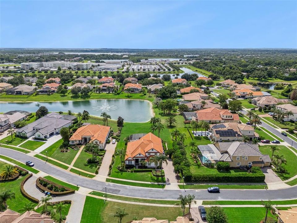
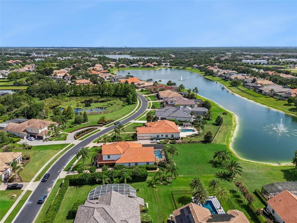
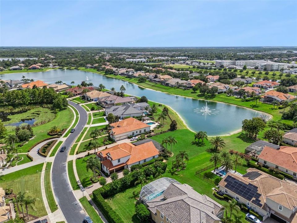
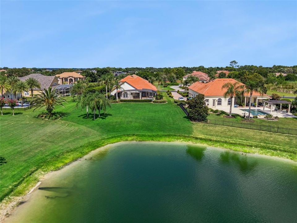
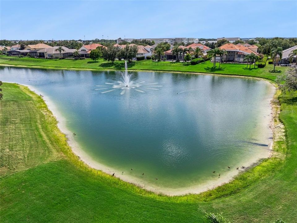
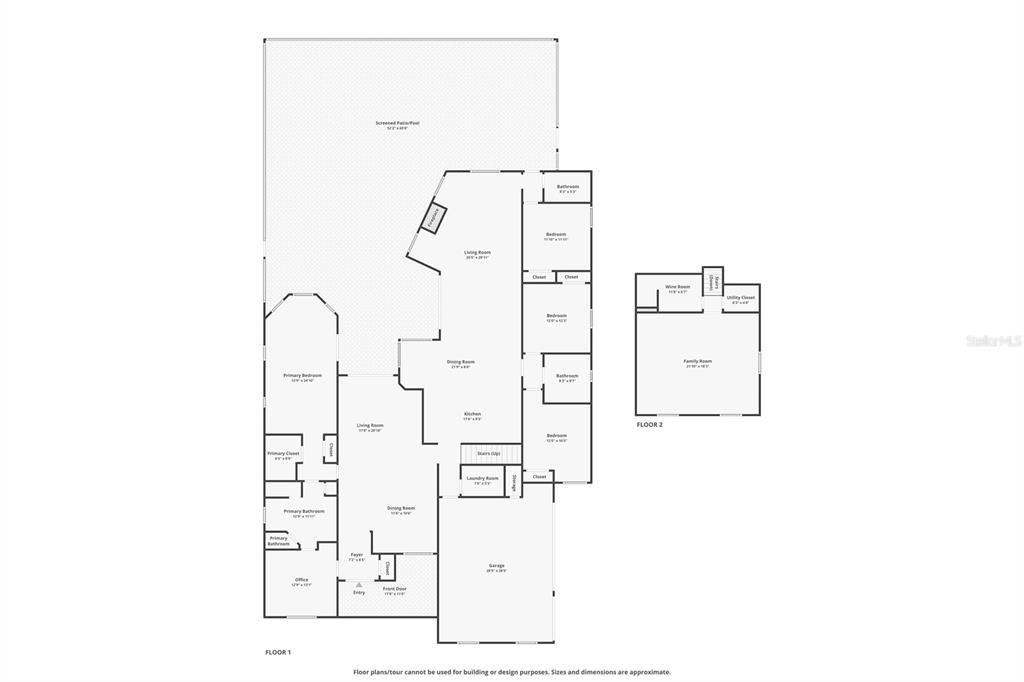
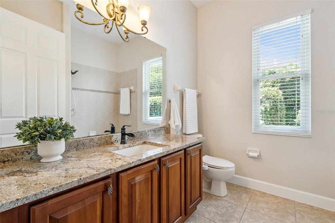
Picture your morning here. Coffee on the covered lanai, the pond fountain catching the early light, and an expansive lawn rolling toward the water, with over half an acre between you and the rest of the world. This is 5746 Oxford Moor Blvd, a nearly 3,800-square-foot Mediterranean-style executive home set on one of the finest pond-view lots in gated Oxford Moor. Behind the tile roof and manicured facade, the scale of the home reveals itself: 12-foot tray ceilings in the great room, family room, and dining room, crown molding throughout, and finishes chosen to impress. Four bedrooms sit on the main floor. Upstairs, a generous bonus room adapts to the way you live, at home as a media lounge, gym, or second living space, and beside it sits a dedicated wine room with its own cooling system, independent of the home's two HVAC units. For the wine connoisseur, it is a refined setting for an established collection, with ample room to let it grow. At the heart of the home, the gourmet kitchen makes a statement. Rich solid cherry cabinetry, exotic granite, a five-burner cooktop, a new double wall oven, and an oversized island with seating create a space as striking as it is functional, all open to a great room anchored by a built-in entertainment center and electric fireplace. Entertaining comes easy. Host a dinner party in the formal dining room, then carry the evening out to the lanai, where travertine pavers surround a heated saltwater pool and spa, resurfaced in 2025 with new tile and color-changing LED lights, all overlooking the pond and its lighted fountain. The summer kitchen is built for it, with a Viking grill, sink, warming drawer, mini fridge, and TV under cover. As the sun sets, professionally installed LED landscape lighting comes on automatically, casting a warm glow across the grounds well into the evening. When the day winds down, retreat to a 25-foot owner's suite tucked on its own wing, with a sitting area and bay windows framing the water and a spa-style bath featuring a garden tub, separate shower, and dual vanities. A three-way split floor plan keeps the remaining bedrooms private, and a dedicated first-floor office means working from home is a pleasure, not a compromise. The home has been cared for and thoughtfully updated. The pool and spa were resurfaced in 2025, a new pool cage screen went in during 2024, and a new 5-ton AC was installed the same year. A ChargePoint EV charger was added in 2026, the kitchen gained a new double wall oven in 2025 and a new refrigerator in 2024, a septic riser and new filter were installed in late 2024, and the roof was soft washed in 2026. An oversized side-entry three-car garage, whole-house water softener, central vacuum, and dedicated irrigation well round out the package. Then there is Windermere itself, one of Central Florida's most coveted communities, known for its canopy of mature oaks, chain-of-lakes lifestyle, and quiet, tree-lined streets. Inside Oxford Moor, an automatic gated entrance, tennis court, and playground surround a central pond that gives the neighborhood its calm, established feel. A-rated Windermere High and the prestigious Windermere Prep are within walking distance, and Disney, Universal, and Restaurant Row are all about 15 minutes away. Homes of this caliber in Oxford Moor are rarely available. Come see it in person and imagine the life waiting for you.

位置

详情

类型:
Residential
停车:
Driveway / Electric Vehicle Charging Station(s) / Garage Door Opener / Garage Faces Side / Oversized
建造年份:
2005
地段:
0.58 英亩
暖气:
Central / Electric / Zoned
价格/平方英尺:
$340
冷气:
Central Air / Zoned
HOA:
$550

Valuation

Our model vs. what's actually selling nearby.
Estimate
$1,175,000
$889K – $1.6M
Confidence Low
List vs. estimate
$114K above estimate
List $1,289,000 · +9.7%
Our model says this listing is priced above recent comparable activity. Room to negotiate.
Price per sq ft
$339
-10.7% vs. city median $380
Based on
10 MLS comparables
Median of recent comparable listings. Sold comps use closing price, active listings use list price.

亮点

Annual tax
$13,264
2025
HOA
$550/qtr
Pool
Gunite
View
Pool, Water
Waterfront
Pond
Garage
3 car garage
Pets
Allowed
更多事实和特点
  • 地板

    • Carpet

    • Ceramic Tile

    • Tile

    暖气

    • Central

    • Electric

    • Zoned

    冷气

    • Central Air

    • Zoned

    设备

    • Built-In Oven

    • Cooktop

    • Dishwasher

    • Disposal

    • Dryer

    • Electric Water Heater

    • Microwave

    • Range Hood

    • Refrigerator

    • Washer

    • Water Softener

    • Wine Refrigerator

    其他室内特点

    • Built-in Features

    • Ceiling Fan(s)

    • Central Vacuum

    • Crown Molding

    • Dry Bar

    • Eating Space In Kitchen

    • High Ceilings

    • Kitchen/Family Room Combo

    • Living Room/Dining Room Combo

    • Open Floorplan

    • Primary Bedroom Main Floor

    • Solid Wood Cabinets

    • Split Bedroom

    • Stone Counters

    • Thermostat

    • Tray Ceiling(s)

    • Walk-In Closet(s)

    • Window Treatments

    卧室和浴室

    • 卧室: 4

    • 完整的浴室: 3

  • 停车

    • Driveway

    • Electric Vehicle Charging Station(s)

    • Garage Door Opener

    • Garage Faces Side

    • Oversized

    房屋

    • 等级: Two

    • 私人泳池: 是

    • 外观特征: Irrigation System / Lighting / Outdoor Grill / Outdoor Kitchen / Private Mailbox / Rain Gutters / Sidewalk / Sliding Doors

    地段

    • 地段: 0.58 英亩

    其他财产信息

    • 包裹编号: 142327584700660

    • 分区: R-CE-C

  • 类型与风格

    • 财产种类: Residential

    • 属性子类型: Single Family Residence

  • 公益

    • BB/HS Internet Available

    • Cable Available

    • Electricity Connected

    • Sprinkler Well

    • Underground Utilities

    • Water Connected

    绿色能源

    • Thermostat

    • Windows

  • 其他财政信息

    • HOA: $550

    • HOA频率: Quarterly

    • 年税额: $13,264

  • 来源细节

    • MLS ID: O6427113

    其他详情

    • 建筑材料: Block / Stucco

    • 基金会详情: Slab

    • 壁炉功能: Electric / Family Room / Ventless

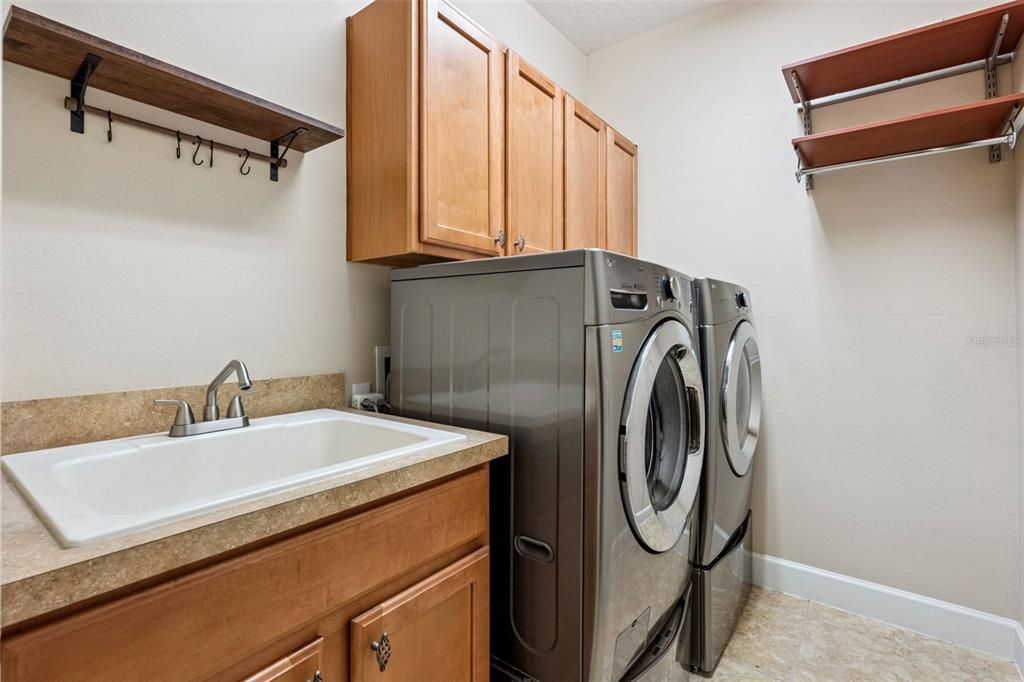
    • 洗衣功能: Electric Dryer Hookup / Inside / Laundry Room / Washer Hookup

    • 地段特征: In County / Landscaped / Level / Near Golf Course / Oversized Lot / Sidewalk / Unincorporated

    • 天井和门廊特色: Covered / Front Porch / Patio / Rear Porch / Screened

    • 泳池特色: Gunite / Heated / In Ground / Outside Bath Access / Salt Water / Screen Enclosure

    • 窗户功能: Blinds / Double Pane Windows / Window Treatments

    • 方向面: East

    • 建筑风格: Custom / Florida / Mediterranean

    • 滨水区: 是

    • 壁炉: 是

    • 车库空间: 3

    • 附属车库: 是

    • 车库: 是

    • 生活区域: 3793

    • 水源: Public

    • 地块大小: 112 x 230

    • 细分名称: OXFORD MOOR 47/30

私人咨询
与这套房产的专属顾问沟通。
户型图、HOA 文件、未公开挂牌的对比房源、安排私人看房——一条消息直达当地专家。

类似这套

待售
$1,305,741
房屋
6 贝兹 · 4 浴室 · 4,564 平方英尺
PALMS AT WINDERMERE, WINDERMERE
14213 CREST PALM AVENUE
待售
$979,500
房屋
3 贝兹 · 3 浴室 · 2,314 平方英尺
KEENES POINTE, WINDERMERE
11462 CLAYMONT CIRCLE
待售
$1,595,000
房屋
4 贝兹 · 3 浴室 · 3,166 平方英尺
CASA DEL LAGO-REPLAT, WINDERMERE
12417 MONTALCINO CIRCLE
待售
$1,275,000
房屋
5 贝兹 · 3 浴室 · 2,831 平方英尺
SANDY SHORES, WINDERMERE
12085 SANDY SHORES DRIVE
待售
$1,114,900
房屋
4 贝兹 · 4 浴室 · 3,646 平方英尺
KEENES POINTE, WINDERMERE
8344 BOWDEN WAY
待售
$1,595,000
房屋
5 贝兹 · 3 浴室 · 3,751 平方英尺
RESERVE AT LAKE BUTLER SOUND, WINDERMERE
6533 CARTMEL LN
待售
$930,000
房屋
5 贝兹 · 3 浴室 · 3,866 平方英尺
ORCHARD HILLS PH 3, WINTER GARDEN
5079 PALMETTO PARK DRIVE
-$10K
待售
$1,290,000
房屋
5 贝兹 · 4 浴室 · 3,835 平方英尺
CASA DEL LAGO-REPLAT, WINDERMERE
7231 SANGALLA DRIVE

此地址周边市场

同区域的实时数据。
查看全部

The multiple listing information is provided by the Stellar MLS from a copyrighted compilation of listings. The compilation of listings and each individual listing are ©2026-present Stellar MLS. All Rights Reserved. The information provided is for consumers' personal, noncommercial use and may not be used for any purpose other than to identify prospective properties consumers may be interested in purchasing. All properties are subject to prior sale or withdrawal. All information provided is deemed reliable but is not guaranteed accurate, and should be independently verified. Listing courtesy of: UPWELL REALTY LLC