
特性
探索我们的清单
出售房产
免费房屋估价
聯繫
告诉我们您的需求

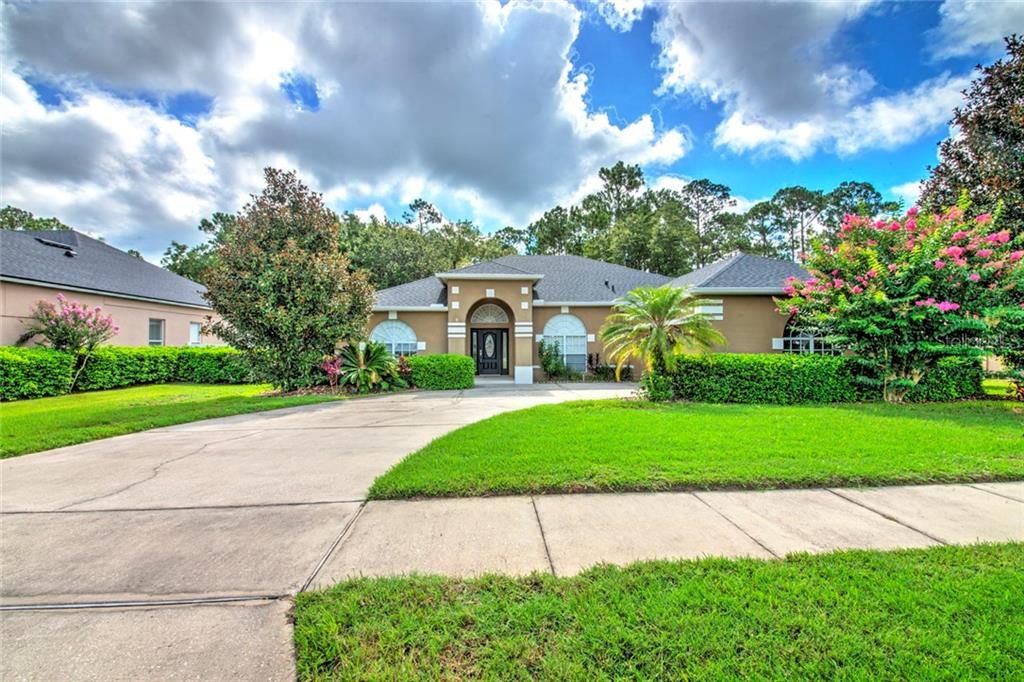
5773 OAK LAKE TRAIL

房屋 最近售出
$395,000

BTC: 4.75102237

ETH: 149.05660377
发售日期: 2020-11-25
160 天
4 贝兹
3 浴室
2,498 平方英尺

总览

Auction Property. Short Sale. Fantastic value for an Oviedo pool home in a gated community! Welcome home to 5773 Oak Lake Trail located in The Estates at Aloma Woods. This 4 bedroom, 3 bath home with a 2 car garage, a formal living & dining room with coffered ceiling and large family room, and 3 way split floorplan. The kitchen boasts stainless steel whirlpool appliances, granite countertops, oak cabinets w/ an island, a deep granite composite kitchen sink, gas range, large pantry, under cabinet lighting, & separate eat in dining area facing the pool. Other upgrades include custom tile throughout, newer 16 seer 5 ton carrier AC unit with Nest Thermostat, with the new A/C unit, the main electrical panel Bus bar and breakers were upgraded and replaced, recent exterior paint, roof was replaced in 2017, fenced yard and much more. back yard has plenty of shade provided by magnolia, hardwood & oak trees. The home is located in a gated neighborhood on a quiet dead end street with minimal traffic. Call today to schedule your showing!

位置

佛罗里达 • OVIEDO • 32765 • 房屋 • 最近售出

详情

类型:
Residential
停车:
没有数据
建造年份:
2001
地段:
0.28 英亩
暖气:
Heat Pump
价格/平方英尺:
$163
冷气:
Central Air
HOA:
$877

亮点

Annual tax
$4,952
2019
HOA
$877/yr
Pool
Gunite
View
Trees/Woods
Garage
2 car garage
Pets
Allowed
更多事实和特点
  • 地板

    • Carpet

    • Ceramic Tile

    暖气

    • Heat Pump

    冷气

    • Central Air

    设备

    • Dishwasher

    • Disposal

    • Microwave

    • Range

    其他室内特点

    • Ceiling Fan(s)

    • High Ceilings

    • Kitchen/Family Room Combo

    • Solid Wood Cabinets

    • Split Bedroom

    • Stone Counters

    • Vaulted Ceiling(s)

    • Walk-In Closet(s)

    卧室和浴室

    • 卧室: 4

    • 完整的浴室: 3

  • 房屋

    • 等级: One

    • 私人泳池: 是

    • 外观特征: Irrigation System / Sidewalk / Sliding Doors

    地段

    • 地段: 0.28 英亩

    其他财产信息

    • 包裹编号: 3221315NT00001410

    • 分区: R-1AA

  • 类型与风格

    • 财产种类: Residential

    • 属性子类型: Single Family Residence

  • 公益

    • BB/HS Internet Available

    • Cable Available

    • Sprinkler Meter

  • 其他财政信息

    • HOA: $877

    • HOA频率: Annually

    • 年税额: $4,953

  • 来源细节

    • MLS ID: O5801268

    其他详情

    • 建筑材料: Block / Stucco

    • 基金会详情: Slab

    • 洗衣功能: Inside / Laundry Room

    • 地段特征: Greenbelt / In County / Sidewalk

    • 天井和门廊特色: Covered / Enclosed / Rear Porch / Screened

    • 泳池特色: Gunite / In Ground

    • 窗户功能: Blinds

    • 方向面: West

    • 车库空间: 2

    • 附属车库: 是

    • 车库: 是

    • 生活区域: 2498

    • 水源: Public

    • 细分名称: ESTATES AT ALOMA WOODS PH 3

私人咨询
与这套房产的专属顾问沟通。
户型图、HOA 文件、未公开挂牌的对比房源、安排私人看房——一条消息直达当地专家。

类似这套

最近售出
$407,000
房屋
3 贝兹 · 2 浴室 · 1,834 平方英尺
OVIEDO HEIGHTS, OVIEDO
新
最近售出
$315,000
联排别墅
3 贝兹 · 2 浴室 · 1,828 平方英尺
WALDEN CHASE, OVIEDO
3829 SHAFTBURY PLACE
新
最近售出
$305,000
联排别墅
3 贝兹 · 2 浴室 · 1,558 平方英尺
CLAYTON CROSSING TOWNHOMES, OVIEDO
2730 SWEET MAGNOLIA PLACE
最近售出
$291,000
联排别墅
3 贝兹 · 2 浴室 · 1,975 平方英尺
ASHFORD PARK TWNHMS REP ONE, OVIEDO
2825 CLIFFE COURT
最近售出
$485,000
房屋
4 贝兹 · 3 浴室 · 2,504 平方英尺
UNIVERSITY ACRES, ORLANDO
2642 UNIVERSITY ACRES DRIVE
最近售出
$449,000
联排别墅
4 贝兹 · 3 浴室 · 2,198 平方英尺
OVIEDO PARK TERRACE, OVIEDO
479 PORTICO COURT
最近售出
$440,000
房屋
4 贝兹 · 2 浴室 · 2,028 平方英尺
FOXCHASE, OVIEDO
4113 DERBY PLACE
最近售出
$470,000
房屋
5 贝兹 · 3 浴室 · 3,030 平方英尺
MC CULLOCH SUB UNIT 1 5 ACRE DEV, OVIEDO
1760 W MCCULLOCH ROAD W

此地址周边市场

同区域的实时数据。
查看全部

The multiple listing information is provided by the Stellar MLS from a copyrighted compilation of listings. The compilation of listings and each individual listing are ©2026-present Stellar MLS. All Rights Reserved. The information provided is for consumers' personal, noncommercial use and may not be used for any purpose other than to identify prospective properties consumers may be interested in purchasing. All properties are subject to prior sale or withdrawal. All information provided is deemed reliable but is not guaranteed accurate, and should be independently verified. Listing courtesy of: WATSON REALTY CORP