特性
探索我们的清单
出售房产
免费房屋估价
聯繫
告诉我们您的需求

5819 WHITE IBIS RUN

房屋 待售
$649,900

BTC: 9.97084995

ETH: 341.57801791

100 天
滨水区
3 贝兹
2 浴室
1,918 平方英尺

总览

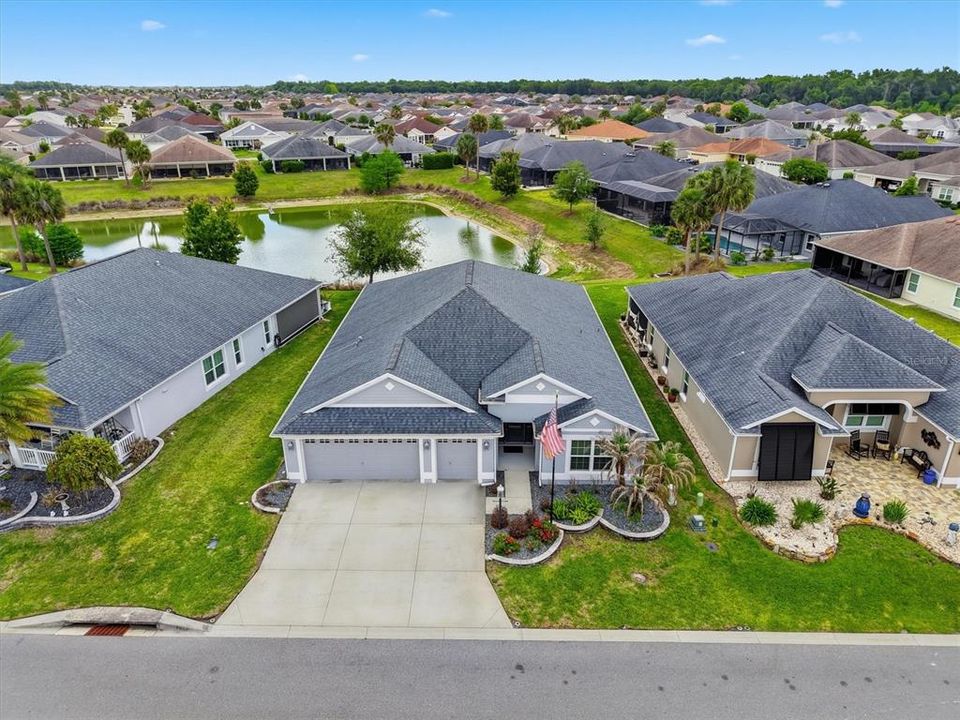
Welcome to this beautiful Designer Iris floorplan in the Village of Fenney—an impeccably maintained, one-owner WATERFRONT Home featuring 3 Bedrooms, 2 Bathrooms, a 2-Car Garage, plus a Golf Cart garage and peaceful POND VIEWS. Best of all, there is NO BOND. Enjoy nature right from your backyard—watch ducks and native birds glide across the water while you relax in the evening shade. And with ROOM FOR A POOL, there’s plenty of space to create your ideal outdoor oasis. COVERED SCREENED LANAI (46x18) with 2 Screen Doors. Designed for entertaining, the OPEN-CONCEPT layout flows seamlessly into the Designer Kitchen with Newer STAINLESS STEEL Appliances, a GAS RANGE, CORIAN Countertops, DISPOSAL, Maple Cabinets and a Pantry with pull-out drawers. The bar-top seating and Breakfast Nook make the perfect spot for morning coffee with a view, while the separate Dining room offers ample space for larger gatherings. The spacious living room provides a comfortable place to unwind and enjoy the tranquil setting. This ideal SPLIT-BEDROOM plan gives guests their own Private wing—complete with TWO Guest Bedrooms and a Guest Bath—closed off by a Pocket Door for added privacy. On the opposite side of the home, the PRIMARY SUIT overlooks the Pond and features a TRAY CEILING, a large WALK-IN CLOSET, and an En-suite Bath with DUAL SINKS, abundant cabinetry, a Water Closet, and a Roman shower. Additional highlights include an INDOOR LAUNDRY ROOM with WASHER and DRYER included, a WHOLE-HOUSE WATER FILTRATION SYSTEM, METAL PULL-DOWN ATTIC STAIRS, INSULATED GARAGE DOORS, BLOCK/STUCCO FINISH, GUTTERS, STACKED PAVER LANDSCAPING, and FLAGPOLE WITH LIGHT. Meticulously cared for and move-in ready, this home offers comfort, functionality, and an exceptional lifestyle in one of The Villages’ most desirable areas. Enjoy Fenney Recreation Center with a Resort-Style Family Pool featuring beach entry and a nearby fire pit, plus the Fenney Springs Nature Trail—a 1.5-mile restored boardwalk loop in a spring-fed setting. Nearby activities include Billiards, Darts, Shuffleboard, Craft rooms, an 18-hole Golf Course, and a Fitness Center, along with Dudley Canine Park & Archery Range, Spanish Moss Recreation Center, and local favorites like Fenney Grill, Edna’s on the Green, and Harry & the Natives. And for Nightly Entertainment 7 days a week, Dining, and Theaters, Brownwood Paddock Square is just minutes away. Furniture can be included or excluded—your choice. Call today to schedule your private showing!

位置

详情

类型:
Residential
停车:
Driveway / Garage Door Opener / Golf Cart Garage
建造年份:
2018
地段:
0.15 英亩
暖气:
Central
价格/平方英尺:
$339
冷气:
Central Air
HOA:
没有数据

Valuation

Our model vs. what's actually selling nearby.
Estimate
$505,000
$353K – $623K
Confidence Low
List vs. estimate
$144K above estimate
List $649,900 · +28.7%
Our model says this listing is priced above recent comparable activity. Room to negotiate.
Price per sq ft
$338
+33.3% vs. city median $254
Based on
53 MLS comparables
Median of recent comparable listings. Sold comps use closing price, active listings use list price.

亮点

Annual tax
$5,212
2025
View
Water
Waterfront
Pond
Garage
3 car garage
Furnished
Negotiable
Pets
Allowed
更多事实和特点
  • 地板

    • Carpet

    • Tile

    暖气

    • Central

    冷气

    • Central Air

    设备

    • Dishwasher

    • Disposal

    • Dryer

    • Exhaust Fan

    • Gas Water Heater

    • Microwave

    • Range

    • Refrigerator

    • Washer

    • Water Filtration System

    其他室内特点

    • Ceiling Fan(s)

    • Eating Space In Kitchen

    • Open Floorplan

    • Primary Bedroom Main Floor

    • Solid Surface Counters

    • Split Bedroom

    • Thermostat

    • Vaulted Ceiling(s)

    • Walk-In Closet(s)

    • Window Treatments

    卧室和浴室

    • 卧室: 3

    • 完整的浴室: 2

  • 停车

    • Driveway

    • Garage Door Opener

    • Golf Cart Garage

    房屋

    • 等级: One

    • 外观特征: Irrigation System / Rain Gutters / Sliding Doors

    地段

    • 地段: 0.15 英亩

    其他财产信息

    • 包裹编号: G32K008

    • 分区: R1

  • 类型与风格

    • 财产种类: Residential

    • 属性子类型: Single Family Residence

  • 公益

    • Electricity Connected

    • Natural Gas Connected

    • Phone Available

    • Public

    • Sewer Connected

    • Underground Utilities

    • Water Connected

  • 其他财政信息

    • 年税额: $5,212

  • 来源细节

    • MLS ID: G5111434

    其他详情

    • 建筑材料: Stucco

    • 基金会详情: Slab

    • 洗衣功能: Inside / Laundry Room

    • 天井和门廊特色: Covered / Rear Porch / Screened

    • 窗户功能: Blinds / Double Pane Windows / Low-Emissivity Windows

    • 方向面: West

    • 滨水区: 是

    • 车库空间: 3

    • 附属车库: 是

    • 车库: 是

    • 生活区域: 1918

    • 水源: Public

    • 细分名称: VILLAGE/FENNEY UN #11

私人咨询
与这套房产的专属顾问沟通。
户型图、HOA 文件、未公开挂牌的对比房源、安排私人看房——一条消息直达当地专家。

类似这套

待售
$459,900
房屋
3 贝兹 · 2 浴室 · 1,492 平方英尺
THE VILLAGES, THE VILLAGES
3501 CONNOR WAY
待售
$775,000
地段/土地
2.41 acres
WILDWOOD
2919 COUNTY ROAD 523
待售
$589,000
房屋
3 贝兹 · 2 浴室 · 1,920 平方英尺
VILLAGE/FENNEY UN #8, THE VILLAGES
2716 LYALL LOOP
待售
$625,000
房屋
3 贝兹 · 3 浴室 · 1,909 平方英尺
VILLAGE/FENNEY UN #8, THE VILLAGES
5852 ABNEY AVENUE
待售
$495,000
房屋
3 贝兹 · 2 浴室 · 1,810 平方英尺
THE VILLAGES, THE VILLAGES
3394 RANDI ROAD
待售
$799,000
房屋
3 贝兹 · 2 浴室 · 1,620 平方英尺
N/A, WILDWOOD
3848 WARM SPRINGS AVENUE
待售
$749,000
房屋
3 贝兹 · 3 浴室 · 1,995 平方英尺
VILLAGE/FENNEY UN #8, THE VILLAGES
5833 ABNEY AVENUE
-$25K
待售
$699,900
房屋
3 贝兹 · 2 浴室 · 1,931 平方英尺
THE VILLAGES, THE VILLAGES
6716 BUDDY LANE

此地址周边市场

同区域的实时数据。
查看全部

The multiple listing information is provided by the Stellar MLS from a copyrighted compilation of listings. The compilation of listings and each individual listing are ©2026-present Stellar MLS. All Rights Reserved. The information provided is for consumers' personal, noncommercial use and may not be used for any purpose other than to identify prospective properties consumers may be interested in purchasing. All properties are subject to prior sale or withdrawal. All information provided is deemed reliable but is not guaranteed accurate, and should be independently verified. Listing courtesy of: RE/MAX SELECT PARTNERS