特性
探索我们的清单
出售房产
免费房屋估价
聯繫
告诉我们您的需求

5910 LA ROSA LANE

房屋 合同活跃
$1,199,000

BTC: 14.80246914

ETH: 489.58758677

-$50K (2026/05/21)
260 天
4 贝兹
4 浴室
4,367 平方英尺

总览

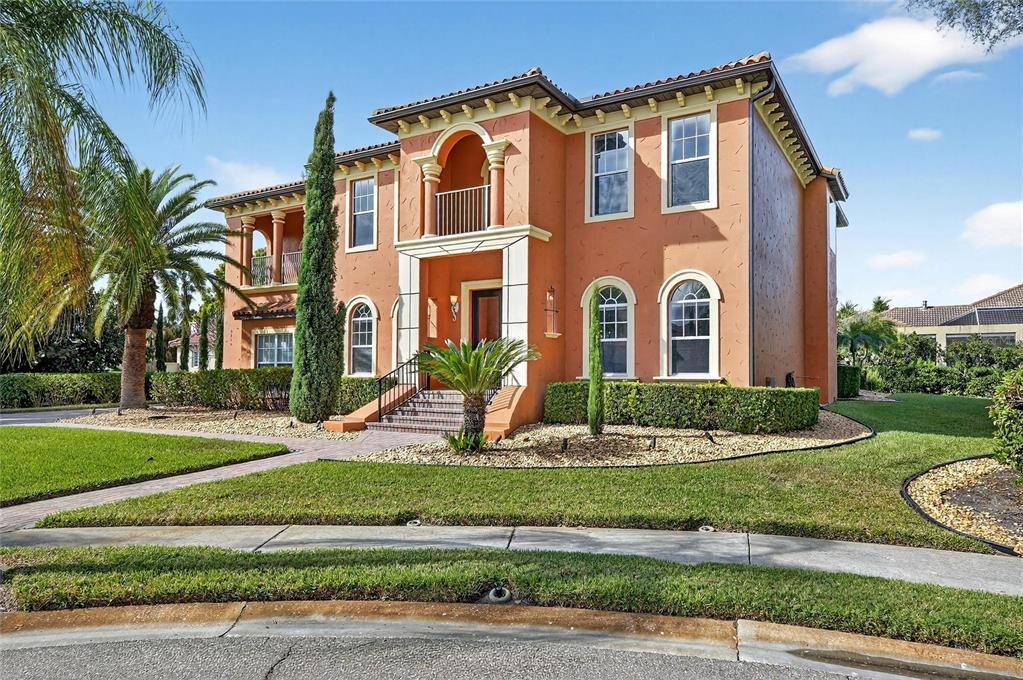
Under contract-accepting backup offers. Seller is motivated and open to all offers- bring your best! A rare opportunity to secure this beautiful home before its gone! 5910 La Rosa Lane, Apollo Beach, FL is a 5-bedroom, 4.5 bath, approximately 4,300+ square foot custom Spanish-style estate located in the guard-gated, waterfront community of Andalucia on Tampa Bay. Positioned on a quiet cul-de-sac with an extended driveway and side-entry three-car garage, this residence offers exceptional parking, privacy, and an expansive side yard on an oversized home site. A dramatic approach leads to oversized custom wood entry doors opening into a soaring foyer with striking ceiling heights and abundant natural light, immediately setting this home apart as a true estate property. The first floor is finished in 24” travertine marble tile laid on the diagonal and features expansive living spaces designed for both everyday comfort and large-scale entertaining. Architectural details, cathedral ceilings, and open sightlines create a sense of scale rarely found in the neighborhood. The main floor includes a formal dining area, office or flexible living space, true chef’s kitchen, breakfast nook with space for a full-size table, and a spacious living/family room. The family room features a recessed built-in media center and three sets of double French doors opening directly to the lanai and pool area, creating seamless indoor-outdoor flow. The open-air pool and spa are surrounded by brick pavers and an expansive patio area, offering excellent privacy and ample space for outdoor entertaining. The chef’s kitchen is equipped with professional-grade appliances including a Sub-Zero refrigerator and freezer, Thermador gas cooktop with indoor grill, GE Monogram double convection ovens, Fisher & Paykel double drawer dishwashers, solid wood custom cabinetry, and a large center island with prep sink. Granite, marble, and onyx countertops are featured throughout the home. A butler’s pantry and custom bar with wine storage and wine refrigeration are positioned between the kitchen and one of two flexible formal living areas, supporting effortless entertaining. A hidden wine cellar beneath the staircase adds a distinctive custom element. Upstairs, the primary suite offers a sitting area, private balcony, and rear exposure capturing stunning sunset views over Tampa Bay. The spa-style primary bath includes dual granite vanities, a separate makeup station, jetted garden tub, oversized walk-in shower, and two large custom organized walk-in closets. Secondary bathrooms feature marble and onyx countertops, consistent with the estate-level finishes throughout the home. Additional bedrooms include balcony access, and a large upstairs bonus room provides flexible space for a game room, office, or additional living area. The three-car side-entry garage includes a third bay with air conditioning, suitable for a gym, workshop, or climate-controlled storage. The home has received updated interior paint, has been meticulously maintained, and offers transferable flood insurance. The owner is currently at a top spot on the waiting list for a slip at the Andalucia Yacht Club marina. Andalucia is a private, guard-gated waterfront community featuring tennis courts, pickleball, a playground, a bayfront community pool, and a romantic bayfront jetty walk along Tampa Bay. This home’s location within the community places it just steps from these amenities while maintaining privacy and quiet cul-de-sac positioning.

位置

详情

类型:
Residential
停车:
Driveway / Garage Door Opener / Garage Faces Side / Golf Cart Parking / Guest / Off Street / Open / Oversized / Under Building / Workshop in Garage
建造年份:
2006
地段:
0.32 英亩
暖气:
Central / Electric
价格/平方英尺:
$275
冷气:
Central Air
HOA:
$1,000

Valuation

Our model vs. what's actually selling nearby.
Estimate
$999,999
$689K – $1.8M
Confidence Low
List vs. estimate
$199K above estimate
List $1,199,000 · +19.9%
Our model says this listing is priced above recent comparable activity. Room to negotiate.
Price per sq ft
$274
+21.1% vs. city median $226
Based on
11 MLS comparables
Median of recent comparable listings. Sold comps use closing price, active listings use list price.

亮点

Annual tax
$8,739
2024
HOA
$1,000/qtr
Community Pool, Maintenance Grounds, Pool Maintenance
Pool
Gunite
Garage
3 car garage
Pets
Allowed
更多事实和特点
  • 地板

    • Carpet

    • Travertine

    暖气

    • Central

    • Electric

    冷气

    • Central Air

    设备

    • Convection Oven

    • Dishwasher

    • Disposal

    • Microwave

    • Range

    • Range Hood

    • Refrigerator

    • Wine Refrigerator

    其他室内特点

    • Built-in Features

    • Cathedral Ceiling(s)

    • Ceiling Fan(s)

    • Crown Molding

    • Dry Bar

    • Eating Space In Kitchen

    • High Ceilings

    • Kitchen/Family Room Combo

    • Living Room/Dining Room Combo

    • Open Floorplan

    • PrimaryBedroom Upstairs

    • Solid Wood Cabinets

    • Stone Counters

    • Thermostat

    • Vaulted Ceiling(s)

    • Walk-In Closet(s)

    • Window Treatments

    卧室和浴室

    • 卧室: 4

    • 洗手间: 1

    • 完整的浴室: 4

  • 停车

    • Driveway

    • Garage Door Opener

    • Garage Faces Side

    • Golf Cart Parking

    • Guest

    • Off Street

    • Open

    • Oversized

    • Under Building

    • Workshop in Garage

    房屋

    • 等级: Two

    • 私人泳池: 是

    • 外观特征: Balcony / French Doors / Irrigation System / Lighting / Outdoor Grill / Private Mailbox / Private Yard / Sidewalk / Sprinkler Metered

    地段

    • 地段: 0.32 英亩

    其他财产信息

    • 包裹编号: U2031195Q60000000027A.0

    • 分区: PD

  • 类型与风格

    • 财产种类: Residential

    • 属性子类型: Single Family Residence

  • 公益

    • BB/HS Internet Available

    • Electricity Connected

    • Propane

    • Public

    • Sewer Connected

    • Street Lights

    • Underground Utilities

    • Water Connected

  • 其他财政信息

    • HOA: $1,000

    • HOA频率: Quarterly

    • 年税额: $8,740

  • 来源细节

    • MLS ID: TB8456150

    其他详情

    • 建筑材料: Block / Stucco

    • 基金会详情: Slab

    • 洗衣功能: Inside / Laundry Room / Washer Hookup

    • 地段特征: Cul-De-Sac / In County / Irregular Lot / Landscaped / Level / Near Marina / Oversized Lot / Street Dead-End

    • 天井和门廊特色: Covered / Front Porch / Rear Porch

    • 泳池特色: Gunite / Heated / In Ground / Lighting

    • 窗户功能: ENERGY STAR Qualified Windows / Insulated Windows / Thermal Windows / Tinted Windows / Window Treatments

    • 方向面: East

    • 建筑风格: Historical / Mediterranean

    • 车库空间: 3

    • 附属车库: 是

    • 车库: 是

    • 生活区域: 4367

    • 水源: Public

    • 地块大小: 121.17 x 113.43

    • 细分名称: LEEN SUB

私人咨询
与这套房产的专属顾问沟通。
户型图、HOA 文件、未公开挂牌的对比房源、安排私人看房——一条消息直达当地专家。

类似这套

合同活跃
$970,000
地段/土地
0.32 acres
HAMMOCK BAY, APOLLO BEACH
Lot 31 HAMMOCK BAY
合同活跃
$900,000
地段/土地
0.33 acres
HAMMOCK BAY, APOLLO BEACH
Lot 30 HAMMOCK BAY
-$60K
合同活跃
$935,000
房屋
4 贝兹 · 3 浴室 · 3,607 平方英尺
MIRABAY PH 3B-2, APOLLO BEACH
5713 SEA TROUT PLACE
-$15K
合同活跃
$1,199,000
房屋
4 贝兹 · 3 浴室 · 3,475 平方英尺
MIRABAY PH 1B-1/2A-1/3B-1, APOLLO BEACH
508 ISLEBAY DRIVE
合同活跃
$1,275,000
房屋
6 贝兹 · 3 浴室 · 3,366 平方英尺
MIRABAY PH 3A-2, APOLLO BEACH
5216 POINT HARBOR LANE
-$100K
合同活跃
$875,000
房屋
4 贝兹 · 2 浴室 · 1,990 平方英尺
APOLLO BEACH UNIT 13 PT 1 RE, APOLLO BEACH
6301 COTTONWOOD LANE
-$30K
合同活跃
$1,395,000
房屋
4 贝兹 · 3 浴室 · 3,061 平方英尺
MIRABAY PH 3B-2, APOLLO BEACH
714 ISLEBAY DRIVE
-$30K
合同活跃
$899,999
房屋
3 贝兹 · 2 浴室 · 2,646 平方英尺
MIRABAY PH 3C-2, APOLLO BEACH
5303 FISHERSOUND LANE

此地址周边市场

同区域的实时数据。
查看全部

The multiple listing information is provided by the Stellar MLS from a copyrighted compilation of listings. The compilation of listings and each individual listing are ©2026-present Stellar MLS. All Rights Reserved. The information provided is for consumers' personal, noncommercial use and may not be used for any purpose other than to identify prospective properties consumers may be interested in purchasing. All properties are subject to prior sale or withdrawal. All information provided is deemed reliable but is not guaranteed accurate, and should be independently verified. Listing courtesy of: 27NORTH REALTY