特性
探索我们的清单
出售房产
免费房屋估价
聯繫
告诉我们您的需求

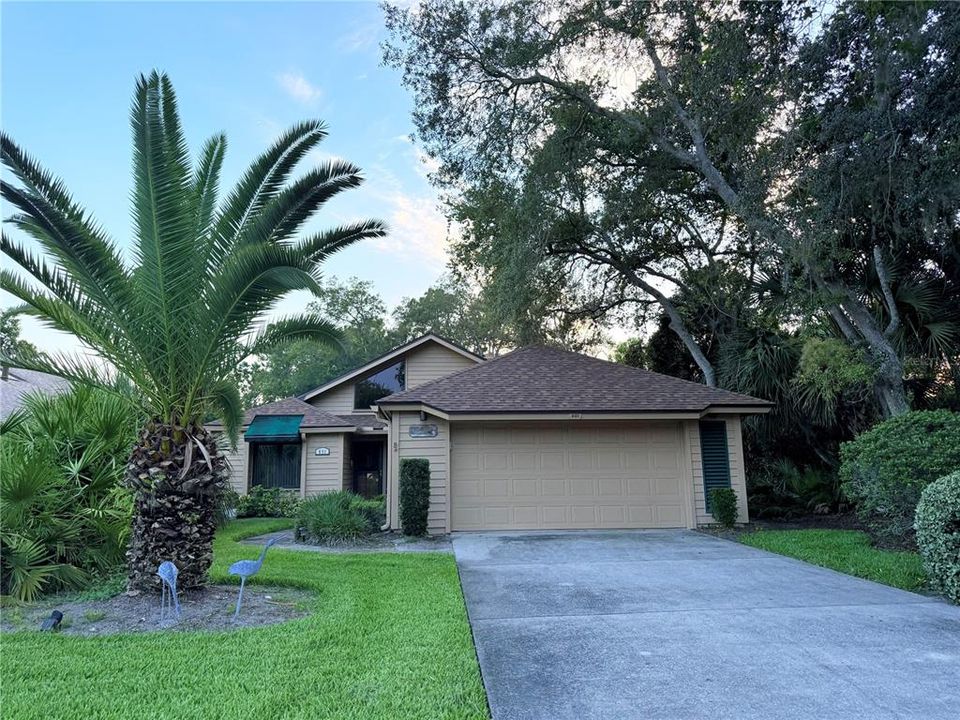
601 SAINT ANDREWS BOULEVARD

房屋 最近售出
$440,000

BTC: 5.63019834

ETH: 179.66516946

发售日期: 2026-08-21
3 贝兹
2 浴室
2,315 平方英尺

总览

Enjoy sweeping golf course views from this spacious 3-bedroom, 2-bath home in the desirable St. Andrews community at Sugar Mill Country Club. The bright, open floor plan features soaring vaulted ceilings with beautiful light tongue-and-groove wood accents, skylights, and a separate formal dining room. Relax year-round in the Florida room overlooking the picturesque 5th hole of the Red Course, offering panoramic golf course views. Entertain with ease at the wet bar, while the convenient inside laundry room and pocket doors add everyday functionality. The guest bedrooms share a Jack-and-Jill bath, providing comfort and privacy for family or visitors. A new roof installed in 2024 offers added peace of mind. Experience the perfect blend of timeless character, natural light, and golf course living in one of New Smyrna Beach's most sought-after communities. Ads do not influence the answers you get from ChatGPT. Your chats stay private. Learn about ads and personalization

位置

详情

类型:
Residential
停车:
Oversized
建造年份:
1987
地段:
0.18 英亩
暖气:
Central / Natural Gas
价格/平方英尺:
$199
冷气:
Central Air
HOA:
$392

Valuation

Our model vs. what's actually selling nearby.
Estimate
$489,000
$291K – $1.1M
Confidence Low
List vs. estimate
$29K below estimate
List $460,000 · -5.9%
Our model says this listing is priced below recent comparable activity. Expect competition.
Price per sq ft
$198
-38.6% vs. city median $323
Based on
13 MLS comparables
Median of recent comparable listings. Sold comps use closing price, active listings use list price.

亮点

Annual tax
$5,363
2025
HOA
$392/mo
24-Hour Guard, Cable TV, Common Area Taxes
View
Golf Course, Trees/Woods
Garage
2 car garage
Pets
Allowed
更多事实和特点
  • 地板

    • Carpet

    • Ceramic Tile

    暖气

    • Central

    • Natural Gas

    冷气

    • Central Air

    设备

    • Dishwasher

    • Disposal

    • Dryer

    • Gas Water Heater

    • Microwave

    • Range

    • Refrigerator

    • Washer

    其他室内特点

    • Cathedral Ceiling(s)

    • Ceiling Fan(s)

    • Eating Space In Kitchen

    • Primary Bedroom Main Floor

    • Skylight(s)

    • Stone Counters

    • Walk-In Closet(s)

    • Wet Bar

    • Window Treatments

    卧室和浴室

    • 卧室: 3

    • 完整的浴室: 2

  • 停车

    • Oversized

    房屋

    • 等级: One

    • 外观特征: French Doors / Irrigation System / Sliding Doors

    地段

    • 地段: 0.18 英亩

    其他财产信息

    • 包裹编号: 734211000740

    • 分区: 10PUD

  • 类型与风格

    • 财产种类: Residential

    • 属性子类型: Single Family Residence

  • 公益

    • Natural Gas Connected

    • Public

  • 其他财政信息

    • HOA: $392

    • HOA频率: Monthly

    • 年税额: $5,363

  • 来源细节

    • MLS ID: NS1088595

    其他详情

    • 建筑材料: Wood Frame / Wood Siding

    • 基金会详情: Slab

    • 壁炉功能: Gas / Insert / Living Room

    • 洗衣功能: Laundry Room

    • 地段特征: Landscaped / On Golf Course

    • 天井和门廊特色: Rear Porch

    • 窗户功能: Blinds

    • 方向面: Northeast

    • 壁炉: 是

    • 车库空间: 2

    • 附属车库: 是

    • 车库: 是

    • 生活区域: 2315

    • 水源: Public

    • 地块大小: 60 x 134

    • 细分名称: ST ANDREWS

私人咨询
与这套房产的专属顾问沟通。
户型图、HOA 文件、未公开挂牌的对比房源、安排私人看房——一条消息直达当地专家。

类似这套

最近售出
$362,000
联排别墅
3 贝兹 · 2 浴室 · 1,948 平方英尺
Tiffany Homes At Venetian Bay, NEW SMYRNA BEACH
最近售出
$480,000
房屋
4 贝兹 · 2 浴室 · 3,181 平方英尺
VENETIAN BAY PH 1B UNIT 02, NEW SMYRNA BEACH
327 TOSCA STREET
最近售出
$339,900
房屋
3 贝兹 · 2 浴室 · 2,068 平方英尺
Waters Edge Ph 02, PORT ORANGE
最近售出
$430,000
房屋
3 贝兹 · 2 浴室 · 1,931 平方英尺
WATERS EDGE 10, PORT ORANGE
6822 STONEHEATH LANE
最近售出
$330,000
4 贝兹 · 3 浴室 · 2,402 平方英尺
VENETIAN BAY F PH 1B UN 2, NEW SMYRNA BEACH
3421 MEDICI BOULEVARD
最近售出
$437,000
房屋
2 贝兹 · 2 浴室 · 1,916 平方英尺
TIFFANY HOMES AT VENETIAN BAY, NEW SMYRNA BEACH
3403 TORRE BOULEVARD
最近售出
$410,000
2 贝兹 · 2 浴室 · 1,973 平方英尺
Tiffany Homes At Venetian Bay, NEW SMYRNA BEACH
最近售出
$424,900
3 贝兹 · 2 浴室 · 2,002 平方英尺
TIFFANY HOMES AT VENETIAN BAY, NEW SMYRNA BEACH
3331 TORRE BOULEVARD

此地址周边市场

同区域的实时数据。
查看全部

The multiple listing information is provided by the Stellar MLS from a copyrighted compilation of listings. The compilation of listings and each individual listing are ©2026-present Stellar MLS. All Rights Reserved. The information provided is for consumers' personal, noncommercial use and may not be used for any purpose other than to identify prospective properties consumers may be interested in purchasing. All properties are subject to prior sale or withdrawal. All information provided is deemed reliable but is not guaranteed accurate, and should be independently verified. Listing courtesy of: WATSON REALTY CORP