特性
探索我们的清单
出售房产
免费房屋估价
聯繫
告诉我们您的需求

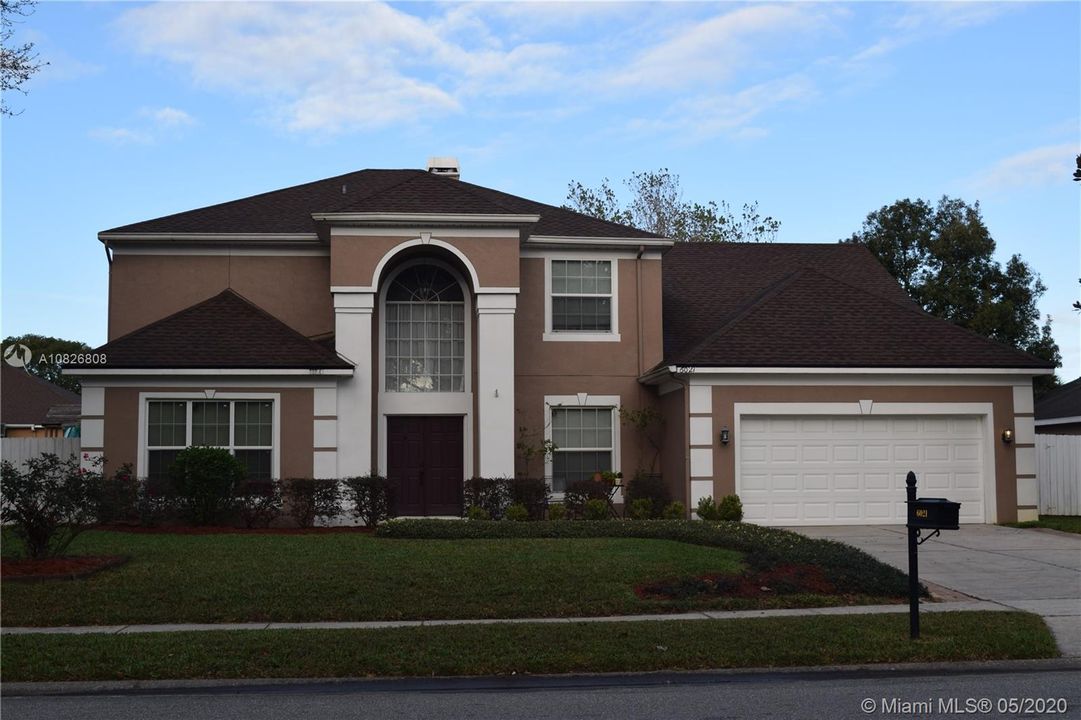
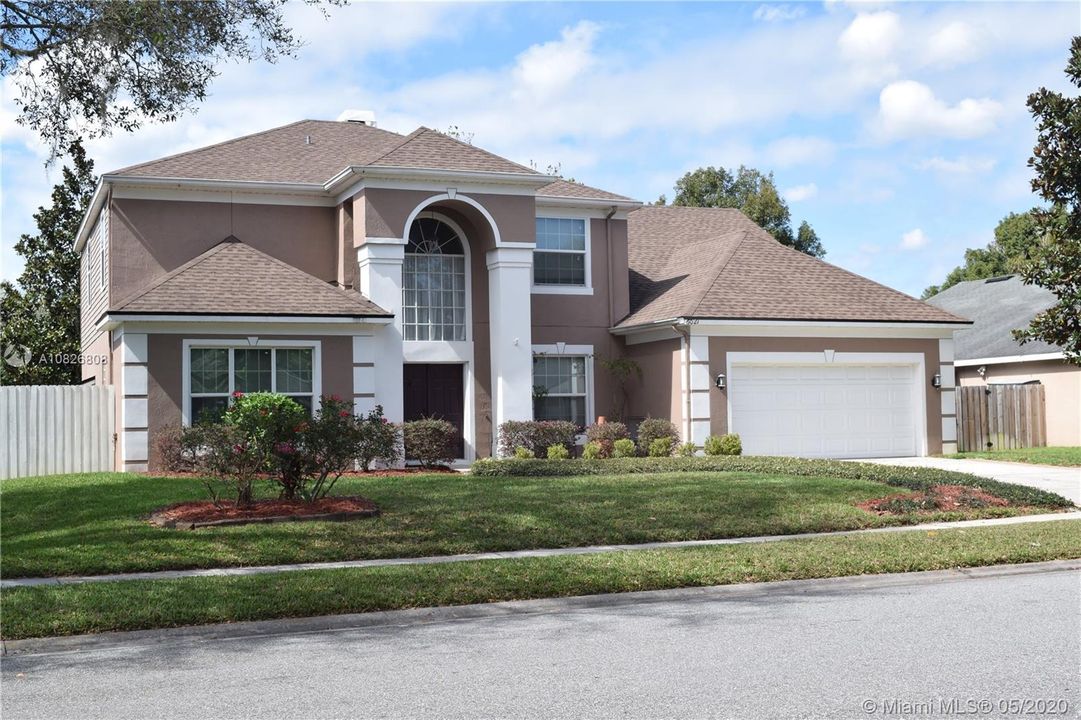
6021 Jessica Dr, Other City - In The State Of Florida FL 32703

房屋 最近售出
$399,999

BTC: 4.81114987

ETH: 150.94301887
发售日期: 2020-07-15
40 天
4 贝兹
2 浴室
3,148 平方英尺

总览

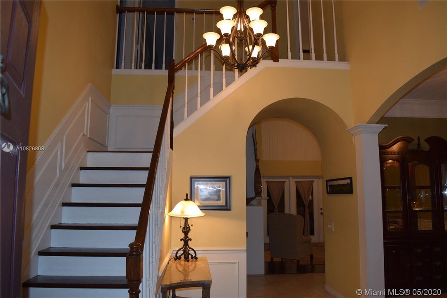
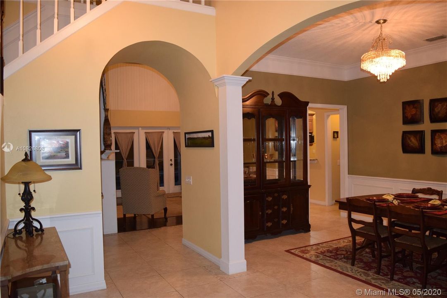
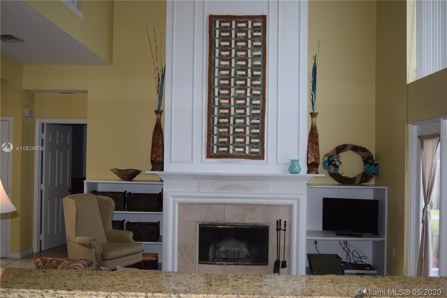
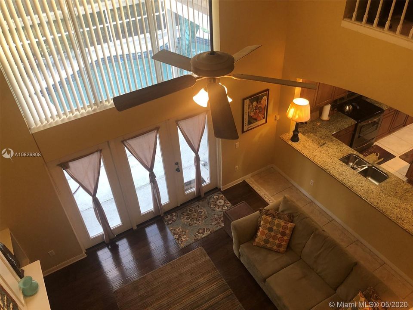
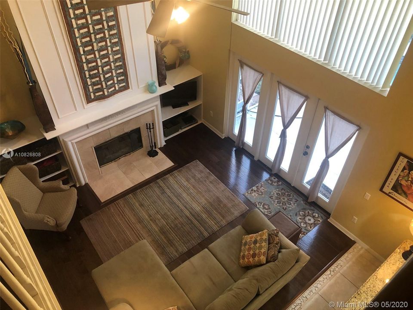
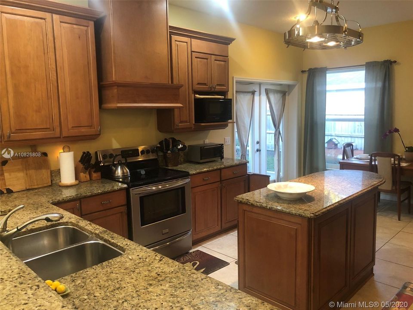
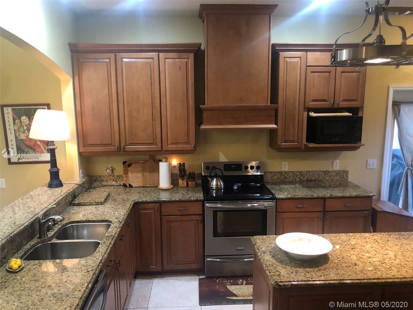
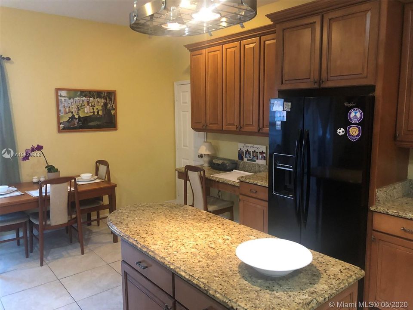
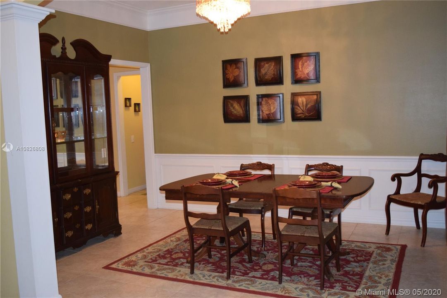
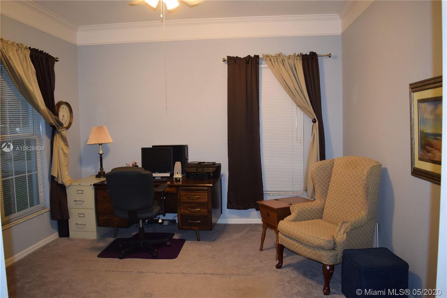
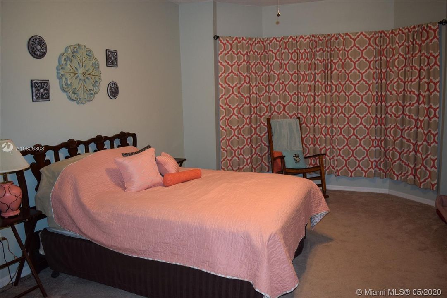
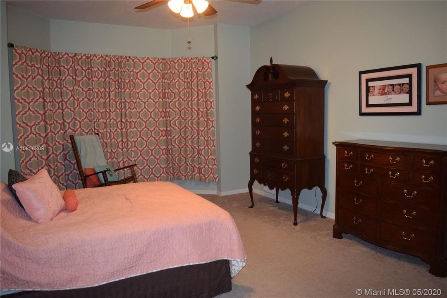
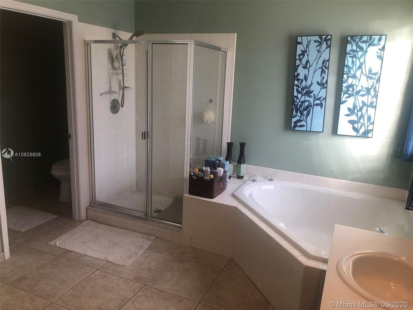
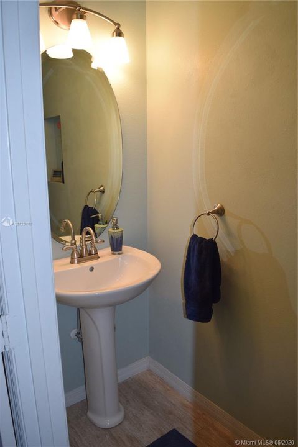
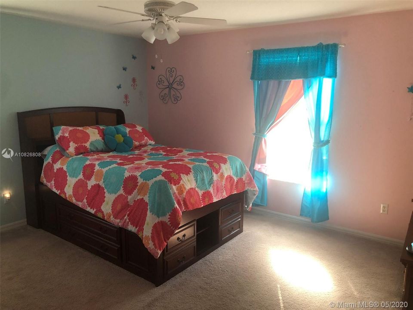
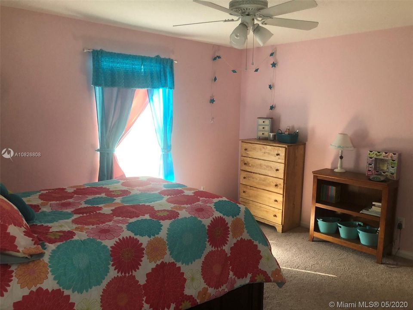
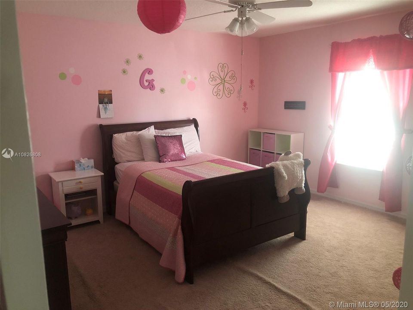
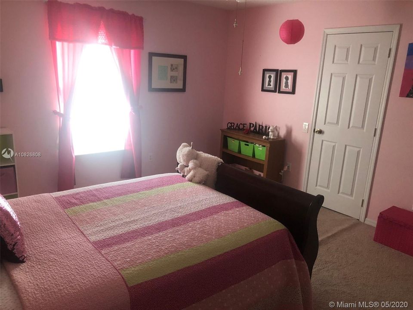
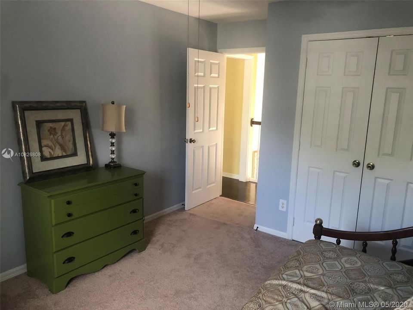
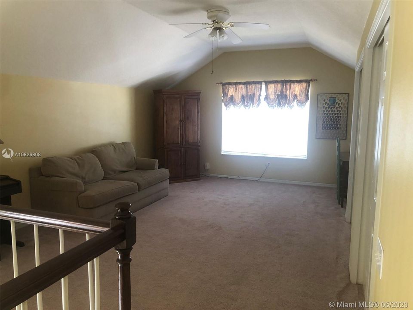
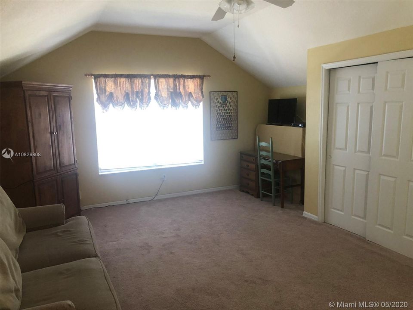
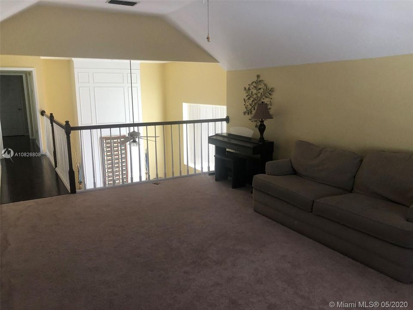
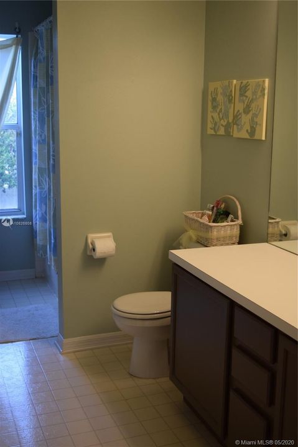
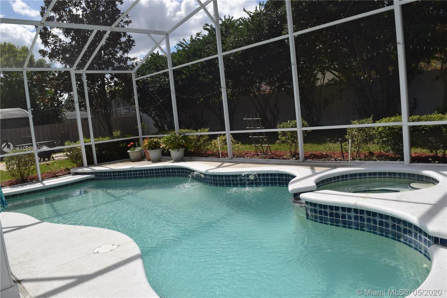
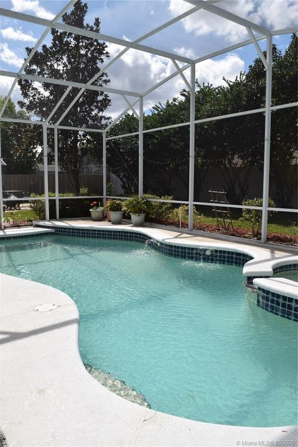
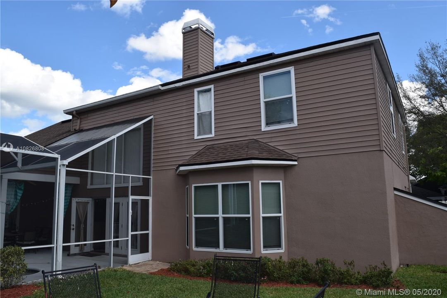
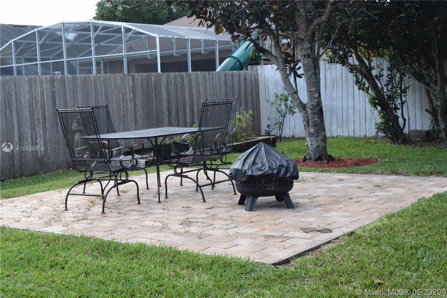
ONE HECK OF A A DEAL!!!LOWEST PRICE PER SQ FT IN BEAR LAKE WOODS!!! Pristine, loaded-with-amenities 4 bedroom 2 ½ bath pool home with working fireplace in highly desirable Bear Lake Woods and zoned for A-rated Bear Lake Elementary, Teague Middle, & Lake Brantley High! 3100 sq. ft. home. Tiled kitchen has granite countertops, center island, great cabinet storage & walk-in pantry. Remodeled ½ bath is downstairs. The split bedroom plan’s master suite has tub, separate shower, dual sinks, and lg walk in closet. 2 of 3 upstairs bedrooms feature walk-in closets & all 3 space for queen beds. Large loft area has great closet storage. A heated, free-form pool and spa are in-ground and operate off pool filtration system & the screened lanai is great for year-round entertaining.

位置

详情

类型:
Residential
停车:
Driveway
建造年份:
1995
地段:
11051 平方英尺
暖气:
Central / Electric / Heat Strip
价格/平方英尺:
$127
冷气:
Ceiling Fan(s) / Central Air / Electric
HOA:
$100

亮点

Annual tax
$3,055
2019
HOA
$100/qtr
Pool
In Ground
View
Garden, Pool
Garage
2 car garage
Pets
More Than 20 Lbs
更多事实和特点
  • 地板

    • Carpet

    • Ceramic Floor

    • Wood

    暖气

    • Central

    • Electric

    • Heat Strip

    冷气

    • Ceiling Fan(s)

    • Central Air

    • Electric

    设备

    • Dishwasher

    • Disposal

    • Dryer

    • Electric Water Heater

    • Electric Range

    • Refrigerator

    • Washer

    其他室内特点

    • Cooking Island

    • French Doors

    • Split Bedroom

    • Walk-In Closet(s)

    • Den/Library/Office

    • Loft

    • Utility Room/Laundry

    卧室和浴室

    • 卧室: 4

    • 洗手间: 1

    • 完整的浴室: 2

  • 停车

    • Driveway

    地段

    • 地段: 11051 平方英尺

    其他财产信息

    • 包裹编号: 19212951500000480

    • 分区: RES

  • 类型与风格

    • 财产种类: Residential

    • 属性子类型: Single Family Residence

  • 其他财政信息

    • HOA: $100

    • HOA频率: Quarterly

    • 年税额: $3,055

  • 来源细节

    • MLS ID: A10826808

    其他详情

    • 建筑材料: Concrete Block Construction

    • 洗衣功能: Utility Room/Laundry / Washer/Dryer Hook-Up

    • 地段特征: 1/4 To Less Than 1/2 Acre Lot

    • 天井和门廊特色: Patio

    • 泳池特色: In Ground / Gunite / Heated

    • 窗户功能: Clear Impact Glass / Blinds / Single Hung Metal

    • 方向面: East

    • 其他结构: Extra Building/Shed

    • 建筑风格: Detached / Two Story

    • 车库空间: 2

    • 附属车库: 是

    • 车库: 是

    • 生活区域: 3148

    • 水源: Municipal Water

    • 地块大小: 85x130

    • 细分名称: Bear Lake Woods PH 2,Bear Lake Woods

私人咨询
与这套房产的专属顾问沟通。
户型图、HOA 文件、未公开挂牌的对比房源、安排私人看房——一条消息直达当地专家。

类似这套

新
最近售出
$376,000
房屋
4 贝兹 · 2 浴室 · 1,974 平方英尺
EDEN WOODS 45/54, ORLANDO
4708 PARK EDEN CIRCLE
新
最近售出
$515,000
房屋
4 贝兹 · 2 浴室 · 2,280 平方英尺
WESTWIND, ORLANDO
7219 AUTUMN TRAIL
新
最近售出
$315,000
房屋
4 贝兹 · 2 浴室 · 1,678 平方英尺
RIVERSIDE ACRES THIRD ADD, ORLANDO
3708 CALLOWAY DRIVE
新
最近售出
$358,000
房屋
3 贝兹 · 2 浴室 · 1,494 平方英尺
COUNTRY CREEK FOREST EDGE UNIT II, ALTAMONTE SPRINGS
1349 AMERICAN ELM DRIVE
最近售出
$299,900
房屋
3 贝兹 · 2 浴室 · 1,521 平方英尺
CAROLINE ESTATES 1ST ADD, ORLANDO
6815 GALLE COURT
最近售出
$322,900
房屋
4 贝兹 · 2 浴室 · 1,731 平方英尺
ROBINSON HILLS E, ORLANDO
7340 REX HILL TRAIL
最近售出
$276,000
房屋
4 贝兹 · 2 浴室 · 1,839 平方英尺
LAKE MENDELIN ESTATES, APOPKA
144 N LINE DRIVE
最近售出
$410,000
房屋
4 贝兹 · 2 浴室 · 2,312 平方英尺
MIRROR LAKE MANOR, APOPKA
733 OVERLOOK DRIVE

此地址周边市场

同区域的实时数据。
查看全部

The multiple listing information is provided by the Miami Association of REALTORS® from a copyrighted compilation of listings. The compilation of listings and each individual listing are ©2026-present Miami Association of REALTORS®. All Rights Reserved. The information provided is for consumers' personal, noncommercial use and may not be used for any purpose other than to identify prospective properties consumers may be interested in purchasing. All properties are subject to prior sale or withdrawal. All information provided is deemed reliable but is not guaranteed accurate, and should be independently verified. Listing courtesy of: John S. Cathcart & Asso Realty, Inc