特性
探索我们的清单
出售房产
免费房屋估价
聯繫
告诉我们您的需求

6084 SUMMIT VIEW DRIVE

房屋 待售
$2,000,000

BTC: 24.09638554

ETH: 822.36842105
2 天
4 贝兹
4 浴室
6,684 平方英尺

总览

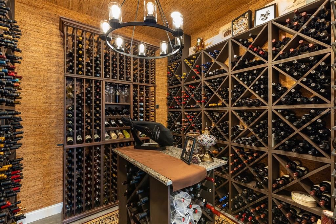
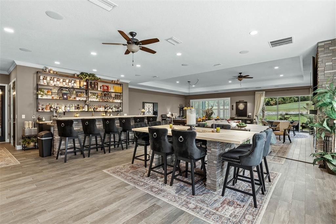
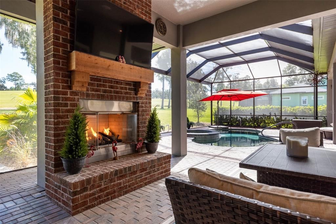
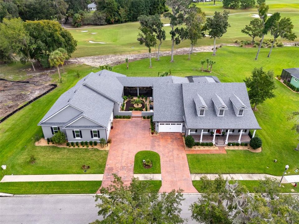
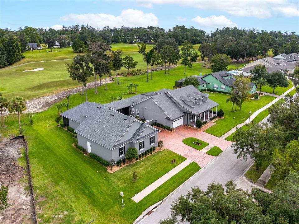
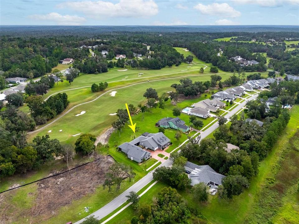
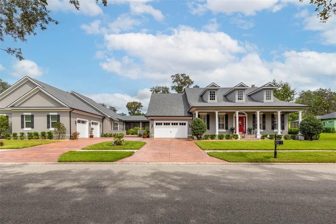
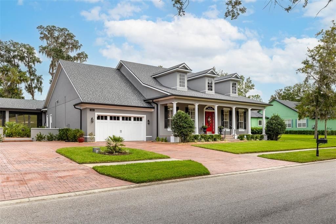
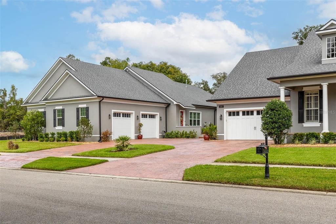
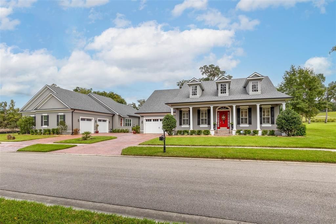
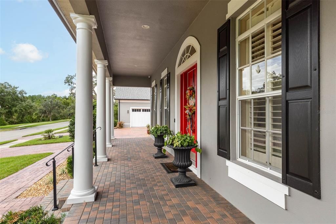
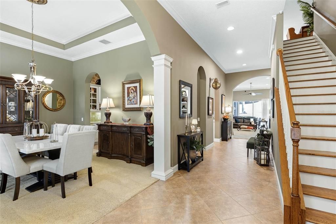
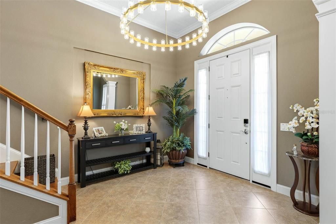
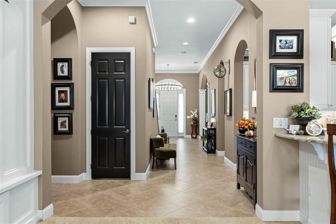
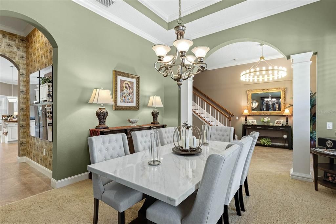
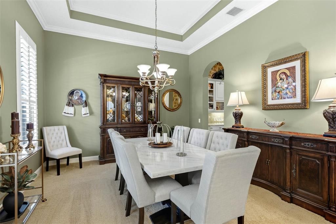
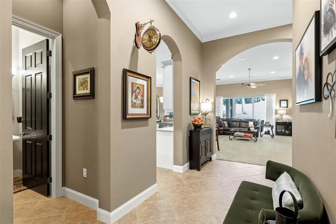
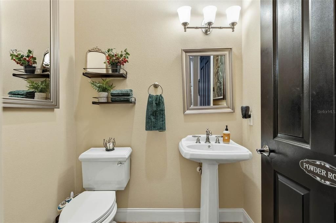
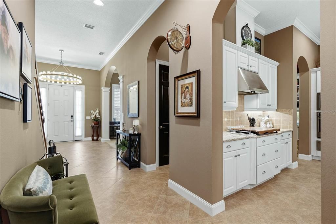
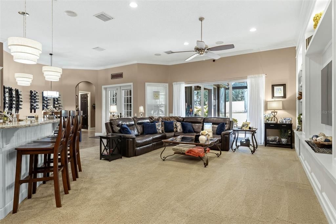
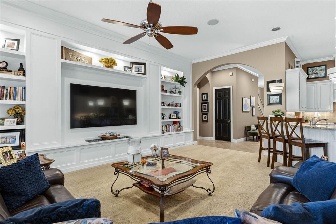
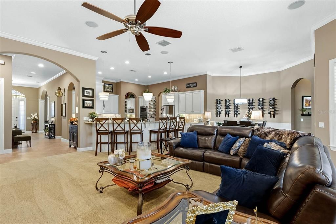
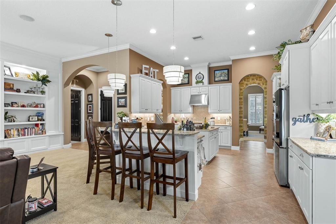
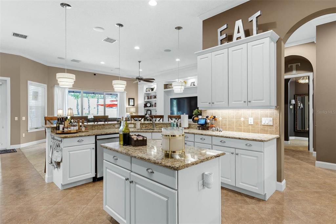
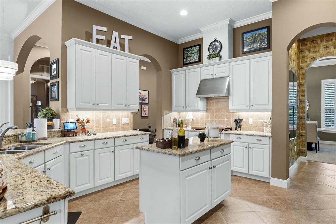
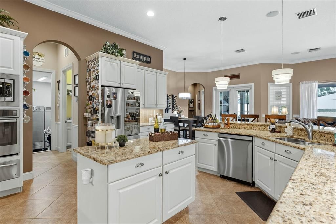
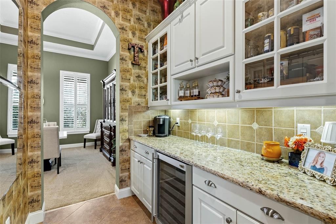
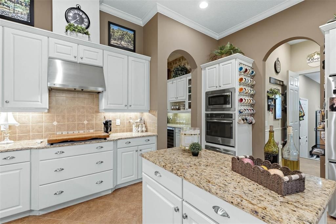
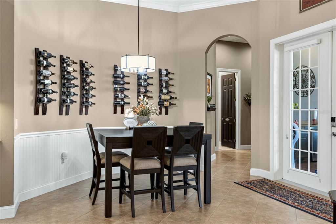
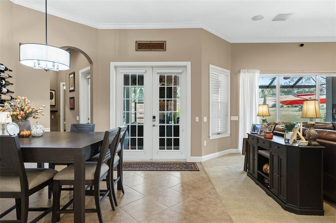
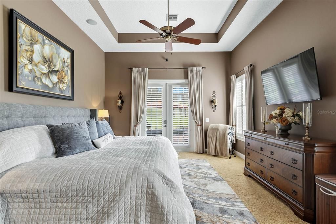
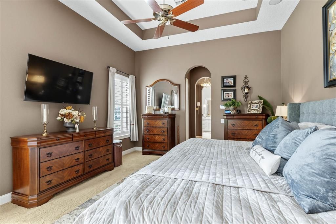
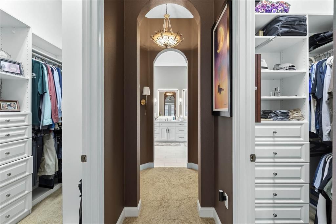
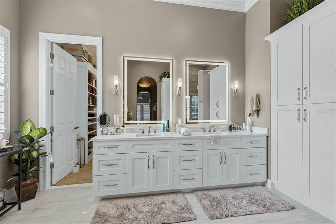
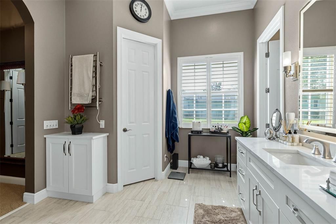
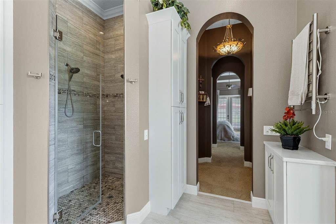
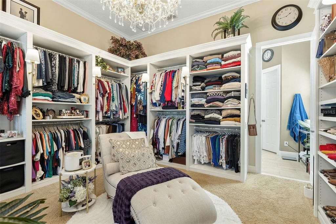
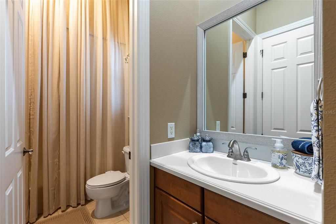
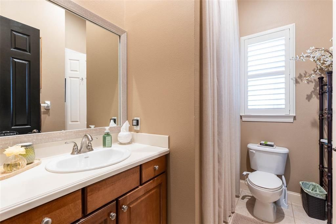
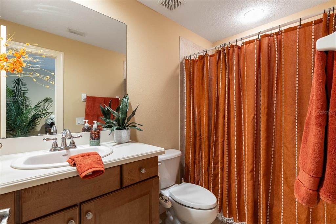
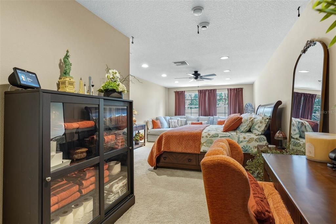
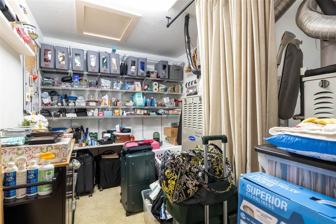
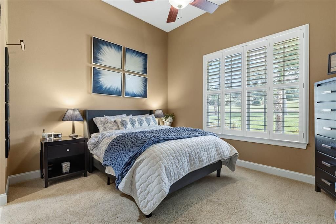
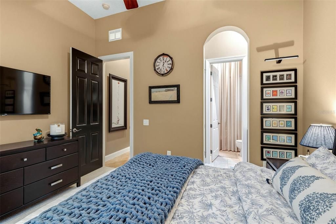
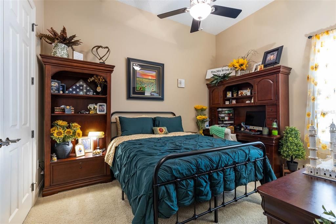
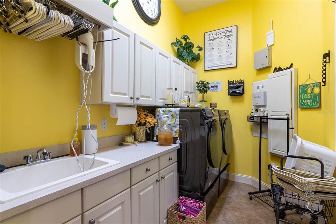
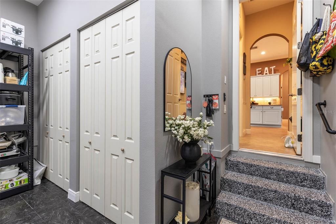
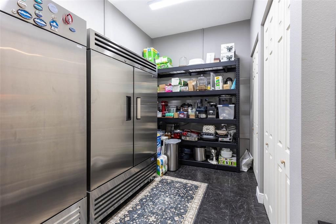
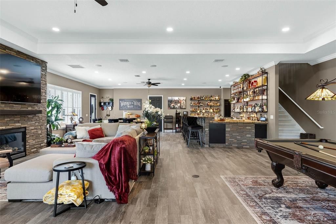
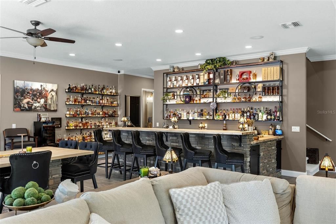
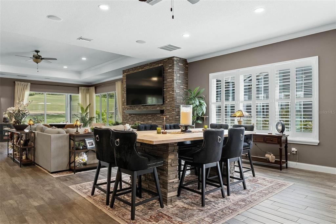
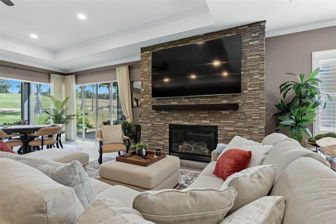
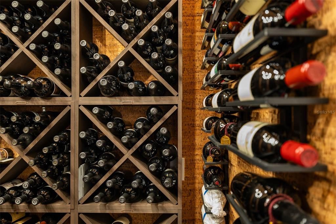
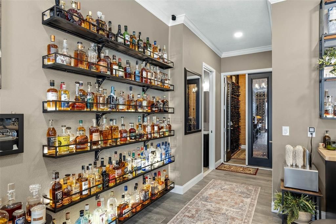
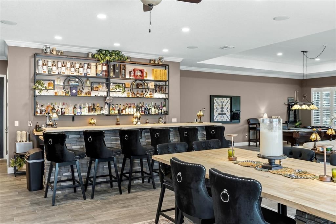
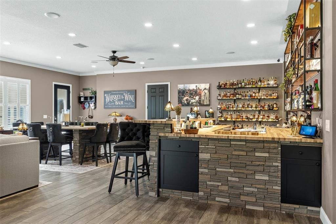
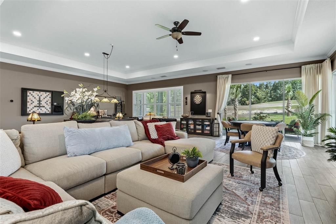
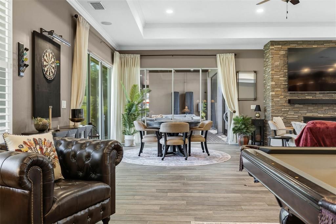
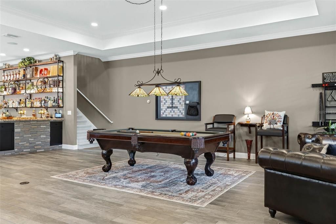
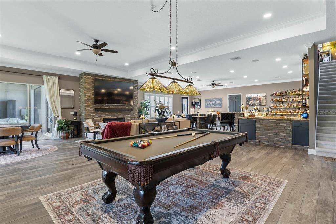
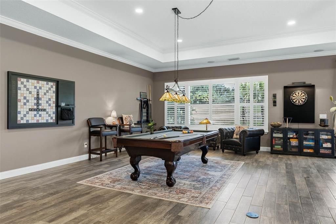
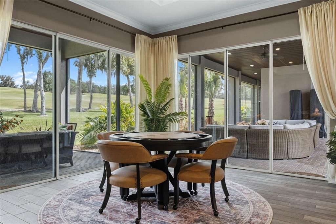
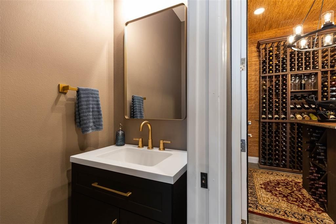
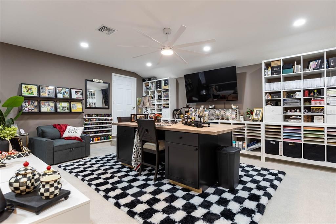
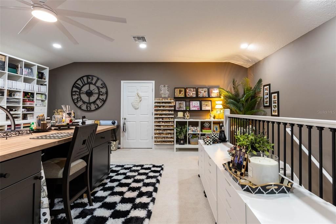
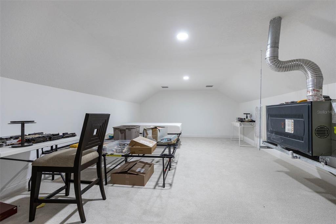
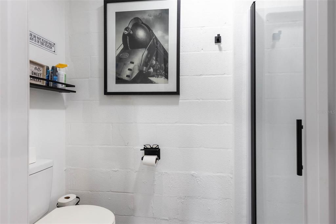
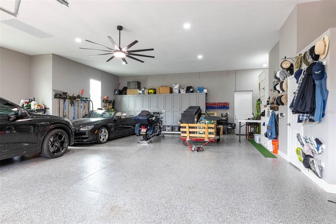
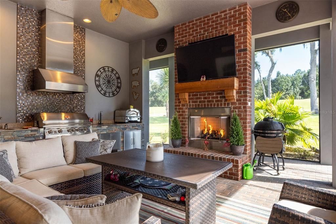
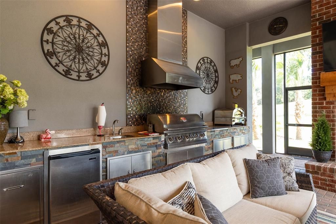
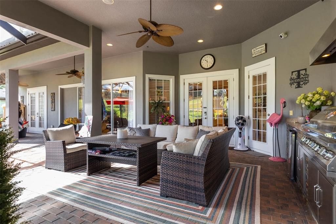
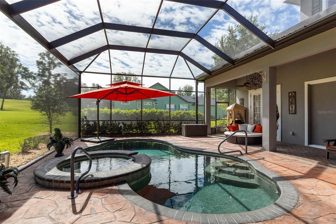
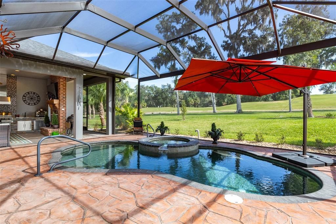
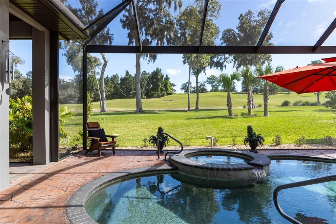
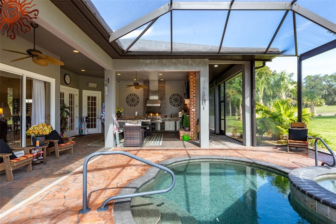
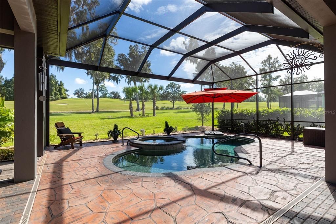
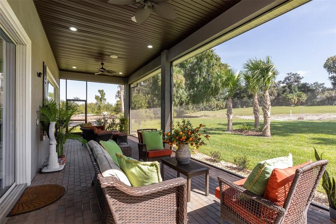
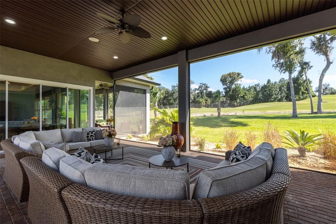
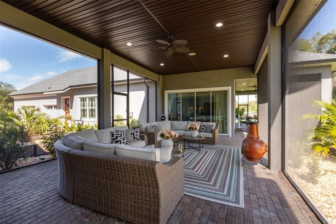
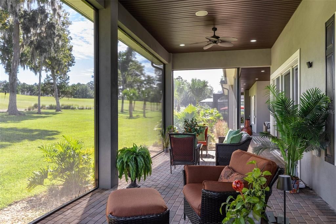
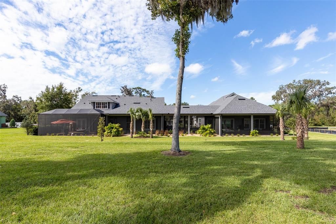
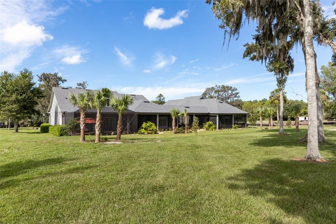
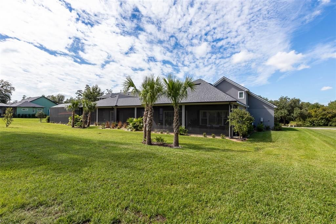
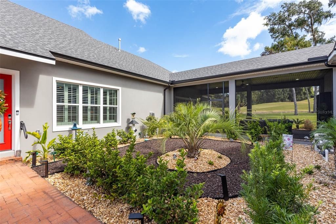
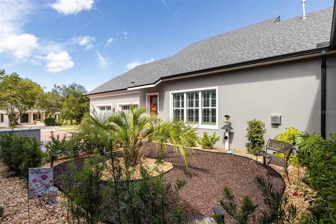
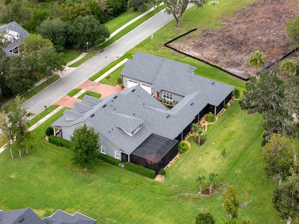
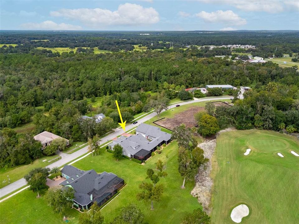
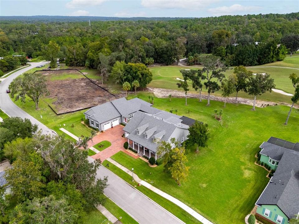
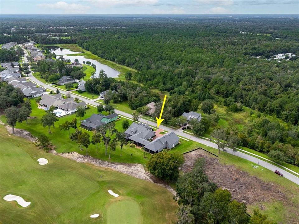
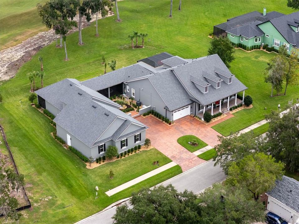
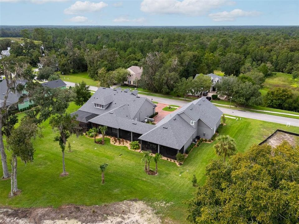
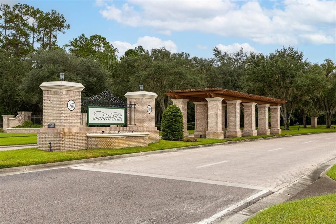
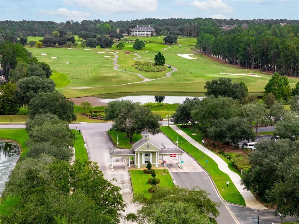
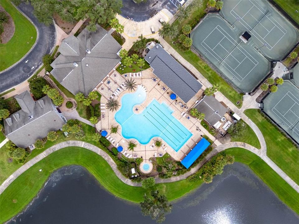
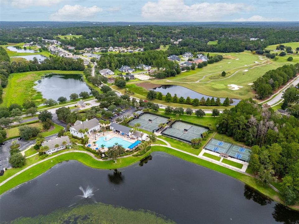
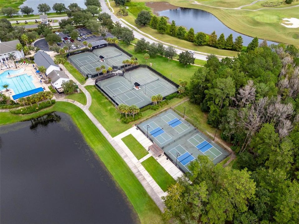
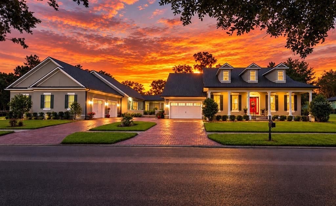
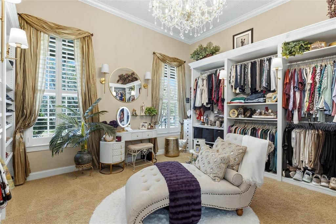
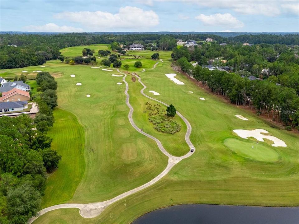
Make sure to check out the Virtual Tour for ALL INFO, a 3D Model w/ Walkthrough, Floor Plan w/ Measurements, Video, & more! A rare golf-front estate on a 0.55-acre double homesite along the fifth fairway of guard-gated Southern Hills Plantation. With 6,684 SF of living area and 10,610 SF under roof, this home offers 4 bedrooms, 4 full and 2 half baths, two primary suites, garage space for eight vehicles and a custom 2024 entertaining addition rarely seen in the community. Mornings start with sunrise over the fairway from the lanai, and the rolling hills and elevation changes make the setting feel unexpected for Florida. The original 2007 residence pairs impressive scale with everyday comfort. The kitchen features a gas cooktop and built-in wall ovens, plus a finished, air-conditioned utility room with pantry storage and a commercial refrigerator and freezer. The first-floor primary suite includes 298 SF of custom closet space. The second primary suite occupies the entire 435 SF upper level with its own ensuite bath, ideal for extended-stay guests or multigenerational living. A full guest bath and a downstairs half bath complete the main house. Completed in 2024, the addition brings 2,924 SF of living space. At its center is a 1,725 SF event room with a custom bar, gas fireplace, half bath, Juke whole-home audio and a Vinotemp-cooled wine room for approximately 1,676 bottles. A 373 SF crafting room and two air-conditioned bonus rooms totaling 826 SF work as offices, studios, a fitness space or guest quarters. The addition's 1,403 SF six-car garage joins the original two-car garage for 1,844 SF of garage space, with a full bathroom and extra refrigerator, room for collector cars, a golf cart and weekend toys. Outside, more than 2,000 SF of covered living overlooks the golf course. The screened pool and spa open to a 1,110 SF screened patio, with SPF 70-rated screening overhead, no-see-um screening on the sides, remote Pentair controls and an outdoor gas fireplace. Pavers are set over a concrete base, and reclaimed water supplies the irrigation. Evenings end on the front porch as the sun sets over Southern Hills. Major updates: main roof 2022, addition roof 2024, all four A/C systems 2022 or newer, Generac whole-house generator serviced annually, new gutters and underground drainage 2025, tankless water heater in the addition, super-insulated addition ceiling and two owned Culligan water softeners with prepaid transferable service. All appliances convey. Southern Hills Plantation is a 24-hour staffed, guard-gated community with a par-72 Pete Dye Signature golf course, practice facilities, a six-hole par-three course, clubhouse dining, Sunnies poolside tiki bar and cafe, resort-style pool, heated spa, fitness center, lighted Har-Tru tennis, pickleball and walking and biking paths beneath mature oaks. Historic Downtown Brooksville, with its restaurants, boutiques and Victorian-era architecture, is about four miles away. Weeki Wachee Springs, the Withlacoochee trails and the rest of Florida's Adventure Coast are close by, and Tampa International Airport is about 41 miles away. This is a home built for a full life, and for making home the best place on the guest list. Schedule your private showing and see 6084 Summit View Drive for yourself. We think we've captured the feeling pretty well here... but there's nothing quite like being there in person.
位置

佛罗里达 • BROOKSVILLE • 34601 • 房屋 • 待售

详情

类型:
Residential
停车:
Bath In Garage / Circular Driveway / Driveway / Garage Door Opener / Garage Faces Side / Golf Cart Parking / Ground Level / Off Street / Oversized / Split Garage / Tandem
建造年份:
2007
地段:
0.55 英亩
暖气:
Central / Natural Gas
价格/平方英尺:
$299
冷气:
Central Air
HOA:
$859

亮点

Annual tax
$17,403
2025
HOA
$858/qtr
24-Hour Guard, Community Pool, Maintenance Grounds
Pool
In Ground
View
Golf Course
Garage
8 car garage
Furnished
Negotiable
Pets
Allowed
更多事实和特点
  • 地板

    • Brick/Stone

    • Carpet

    • Porcelain Tile

    暖气

    • Central

    • Natural Gas

    冷气

    • Central Air

    设备

    • Bar Fridge

    • Built-In Oven

    • Cooktop

    • Dishwasher

    • Disposal

    • Dryer

    • Exhaust Fan

    • Freezer

    • Gas Cooktop

    • Gas Water Heater

    • Ice Maker

    • Kitchen Reverse Osmosis System

    • Microwave

    • Other

    • Range Hood

    • Refrigerator

    • Tankless Water Heater

    • Washer

    • Water Filtration System

    • Water Purifier

    • Water Softener

    • Whole House R.O. System

    • Wine Refrigerator

    其他室内特点

    • Built-in Features

    • Ceiling Fan(s)

    • Crown Molding

    • Dry Bar

    • Eating Space In Kitchen

    • High Ceilings

    • Kitchen/Family Room Combo

    • Open Floorplan

    • Other

    • Primary Bedroom Main Floor

    • PrimaryBedroom Upstairs

    • Smart Home

    • Smart Thermostat

    • Solid Surface Counters

    • Solid Wood Cabinets

    • Split Bedroom

    • Stone Counters

    • Thermostat

    • Walk-In Closet(s)

    • Window Treatments

    卧室和浴室

    • 卧室: 4

    • 洗手间: 2

    • 完整的浴室: 4

  • 停车

    • Bath In Garage

    • Circular Driveway

    • Driveway

    • Garage Door Opener

    • Garage Faces Side

    • Golf Cart Parking

    • Ground Level

    • Off Street

    • Oversized

    • Split Garage

    • Tandem

    房屋

    • 等级: Two

    • 私人泳池: 是

    • 外观特征: Courtyard / Fire Pit / Garden / Irrigation System / Lighting / Outdoor Kitchen / Private Entrance / Private Mailbox / Rain Gutters / Sidewalk / Sliding Doors

    地段

    • 地段: 0.55 英亩

    其他财产信息

    • 包裹编号: R0422319357100020410

    • 分区: RES

  • 类型与风格

    • 财产种类: Residential

    • 属性子类型: Single Family Residence

  • 公益

    • BB/HS Internet Available

    • Cable Available

    • Electricity Connected

    • Natural Gas Connected

    • Public

    • Sewer Connected

    • Sprinkler Recycled

    • Underground Utilities

    • Water Connected

  • 其他财政信息

    • HOA: $859

    • HOA频率: Quarterly

    • 年税额: $17,404

  • 来源细节

    • MLS ID: FC321922

    其他详情

    • 建筑材料: Block / Stucco

    • 基金会详情: Block / Slab

    • 壁炉功能: Gas / Other Room / Outside

    • 洗衣功能: Gas Dryer Hookup / Inside / Laundry Room / Sink

    • 地段特征: Cleared / Gentle Sloping / City Lot / In County / Landscaped / Level / On Golf Course / Oversized Lot / Sidewalk

    • 天井和门廊特色: Covered / Front Porch / Patio / Porch / Rear Porch / Screened / Side Porch / Wrap Around

    • 泳池特色: In Ground / Gunite / Heated / Lighting / Screen Enclosure

    • 窗户功能: Blinds / Drapes / Tinted Windows / Window Treatments

    • 方向面: West

    • 其他结构: Other / Outdoor Kitchen

    • 建筑风格: Contemporary / Custom

    • 壁炉: 是

    • 车库空间: 8

    • 附属车库: 是

    • 车库: 是

    • 生活区域: 6684

    • 水源: Public / See Remarks

    • 地块大小: 150 x 80

    • 细分名称: SOUTHERN HILLS PLANTATION PH 1

私人咨询
与这套房产的专属顾问沟通。
户型图、HOA 文件、未公开挂牌的对比房源、安排私人看房——一条消息直达当地专家。

类似这套

待售
$1,500,000
地段/土地
9.90 acres
BROOKSVILLE
BROAD STREET
待售
$1,975,000
地段/土地
16.80 acres
BROOKSVILLE
CORTEZ BOULEVARD
待售
$1,500,000
地段/土地
30.00 acres
BROOKSVILLE
W JEFFERSON STREET
待售
$1,999,999
房屋
4 贝兹 · 6 浴室 · 7,264 平方英尺
SOUTHERN HILLS HILLTOP, BROOKSVILLE
5401 GRAND SUMMIT DRIVE
待售
$1,950,000
地段/土地
4.40 acres
GARDEN GROVE FARM LTS SEC 08, BROOKSVILLE
BROAD STREET
-$45K
待售
$1,695,000
房屋
5 贝兹 · 4 浴室 · 4,407 平方英尺
SOUTHERN HILLS PLANTATION PH 2, BROOKSVILLE
20085 ENGLISH WALNUT PLACE

此地址周边市场

同区域的实时数据。
查看全部

The multiple listing information is provided by the Stellar MLS from a copyrighted compilation of listings. The compilation of listings and each individual listing are ©2026-present Stellar MLS. All Rights Reserved. The information provided is for consumers' personal, noncommercial use and may not be used for any purpose other than to identify prospective properties consumers may be interested in purchasing. All properties are subject to prior sale or withdrawal. All information provided is deemed reliable but is not guaranteed accurate, and should be independently verified. Listing courtesy of: EXP REALTY LLC