特性
探索我们的清单
出售房产
免费房屋估价
聯繫
告诉我们您的需求

6113 GROSVENOR SHORE DRIVE

房屋 待售
$6,950,000

BTC: 81.57276995

ETH: 2,622.64150943

9 天
滨水区
7 贝兹
6 浴室
8,722 平方英尺

总览

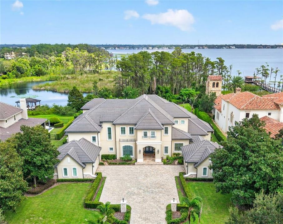
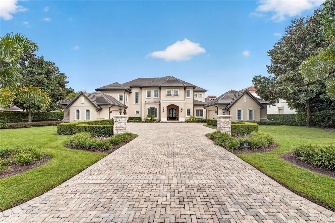
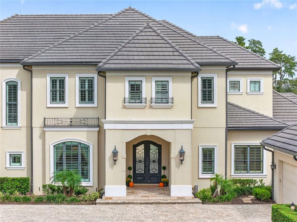
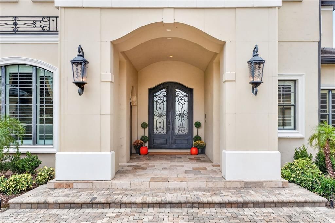
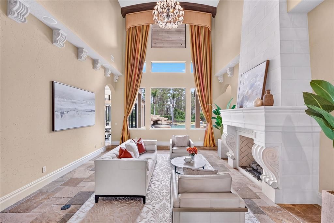
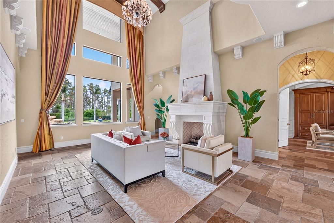
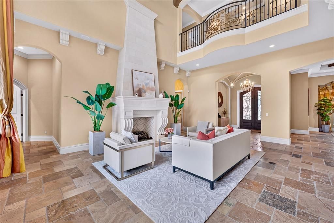
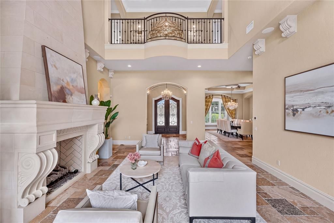
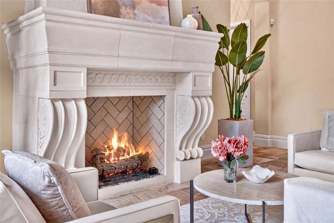
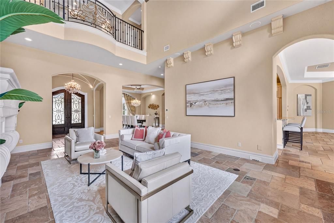
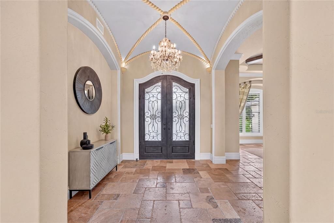
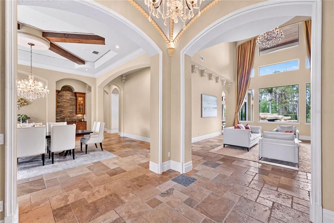
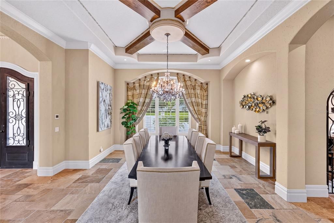
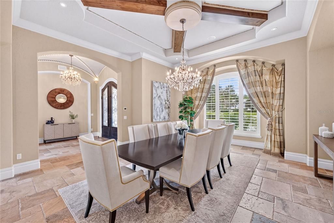
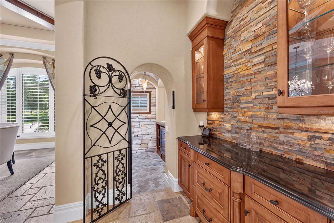
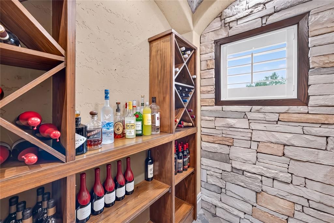
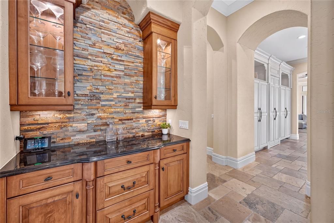
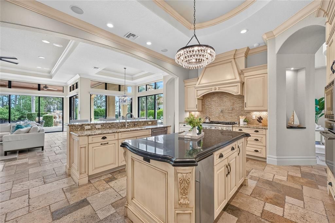
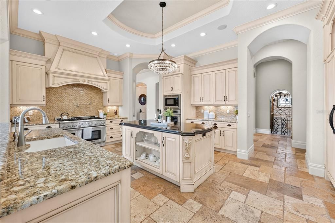
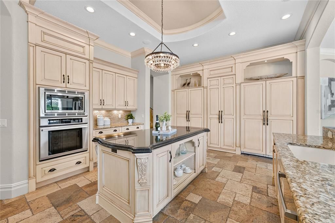
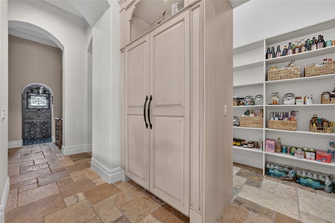
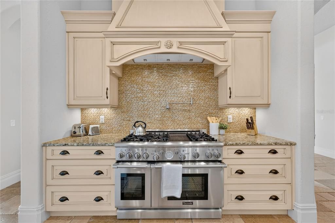
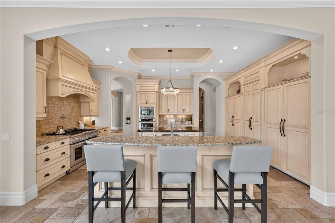
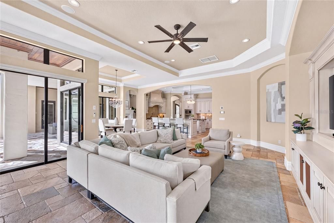
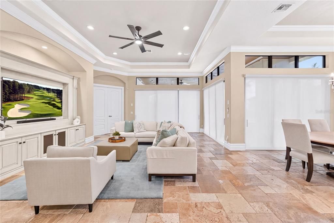
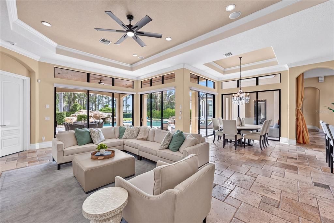
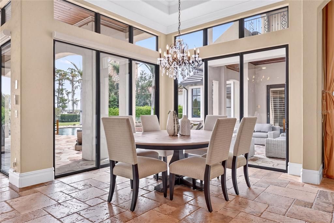
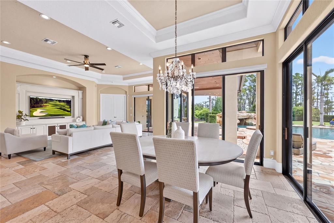
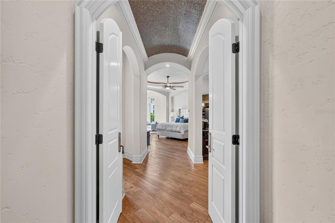
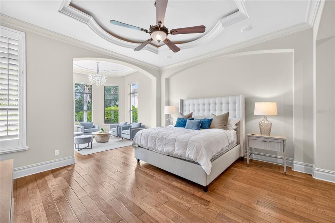
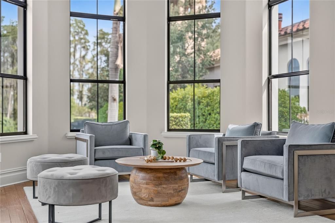
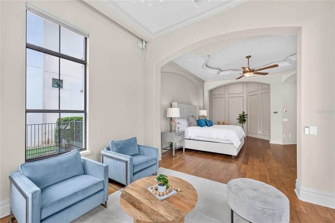
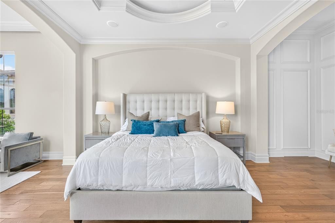
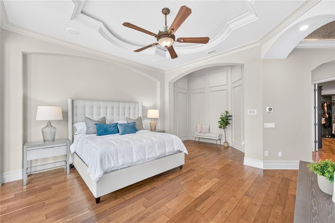
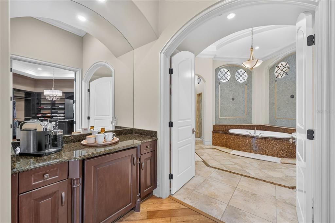
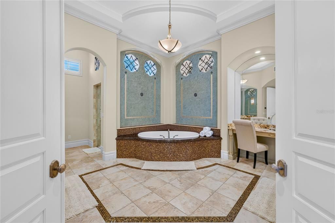
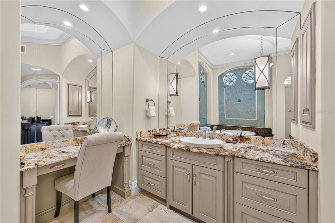
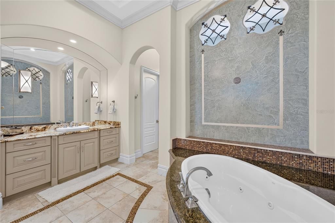
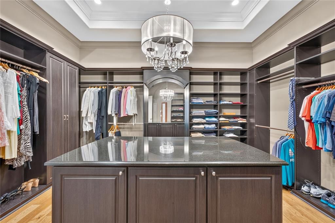
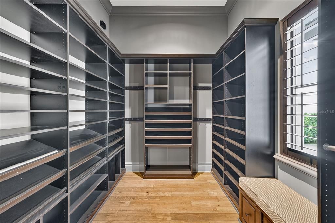
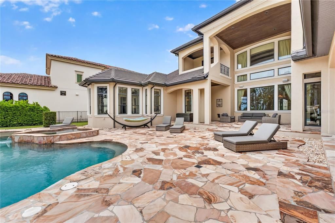
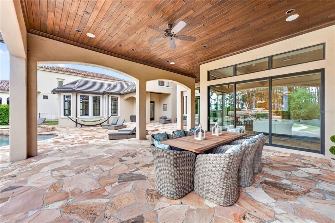
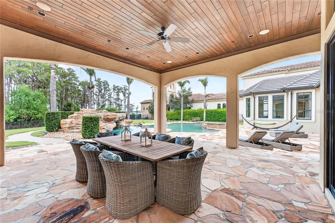
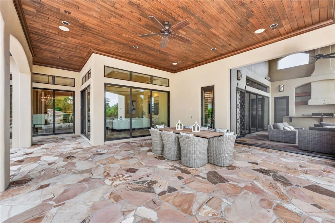
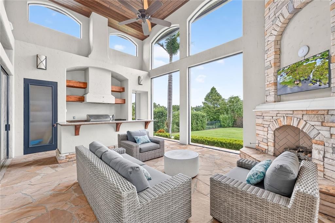
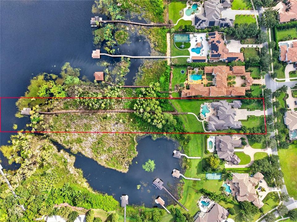
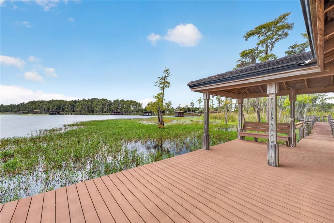
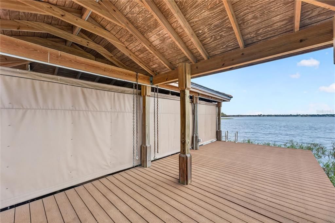
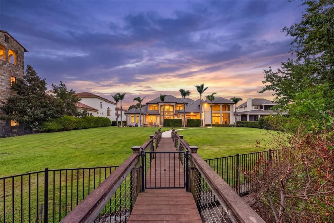
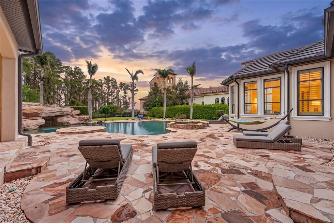
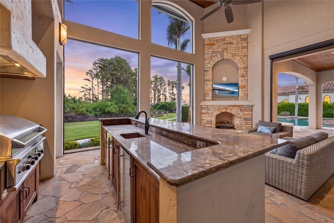
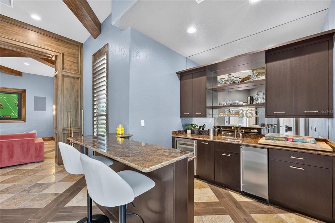
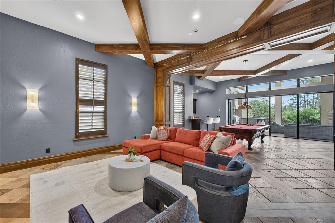
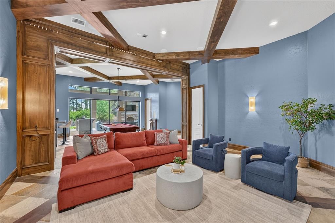
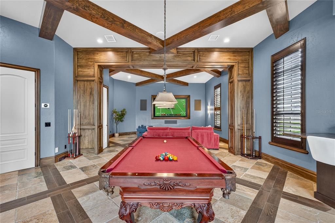
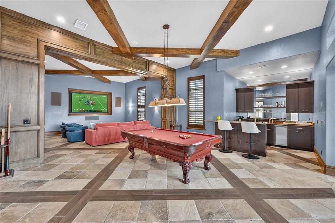
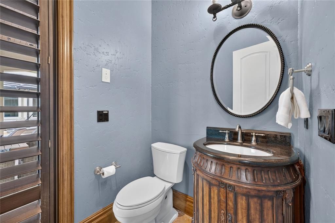
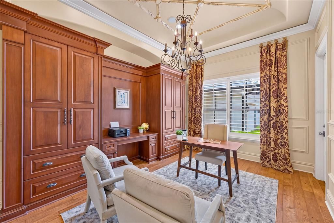
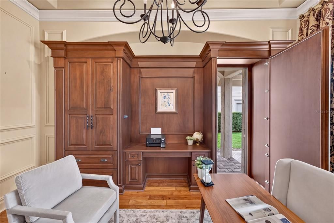
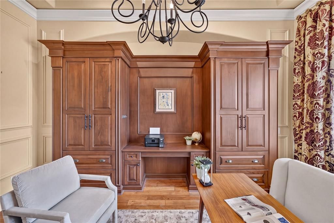
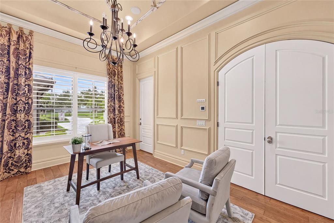
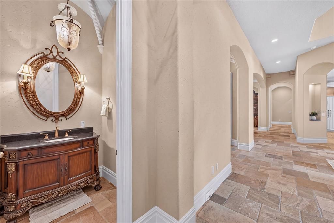
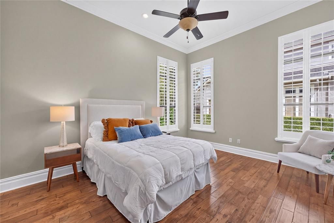
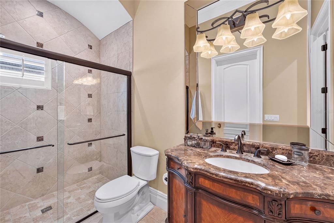
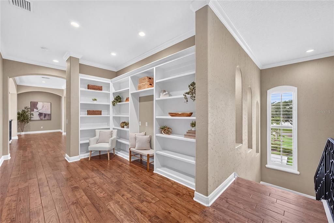
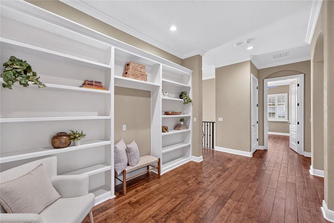
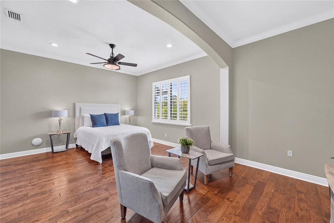
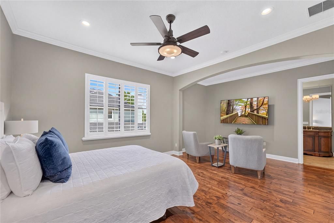
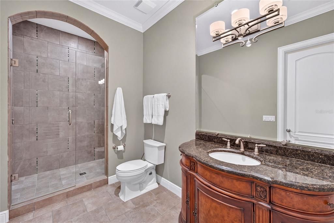
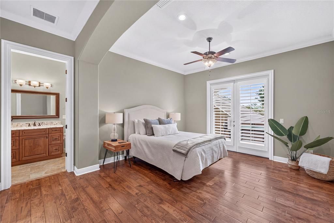
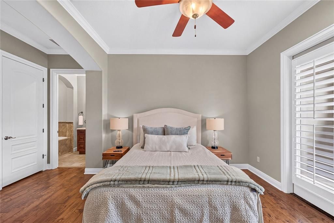
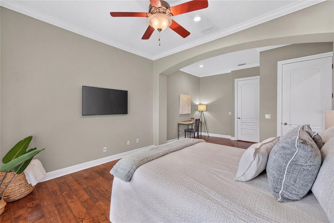
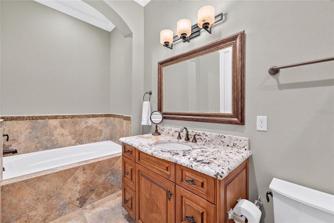
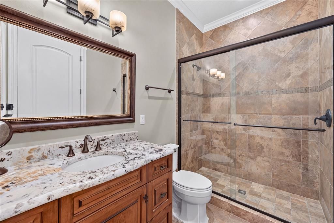
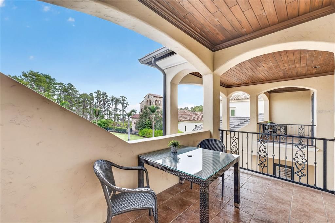
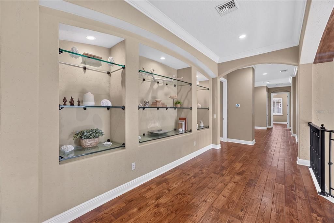
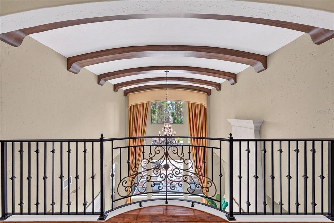
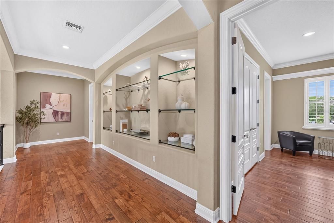
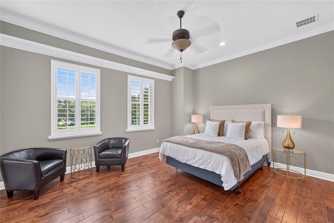
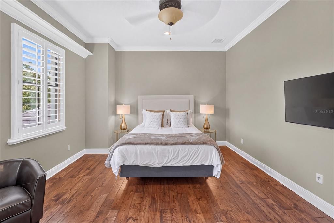
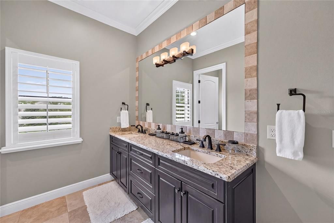
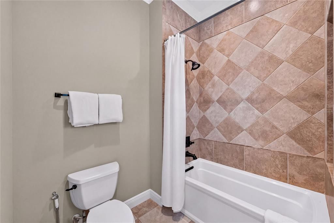
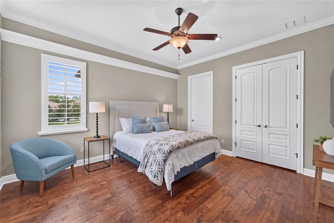
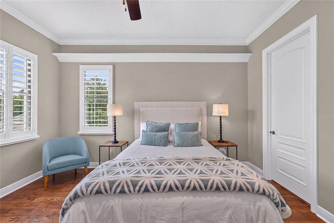
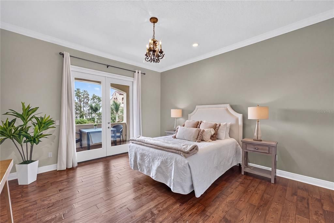
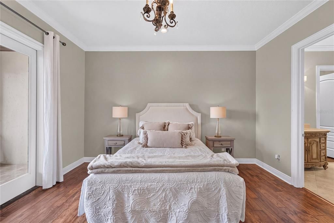
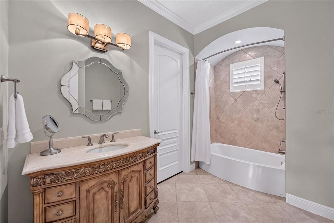
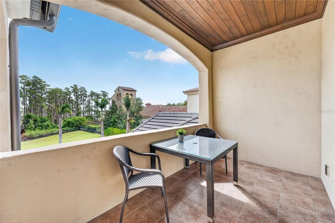
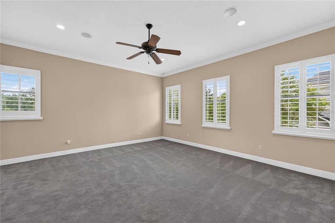
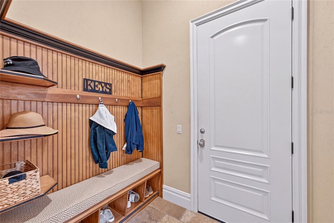
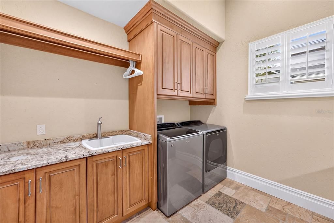
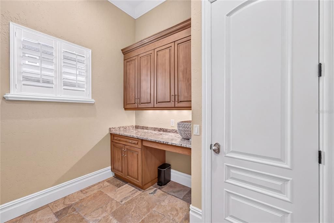
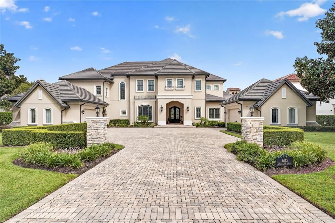
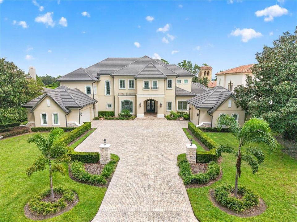
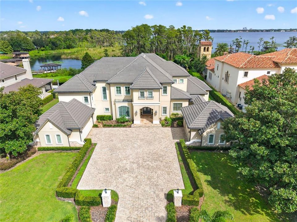
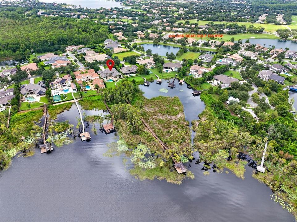
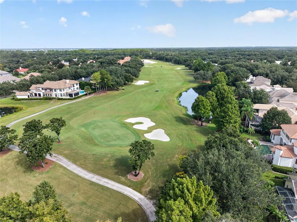
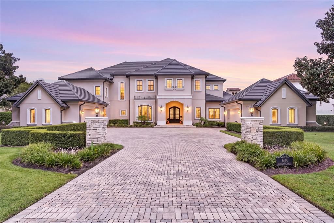
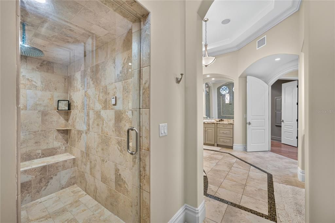
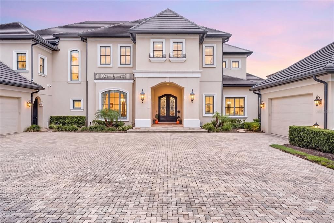
Set behind the guarded gates of Keene's Pointe, lies this masterfully crafted 7-bedroom, 8-bath lakefront estate by Stonebridge Custom Homes presenting an extraordinary opportunity for those seeking uncompromising elegance and everyday indulgence. Expertly designed to invite abundant natural light throughout its over 8700 sqft magnificent interiors while still offering complete privacy and astounding wooded and lake views over its 4+ acre grounds. A stately brick-paver drive, twin motor courts with garage parking for 4 cars and a golf cart, set the tone for the refined lifestyle that awaits within. Through 10-foot solid double doors, the foyer opens to a two-story travertine-tiled formal living area with dramatic stone fireplace and towering windows that frame views of the pool and lake. The kitchen is a culinary masterpiece, featuring a hidden walk-in pantry, Thermador commercial grade appliance suite, including full-size refrigerator and separate freezer, Bosch Dishwasher, Scotsman Ice maker, Busby cabinets, granite countertops, and a double island setup designed for effortless entertaining. A beverage bar connects the kitchen to the formal dining room and iron-gated wine room with 45 bottle Brisa wine refrigerator. The open-concept layout offers casual dining off the kitchen and a family room that flows seamlessly into theatre-style lounge. The first-floor primary suite is a study in calm sophistication, featuring sitting area, poolside terrace access, coffee bar, 2 custom walk-in closets, and a spa-inspired ensuite with dual granite topped vanities, soaking tub, and multi-head steam shower. An executive study, bonus storage, mudroom and laundry, 2 powder rooms, and a private ensuite for visiting guests, complete the first floor. Upstairs, a bonus room for exercise or crafting, an open area for study or reading, add’l laundry, and 5 spacious bedrooms complemented by 4 full baths, ensure every guest enjoys comfort and privacy. From hidden storage and bonus rooms to thoughtfully curated finishes, every detail has been considered with intention and care. Impeccably maintained and thoughtfully updated where it matters, delivering peace of mind as well as prestige (See feature sheet for a full list of updates). Five sets of wall-to-wall sliders open the beautifully appointed interiors to the private outdoor retreat where guests will want to linger. A summer kitchen and outdoor bar overlook the pool with rock waterfall and spa, while an outdoor gas fireplace anchors evenings that stretch long past sunset. The covered lanai areas are enhanced by electronically controlled invisible screens and a mosquito misting system. The beautifully landscaped grounds and fenced backyard extend to a private dock with covered boathouse and electronic lift, providing effortless access to the pristine waters of Lake Tibet and the interconnected Butler Chain of Lakes. Residents of Keene’s Pointe enjoy a country club lifestyle, with optional membership to the Golden Bear Club offering championship golf, tennis, pickleball, dining, and a vibrant social calendar. Positioned minutes (3.5 mi.) from historic Windermere with easy access to Orlando's attractions. Furnishings and Regal LS4 Power Boat are negotiable for a truly turnkey move.

位置

详情

类型:
Residential
停车:
Driveway / Garage Door Opener / Garage Faces Side / Golf Cart Garage / Oversized / Parking Pad / Split Garage
建造年份:
2011
地段:
4.49 英亩
暖气:
Central / Electric / Heat Pump / Natural Gas / Zoned
价格/平方英尺:
$797
冷气:
Central Air / Zoned
HOA:
$3,578

亮点

Annual tax
$71,893
2025
HOA
$3,578/yr
24-Hour Guard, Common Area Taxes, Recreational Facilities
Pool
Gunite
View
Trees/Woods, Water
Waterfront
Lake Front, Lake - Chain of Lakes
Garage
4 car garage
Furnished
Negotiable
Pets
Allowed
更多事实和特点
  • 地板

    • Carpet

    • Travertine

    • Hardwood

    暖气

    • Central

    • Electric

    • Heat Pump

    • Natural Gas

    • Zoned

    冷气

    • Central Air

    • Zoned

    设备

    • Bar Fridge

    • Built-In Oven

    • Dishwasher

    • Disposal

    • Dryer

    • Exhaust Fan

    • Freezer

    • Gas Water Heater

    • Ice Maker

    • Microwave

    • Range

    • Range Hood

    • Refrigerator

    • Washer

    • Water Filtration System

    • Water Purifier

    • Water Softener

    • Wine Refrigerator

    其他室内特点

    • Built-in Features

    • Cathedral Ceiling(s)

    • Ceiling Fan(s)

    • Central Vacuum

    • Crown Molding

    • Dry Bar

    • Eating Space In Kitchen

    • High Ceilings

    • Kitchen/Family Room Combo

    • L Dining

    • Open Floorplan

    • Primary Bedroom Main Floor

    • Solid Wood Cabinets

    • Split Bedroom

    • Stone Counters

    • Thermostat

    • Tray Ceiling(s)

    • Vaulted Ceiling(s)

    • Walk-In Closet(s)

    • Wet Bar

    • Window Treatments

    卧室和浴室

    • 卧室: 7

    • 洗手间: 2

    • 完整的浴室: 6
  • 停车

    • Driveway

    • Garage Door Opener

    • Garage Faces Side

    • Golf Cart Garage

    • Oversized

    • Parking Pad

    • Split Garage

    房屋

    • 等级: Two

    • 私人泳池: 是

    • 外观特征: Balcony / French Doors / Irrigation System / Misting System / Outdoor Grill / Outdoor Kitchen / Outdoor Shower / Rain Gutters / Sidewalk / Sliding Doors

    地段

    • 地段: 4.49 英亩

    其他财产信息

    • 包裹编号: 292328408309800

    • 分区: P-D

  • 类型与风格

    • 财产种类: Residential

    • 属性子类型: Single Family Residence

  • 公益

    • BB/HS Internet Available

    • Cable Available

    • Electricity Connected

    • Natural Gas Connected

    • Public

    • Sprinkler Well

    • Street Lights

    • Underground Utilities

    • Water Connected

    绿色能源

    • Thermostat

  • 其他财政信息

    • HOA: $3,578

    • HOA频率: Annually

    • 年税额: $71,894

  • 来源细节

    • MLS ID: O6443311

    其他详情

    • 建筑材料: Block / Stucco / Wood Frame

    • 基金会详情: Slab

    • 壁炉功能: Gas / Living Room

    • 洗衣功能: Electric Dryer Hookup / Inside / Laundry Room / Washer Hookup

    • 地段特征: Conservation Area / Near Golf Course / Oversized Lot / Sidewalk / Street Dead-End

    • 天井和门廊特色: Covered / Patio / Screened

    • 泳池特色: Gunite / Heated / In Ground / Outside Bath Access

    • 窗户功能: Shades / Shutters / Window Treatments

    • 方向面: West

    • 其他结构: Boat House

    • 建筑风格: Custom

    • 滨水区: 是

    • 壁炉: 是

    • 水体名称: LAKE TIBET

    • 车库空间: 4

    • 附属车库: 是

    • 车库: 是

    • 生活区域: 8722

    • 水源: Canal/Lake For Irrigation / Public

    • 细分名称: KEENES POINTE

私人咨询
与这套房产的专属顾问沟通。
户型图、HOA 文件、未公开挂牌的对比房源、安排私人看房——一条消息直达当地专家。

类似这套

待售
$8,500,000
房屋
4 贝兹 · 5 浴室 · 7,100 平方英尺
ISLEWORTH, WINDERMERE
5092 ISLEWORTH COUNTRY CLUB DRIVE
待售
$7,450,000
房屋
7 贝兹 · 8 浴室 · 8,362 平方英尺
KEENES POINTE UNIT 03 46/104, WINDERMERE
9343 TIBET POINTE CIRCLE
待售
$7,200,000
房屋
5 贝兹 · 5 浴室 · 5,993 平方英尺
ISLEWORTH, WINDERMERE
5373 ISLEWORTH COUNTRY CLUB DRIVE
-$100K
待售
$6,900,000
房屋
5 贝兹 · 5 浴室 · 7,158 平方英尺
ISLEWORTH WEST, WINDERMERE
6055 LOUISE COVE DRIVE
待售
$4,950,000
房屋
6 贝兹 · 6 浴室 · 6,643 平方英尺
BAY HILL, ORLANDO
6159 HARBOUR TOWN COURT
-$300K
待售
$6,450,000
房屋
10 贝兹 · 8 浴室 · 10,119 平方英尺
N\A, ORLANDO
8866 DARLENE DRIVE
-$355K
待售
$6,595,000
房屋
5 贝兹 · 4 浴室 · 7,178 平方英尺
ISLEWORTH, WINDERMERE
6462 DEACON CIR
-$405K
待售
$6,995,000
房屋
5 贝兹 · 6 浴室 · 7,529 平方英尺
KEENES POINTE, WINDERMERE
9349 TIBET POINTE CIRCLE

此地址周边市场

同区域的实时数据。
查看全部

The multiple listing information is provided by the Stellar MLS from a copyrighted compilation of listings. The compilation of listings and each individual listing are ©2026-present Stellar MLS. All Rights Reserved. The information provided is for consumers' personal, noncommercial use and may not be used for any purpose other than to identify prospective properties consumers may be interested in purchasing. All properties are subject to prior sale or withdrawal. All information provided is deemed reliable but is not guaranteed accurate, and should be independently verified. Listing courtesy of: COLDWELL BANKER REALTY