特性
探索我们的清单
出售房产
免费房屋估价
聯繫
告诉我们您的需求

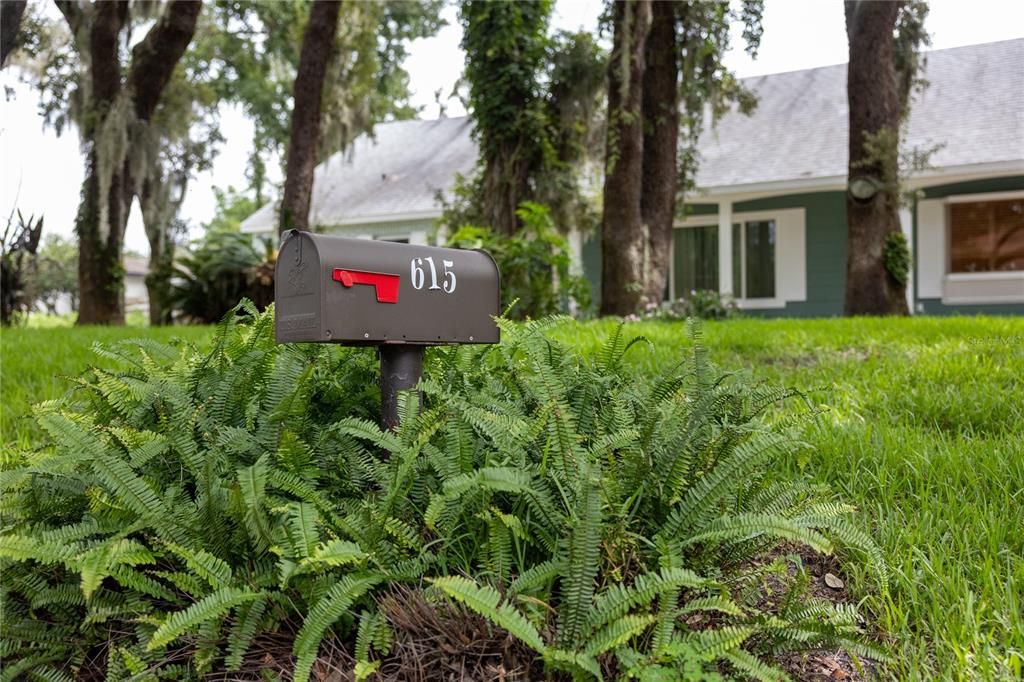
615 VALLE VISTA DRIVE

房屋 待售
$544,600

BTC: 8.41470952

ETH: 286.23386453
-$400 (2026/08/14)
5 天
4 贝兹
2 浴室
2,345 平方英尺

总览

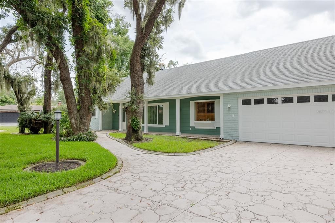
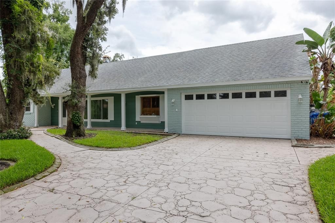
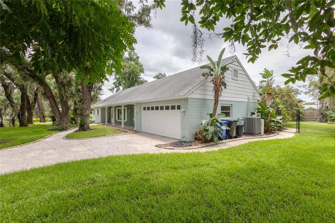
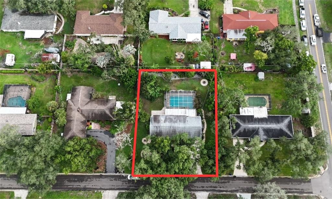
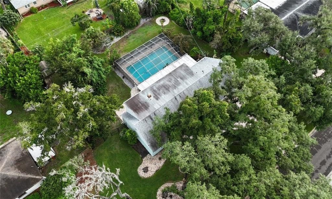
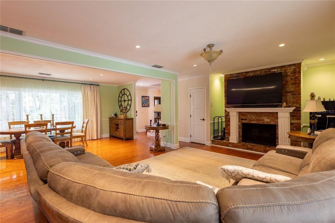
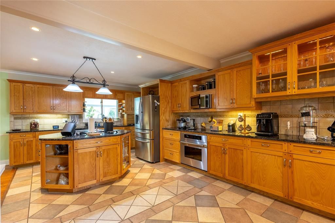
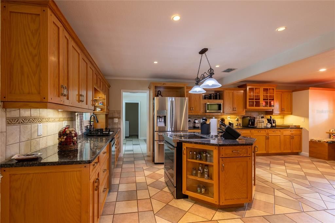
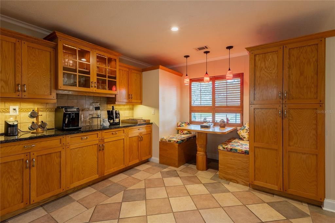
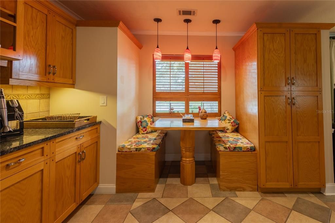
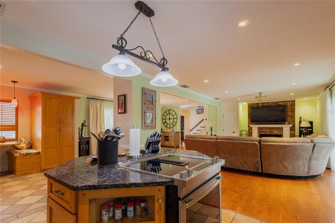
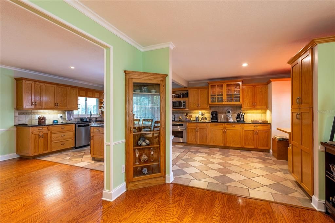
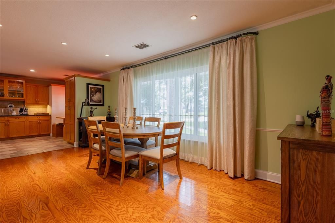
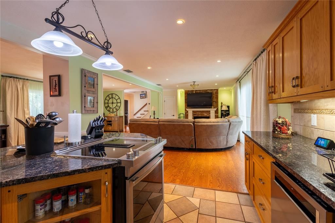
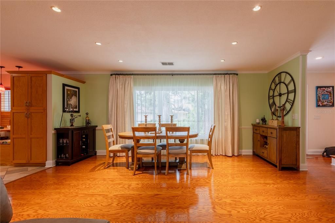
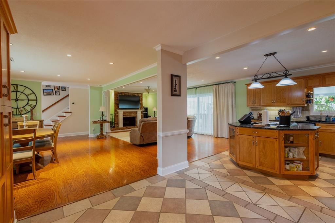
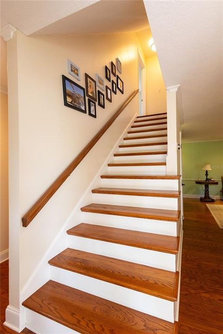
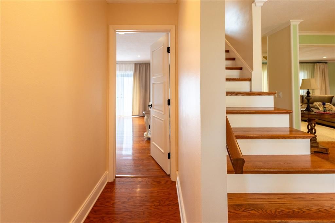
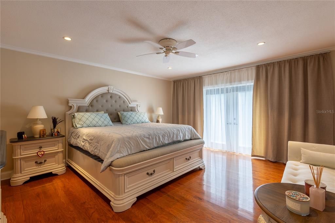
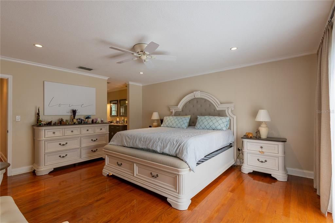
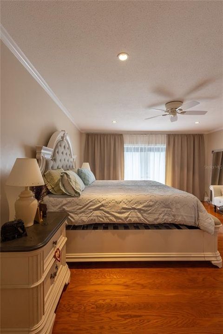
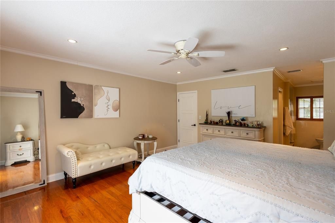
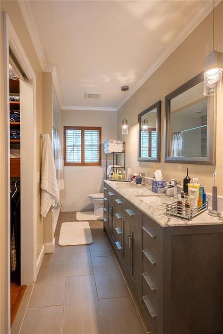
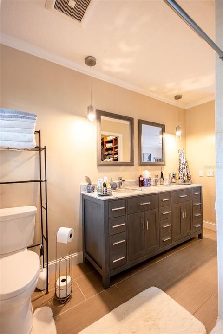
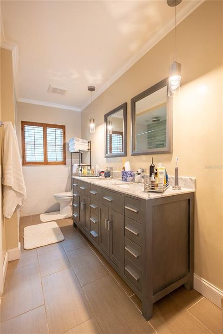
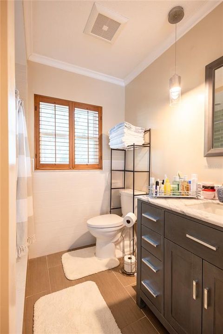
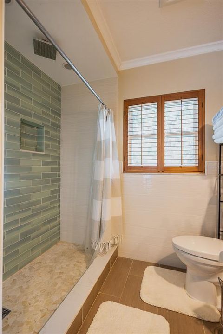
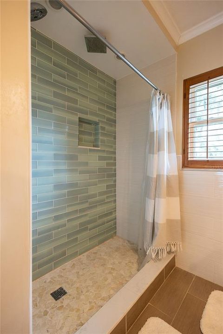
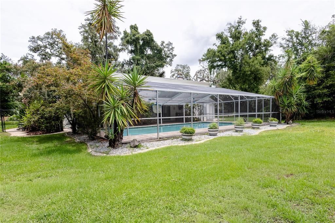
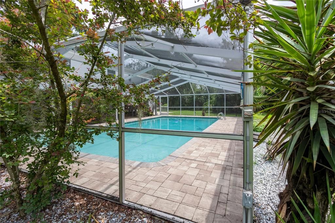
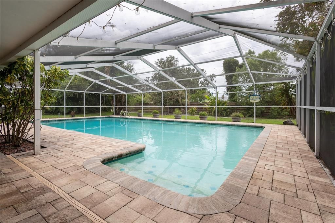

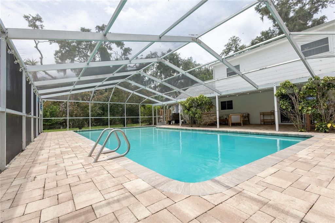
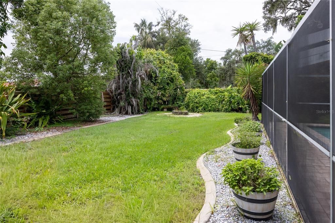
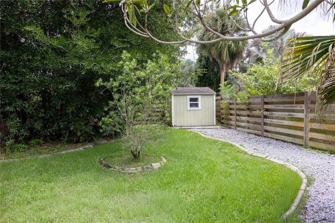
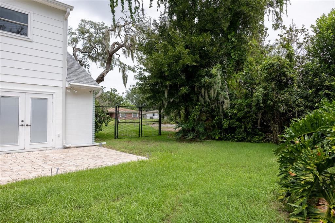
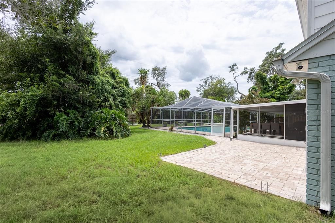
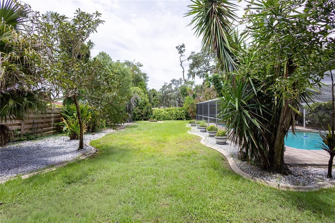
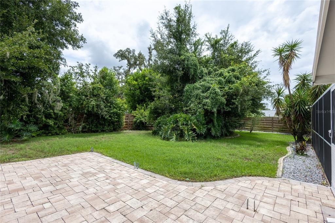
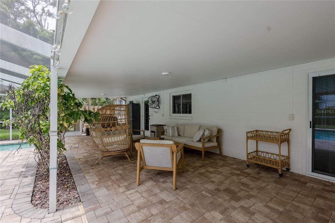
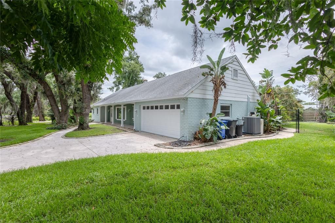
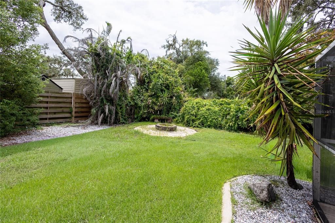
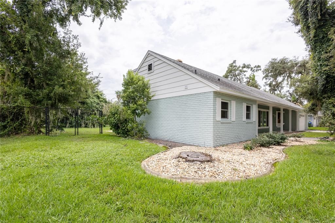
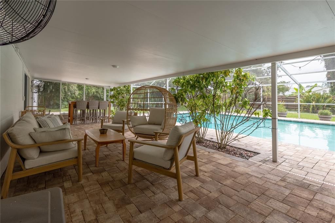
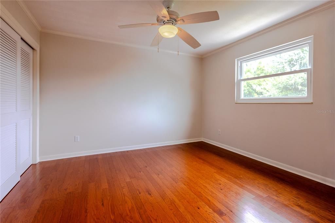
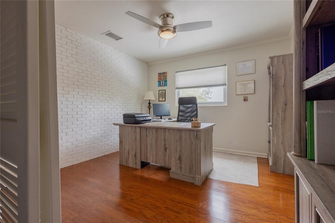
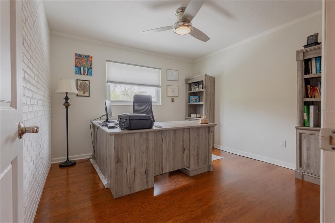
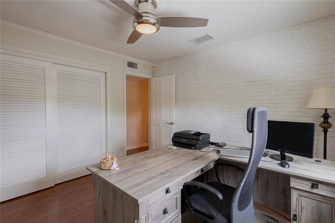
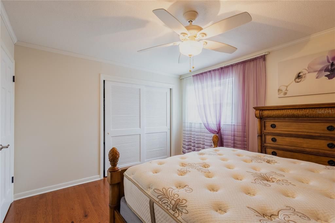
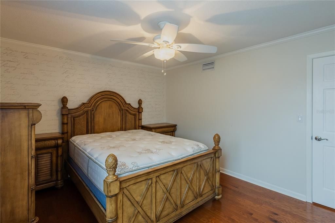
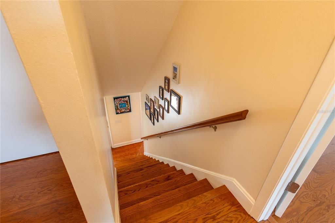
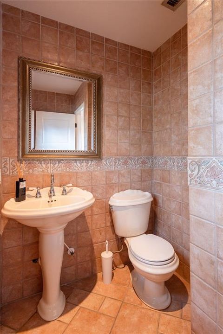
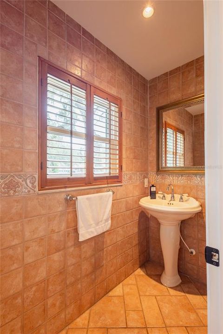
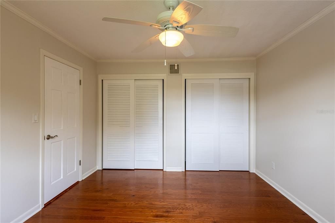
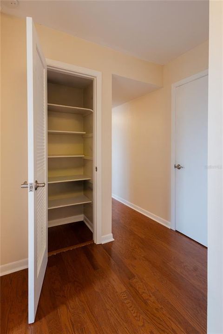
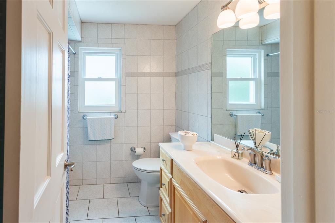
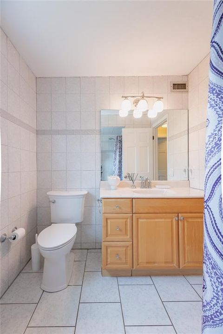
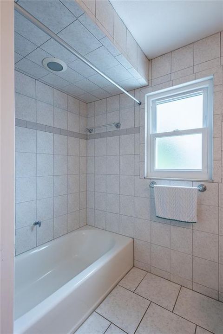
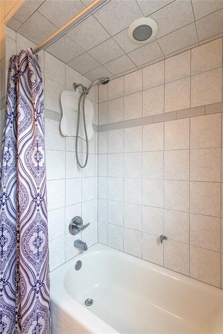
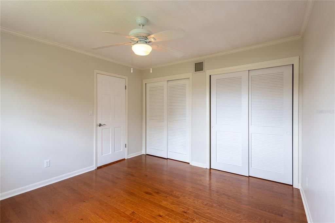
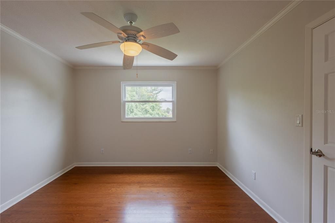
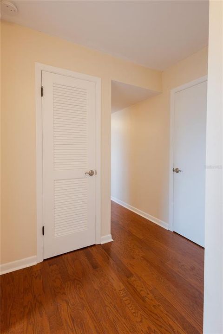
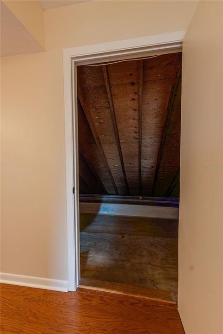
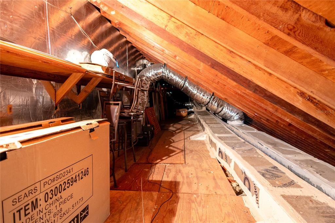
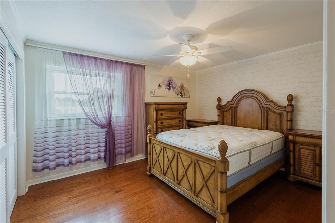
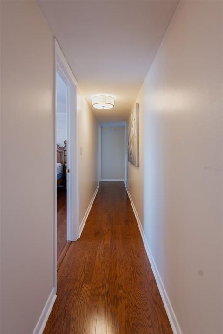
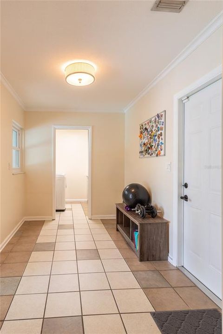
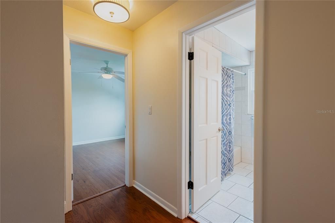
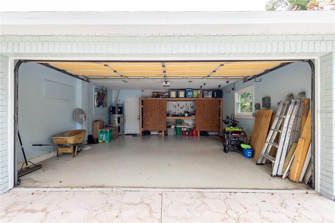
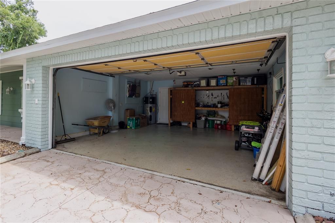
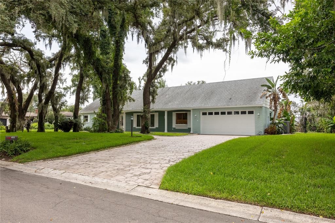
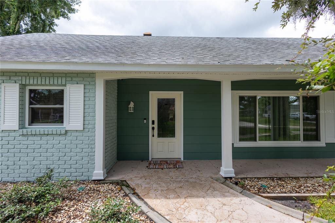
Welcome to your own private Florida retreat! Situated on an oversized 0.39-acre homesite, this beautifully updated 4-bedroom, 2.5-bath pool home offers an incredible combination of space, privacy, character, and thoughtful upgrades. Designed for everyday living and effortless entertaining, the home features rich hardwood floors, crown molding, plantation shutters, abundant natural light, and spacious living areas. The kitchen is truly the heart of the home, featuring beautiful real wood cabinetry with roll-out shelving, granite countertops, stainless steel appliances, and a distinctive octagonal center island with a built-in second oven—perfect for cooking, entertaining, and holiday gatherings. A spacious breakfast dinette creates another inviting place to gather, while the family room features a charming brick fireplace and opens toward the outdoor living area. The first-floor primary suite offers a private retreat with French doors leading to the lanai, an updated spa-inspired bath, and a custom walk-in closet. Upstairs are spacious secondary bedrooms with new wood flooring, plus a huge walk-in attic offering exceptional storage and exciting potential for a future bonus room, office, media room, or additional bedroom (buyer to verify). Outside is where this home truly shines! Enjoy your own backyard oasis with an impressive 19' x 37' screened swimming pool, new pool deck pavers, mature landscaping, and a large fenced yard with plenty of room to entertain, play, or simply enjoy Florida living. Major improvements include a 2018 shingle roof, energy-efficient windows throughout (2021), hybrid tankless water heater (2021), updated electrical panels, new wood privacy fence (2024), variable-speed pool motor, new pool pump (2024), refurbished water treatment and water softener system (2025), renewed irrigation system (2025), fresh exterior paint, two attic fans, and a security system with cameras. The home also features a standby generator with an automatic transfer switch, configured to provide backup power to essential household circuits during utility outages—an excellent feature for added preparedness and peace of mind during Florida's storm and hurricane season. Homes offering this much space, a 0.39-acre lot, oversized pool, extensive updates, backup power, and room to grow are hard to find. Come see what makes this property so special!!!!!Ask your Realtor for the complete list of seller improvements completed between 2016 and 2026!!!!!

位置

佛罗里达 BRANDON 33511 房屋 待售

详情

类型:
Residential
停车:
Driveway / Garage Door Opener
建造年份:
1969
地段:
0.39 英亩
暖气:
Central
价格/平方英尺:
$232
冷气:
Central Air
HOA:
没有数据

Valuation

Our model vs. what's actually selling nearby.
Estimate
$492,450
$368K – $569K
Confidence Low
List vs. estimate
$52K above estimate
List $544,600 · +10.6%
Our model says this listing is priced above recent comparable activity. Room to negotiate.
Price per sq ft
$232
+2.6% vs. city median $226
Based on
6 MLS comparables
Median of recent comparable listings. Sold comps use closing price, active listings use list price.

亮点

Annual tax
$5,651
2025
Pool
In Ground
Garage
2 car garage
Furnished
Negotiable
Pets
Allowed
更多事实和特点
  • 地板

    • Ceramic Tile

    • Hardwood

    暖气

    • Central

    冷气

    • Central Air

    设备

    • Built-In Oven

    • Dishwasher

    • Disposal

    • Dryer

    • Microwave

    • Range

    • Refrigerator

    • Washer

    其他室内特点

    • Crown Molding

    • Eating Space In Kitchen

    • Kitchen/Family Room Combo

    • Primary Bedroom Main Floor

    • Solid Surface Counters

    • Split Bedroom

    • Thermostat

    • Walk-In Closet(s)

    卧室和浴室

    • 卧室: 4

    • 洗手间: 1

    • 完整的浴室: 2

  • 停车

    • Driveway

    • Garage Door Opener

    房屋

    • 等级: Two

    • 私人泳池: 是

    • 外观特征: Irrigation System / Sliding Doors

    地段

    • 地段: 0.39 英亩

    其他财产信息

    • 包裹编号: U1030202OO00000100002.0

    • 分区: RSC-3
  • 类型与风格

    • 财产种类: Residential

    • 属性子类型: Single Family Residence

  • 公益

    • BB/HS Internet Available

    • Electricity Connected

    • Water Connected

  • 其他财政信息

    • 年税额: $5,652

  • 来源细节

    • MLS ID: R4911713

    其他详情

    • 建筑材料: Block

    • 基金会详情: Slab

    • 壁炉功能: Wood Burning

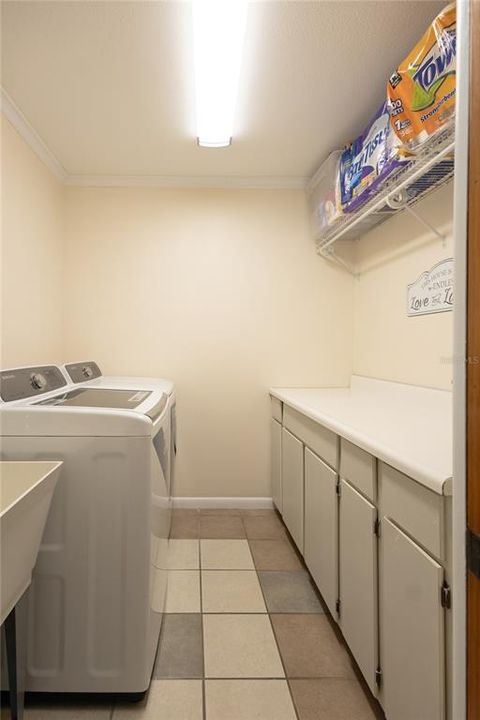
    • 洗衣功能: Inside / Laundry Room

    • 地段特征: Landscaped

    • 天井和门廊特色: Covered / Deck / Patio

    • 泳池特色: In Ground

    • 窗户功能: Drapes

    • 方向面: North

    • 其他结构: Shed(s)

    • 建筑风格: Cottage / Traditional

    • 壁炉: 是

    • 车库空间: 2

    • 附属车库: 是

    • 车库: 是

    • 生活区域: 2345

    • 水源: Public

    • 地块大小: 121 x 141

    • 细分名称: PONDEROSA

私人咨询
与这套房产的专属顾问沟通。
户型图、HOA 文件、未公开挂牌的对比房源、安排私人看房——一条消息直达当地专家。

类似这套

待售
$648,000
房屋
4 贝兹 · 2 浴室 · 3,035 平方英尺
HUNTER PLACE, BRANDON
905 JOHN HUNTER COURT
待售
$525,000
房屋
4 贝兹 · 2 浴室 · 2,405 平方英尺
BLOOMINGDALE, VALRICO
1224 RAINBROOK CIRCLE
待售
$395,000
房屋
4 贝兹 · 2 浴室 · 1,934 平方英尺
PROVIDENCE LAKES UNIT III PHAS, BRANDON
1723 WESTERLY DR
待售
$399,000
房屋
3 贝兹 · 2 浴室 · 1,777 平方英尺
FISHHAWK RANCH WEST PH 2A/, LITHIA
5615 KINGSLEY CORNER WAY
待售
$424,900
房屋
3 贝兹 · 2 浴室 · 2,296 平方英尺
WINTHROP VILLAGE PH TWO-C, RIVERVIEW
11188 GRAND WINTHROP AVENUE
待售
$512,900
房屋
4 贝兹 · 2 浴室 · 2,613 平方英尺
HICKORY RIDGE, BRANDON
4603 RIDGECLIFF DRIVE
待售
$462,000
房屋
5 贝兹 · 3 浴室 · 2,674 平方英尺
ALAFIA COVE, RIVERVIEW
8834 ALAFIA COVE DRIVE
待售
$585,000
房屋
4 贝兹 · 3 浴室 · 2,491 平方英尺
GALLERY GARDENS, BRANDON
101 RONELE DRIVE

此地址周边市场

同区域的实时数据。
查看全部

The multiple listing information is provided by the Stellar MLS from a copyrighted compilation of listings. The compilation of listings and each individual listing are ©2026-present Stellar MLS. All Rights Reserved. The information provided is for consumers' personal, noncommercial use and may not be used for any purpose other than to identify prospective properties consumers may be interested in purchasing. All properties are subject to prior sale or withdrawal. All information provided is deemed reliable but is not guaranteed accurate, and should be independently verified. Listing courtesy of: LLOYD REALTY