特性
探索我们的清单
出售房产
免费房屋估价
聯繫
告诉我们您的需求

618 LUZON AVENUE

房屋 待售
$3,549,000

BTC: 54.44921755

ETH: 1,865.30294748

17 天
5 贝兹
5 浴室
5,091 平方英尺

总览

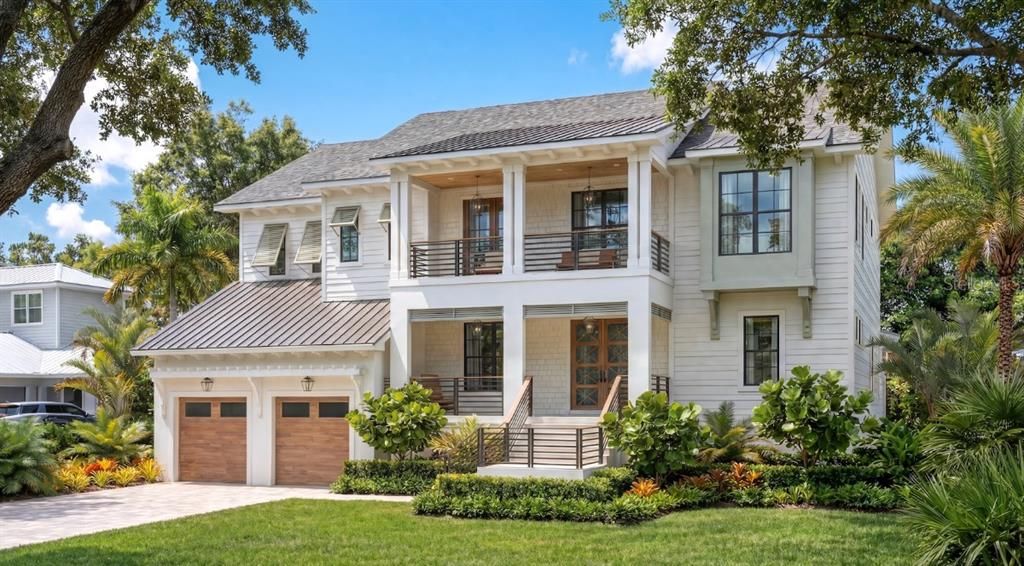
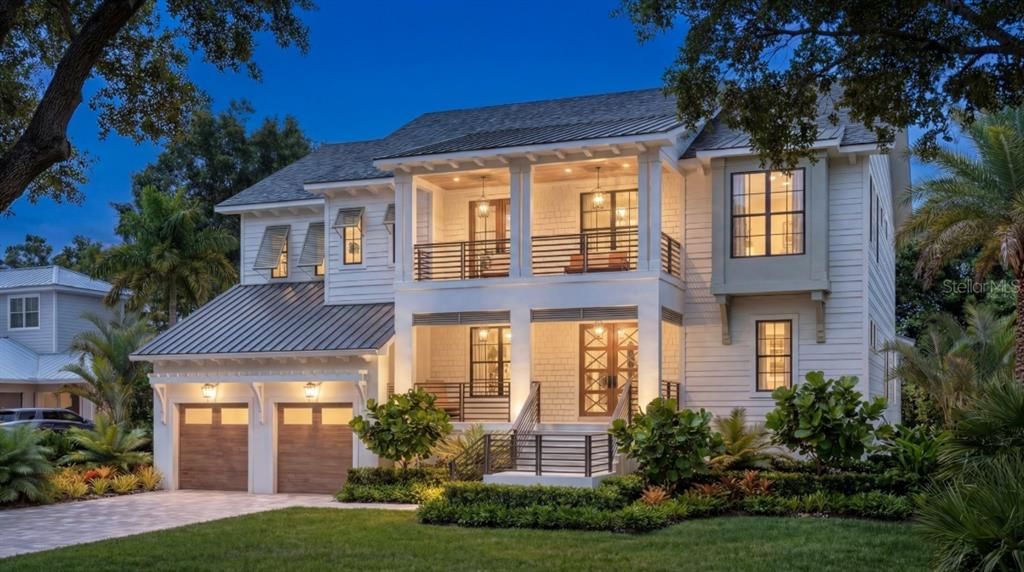
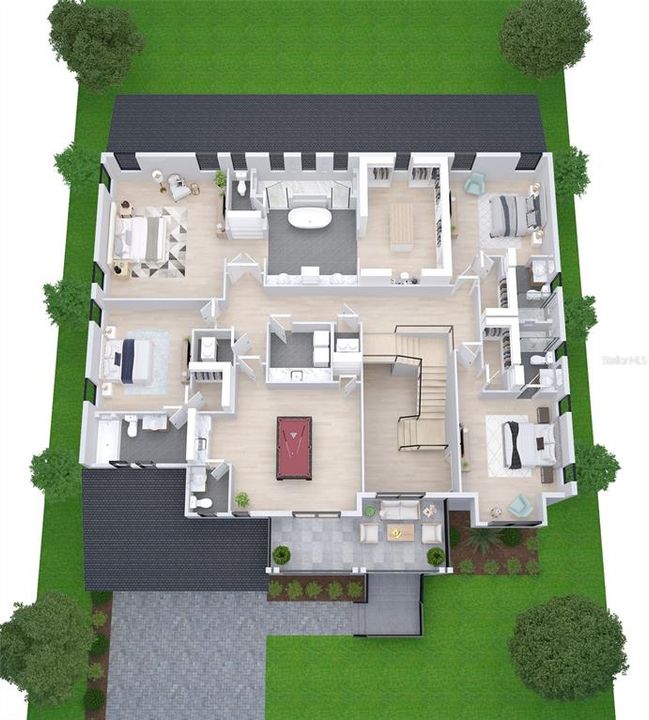
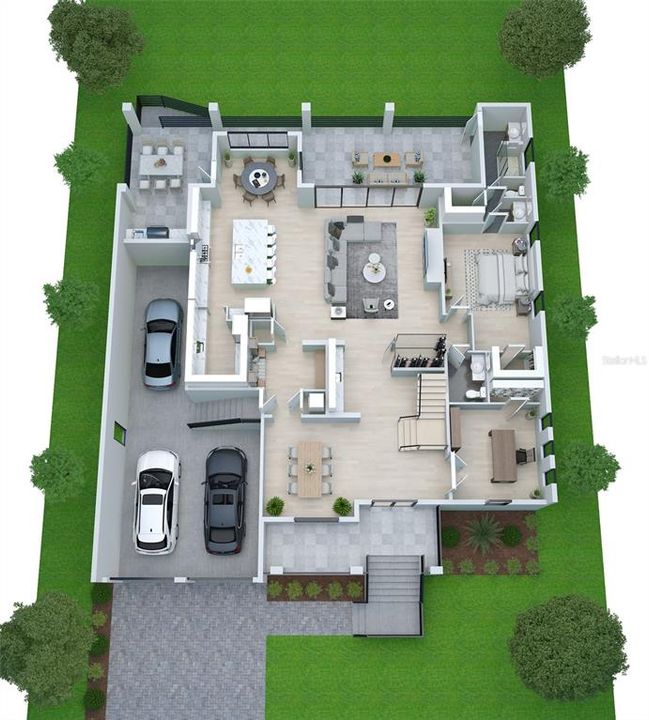
Under Construction. Under Construction. Beautiful new construction home by Momentum Homes on a 76x121 ft lot on quiet street on Davis Islands. Projected completion end of October 2026. This elegant home with 5091 sq. of living space features 5 bedrooms, 5 full and 2 half baths, and a 3 car garage! Designed for today’s modern living with an open kitchen with a large island, custom cabinetry, Thermador appliances, adjacent breakfast nook and large walk-in pantry + a formal dining room with adjacent wet bar including adjacent large Wine Storage. On this level you will also find a study/den + a great guest bedroom suite. The large Family room with elegant gas fireplace opens up by expansive glass sliders to a large covered porch including an outdoor kitchen, overlooking a great pool and spa as well. Upstairs, the home offers a spacious primary suite with a spa-inspired bathroom with a walk-thru shower as well as a freestanding tub plus a huge walk-in closet. Three additional secondary bedrooms, all with en-suite baths and walk-in closets. In addition the large media /bonus room features a built-in bar and a great balcony + a separate powder room. Every detail of this residence reflects the craftsmanship and quality Momentum Homes has become known for. Other important features includes Impact windows, metal roofing on porches, decorative Hardie siding and brick on exterior, Gyp-Crete concrete insulation on second floor, and an extensive landscape package. Centrally located, with proximity to Davis Islands marina, boat ramp, Dog park, Beach, and The Village with a dozen restaurants/bars. Downtown Tampa & Water Street are minutes away, as well as access to top-rated schools within the Plant High School district.

位置

佛罗里达 TAMPA 33606 房屋 待售

详情

类型:
Residential
停车:
Driveway / Electric Vehicle Charging Station(s) / Garage Door Opener / Tandem
建造年份:
2026
地段:
0.21 英亩
暖气:
Zoned
价格/平方英尺:
$697
冷气:
Central Air / Zoned
HOA:
没有数据

Valuation

Our model vs. what's actually selling nearby.
Estimate
$2,949,000
$2.4M – $3.8M
Confidence Low
List vs. estimate
$600K above estimate
List $3,549,000 · +20.3%
Our model says this listing is priced above recent comparable activity. Room to negotiate.
Price per sq ft
$697
+136.0% vs. city median $295
Based on
14 MLS comparables
Median of recent comparable listings. Sold comps use closing price, active listings use list price.

亮点

Annual tax
$14,368
2025
Pool
Gunite
Garage
3 car garage
Pets
Allowed
更多事实和特点
  • 地板

    • Engineered Hardwood

    • Tile

    • Hardwood

    暖气

    • Zoned

    冷气

    • Central Air

    • Zoned

    设备

    • Bar Fridge

    • Dishwasher

    • Disposal

    • Freezer

    • Gas Water Heater

    • Microwave

    • Range

    • Range Hood

    • Refrigerator

    • Tankless Water Heater

    • Wine Refrigerator

    其他室内特点

    • Eating Space In Kitchen

    • High Ceilings

    • Kitchen/Family Room Combo

    • Open Floorplan

    • PrimaryBedroom Upstairs

    • Smart Home

    • Solid Surface Counters

    • Solid Wood Cabinets

    • Split Bedroom

    • Stone Counters

    • Tray Ceiling(s)

    • Walk-In Closet(s)

    • Wet Bar

    卧室和浴室

    • 卧室: 5

    • 洗手间: 2

    • 完整的浴室: 5

  • 停车

    • Driveway

    • Electric Vehicle Charging Station(s)

    • Garage Door Opener

    • Tandem

    房屋

    • 等级: Two

    • 私人泳池: 是

    • 外观特征: Balcony / French Doors / Irrigation System / Outdoor Kitchen / Rain Gutters / Shade Shutter(s) / Sidewalk / Sliding Doors

    地段

    • 地段: 0.21 英亩

    其他财产信息

    • 包裹编号: A36291850900009300028.0

    • 分区: RS-60

  • 类型与风格

    • 财产种类: Residential

    • 属性子类型: Single Family Residence

  • 公益

    • Electricity Connected

    • Natural Gas Connected

    • Public

    • Sewer Connected

    • Street Lights

    • Underground Utilities

    • Water Connected

  • 其他财政信息

    • 年税额: $14,368

  • 来源细节

    • MLS ID: TB8529635

    其他详情

    • 建筑材料: Block / Brick / Cement Siding / HardiPlank Type

    • 基金会详情: Block / Slab / Stem Wall

    • 壁炉功能: Family Room / Gas / Ventless

    • 洗衣功能: Electric Dryer Hookup / Gas Dryer Hookup / Inside / Laundry Room / Upper Level

    • 地段特征: Flood Insurance Required / FloodZone / City Lot / Landscaped / Level / Near Marina / Sidewalk

    • 天井和门廊特色: Covered / Front Porch / Rear Porch

    • 泳池特色: Gunite / Heated / In Ground / Lighting / Outside Bath Access / Salt Water / Tile

    • 窗户功能: Double Pane Windows / Low-Emissivity Windows

    • 方向面: Northeast

    • 建筑风格: Custom / Other / Traditional

    • 壁炉: 是

    • 车库空间: 3

    • 附属车库: 是

    • 车库: 是

    • 生活区域: 5091

    • 水源: Public

    • 地块大小: 76 x 121

    • 细分名称: DAVIS ISLANDS PB10 PG52 TO 57

私人咨询
与这套房产的专属顾问沟通。
户型图、HOA 文件、未公开挂牌的对比房源、安排私人看房——一条消息直达当地专家。

类似这套

待售
$4,300,000
房屋
6 贝兹 · 6 浴室 · 5,074 平方英尺
BYARS THOMPSON ADD DAVIS, TAMPA
469 SEVERN AVENUE
待售
$3,199,000
房屋
5 贝兹 · 5 浴室 · 4,008 平方英尺
NEW SUBURB BEAUTIFUL, TAMPA
2523 W SUNSET DRIVE
待售
$2,800,000
联排别墅
5 贝兹 · 5 浴室 · 4,796 平方英尺
THE ALAGON ON BAYSHORE A CONDO, TAMPA
3507 BAYSHORE BOULEVARD UNIT 102
待售
$2,900,000
公寓/合作社
3 贝兹 · 3 浴室 · 3,250 平方英尺
AQUATICA CONDO, TAMPA
2900 W BAY TO BAY BOULEVARD UNIT 1401
待售
$2,899,000
房屋
4 贝兹 · 4 浴室 · 4,030 平方英尺
DAVIS ISLANDS PB10 PG52 TO 57, TAMPA
502 E DAVIS BOULEVARD
待售
$2,799,000
2 贝兹 · 2 浴室 · 2,012 平方英尺
1000 WATER STREET CONDOMINIUM, TAMPA
1000 WATER STREET UNIT 1002
-$351K
待售
$2,599,000
公寓/合作社
2 贝兹 · 2 浴室 · 2,305 平方英尺
Bayshore Ysabella Condomin, Tampa
3015 S Ysabella # 2703, Tampa FL 33629
待售
$3,750,000
公寓/合作社
4 贝兹 · 4 浴室 · 3,370 平方英尺
Bayshore Ysabella Condomin, Tampa
3015 S Ysabella # 904, Tampa FL 33629

此地址周边市场

同区域的实时数据。
查看全部

The multiple listing information is provided by the Stellar MLS from a copyrighted compilation of listings. The compilation of listings and each individual listing are ©2026-present Stellar MLS. All Rights Reserved. The information provided is for consumers' personal, noncommercial use and may not be used for any purpose other than to identify prospective properties consumers may be interested in purchasing. All properties are subject to prior sale or withdrawal. All information provided is deemed reliable but is not guaranteed accurate, and should be independently verified. Listing courtesy of: SMITH & ASSOCIATES REAL ESTATE