特性
探索我们的清单
出售房产
免费房屋估价
聯繫
告诉我们您的需求

621 CHATHAM WALK DRIVE

房屋 待售
$265,000

BTC: 4.17981073
ETH: 139.28015810

1 天
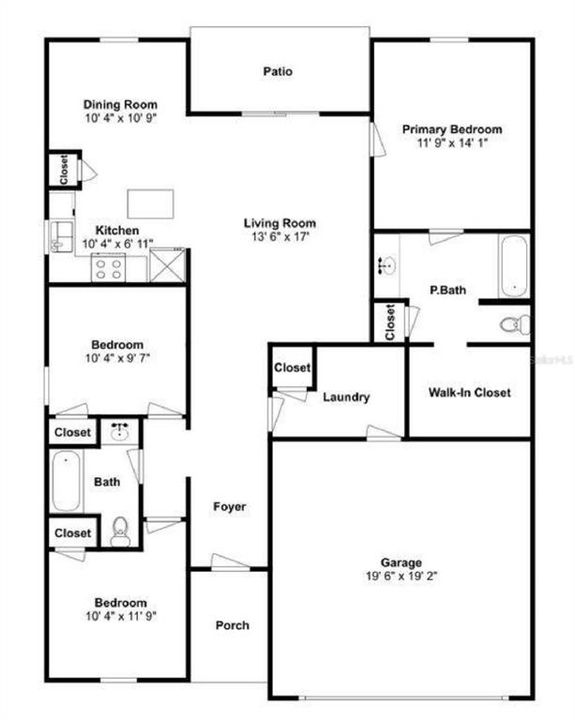
3 贝兹
2 浴室
1,378 平方英尺

总览

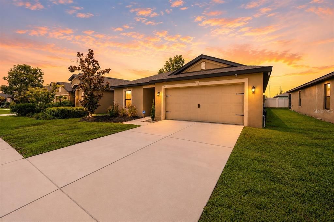
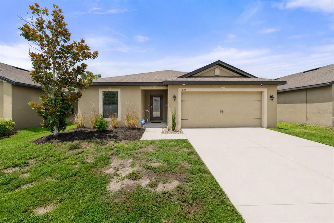
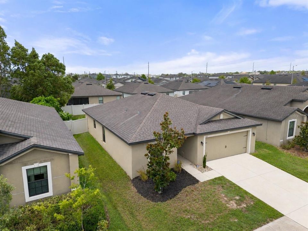
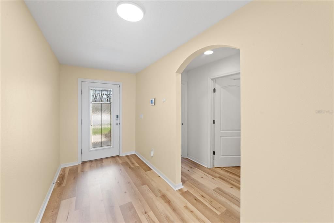
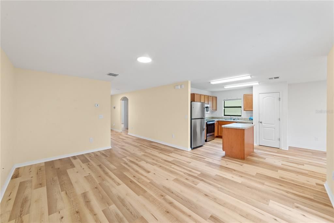
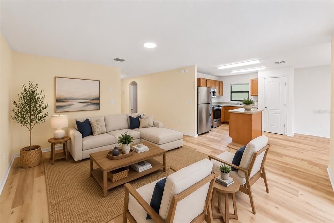
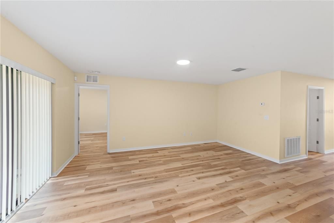
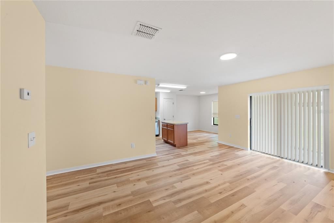
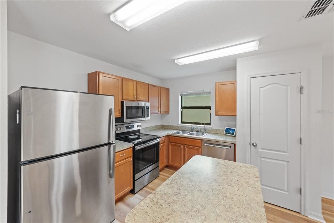
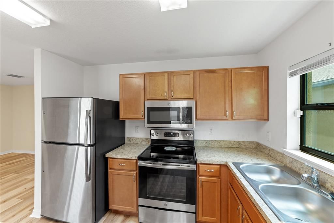
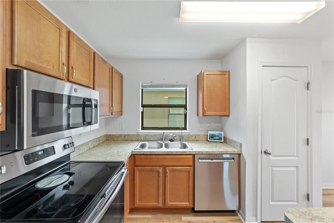
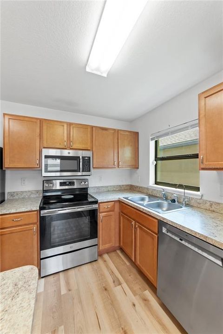
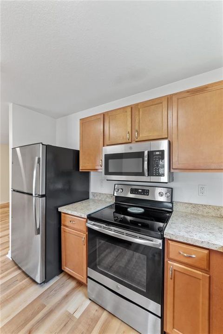
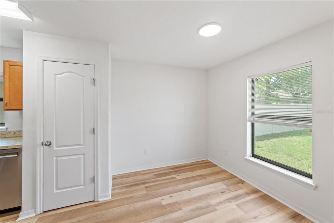
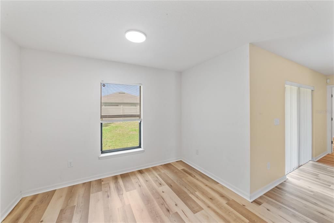
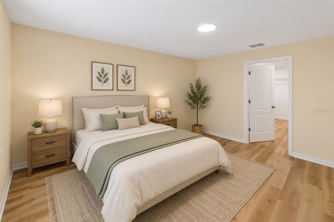
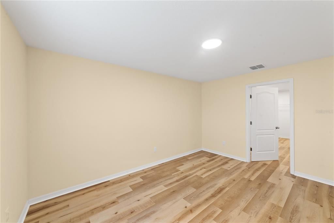
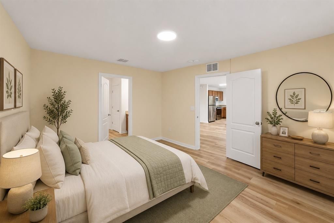
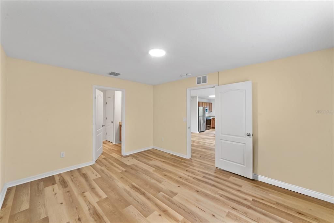
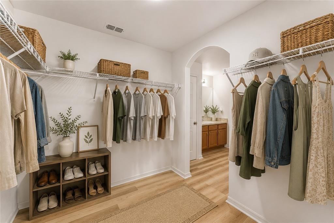
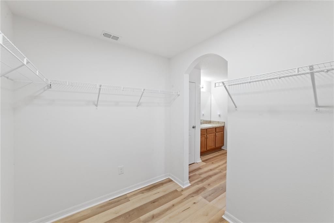
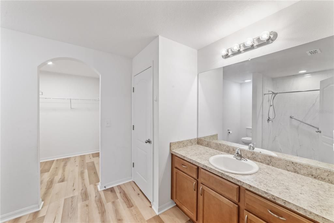
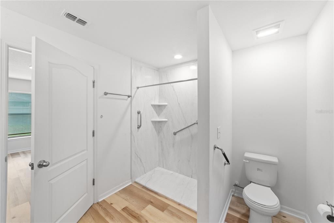
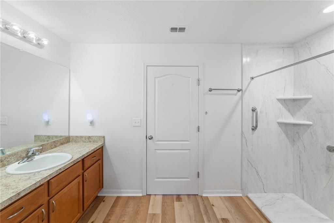
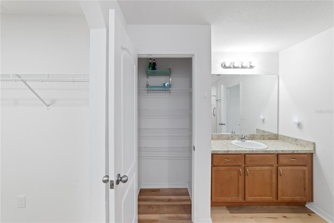
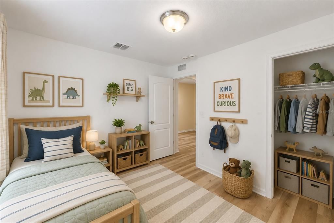
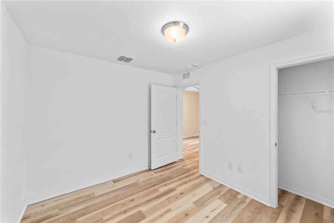
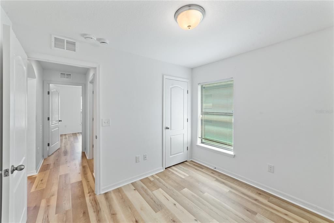
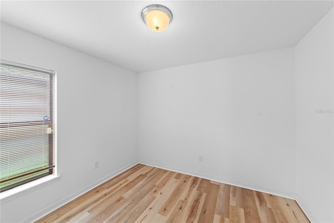
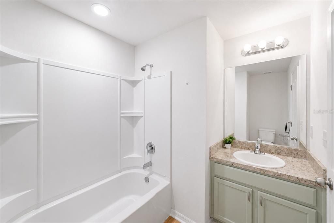
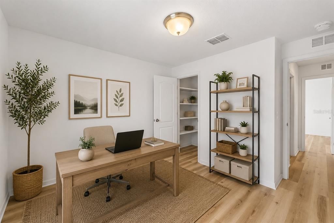
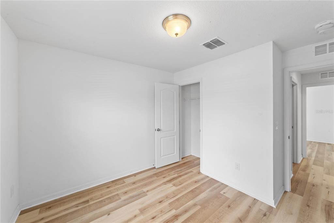
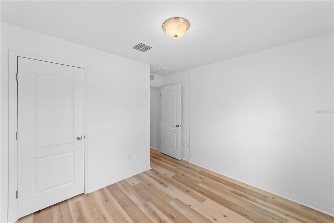
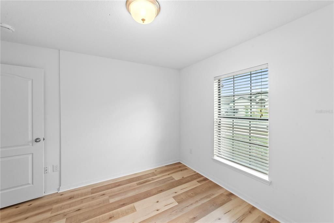
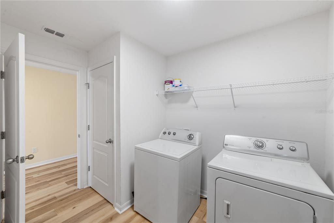
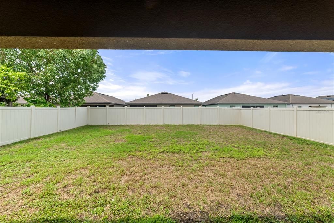
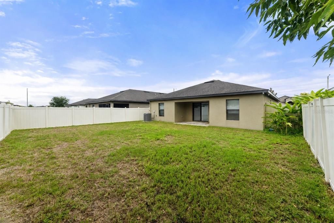
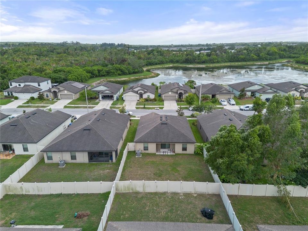
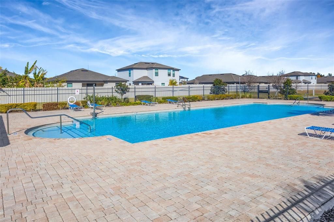
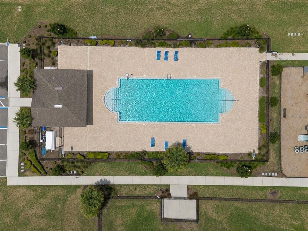
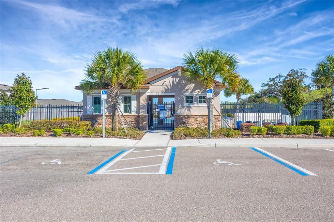
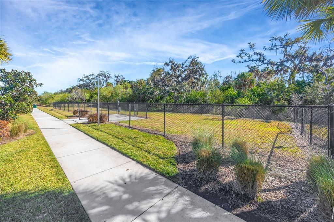
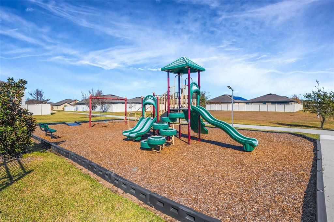
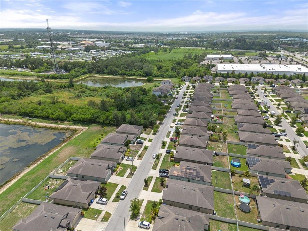
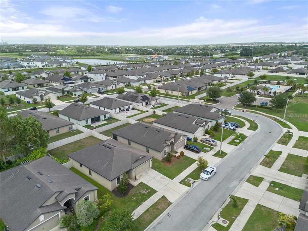
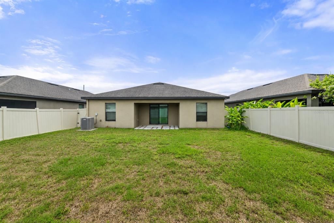
Virtually Staged. Welcome to 621 Chatham Walk Drive in Ruskin, FL! This well maintained home offers a comfortable and functional layout with inviting living spaces, a spacious kitchen, and generously sized bedrooms. The open floor plan is perfect for both everyday living and entertaining. Enjoy a private backyard with plenty of room to relax, garden, or host family and friends. ROOF & HVAC are 2017. Home includes water softener. Residents enjoy access to a community pool, providing the perfect place to cool off and unwind. Conveniently located near shopping, dining, schools, parks, and major roadways, this home offers easy access to Tampa, Brandon, and the beautiful Gulf Coast beaches. Whether you're a first-time homebuyer, looking to downsize, or searching for an investment opportunity, this move in ready property is one you won't want to miss. Motivated seller schedule your private showing today!

位置

佛罗里达 RUSKIN 33570 房屋 待售

详情

类型:
Residential
停车:
没有数据
建造年份:
2017
地段:
0.13 英亩
暖气:
Central
价格/平方英尺:
$192
冷气:
Central Air
HOA:
$300

Valuation

Our model vs. what's actually selling nearby.
Estimate
$269,950
$204K – $330K
Confidence Low
List vs. estimate
At estimate
List $265,000 · -1.8%
List is in line with recent comparable activity.
Price per sq ft
$192
+8.5% vs. city median $177
Based on
76 MLS comparables
Median of recent comparable listings. Sold comps use closing price, active listings use list price.

亮点

Annual tax
$7,318
2025
HOA
$300/yr
Community Pool, Pool Maintenance
Garage
2 car garage
Pets
Allowed
更多事实和特点
  • 地板

    • Luxury Vinyl

    暖气

    • Central

    冷气

    • Central Air

    设备

    • Dishwasher

    • Microwave

    • Range

    • Refrigerator

    • Water Softener

    其他室内特点

    • Eating Space In Kitchen

    • Kitchen/Family Room Combo

    • Open Floorplan

    • Split Bedroom

    • Walk-In Closet(s)

    卧室和浴室

    • 卧室: 3

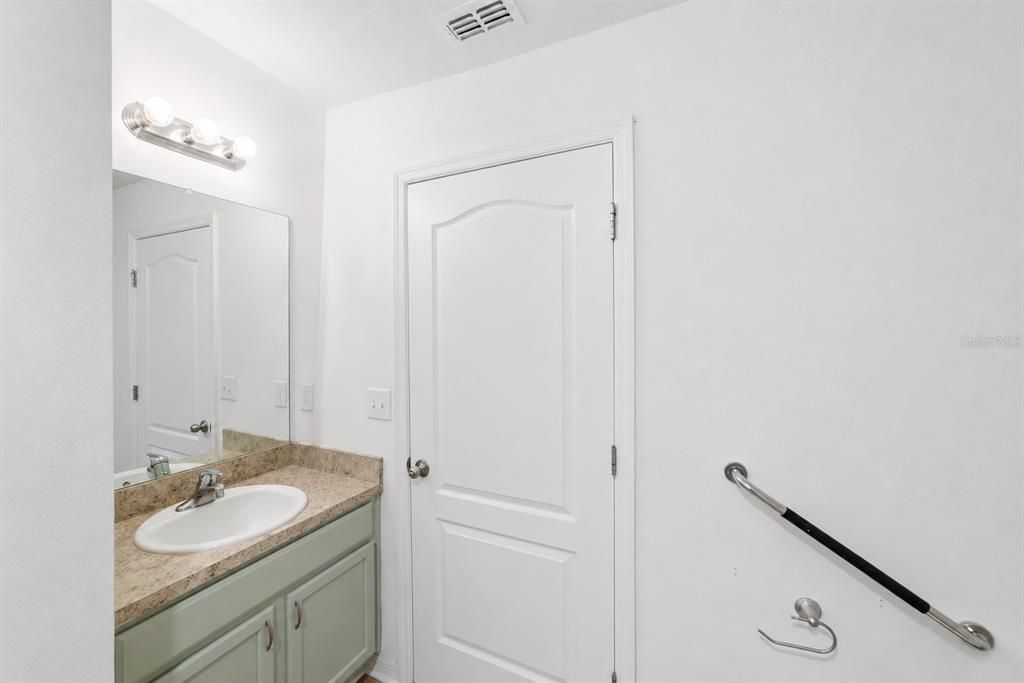
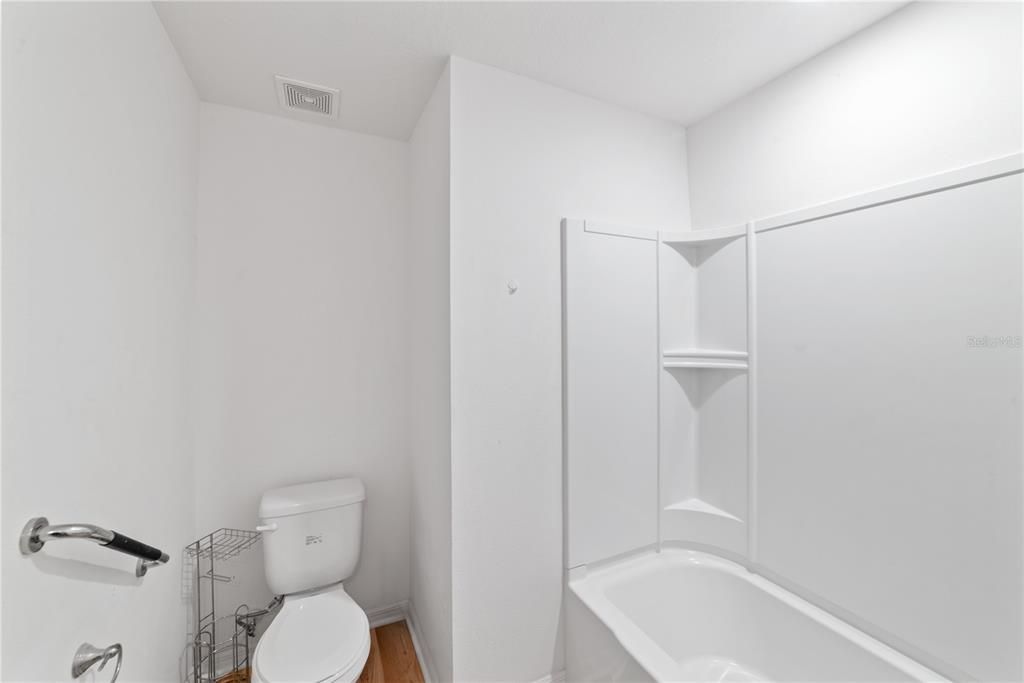
    • 完整的浴室: 2

  • 房屋

    • 等级: One

    • 外观特征: Lighting / Private Entrance / Private Yard / Sidewalk / Sliding Doors

    地段

    • 地段: 0.13 英亩

    其他财产信息

    • 包裹编号: U053219A0100000400041.0

    • 分区: PD

  • 类型与风格

    • 财产种类: Residential

    • 属性子类型: Single Family Residence

  • 公益

    • Electricity Connected

    • Public

    • Water Connected

  • 其他财政信息

    • HOA: $300

    • HOA频率: Annually

    • 年税额: $7,318

  • 来源细节

    • MLS ID: S5153142

    其他详情

    • 建筑材料: Block / Stucco

    • 基金会详情: Slab

    • 洗衣功能: Laundry Room

    • 方向面: South

    • 车库空间: 2

    • 附属车库: 是

    • 车库: 是

    • 生活区域: 1378

    • 水源: Public

    • 细分名称: WYNNMERE WEST PH 1 41 BLOCK 4

私人咨询
与这套房产的专属顾问沟通。
户型图、HOA 文件、未公开挂牌的对比房源、安排私人看房——一条消息直达当地专家。

类似这套

待售
$250,000
联排别墅
2 贝兹 · 2 浴室 · 1,559 平方英尺
HAWKS POINT PH N TWNHMS, RUSKIN
2148 GOLDEN FALCON DRIVE
待售
$190,000
公寓/合作社
2 贝兹 · 2 浴室 · 1,113 平方英尺
NANTUCKET I CONDO PH, SUN CITY CENTER
2404 NANTUCKET GLEN PLACE UNIT 2404
待售
$320,000
房屋
4 贝兹 · 2 浴室 · 2,430 平方英尺
RIVER BEND PHASE 1A, RUSKIN
2259 ROANOKE SPRINGS DRIVE
待售
$320,000
房屋
4 贝兹 · 2 浴室 · 2,054 平方英尺
COVINA AT BAY PARK, RUSKIN
1225 BARCLAY WOOD DRIVE
待售
$267,900
房屋
3 贝兹 · 2 浴室 · 1,444 平方英尺
BAYOU PASS VILLG PH THREE, RUSKIN
1128 SHARED PASSION ST
待售
$339,000
房屋
4 贝兹 · 2 浴室 · 1,710 平方英尺
RIVER BEND WEST SUB, RUSKIN
117 EAGLE SUMMIT DRIVE
-$15K
待售
$334,990
联排别墅
3 贝兹 · 2 浴室 · 1,773 平方英尺
WATERSET, APOLLO BEACH
6412 JENSEN VIEW AVENUE
-$7K
待售
$324,990
联排别墅
3 贝兹 · 2 浴室 · 1,769 平方英尺
WATERSET, APOLLO BEACH
6416 JENSEN VIEW AVENUE

此地址周边市场

同区域的实时数据。
查看全部

The multiple listing information is provided by the Stellar MLS from a copyrighted compilation of listings. The compilation of listings and each individual listing are ©2026-present Stellar MLS. All Rights Reserved. The information provided is for consumers' personal, noncommercial use and may not be used for any purpose other than to identify prospective properties consumers may be interested in purchasing. All properties are subject to prior sale or withdrawal. All information provided is deemed reliable but is not guaranteed accurate, and should be independently verified. Listing courtesy of: KELLER WILLIAMS LEGACY REALTY