特性
探索我们的清单
出售房产
免费房屋估价
聯繫
告诉我们您的需求

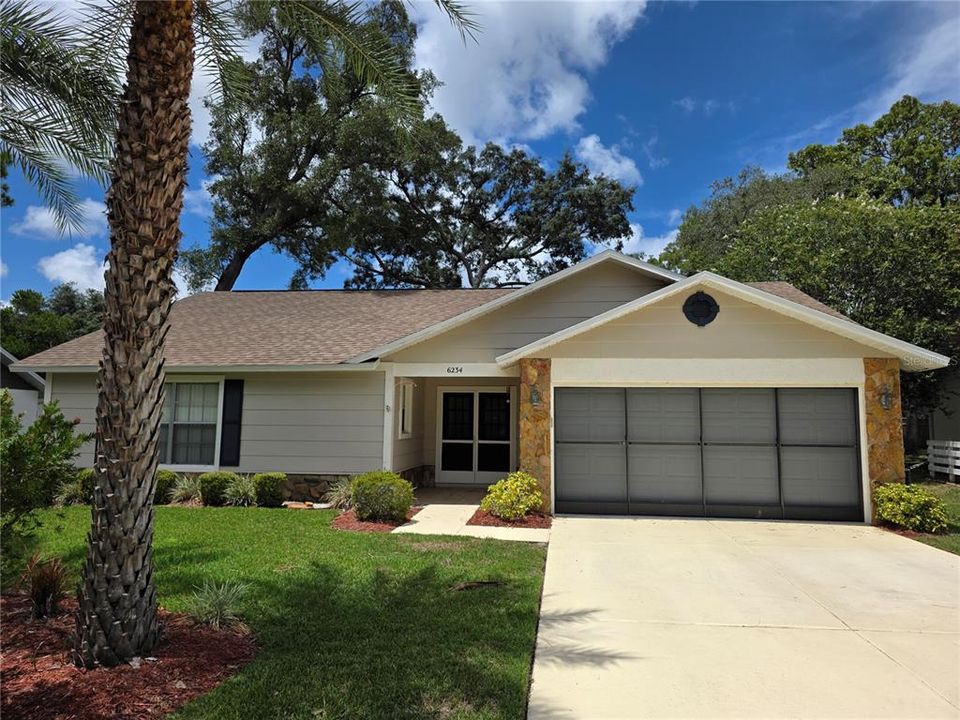
6234 GLEN EAGLES COURT

房屋 待售
$229,900

BTC: 3.53094763

ETH: 120.83210697
5 天
2 贝兹
2 浴室
1,274 平方英尺

总览

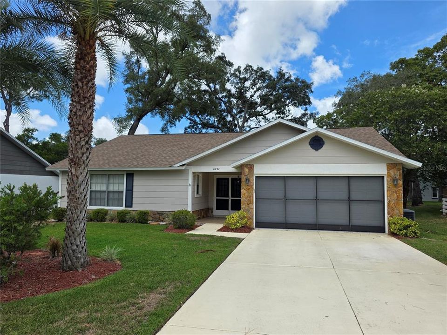
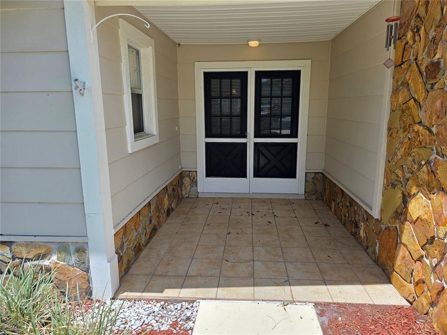
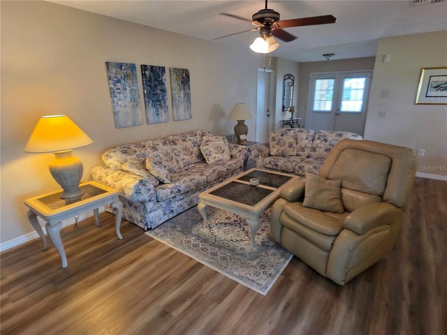
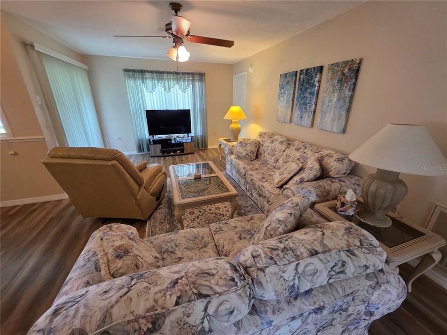
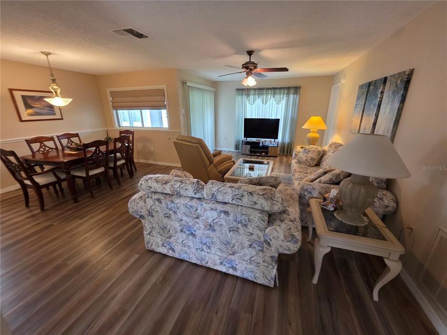
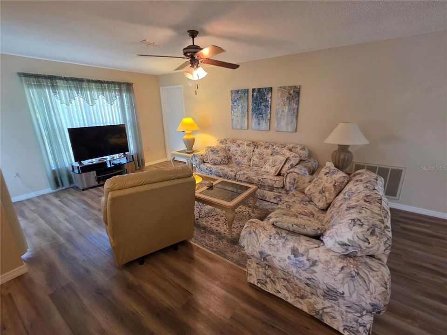
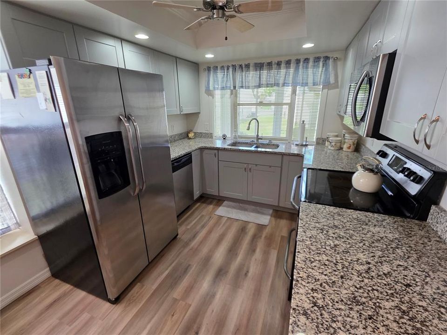
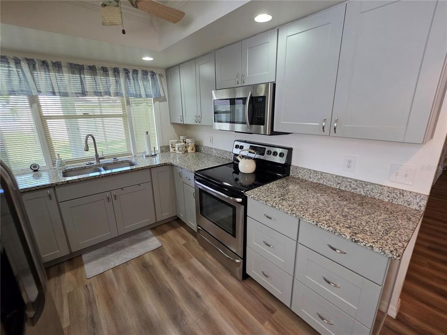
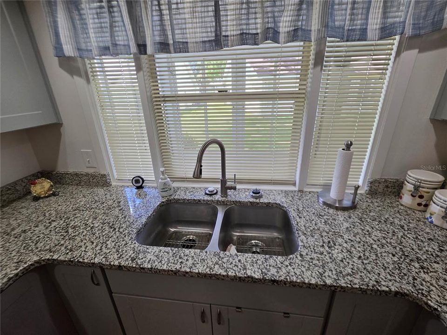
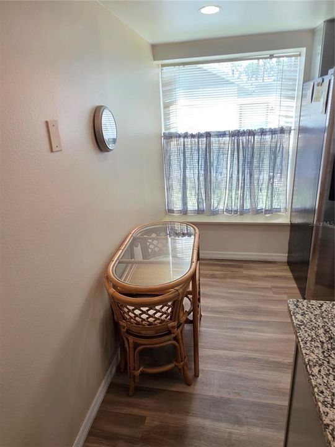
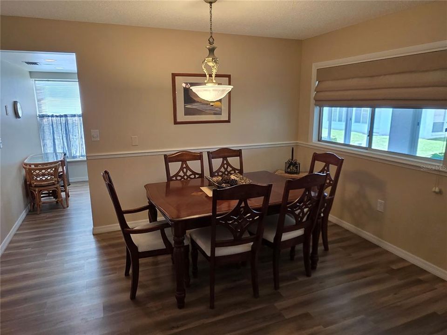
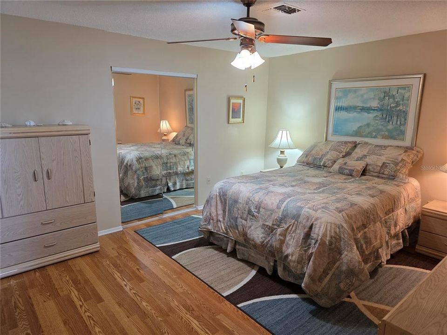
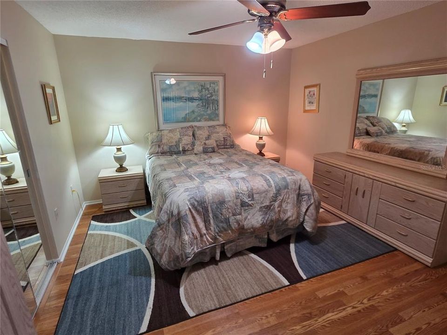
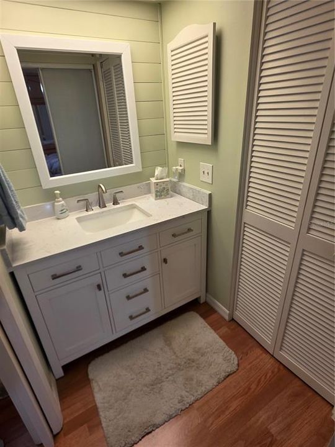
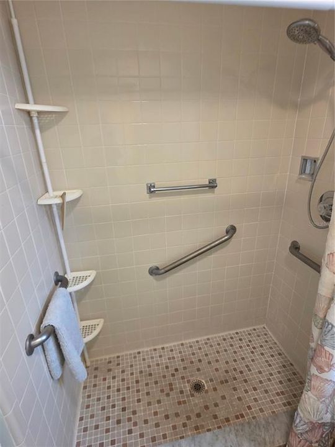
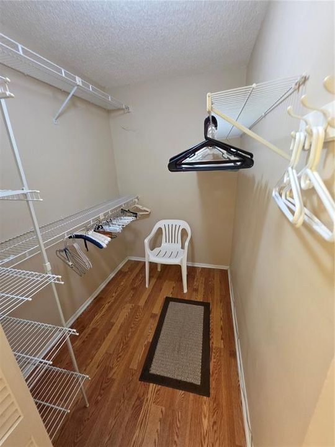
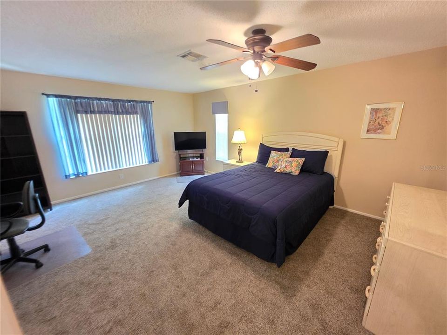
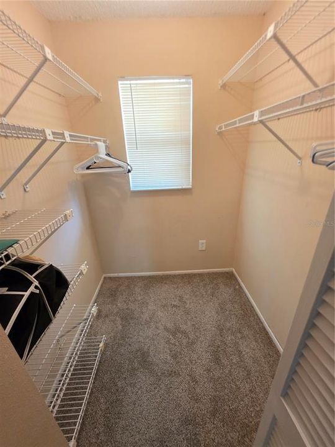
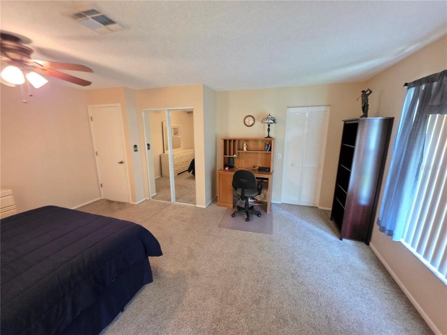
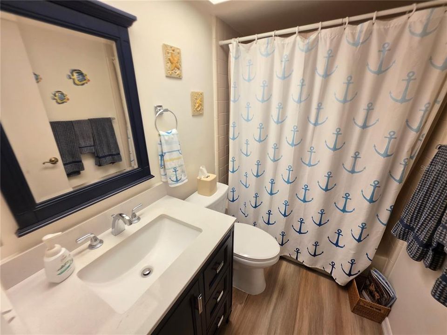
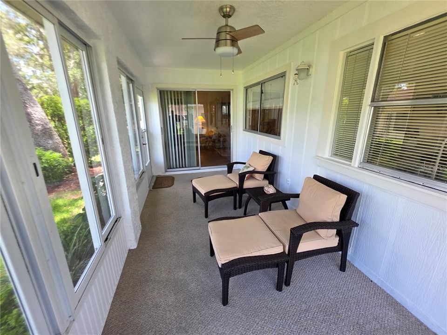
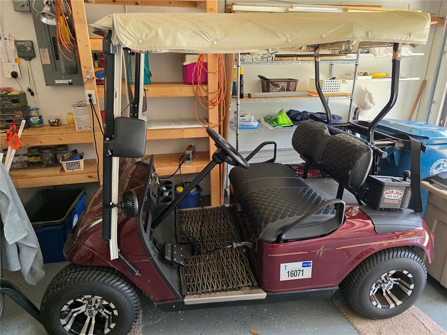
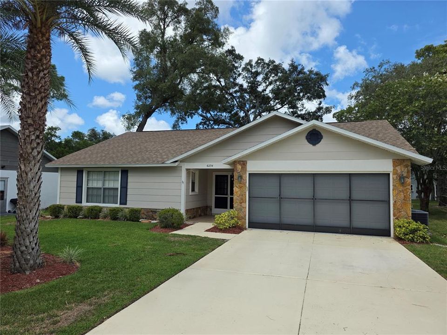
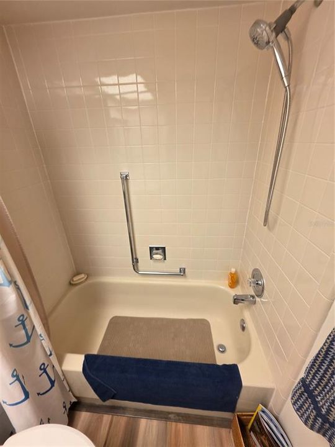
Timber Pines 2 Bedroom 2 Full Bathrooms And A Oversize 25x20 2 Car Garage On A Cul-De-Sac- Enter The Home Through A Dual Door Entry, Front Hall Closet A Great Room And Formal Dining Room- The Eat In Kitchen Has Granite Counter Tops, Stainless Steel Appliances Dual Sinks And 2 Lazy Susan Cabinets- Both Bedrooms Are King Size With The Primary There Is A Walk In Closet And Walk In Shower, The Guest Bedroom Has A Walk In Closet Plus A Double Closet-Extras Include An Acrylic Enclosed Lanai, Interior Ceiling Fans, Screened Garage Door, Attic Storage, Wash Tub And The Flooring Of The Garage Has Been Sealed With A Stencil Finish- Open Floor Plan. New Roof (2026) Call Today For A Showing. Timber Pines, a 55+ Gated Community, With 4 Golf Courses, Country Club, Remodeled Restaurant And Bar With Multiple TV Screens, 2 Pools, Fitness Center, Tennis And Pickle Ball Courts, Bocce Ball, Billiards Room And More Than 100 Different Clubs. Spectrum Cable, 2 boxes and High-Speed Internet Are Also Included In the HOA.

位置

佛罗里达 SPRING HILL 34606 房屋 待售

详情

类型:
Residential
停车:
没有数据
建造年份:
1982
地段:
0.14 英亩
暖气:
Central
价格/平方英尺:
$180
冷气:
Central Air
HOA:
$356

Valuation

Our model vs. what's actually selling nearby.
Estimate
$239,900
$215K – $599K
Confidence Low
List vs. estimate
$10K below estimate
List $229,900 · -4.2%
Our model says this listing is priced below recent comparable activity. Expect competition.
Price per sq ft
$180
-6.6% vs. city median $193
Based on
11 MLS comparables
Median of recent comparable listings. Sold comps use closing price, active listings use list price.

亮点

Annual tax
$2,274
2025
HOA
$356/mo
Garage
2 car garage
Furnished
Negotiable
Pets
Allowed
更多事实和特点
  • 地板

    • Carpet

    • Laminate

    暖气

    • Central

    冷气

    • Central Air

    设备

    • Dishwasher

    • Disposal

    • Dryer

    • Range

    • Refrigerator

    • Washer

    其他室内特点

    • Eating Space In Kitchen

    • Open Floorplan

    • Thermostat

    • Walk-In Closet(s)

    卧室和浴室

    • 卧室: 2

    • 完整的浴室: 2

  • 房屋

    • 等级: One

    • 外观特征: Sliding Doors

    地段

    • 地段: 0.14 英亩

    其他财产信息

    • 包裹编号: R2122317616200000710

    • 分区: PDP

  • 类型与风格

    • 财产种类: Residential

    • 属性子类型: Single Family Residence

  • 公益

    • Cable Available

  • 其他财政信息

    • HOA: $356

    • HOA频率: Monthly

    • 年税额: $2,274

  • 来源细节

    • MLS ID: W7887510

    其他详情

    • 建筑材料: Block / Stucco

    • 基金会详情: Slab

    • 洗衣功能: Inside

    • 方向面: East

    • 建筑风格: Ranch

    • 车库空间: 2

    • 附属车库: 是

    • 车库: 是

    • 生活区域: 1274

    • 水源: Public

    • 细分名称: TIMBER PINES

私人咨询
与这套房产的专属顾问沟通。
户型图、HOA 文件、未公开挂牌的对比房源、安排私人看房——一条消息直达当地专家。

类似这套

待售
$270,000
房屋
2 贝兹 · 2 浴室 · 1,145 平方英尺
SPRING HILL, SPRING HILL
6321 PIEDMONT DRIVE
待售
$175,000
商业的
0 room(s) · 1,400 平方英尺
HERNANDO PARK PLACE PH 1, SPRING HILL
5327 COMMERCIAL WAY UNIT D119
待售
$245,000
房屋
2 贝兹 · 2 浴室 · 1,426 平方英尺
TIMBER PINES, SPRING HILL
2629 IMPERIAL PINE DRIVE
待售
$279,900
房屋
2 贝兹 · 2 浴室 · 1,957 平方英尺
TIMBER PINES, SPRING HILL
7392 MEADOW BROOK LANE
待售
$249,900
房屋
3 贝兹 · 2 浴室 · 1,436 平方英尺
SPRING HILL, SPRING HILL
5431 ALDERWOOD STREET
待售
$274,990
房屋
3 贝兹 · 1 浴室 · 1,322 平方英尺
SPRING HILL, SPRING HILL
6290 PIEDMONT DRIVE
待售
$280,000
房屋
2 贝兹 · 1 浴室 · 1,376 平方英尺
SPRING HILL, SPRING HILL
6495 FAIRLAWN STREET
待售
$180,000
房屋
2 贝兹 · 1 浴室 · 848 平方英尺
SPRING HILL, SPRING HILL
3205 HARROW ROAD

此地址周边市场

同区域的实时数据。
查看全部

The multiple listing information is provided by the Stellar MLS from a copyrighted compilation of listings. The compilation of listings and each individual listing are ©2026-present Stellar MLS. All Rights Reserved. The information provided is for consumers' personal, noncommercial use and may not be used for any purpose other than to identify prospective properties consumers may be interested in purchasing. All properties are subject to prior sale or withdrawal. All information provided is deemed reliable but is not guaranteed accurate, and should be independently verified. Listing courtesy of: KW REALTY ELITE PARTNERS