特性
探索我们的清单
出售房产
免费房屋估价
聯繫
告诉我们您的需求

6349 RAVENWOOD WAY

房屋 待售
$1,599,000

BTC: 19.12221956

ETH: 657.48355263
-$100K (2026/07/25)
317 天
滨水区
3 贝兹
2 浴室
2,762 平方英尺

总览

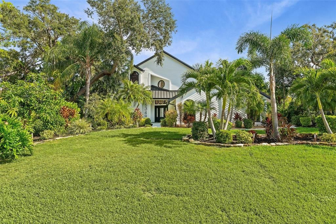
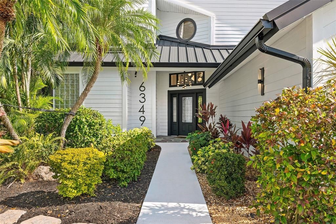
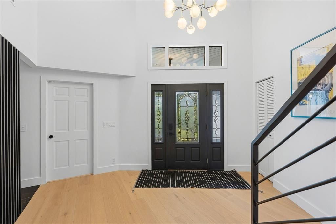
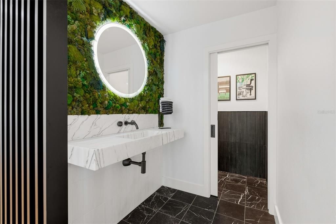
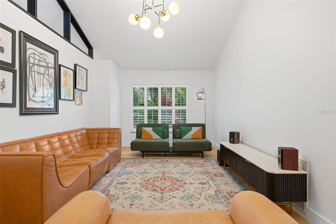
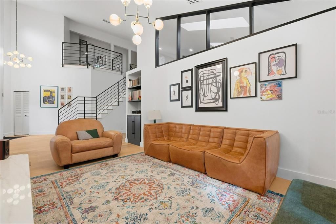
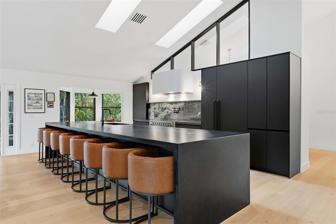
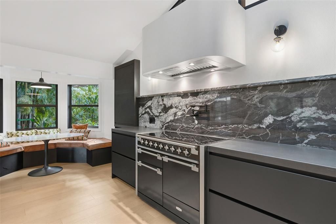
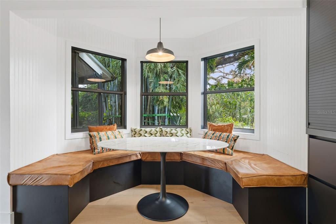
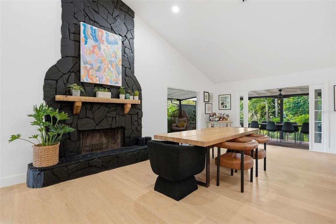
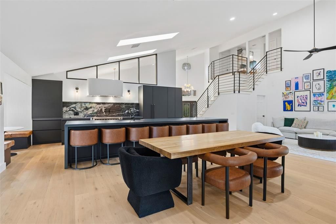
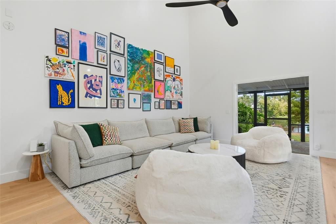
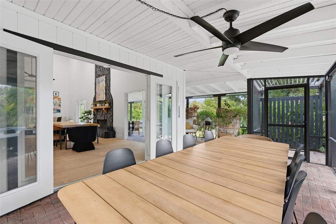
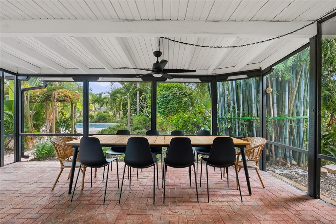
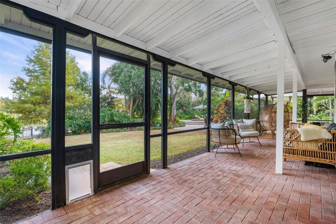
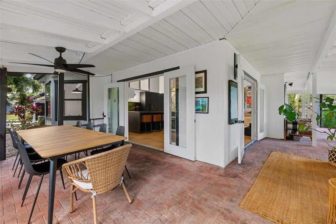
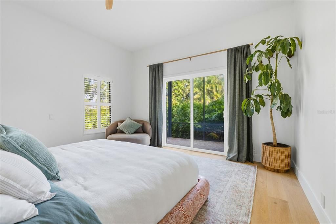
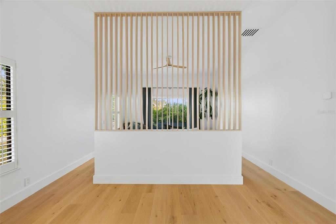
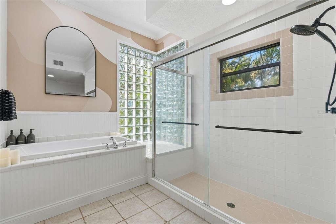
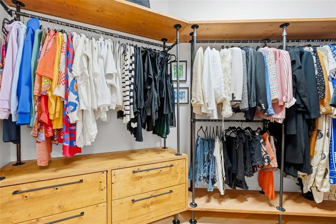
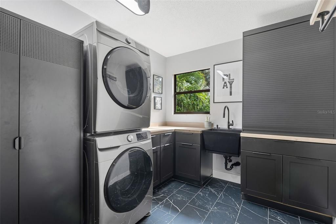
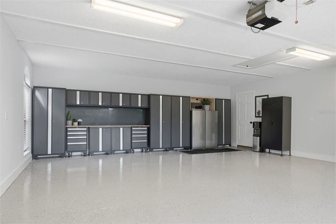
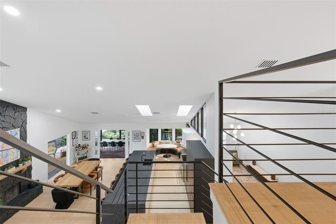
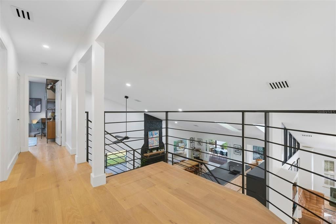
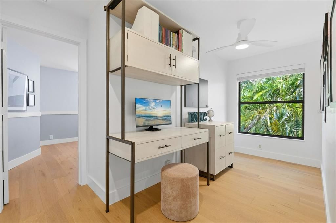
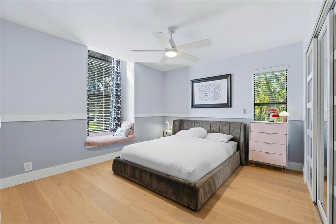
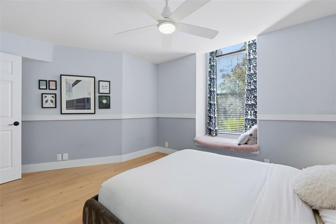
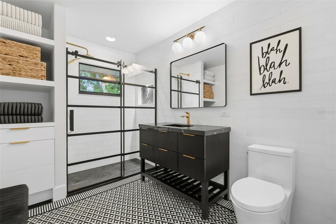
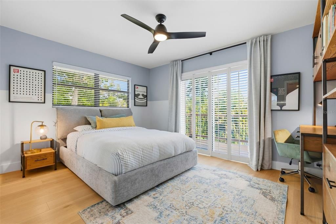
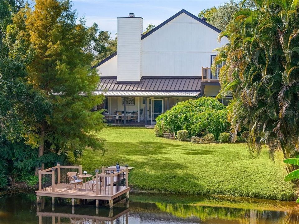
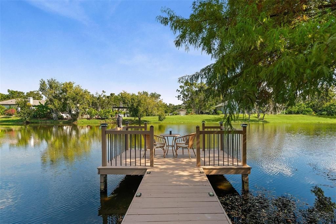
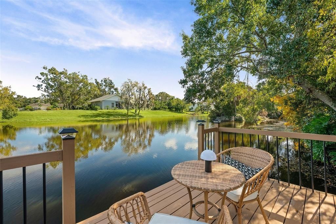
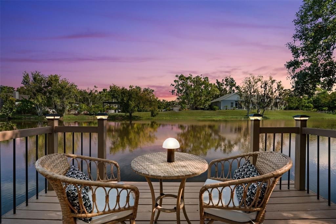
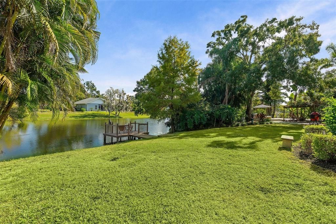
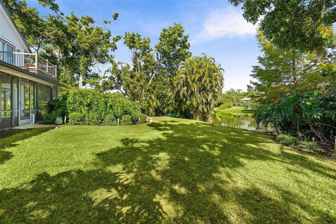
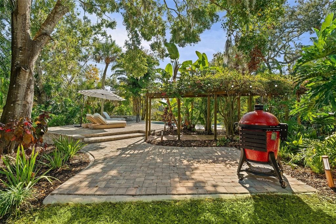
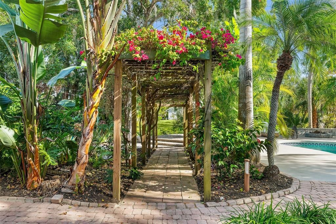
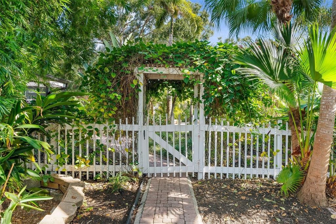
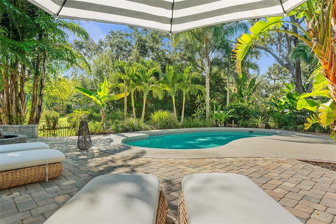
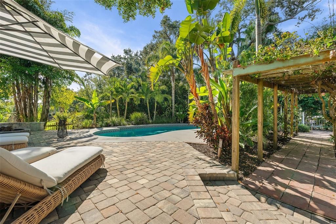
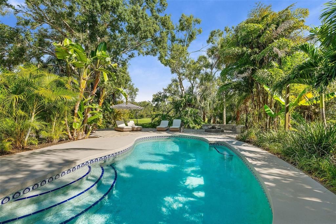
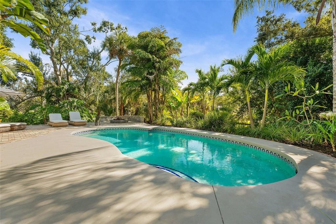
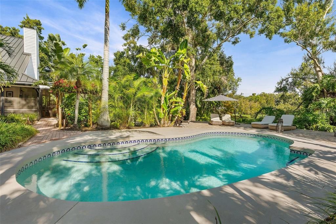
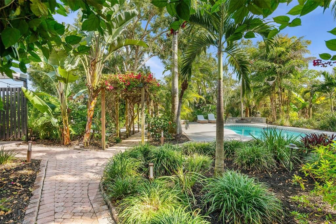
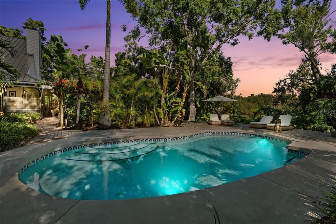
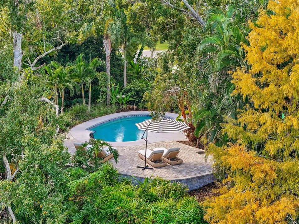
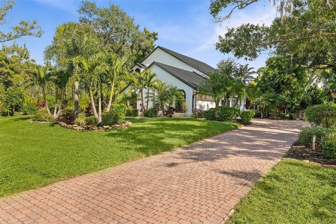
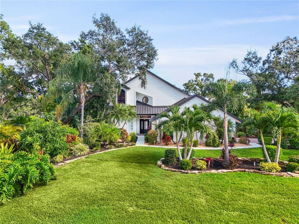
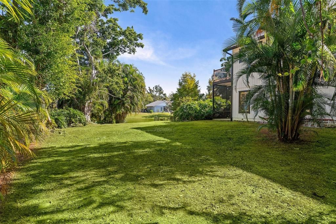
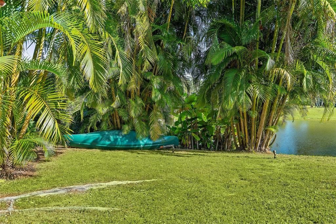
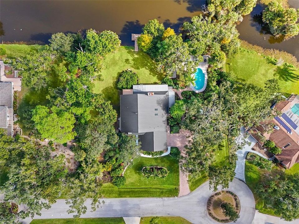
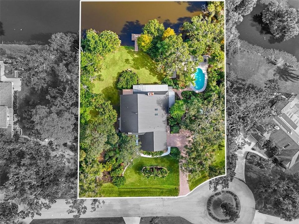
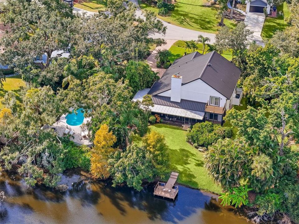
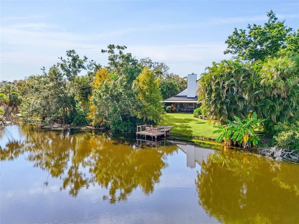
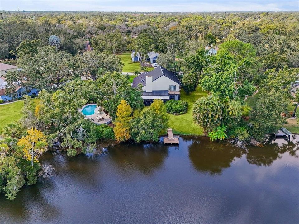
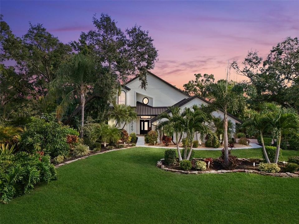
Tucked away on the tranquil cul-de-sac of Ravenwood Way, this architecturally rich home blends European elegance with modern, thoughtful design. The 1-acre waterfront estate is designed for gathering, entertaining, growing, creating, and living beautifully. Upon entry you are met with soaring 27-foot cathedral ceilings in an open, free-flowing floorplan ideal for entertaining. The space has Canadian white oak engineered floors, offering warmth against the sleek black accents, natural cement touches, and refined marble details found throughout. The chef-inspired kitchen is a distinctive statement — truly crafted, using German engineering principles, intelligent design storage, and premium integrated appliances. A striking 16-foot cement waterfall island, created by local artist Jake Brady, captures the spirit of the home — artisanal, durable, and functional. The kitchen features a 48" AGA British induction stove, dual Fisher & Paykel built-in fridge & freezer, elegant pot filler, Italian Elica Arrezzo ventilation system, two Asko stainless steel dishwashers, and an appliance garage. Off the kitchen is the relaxing bay-window breakfast nook. The living area, with a fully functional wood-burning fireplace, creates an atmosphere of intimate gatherings. Adjacent is the TV projection room — a cozy retreat designed for shared experiences. The staircase's modern single-piece aluminum railing enhances the home's architectural lines. The first floor main suite, features a custom white oak privacy wall, dedicated workspace nook, and thoughtfully designed walk-in closet with white pine industrial-style storage. The main bathroom continues the aesthetic: double vanities, soaking tub, shower, and soft neutral design. Upstairs, the two bedrooms were both designed with comfort in mind — sliding closet doors, built-in storage, one with a window seat, and the other has a private balcony overlooking the lake. The second-floor landing, ideal for a study, office, or creative space, serves as a vibrant corner for kids, professionals, or guests. The upstairs bathroom embraces a refined black-and-white marble theme. The downstairs half-bath is a true conversation piece featuring a living wall, one-piece violet marble sink imported from Turkey, and a technologically advanced toilet with heated seat, handless flushing, and luxury finishings. Three sets of French doors open to the L-shaped covered lanai, transforming indoor living into outdoor lifestyle. Overlooking the lake, private dock, mature trees, and native wildlife. Enjoy the lake while kayaking, pole fishing, or relaxing on a small boat. The saltwater heated pool sits within lush low-maintenance tropical landscaping, framed by Sarasota-native palms, fragrant ginger plants, and fruit trees (mango, banana, pomegranate, guava, & starfruit. The home offers an updated laundry room, new garage cabinetry and flooring, and additional attic storage. The Ravenwood community is known for its generous lot sizes, architectural individuality, and rapid gentrification. Ideally located close to Nathan Benderson Park (with rowing, trails, world-class events), UTC Town center mall, dining galore and championship golf courses. It is a short drive to Airport or I-75 for easy commuting and a short drive to Downtown & Sarasota’s world-famous beaches. Secluded, yet minutes from everything that defines Sarasota living. It is the perfect address for those who value serenity without sacrificing access or lifestyle.

位置

详情

类型:
Residential
停车:
Driveway / Garage Door Opener / Oversized
建造年份:
1988
地段:
1.00 英亩
暖气:
Central / Electric
价格/平方英尺:
$579
冷气:
Central Air
HOA:
$200

Valuation

Our model vs. what's actually selling nearby.
Estimate
$825,000
$617K – $1.4M
Confidence Low
List vs. estimate
$774K above estimate
List $1,599,000 · +93.8%
Our model says this listing is priced above recent comparable activity. Room to negotiate.
Price per sq ft
$578
+80.8% vs. city median $320
Based on
5 MLS comparables
Median of recent comparable listings. Sold comps use closing price, active listings use list price.

亮点

Annual tax
$8,312
2024
HOA
$200/yr
Pool
Gunite
View
Garden, Trees/Woods
Waterfront
Lake Front
Garage
2 car garage
Furnished
Negotiable
Pets
Allowed
更多事实和特点
  • 地板

    • Bamboo

    • Ceramic Tile

    • Engineered Hardwood

    • Tile

    暖气

    • Central

    • Electric

    冷气

    • Central Air

    设备

    • Built-In Oven

    • Convection Oven

    • Cooktop

    • Dishwasher

    • Disposal

    • Dryer

    • Freezer

    • Ice Maker

    • Microwave

    • Range

    • Refrigerator

    • Washer

    其他室内特点

    • Cathedral Ceiling(s)

    • Ceiling Fan(s)

    • Eating Space In Kitchen

    • High Ceilings

    • Kitchen/Family Room Combo

    • Living Room/Dining Room Combo

    • Open Floorplan

    • Primary Bedroom Main Floor

    • Skylight(s)

    • Solid Surface Counters

    • Stone Counters

    • Walk-In Closet(s)

    • Window Treatments

    卧室和浴室

    • 卧室: 3

    • 洗手间: 1

    • 完整的浴室: 2

  • 停车

    • Driveway

    • Garage Door Opener

    • Oversized

    房屋

    • 等级: Two

    • 私人泳池: 是

    • 外观特征: Fire Pit / French Doors / Garden / Irrigation System / Lighting / Outdoor Shower / Rain Gutters

    地段

    • 地段: 1.00 英亩

    其他财产信息

    • 包裹编号: 0018020010

    • 分区: RE2

  • 类型与风格

    • 财产种类: Residential

    • 属性子类型: Single Family Residence

  • 公益

    • Cable Available

    • Public

  • 其他财政信息

    • HOA: $200

    • HOA频率: Annually

    • 年税额: $8,312

  • 来源细节

    • MLS ID: A4674355

    其他详情

    • 建筑材料: Wood Frame / Wood Siding

    • 基金会详情: Slab

    • 壁炉功能: Living Room / Stone / Wood Burning

    • 洗衣功能: Laundry Room

    • 地段特征: Cul-De-Sac / Landscaped / Oversized Lot

    • 天井和门廊特色: Covered / Rear Porch / Screened / Wrap Around

    • 泳池特色: Gunite / Heated / In Ground / Lighting

    • 窗户功能: Shutters

    • 方向面: West

    • 其他结构: Shed(s)

    • 建筑风格: Custom

    • 滨水区: 是

    • 壁炉: 是

    • 车库空间: 2

    • 附属车库: 是

    • 车库: 是

    • 生活区域: 2762

    • 水源: Canal/Lake For Irrigation / Public

    • 细分名称: DESOTO PINES

私人咨询
与这套房产的专属顾问沟通。
户型图、HOA 文件、未公开挂牌的对比房源、安排私人看房——一条消息直达当地专家。

类似这套

新
待售
$1,149,000
房屋
3 贝兹 · 2 浴室 · 2,326 平方英尺
DESOTO ACRES, SARASOTA
3151 53RD STREET
新
待售
$1,424,990
房屋
3 贝兹 · 3 浴室 · 3,356 平方英尺
UNIVERSITY PARK, UNIVERSITY PARK
7311 WESTMINSTER COURT
新
待售
$1,995,000
房屋
3 贝兹 · 3 浴室 · 3,094 平方英尺
UNIVERSITY PARK COUNTRY CLUB, UNIVERSITY PARK
7242 MARLOW PLACE
新
待售
$1,949,000
房屋
4 贝兹 · 3 浴室 · 3,093 平方英尺
UNIVERSITY PARK COUNTRY CLUB, UNIVERSITY PARK
6922 STANHOPE PLACE
待售
$1,650,000
房屋
3 贝兹 · 3 浴室 · 3,120 平方英尺
UNIVERSITY PARK COUNTRY CLUB, WARWICK GARDENS, UNIVERSITY PARK
7325 CHATSWORTH COURT
-$75K
待售
$1,175,000
房屋
3 贝兹 · 3 浴室 · 2,951 平方英尺
STANHOPE GATE, BRADENTON
6914 STANHOPE PLACE
待售
$1,795,000
房屋
3 贝兹 · 4 浴室 · 3,625 平方英尺
UNIVERSITY PARK COUNTRY CLUB, UNIVERSITY PARK
8136 REGENTS COURT
待售
$1,495,000
房屋
3 贝兹 · 3 浴室 · 2,556 平方英尺
UNIVERSITY PARK COUNTRY CLUB, BRADENTON
7825 WILTON CRESCENT CIRCLE

此地址周边市场

同区域的实时数据。
查看全部

The multiple listing information is provided by the Stellar MLS from a copyrighted compilation of listings. The compilation of listings and each individual listing are ©2026-present Stellar MLS. All Rights Reserved. The information provided is for consumers' personal, noncommercial use and may not be used for any purpose other than to identify prospective properties consumers may be interested in purchasing. All properties are subject to prior sale or withdrawal. All information provided is deemed reliable but is not guaranteed accurate, and should be independently verified. Listing courtesy of: CENTURY 21 ROSEBAY