特性
探索我们的清单
出售房产
免费房屋估价
聯繫
告诉我们您的需求

6501 MOCKINGBIRD WAY S

房屋 待售
$999,000

BTC: 15.60937500

ETH: 525.05991675
2 天
3 贝兹
2 浴室
2,520 平方英尺

总览

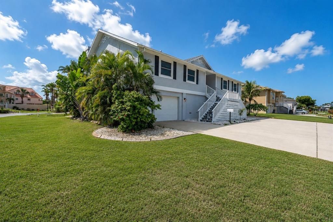
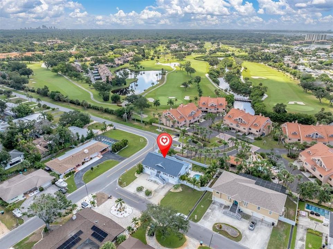
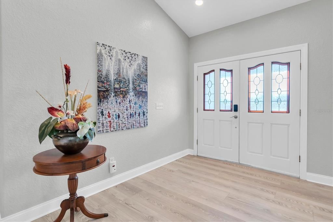
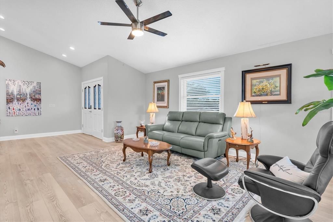
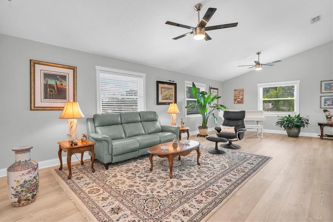
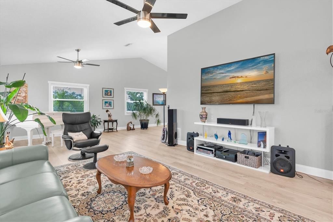
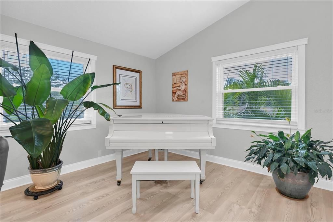
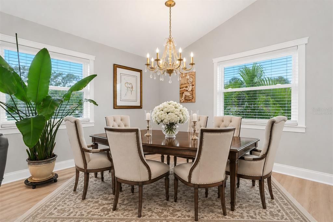
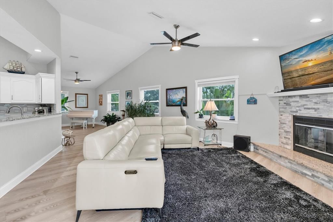
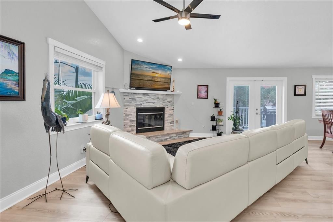
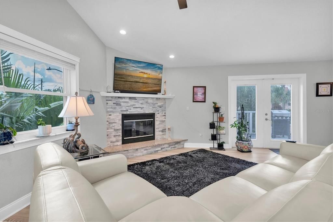
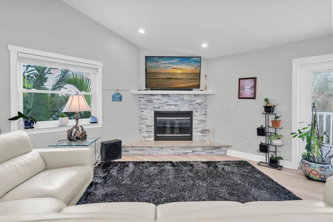
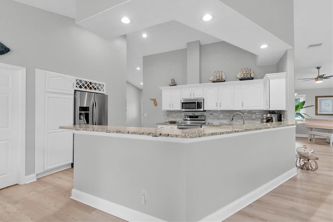
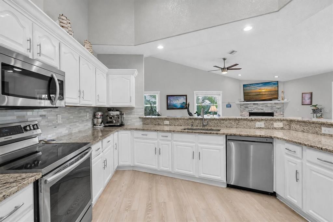
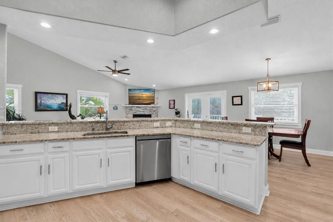
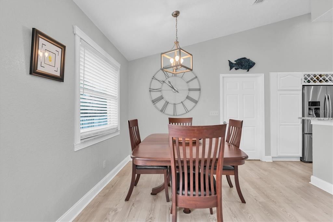
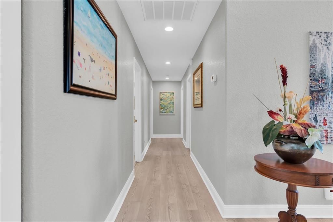
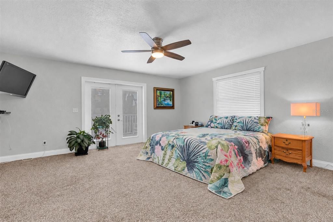
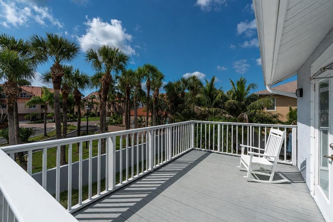
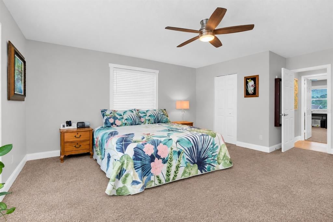
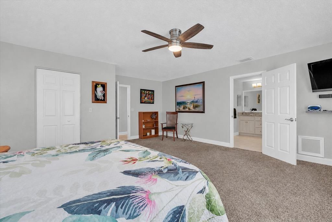
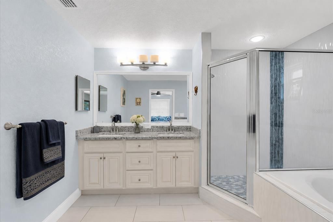
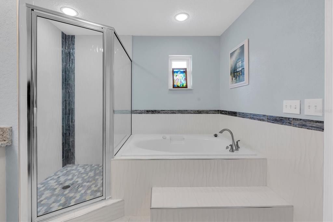
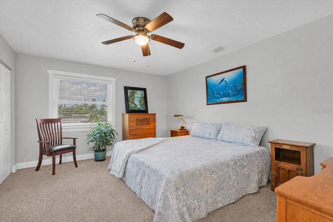
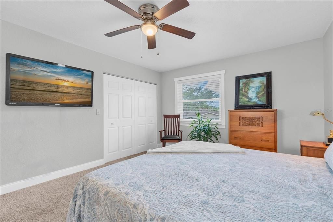
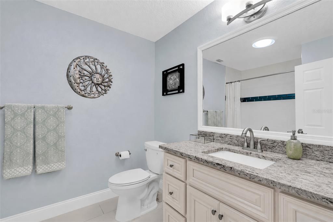
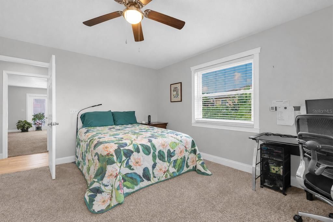
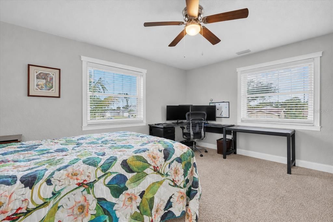
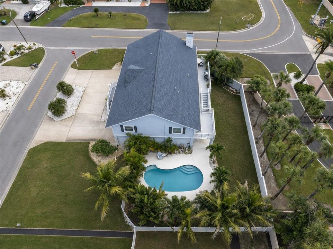
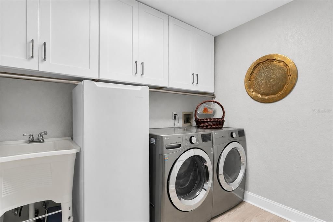
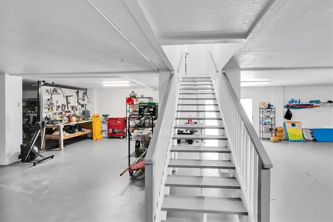
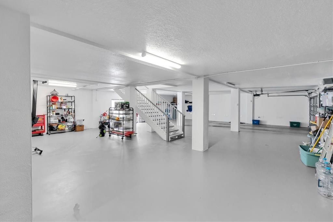
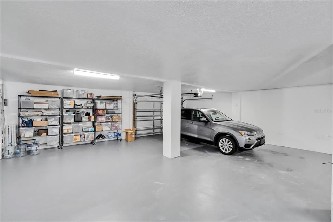
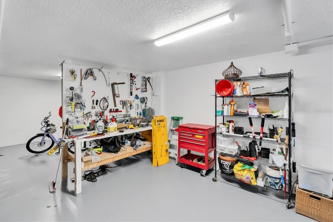
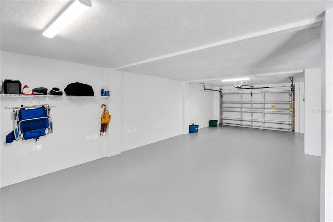
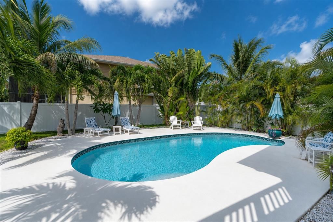
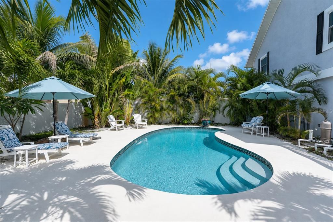
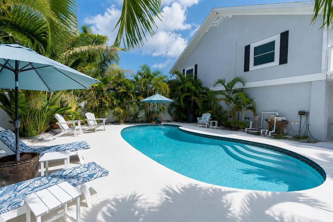
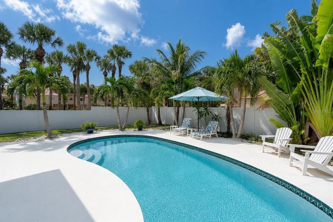
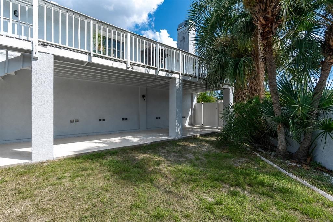
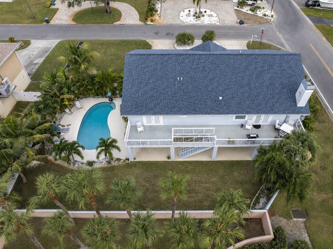
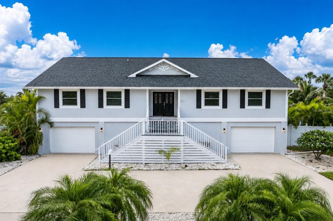
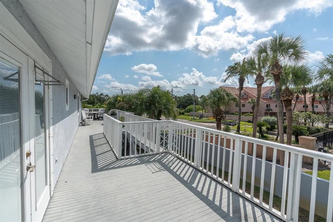
Discover an exceptional Gulfport home situated on an oversized lot in the desirable Royal Palm Villages neighborhood with no HOA. This elevated residence offers over 2,500 square feet of light-filled living space, along with an impressive 2,560-square-foot garage, providing exceptional space for vehicles, storage and more. High ceilings complement the spacious living & dining areas, while the inviting family room features a wood burning fireplace. The generously sized kitchen offers granite countertops, abundant cabinetry & counter space, a convenient snack bar & adjoining dinette area. All of the bedrooms are generously sized, offering an abundance of comfortable living space. A large laundry room adds to the home's functionality. Outside, the property truly captures the Florida lifestyle. The expansive, fenced backyard is surrounded by lush tropical landscaping, creating a private, resort-like setting around the in-ground pool. Generous additional outdoor space provides wonderful opportunities for entertaining, relaxing and enjoying the beautiful surroundings. Notable improvements include a 2019 shingle roof, 2019 HVAC system, 2020 double-pane impact windows and 2024 vinyl fencing. The irrigation system is serviced by a deep well with a newly installed well pump, providing an economical way to maintain the property’s lush landscaping. Ideally located near Pasadena Yacht & Country Club's golf course and marina, charming downtown Gulfport, vibrant downtown St. Petersburg & the Gulf beaches, with convenient access to shopping, restaurants, schools & houses of worship, I275 and Tampa International Airport. A spacious & distinctive Gulfport property offering privacy, versatility & an exceptional Florida lifestyle. Only one photo has been virtually staged to illustrate how the spacious living area can accommodate a formal dining setting.
位置

佛罗里达 GULFPORT 33707 房屋 待售

详情

类型:
Residential
停车:
Circular Driveway / Driveway / Garage Door Opener / Ground Level / Oversized / Split Garage
建造年份:
1994
地段:
0.26 英亩
暖气:
Central / Electric
价格/平方英尺:
$396
冷气:
Central Air
HOA:
没有数据

Valuation

Our model vs. what's actually selling nearby.
Estimate
$827,250
$476K – $1.1M
Confidence Low
List vs. estimate
$171K above estimate
List $999,000 · +20.8%
Our model says this listing is priced above recent comparable activity. Room to negotiate.
Price per sq ft
$396
-0.1% vs. city median $396
Based on
22 MLS comparables
Median of recent comparable listings. Sold comps use closing price, active listings use list price.

亮点

Annual tax
$10,357
2025
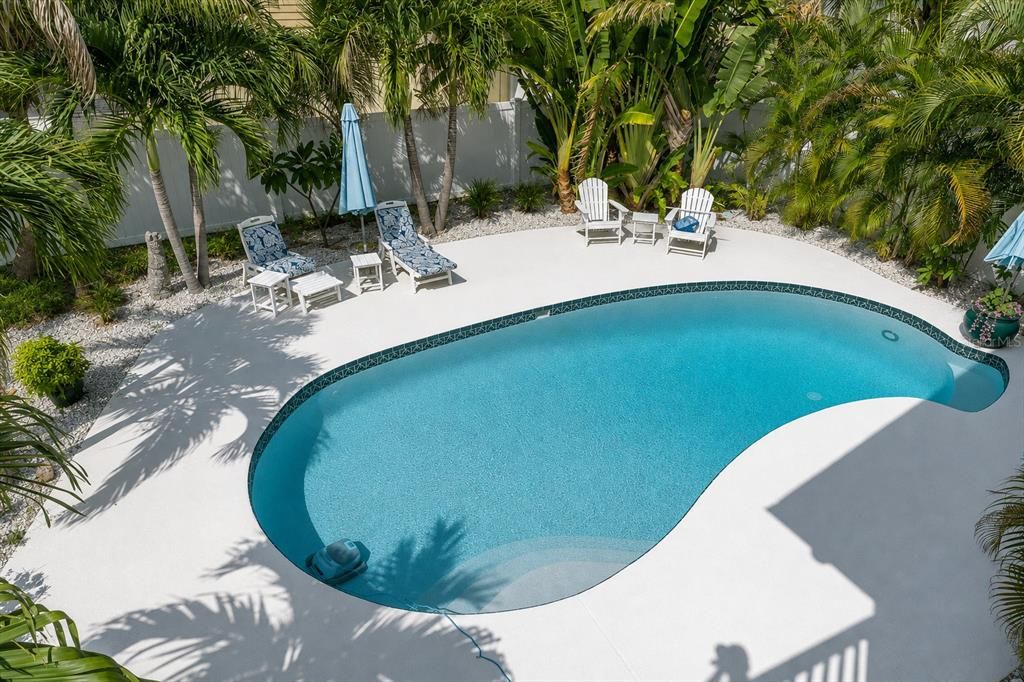
Pool
Gunite
View
Garden, Golf Course
Garage
5 car garage
Pets
Allowed
更多事实和特点
  • 地板

    • Carpet

    • Ceramic Tile

    • Luxury Vinyl

    暖气

    • Central

    • Electric

    冷气

    • Central Air

    设备

    • Dishwasher

    • Disposal

    • Dryer

    • Microwave

    • Range

    • Refrigerator

    • Washer

    其他室内特点

    • Cathedral Ceiling(s)

    • Ceiling Fan(s)

    • Eating Space In Kitchen

    • High Ceilings

    • Kitchen/Family Room Combo

    • Living Room/Dining Room Combo

    • Open Floorplan

    • Solid Surface Counters

    • Thermostat

    • Walk-In Closet(s)

    卧室和浴室

    • 卧室: 3

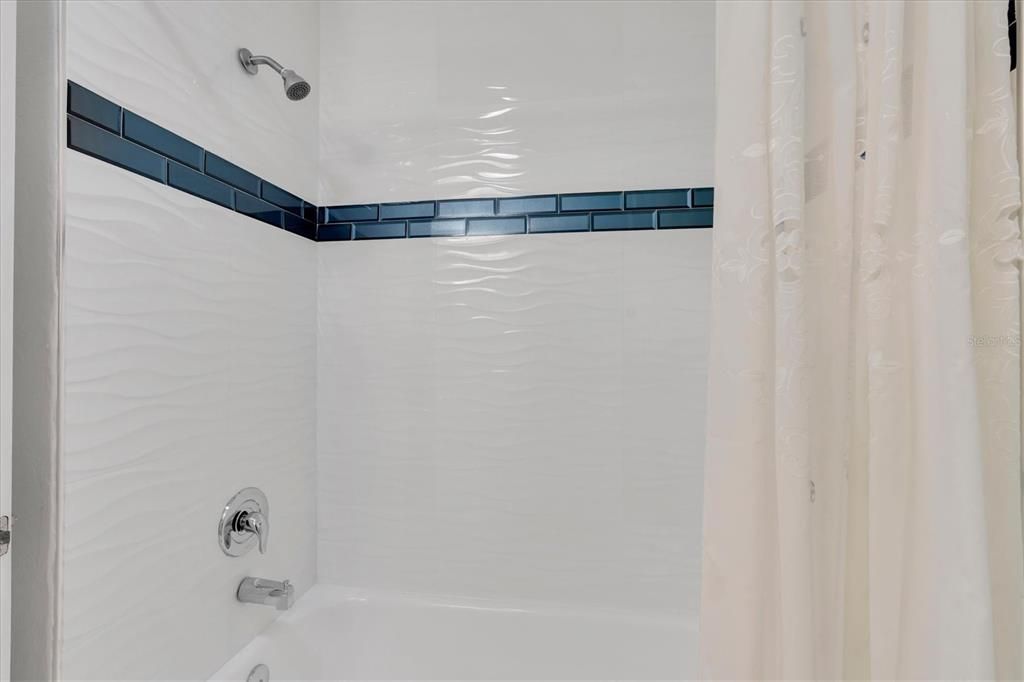
    • 完整的浴室: 2

  • 停车

    • Circular Driveway

    • Driveway

    • Garage Door Opener

    • Ground Level

    • Oversized

    • Split Garage

    房屋

    • 等级: Two

    • 私人泳池: 是

    • 外观特征: French Doors / Garden / Irrigation System / Lighting / Private Mailbox / Private Yard / Sliding Doors

    地段

    • 地段: 0.26 英亩

    其他财产信息

    • 包裹编号: 303116773860000030

    • 分区: RESI

  • 类型与风格

    • 财产种类: Residential

    • 属性子类型: Single Family Residence

  • 公益

    • Cable Connected

    • Electricity Connected

    • Fire Hydrant

    • Public

    • Sewer Connected

    • Sprinkler Well

    • Street Lights

    • Water Connected

  • 其他财政信息

    • 年税额: $10,357

  • 来源细节

    • MLS ID: TB8539199

    其他详情

    • 建筑材料: Block / Other / Stucco / Wood Frame

    • 基金会详情: Other

    • 壁炉功能: Family Room / Wood Burning

    • 洗衣功能: Electric Dryer Hookup / Inside / Laundry Room / Washer Hookup

    • 地段特征: Corner Lot / Flood Insurance Required / FloodZone / City Lot / Landscaped / Near Golf Course / Near Marina / Near Public Transit / Oversized Lot / Private

    • 天井和门廊特色: Covered / Deck / Front Porch

    • 泳池特色: Gunite / In Ground / Tile

    • 窗户功能: Blinds / Double Pane Windows / Storm Window(s)

    • 方向面: North

    • 建筑风格: Elevated / Florida

    • 壁炉: 是

    • 车库空间: 5

    • 附属车库: 是

    • 车库: 是

    • 生活区域: 2520

    • 水源: Public / Well

    • 地块大小: 92 x 120

    • 细分名称: ROYAL PALM VILLAGES

私人咨询
与这套房产的专属顾问沟通。
户型图、HOA 文件、未公开挂牌的对比房源、安排私人看房——一条消息直达当地专家。

类似这套

待售
$995,000
房屋
4 贝兹 · 3 浴室 · 2,708 平方英尺
PASADENA PARK, ST PETERSBURG
617 FOLSOM STREET S
待售
$1,249,000
房屋
3 贝兹 · 2 浴室 · 1,718 平方英尺
SOUTH CSWY ISLE 4TH ADD, ST PETERSBURG
530 79TH STREET S
待售
$899,000
多户家庭
6 贝兹 · 3,532 平方英尺
INTER BAY, ST PETERSBURG
4227 2ND AVENUE N
待售
$729,000
地段/土地
0.63 acres
PASADENA GOLF CLUB ESTATES SEC 4, ST PETERSBURG
1301 SEA GULL DRIVE S
待售
$1,049,000
地段/土地
0.19 acres
ISLE OF PALMS 1ST ADD, TREASURE ISLAND
11125 4TH ST E
待售
$899,000
房屋
7 贝兹 · 4 浴室 · 3,532 平方英尺
INTER BAY, ST PETERSBURG
4227 2ND AVENUE N
待售
$1,200,000
联排别墅
4 贝兹 · 4 浴室 · 2,323 平方英尺
MIRABELLA TOWNHOMES, ST PETE BEACH
4651 MIRABELLA COURT
待售
$990,000
公寓/合作社
2 贝兹 · 2 浴室 · 1,420 平方英尺
SAN SEAIR CONDO, ST PETE BEACH
3820 GULF BOULEVARD UNIT 608

此地址周边市场

同区域的实时数据。
查看全部

The multiple listing information is provided by the Stellar MLS from a copyrighted compilation of listings. The compilation of listings and each individual listing are ©2026-present Stellar MLS. All Rights Reserved. The information provided is for consumers' personal, noncommercial use and may not be used for any purpose other than to identify prospective properties consumers may be interested in purchasing. All properties are subject to prior sale or withdrawal. All information provided is deemed reliable but is not guaranteed accurate, and should be independently verified. Listing courtesy of: COLDWELL BANKER REALTY