
特性
探索我们的清单
出售房产
免费房屋估价
聯繫
告诉我们您的需求

6511 MCKOWN ROAD

房屋 最近售出
$725,000

BTC: 8.72023094

ETH: 273.58490566
发售日期: 2020-04-14
268 天
6 贝兹
4 浴室
3,968 平方英尺

总览

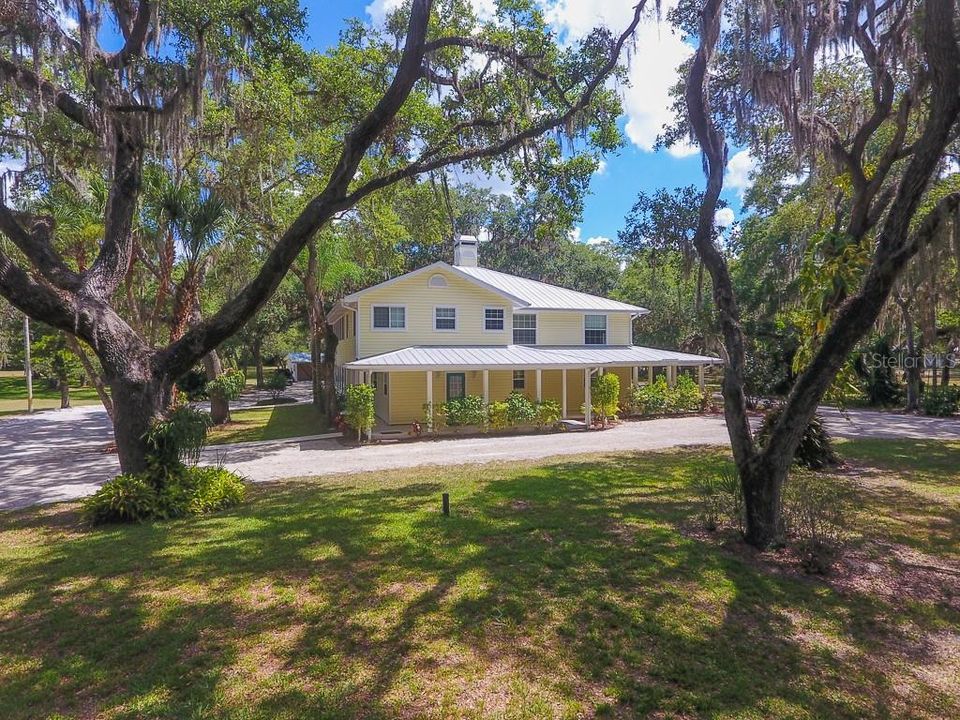
Welcome to "Southern Oaks"! This UNIQUE 3,968 SF 6 Bedroom, 4 Bath 2 Story home, Perfect for Generational Living, sits on 5 Acres and is surrounded by Incredible Oak Trees. The grounds are truly amazing, they have hosted many weddings here! The Circle Driveway leads to the Wrap Around Front Porch Entry. On the 1st floor you'll be welcomed through the Foyer and into the Living Room where you will notice the Double Sided Fireplace shared with the Family Room. Spacious Kitchen with Eat In Space, Utility Room with Deep Sink & Cabinets, Large 36 X 10 Florida Room, Guest Bedroom with Niche for Desk or Reading Chair & a Den off the Ground Floor Master Suite. The 2nd Floor you will find 4 Bedrooms, 2 Baths, an additional Living Room, Kitchen and Utility Room. The 2nd Floor Screen Porch offers wonderful views of the property and a Separate Entrance. Additionally there is a Detached Outbuilding/Barn with Metal Roof that contains AC Space for an office. Located within easy access to I-75 & Shopping Centers and Doctors Hospital this is Country Living At Its Best!

位置

佛罗里达 • SARASOTA • 34240 • 房屋 • 最近售出

详情

类型:
Residential
停车:
Circular Driveway / Open
建造年份:
1967
地段:
5.00 英亩
暖气:
Central
价格/平方英尺:
$189
冷气:
Central Air / Wall/Window Unit(s)
HOA:
没有数据

亮点

Annual tax
$2,860
2019
View
Trees/Woods
Pets
Allowed
更多事实和特点
  • 地板

    • Carpet

    • Tile

    • Hardwood

    暖气

    • Central

    冷气

    • Central Air

    • Wall/Window Unit(s)

    设备

    • Dishwasher

    • Microwave

    • Range

    • Refrigerator

    • Water Softener

    其他室内特点

    • Ceiling Fan(s)

    • Eating Space In Kitchen

    • Primary Bedroom Main Floor

    卧室和浴室

    • 卧室: 6

    • 完整的浴室: 4

  • 停车

    • Circular Driveway

    • Open

    房屋

    • 等级: Two

    • 外观特征: Sliding Doors

    地段

    • 地段: 5.00 英亩

    其他财产信息

    • 包裹编号: 0239100002

    • 分区: OUE

  • 类型与风格

    • 财产种类: Residential

    • 属性子类型: Single Family Residence

  • 公益

    • Cable Connected

    • Electricity Connected

  • 其他财政信息

    • 年税额: $2,860

  • 来源细节

    • MLS ID: A4438097

    其他详情

    • 建筑材料: Vinyl Siding

    • 基金会详情: Slab

    • 壁炉功能: Family Room / Living Room / Wood Burning

    • 洗衣功能: Inside / Laundry Room

    • 地段特征: Zoned for Horses

    • 天井和门廊特色: Covered / Front Porch / Rear Porch / Screened / Wrap Around

    • 窗户功能: Blinds

    • 方向面: East

    • 其他结构: Barn(s)

    • 建筑风格: Custom

    • 壁炉: 是

    • 生活区域: 3968

    • 水源: Well

    • 地块大小: 359 x 616 x 361 x 617

    • 细分名称: PALMER FARMS 3RD

私人咨询
与这套房产的专属顾问沟通。
户型图、HOA 文件、未公开挂牌的对比房源、安排私人看房——一条消息直达当地专家。

类似这套

最近售出
$777,873
房屋
3 贝兹 · 3 浴室 · 2,606 平方英尺
SANDHILL LAKE, SARASOTA
7732 SANDHILL LAKE DRIVE
最近售出
$680,421
房屋
3 贝兹 · 3 浴室 · 2,740 平方英尺
SANDHILL LAKE, SARASOTA
7737 SANDHILL LAKE DRIVE
最近售出
$704,234
房屋
3 贝兹 · 3 浴室 · 2,194 平方英尺
SANDHILL LAKE, SARASOTA
7744 SANDHILL LAKE DRIVE
最近售出
$678,508
房屋
3 贝兹 · 3 浴室 · 2,740 平方英尺
SANDHILL LAKE, SARASOTA
7745 SANDHILL LAKE DRIVE
新
最近售出
$859,000
房屋
4 贝兹 · 3 浴室 · 3,430 平方英尺
RED HAWK RESERVE PH 2, SARASOTA
6641 HORNED OWL PLACE
新
最近售出
$860,000
房屋
3 贝兹 · 3 浴室 · 3,120 平方英尺
RED HAWK RESERVE, SARASOTA
6673 SOARING EAGLE WAY
新
最近售出
$675,000
房屋
4 贝兹 · 3 浴室 · 2,749 平方英尺
PROVENCE, SARASOTA
5317 PROVENCE LANE
新
最近售出
$611,317
房屋
3 贝兹 · 3 浴室 · 2,358 平方英尺
VILLAGES/PINE TREE D E & G, SARASOTA
1172 FRASER PINE BOULEVARD

此地址周边市场

同区域的实时数据。
查看全部

The multiple listing information is provided by the Stellar MLS from a copyrighted compilation of listings. The compilation of listings and each individual listing are ©2026-present Stellar MLS. All Rights Reserved. The information provided is for consumers' personal, noncommercial use and may not be used for any purpose other than to identify prospective properties consumers may be interested in purchasing. All properties are subject to prior sale or withdrawal. All information provided is deemed reliable but is not guaranteed accurate, and should be independently verified. Listing courtesy of: RE/MAX ALLIANCE GROUP