特性
探索我们的清单
出售房产
免费房屋估价
聯繫
告诉我们您的需求

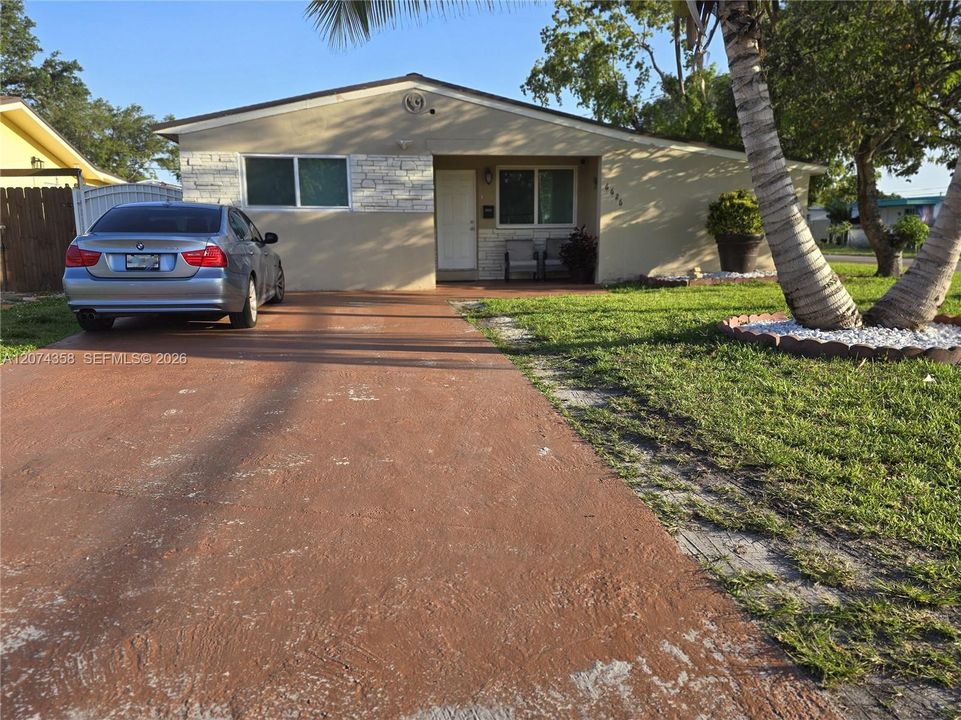
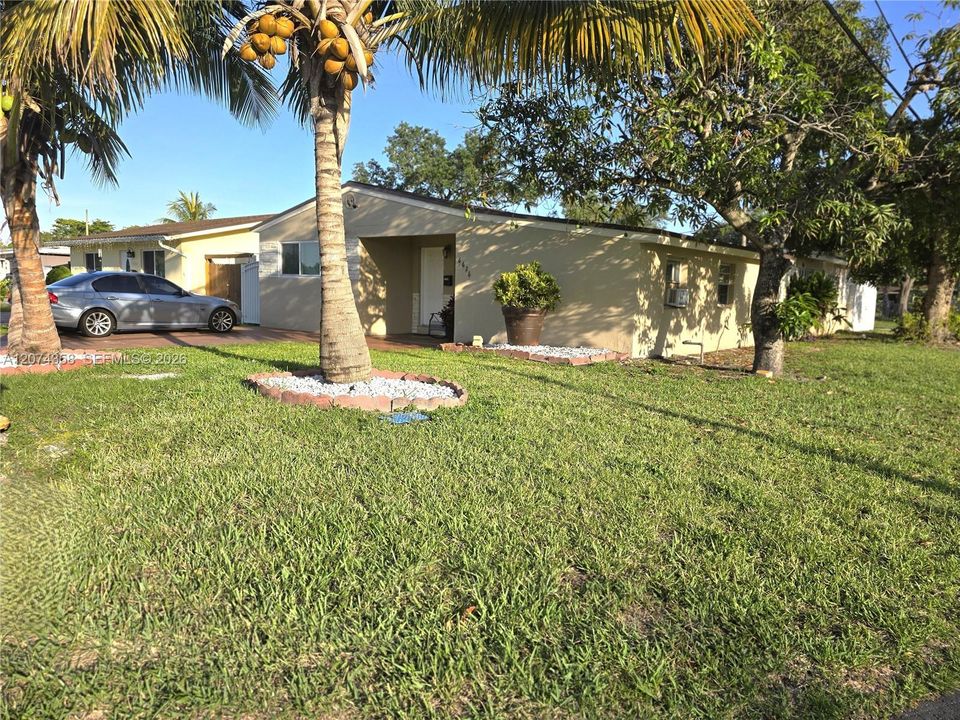
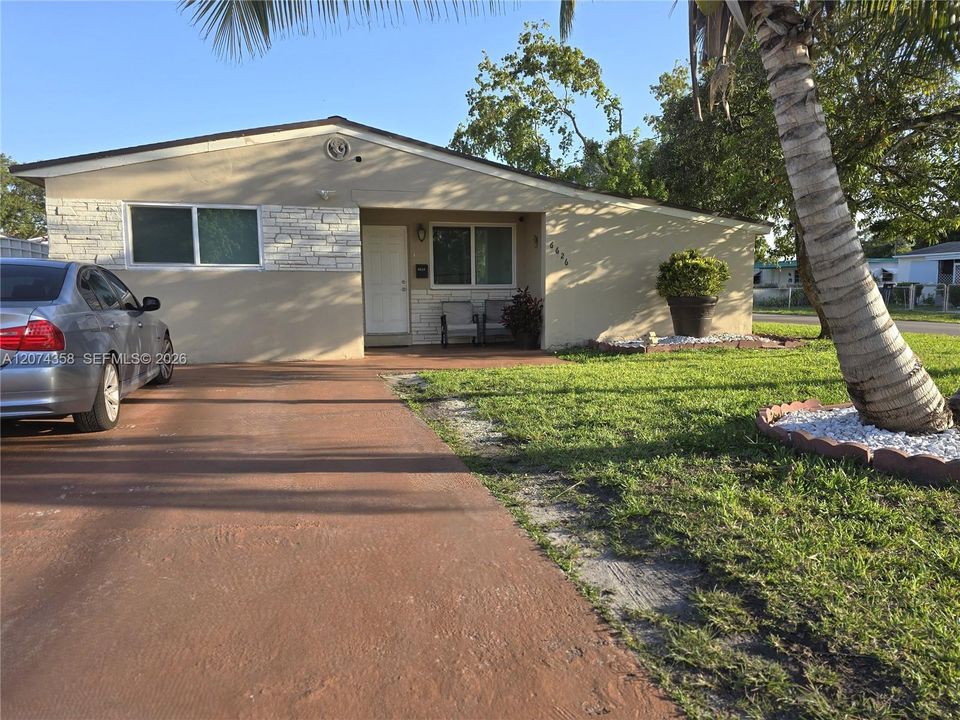
6626 SW 1st Ct, Pembroke Pines FL 33023

房屋 待售
$575,000

BTC: 7.51633987

ETH: 273.80952381
1 天
3 贝兹
2 浴室
1,530 平方英尺

总览

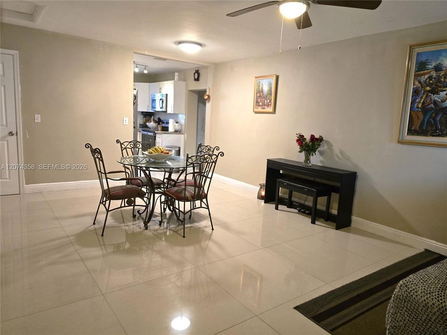
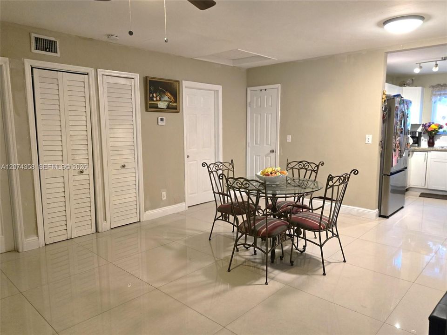
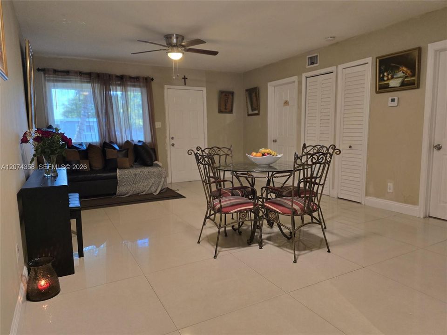
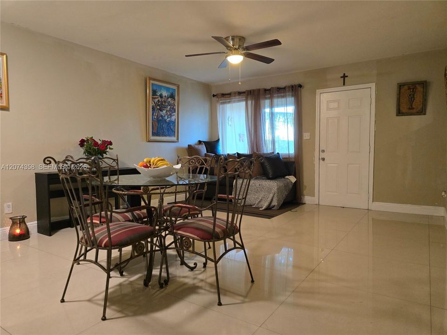
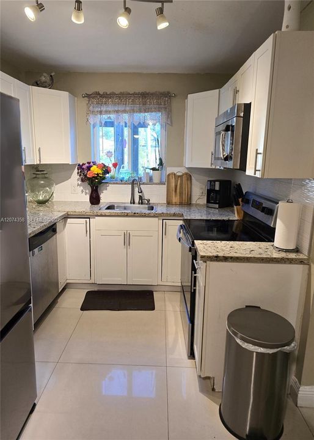
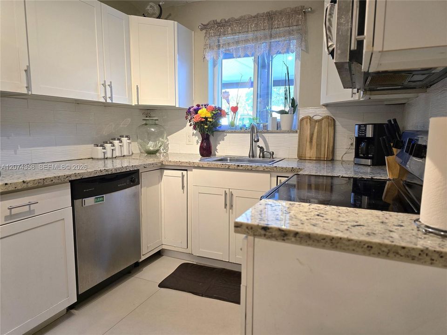
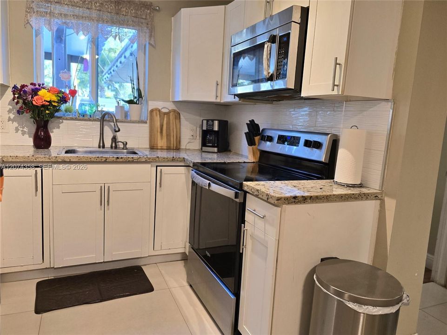
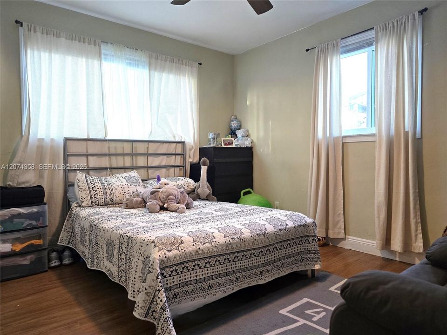
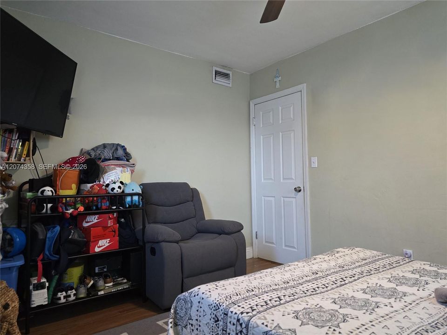
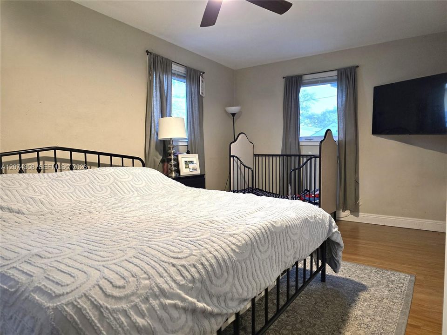
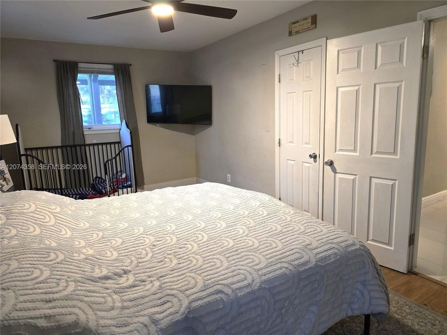
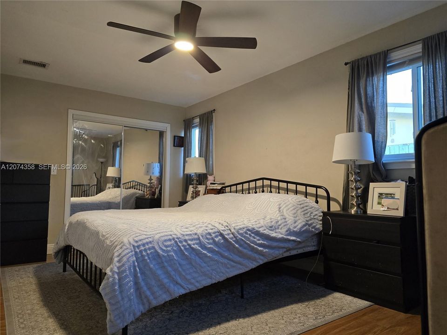
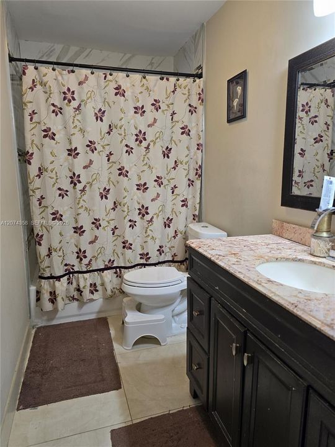
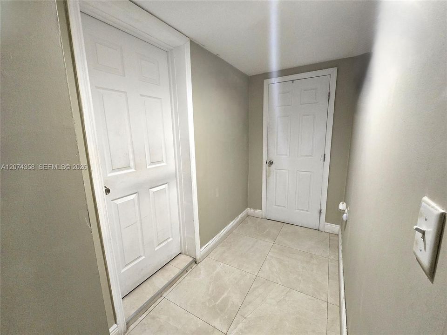
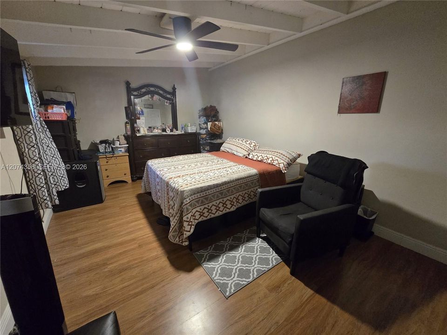
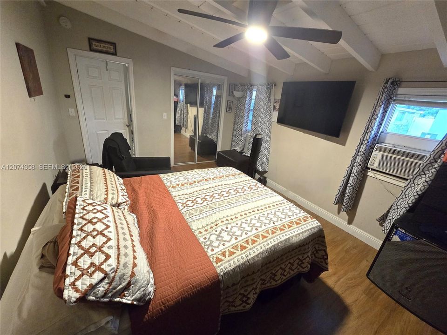
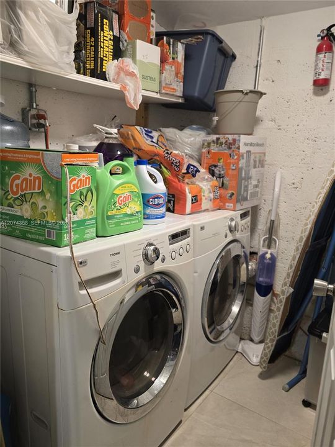
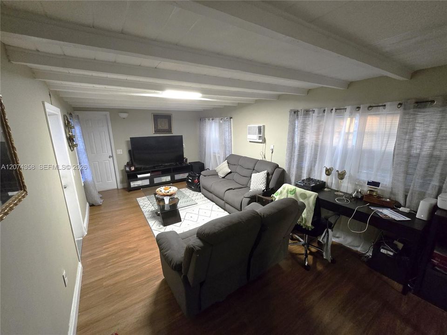
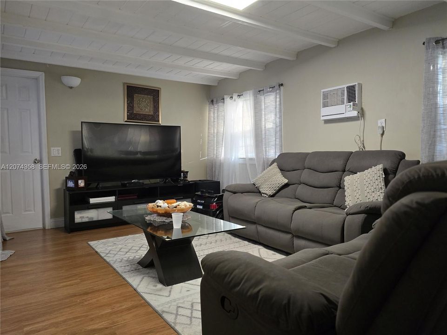
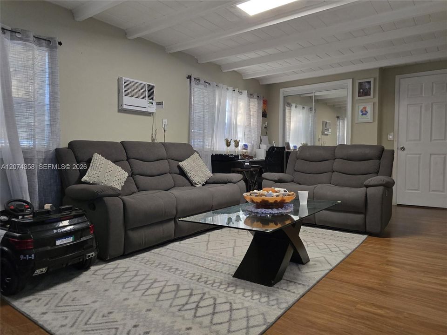
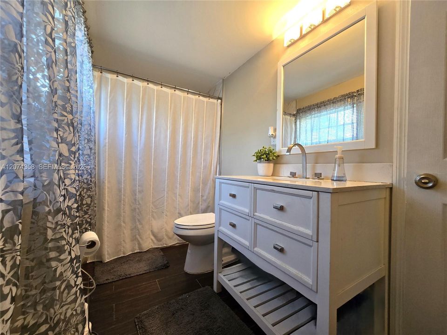
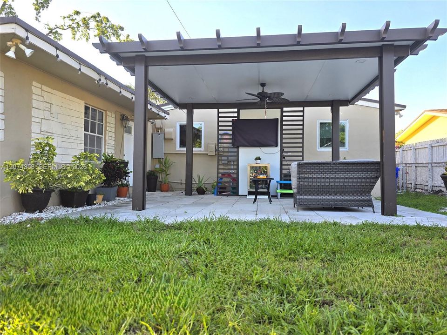
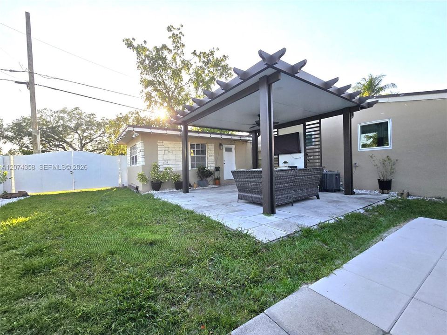
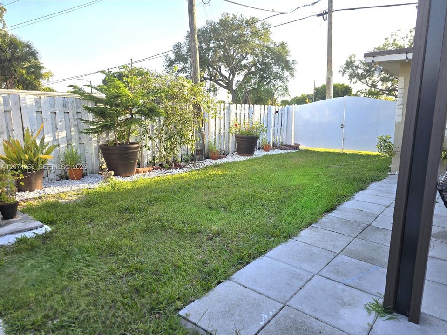
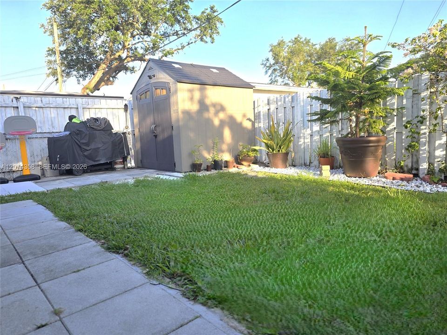
Fantastic opportunity to own this versatile 3BR/2BA home! This spacious residence features a beautifully updated kitchen with stainless steel appliances and granite countertops, along with updated bathrooms. Additional highlights include impact windows, a 2019 roof under warranty, an upgraded electrical panel, and a charming backyard pergola—perfect for relaxing or entertaining. The flexible floor plan includes a family room with its own bathroom and separate entrance, offering excellent potential for a private guest suite, in-law quarters, home office, or additional living space. Buyer to verify permitted uses and zoning. Conveniently located near shopping, schools, and major roadways, including the Turnpike, I-95, and I-595. No HOA!

位置

详情

类型:
Residential
停车:
Driveway / Other / On Street
建造年份:
1954
地段:
5000 平方英尺
暖气:
Central
价格/平方英尺:
$376
冷气:
Ceiling Fan(s) / Central Air / Electric
HOA:
没有数据

Valuation

Our model vs. what's actually selling nearby.
Estimate
$446,500
$344K – $580K
Confidence Low
List vs. estimate
$128K above estimate
List $575,000 · +28.8%
Our model says this listing is priced above recent comparable activity. Room to negotiate.
Price per sq ft
$375
+5.9% vs. city median $354
Based on
26 MLS comparables
Median of recent comparable listings. Sold comps use closing price, active listings use list price.

亮点

Annual tax
$5,293
2025
View
Other
更多事实和特点
  • 地板

    • Tile

    暖气

    • Central

    冷气

    • Ceiling Fan(s)

    • Central Air

    • Electric

    设备

    • Dishwasher

    • Dryer

    • Electric Range

    • Microwave

    • Refrigerator

    • Washer

    其他室内特点

    • First Floor Entry

    • Family Room

    • Utility Room/Laundry

    卧室和浴室

    • 卧室: 3

    • 完整的浴室: 2

  • 停车

    • Driveway

    • Other

    • On Street

    地段

    • 地段: 5000 平方英尺

    其他财产信息

    • 包裹编号: 514114060241

    • 分区: (R-1C)

  • 类型与风格

    • 财产种类: Residential

    • 属性子类型: Single Family Residence

  • 其他财政信息

    • 年税额: $5,293

  • 来源细节

    • MLS ID: A12074358

    其他详情

    • 建筑材料: CBS Construction

    • 洗衣功能: Utility Room/Laundry

    • 地段特征: Less Than 1/4 Acre Lot

    • 窗户功能: Complete Impact Glass

    • 方向面: North

    • 其他结构: Shed(s)

    • 建筑风格: Detached / One Story

    • 生活区域: 1530

    • 水源: Municipal Water

    • 细分名称: SOUTH BROWARD RANCHES NO

私人咨询
与这套房产的专属顾问沟通。
户型图、HOA 文件、未公开挂牌的对比房源、安排私人看房——一条消息直达当地专家。

类似这套

待售
$595,000
房屋
3 贝兹 · 2 浴室 · 1,296 平方英尺
MIRAMAR SEC 8, Miramar
2250 Gulfstream Dr, Miramar FL 33023
待售
$420,000
房屋
2 贝兹 · 1 浴室 · 720 平方英尺
LINWOOD GARDENS NO 2, Hollywood
6416 Franklin St, Hollywood FL 33024
待售
$486,000
房屋
2 贝兹 · 2 浴室 · 1,272 平方英尺
BOULEVARD HEIGHTS SECTION, Hollywood
7201 MCKINLEY Street, Hollywood FL 33024
待售
$565,000
房屋
3 贝兹 · 2 浴室 · 1,923 平方英尺
WALNUT CREEK REPLAT NO 1,Maple Grove, Pembroke Pines
7538 NW 17TH Drive, Pembroke Pines FL 33024
待售
$565,000
房屋
3 贝兹 · 2 浴室 · 1,318 平方英尺
LIBERTY GARDENS, Miami Gardens
3520 NW 213th Ter, Miami Gardens FL 33056
待售
$415,000
房屋
2 贝兹 · 1 浴室 · 794 平方英尺
DRIFTWOOD ACRES NO 16, Hollywood
7170 Custer St, Hollywood FL 33024
待售
$615,000
房屋
4 贝兹 · 2 浴室 · 1,924 平方英尺
BOULEVARD HEIGHTS SEC 11, Pembroke Pines
7640 NW 8th St, Pembroke Pines FL 33024
+$36K
待售
$495,000
房屋
3 贝兹 · 2 浴室 · 1,334 平方英尺
BOULEVARD HEIGHTS SEC 5, Hollywood
1201 N 70th Way, Hollywood FL 33024

此地址周边市场

同区域的实时数据。
查看全部

The multiple listing information is provided by the Miami Association of REALTORS® from a copyrighted compilation of listings. The compilation of listings and each individual listing are ©2026-present Miami Association of REALTORS®. All Rights Reserved. The information provided is for consumers' personal, noncommercial use and may not be used for any purpose other than to identify prospective properties consumers may be interested in purchasing. All properties are subject to prior sale or withdrawal. All information provided is deemed reliable but is not guaranteed accurate, and should be independently verified. Listing courtesy of: LPT Realty, LLC