特性
探索我们的清单
出售房产
免费房屋估价
聯繫
告诉我们您的需求

664 LEGACY PARK DRIVE

房屋 待售
$600,000

BTC: 7.54716981

ETH: 246.71052632
3 天
4 贝兹
3 浴室
3,744 平方英尺

总览

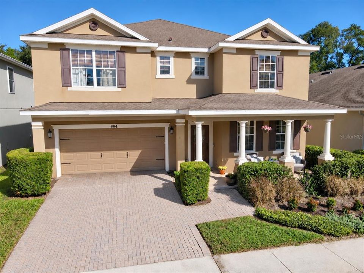
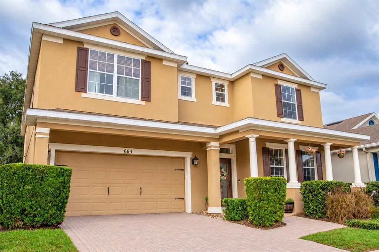
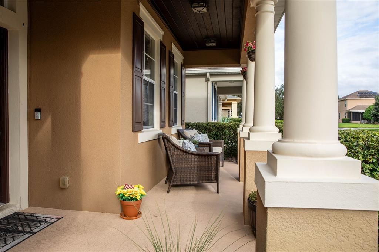
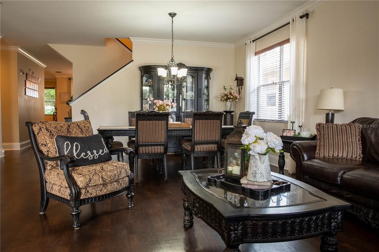
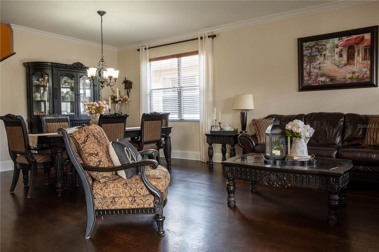
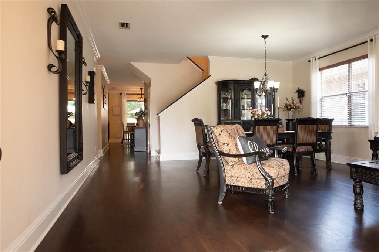
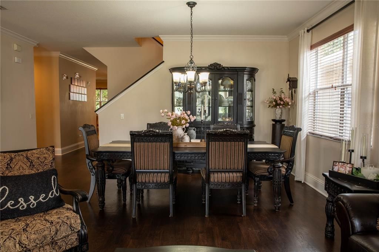
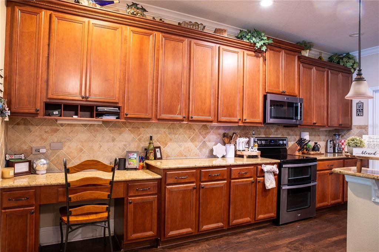
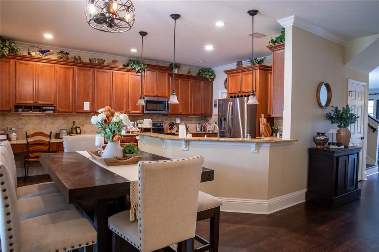
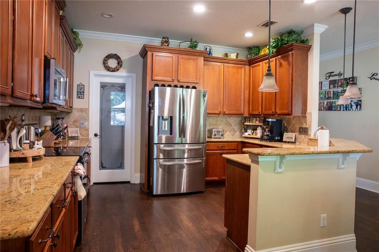
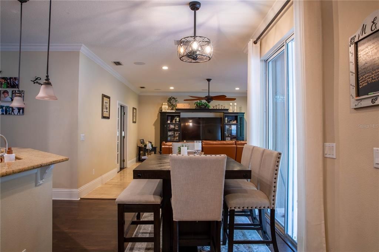
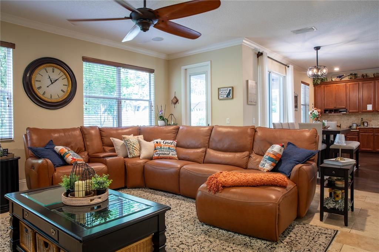
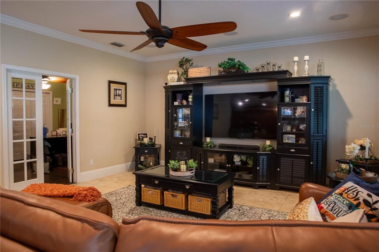
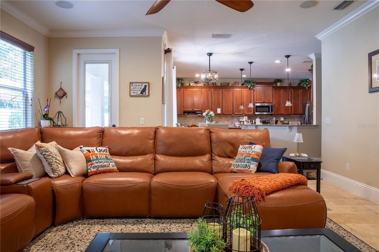
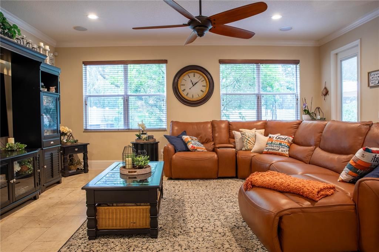
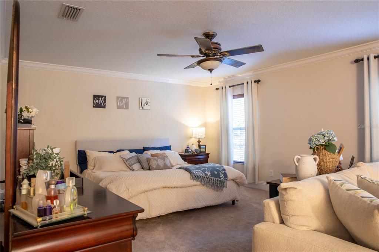
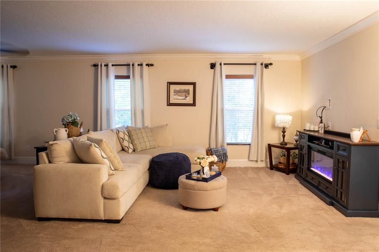
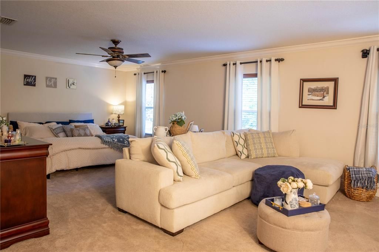
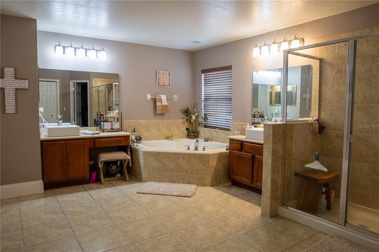
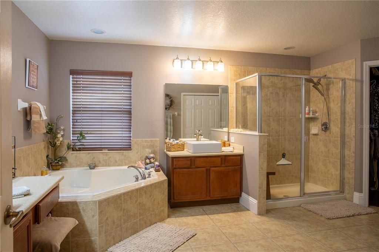
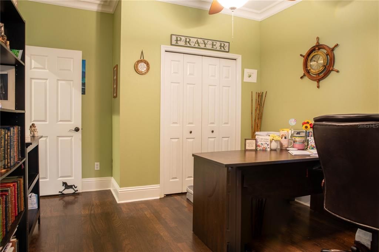
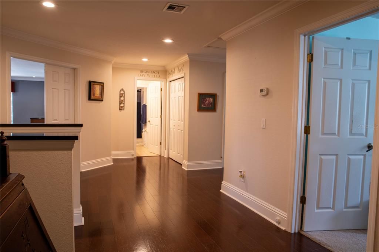
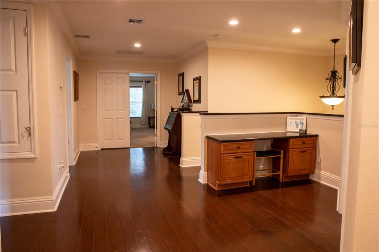
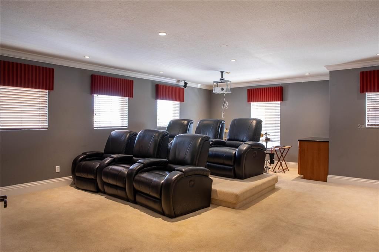
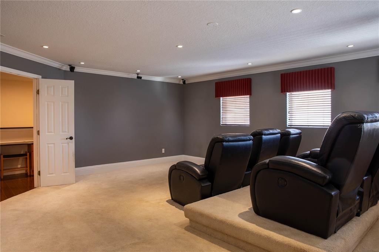
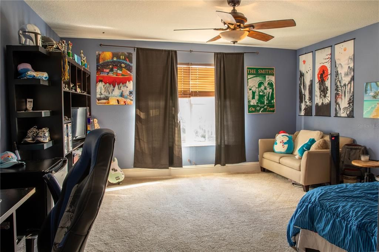
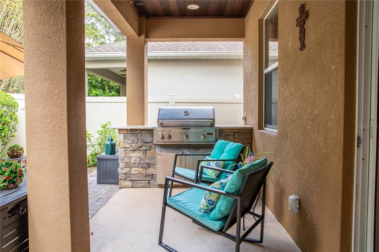
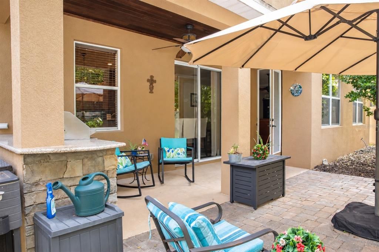
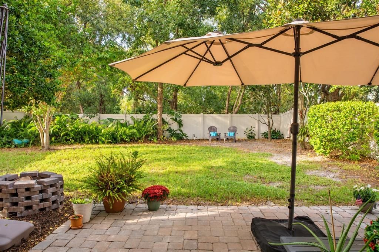
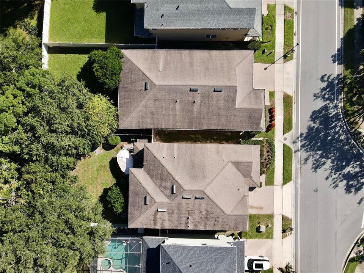
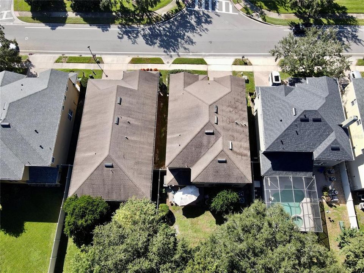
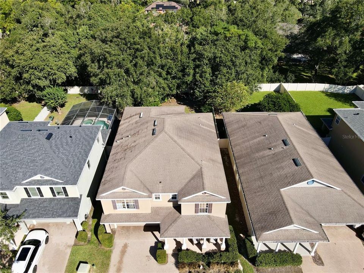
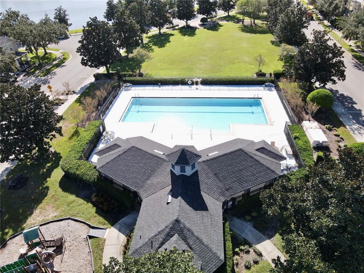
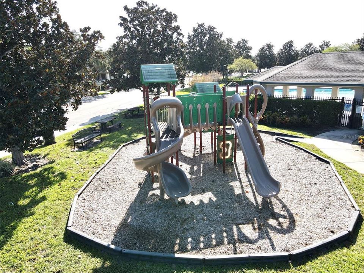
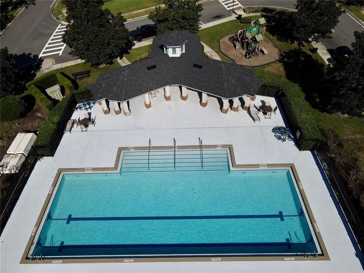
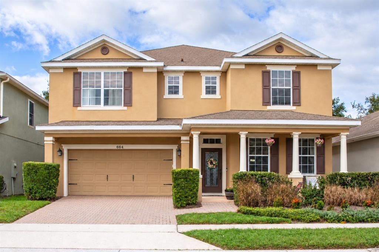
Spacious living, distinctive finishes, and an inviting outdoor retreat come together in this beautifully appointed Legacy Park residence. Offering approximately 3,744 square feet of living space, four bedrooms, three full bathrooms, and an expansive bonus/theater room, this two-story home provides ample room to entertain, work, and unwind. A brand-new air-conditioning system installed in September 2026 adds to the home’s appeal. A generous front porch accented with decorative pine welcomes you to a leaded-glass entry and formal living and dining areas. Crown molding, substantial baseboards, engineered hardwood flooring, and a wood staircase add warmth and character, while travertine flooring enhances the family room. The kitchen features 42-inch maple cabinetry with crown molding, granite countertops, a tile backsplash, under-cabinet lighting, and a built-in desk. Updated appliances (2024) include a refrigerator, microwave, and double-oven range with a glass cooktop. The kitchen and family room connect to a standout outdoor entertaining space. A spacious covered patio with a stained pine tongue-and-groove ceiling overlooks the private, fenced backyard, while the built-in outdoor kitchen features a barbecue, granite counters, and decorative stone surround. An extended paver patio provides additional space for outdoor dining and gathering. Upstairs, the expansive primary suite offers an oversized sitting area, dual closets, and an en-suite bathroom with separate vanities, a soaking tub, and a separate shower. The large bonus/theater room creates a versatile setting for movie nights, games, or a second living area. A main-floor office/fourth bedroom and full downstairs bathroom offer flexibility for guests or working from home. Built-in desks in the kitchen and upstairs hall, along with an oversized storage closet beneath the staircase, add everyday convenience. Enjoy access to Legacy Park’s community pool, playground, and recreation area, along with a beautiful, picturesque lake and nearby walking path that provide a scenic setting for outdoor enjoyment. HOA services include front- and backyard mowing and select trimming and edging. Geneva Christian private school is also conveniently located within walking distance of the home. With generous gathering spaces, a flexible layout, and memorable outdoor living, this Casselberry home offers a welcoming setting for your next chapter. Select furnishings are available for purchase separately, offering the option to retain furnished spaces by negotiation.

位置

佛罗里达 • CASSELBERRY • 32707 • 房屋 • 待售

详情

类型:
Residential
停车:
Driveway
建造年份:
2007
地段:
0.13 英亩
暖气:
Central / Electric / Zoned
价格/平方英尺:
$160
冷气:
Central Air / Zoned
HOA:
$231

Valuation

Our model vs. what's actually selling nearby.
Estimate
$809,000
$583K – $1.2M
Confidence Low
List vs. estimate
$209K below estimate
List $600,000 · -25.8%
Our model says this listing is priced below recent comparable activity. Expect competition.
Price per sq ft
$160
-31.2% vs. city median $233
Based on
9 MLS comparables
Median of recent comparable listings. Sold comps use closing price, active listings use list price.

亮点

Annual tax
$6,423
2026
HOA
$231/mo
Community Pool, Escrow Reserves Fund, Maintenance Grounds
View
Trees/Woods
Garage
2 car garage
Furnished
Negotiable
Pets
Allowed
更多事实和特点
  • 地板

    • Carpet

    • Ceramic Tile

    • Engineered Hardwood

    暖气

    • Central

    • Electric

    • Zoned

    冷气

    • Central Air

    • Zoned

    设备

    • Dishwasher

    • Disposal

    • Dryer

    • Electric Water Heater

    • Microwave

    • Range

    • Refrigerator

    • Washer

    其他室内特点

    • Ceiling Fan(s)

    • Crown Molding

    • Eating Space In Kitchen

    • In Wall Pest System

    • Kitchen/Family Room Combo

    • Living Room/Dining Room Combo

    • Open Floorplan

    • Solid Surface Counters

    • Solid Wood Cabinets

    • Thermostat

    • Walk-In Closet(s)

    • Window Treatments

    卧室和浴室

    • 卧室: 4

    • 完整的浴室: 3

  • 停车

    • Driveway

    房屋

    • 等级: Two

    • 外观特征: Irrigation System / Outdoor Grill / Private Yard / Sidewalk / Sliding Doors

    地段

    • 地段: 0.13 英亩

    其他财产信息

    • 包裹编号: 10213050800000350

    • 分区: PMX-L

  • 类型与风格

    • 财产种类: Residential

    • 属性子类型: Single Family Residence

  • 公益

    • Cable Available

    • Electricity Connected

    • Public

    • Sewer Connected

    • Water Connected

  • 其他财政信息

    • HOA: $231

    • HOA频率: Monthly

    • 年税额: $6,423

  • 来源细节

    • MLS ID: O6451508

    其他详情

    • 建筑材料: Block / Stucco

    • 基金会详情: Slab

    • 洗衣功能: Inside

    • 地段特征: City Lot / Landscaped / Level / Sidewalk

    • 天井和门廊特色: Covered / Front Porch / Patio

    • 窗户功能: Blinds / Drapes

    • 方向面: South

    • 建筑风格: Traditional

    • 车库空间: 2

    • 附属车库: 是

    • 车库: 是

    • 生活区域: 3744

    • 水源: Public

    • 地块大小: 135 x 50

    • 细分名称: LEGACY PARK

私人咨询
与这套房产的专属顾问沟通。
户型图、HOA 文件、未公开挂牌的对比房源、安排私人看房——一条消息直达当地专家。

类似这套

新
待售
$520,000
房屋
4 贝兹 · 3 浴室 · 2,210 平方英尺
DEER RUN UNIT 25, CASSELBERRY
884 N LAKE STERLING COURT
新
待售
$610,000
房屋
3 贝兹 · 2 浴室 · 1,960 平方英尺
INDIAN HILLS UNIT 2, FERN PARK
1903 COLLIER DRIVE
新
待售
$500,000
联排别墅
3 贝兹 · 2 浴室 · 1,704 平方英尺
HICKORY GROVE TWNHMS, WINTER SPRINGS
161 BEAR SPRINGS DRIVE
待售
$650,000
房屋
4 贝兹 · 3 浴室 · 2,533 平方英尺
WINDING HOLLOW UNIT 4, WINTER SPRINGS
1105 SHADOWBROOK TRAIL
待售
$449,000
房屋
4 贝兹 · 2 浴室 · 2,498 平方英尺
HOLLOWBROOK PH 2, WINTER SPRINGS
3600 BISCAYNE DRIVE
待售
$549,000
房屋
4 贝兹 · 3 浴室 · 2,385 平方英尺
GOLF COURSE ADD, CASSELBERRY
199 NORTHMOOR ROAD
待售
$575,000
房屋
4 贝兹 · 3 浴室 · 2,159 平方英尺
HOWELL COVE 1ST SEC, CASSELBERRY
3512 MERIVALE DRIVE
待售
$485,000
房屋
5 贝兹 · 3 浴室 · 1,986 平方英尺
THE HIGHLANDS SEC FOUR TRACTS A & B REP, WINTER SPRINGS
627 CLEARN COURT

此地址周边市场

同区域的实时数据。
查看全部

The multiple listing information is provided by the Stellar MLS from a copyrighted compilation of listings. The compilation of listings and each individual listing are ©2026-present Stellar MLS. All Rights Reserved. The information provided is for consumers' personal, noncommercial use and may not be used for any purpose other than to identify prospective properties consumers may be interested in purchasing. All properties are subject to prior sale or withdrawal. All information provided is deemed reliable but is not guaranteed accurate, and should be independently verified. Listing courtesy of: CHARLES RUTENBERG REALTY ORLANDO