特性
探索我们的清单
出售房产
免费房屋估价
聯繫
告诉我们您的需求

6669 ASBURY BARNES LANE

房屋 合同活跃
$3,395

BTC: 0.05208653

ETH: 1.78436278
-$205 (2026/06/28)
52 天
4 贝兹
3 浴室
2,894 平方英尺

总览

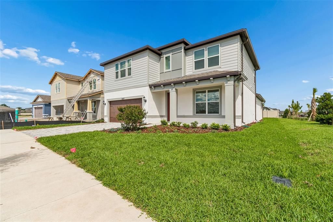
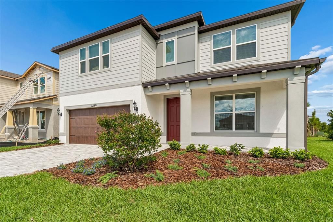
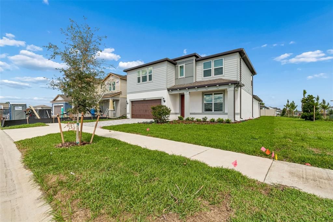
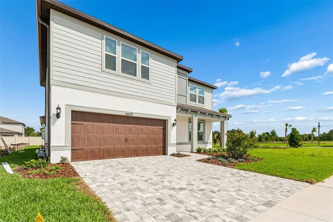
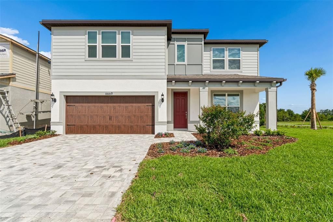
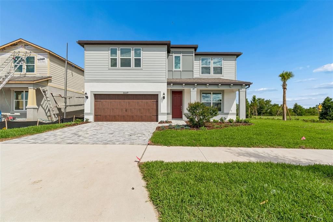
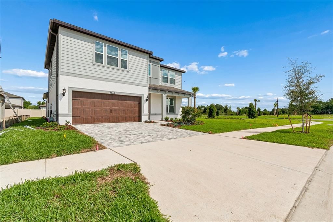
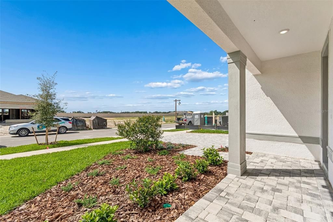
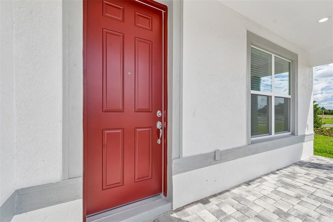
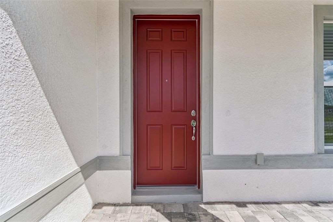
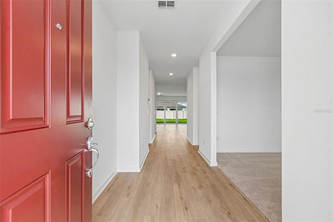
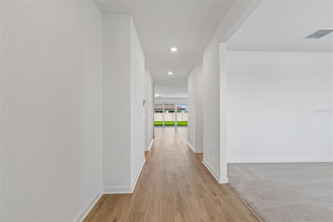
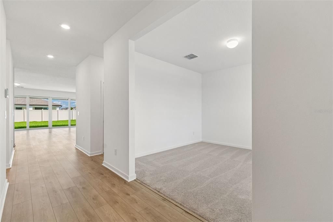
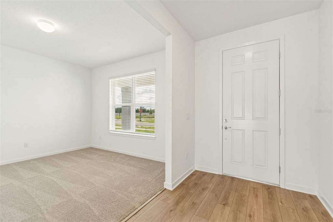
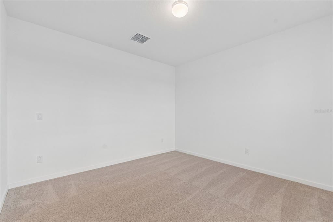
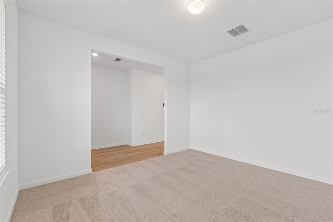
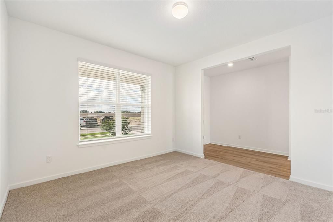
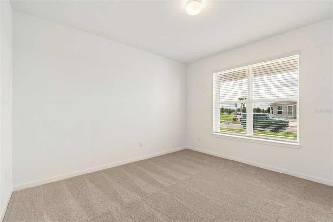
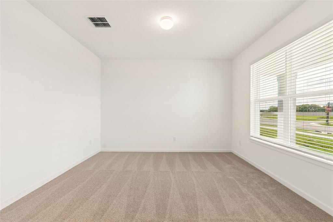
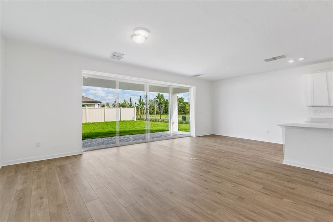
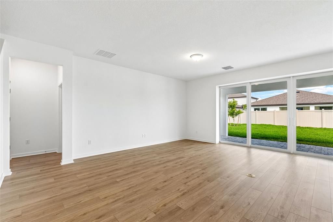
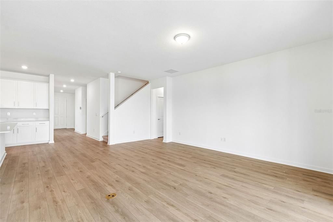
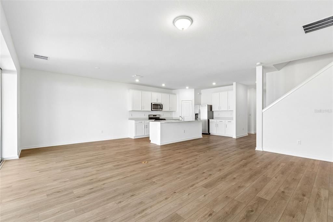
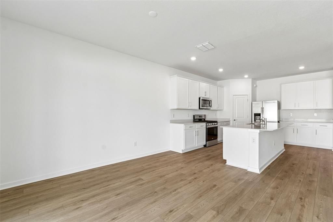
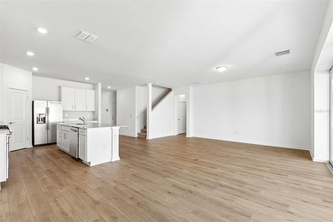
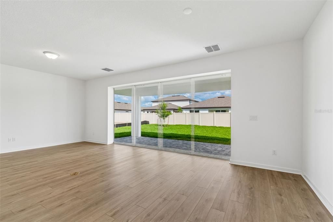
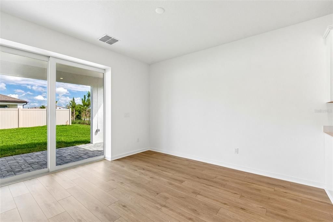
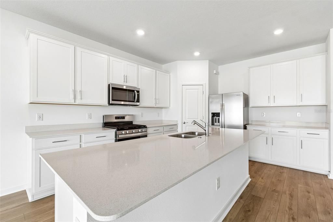
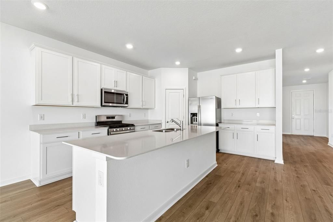
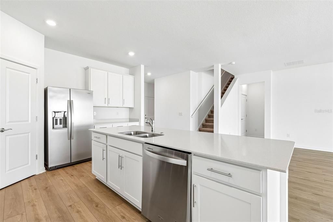
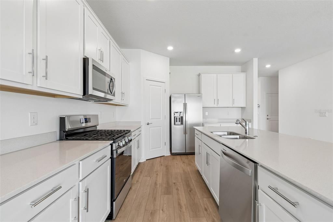
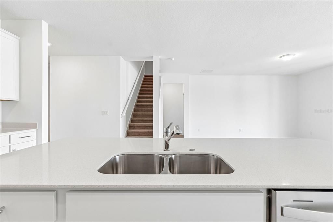
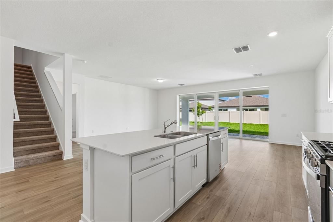
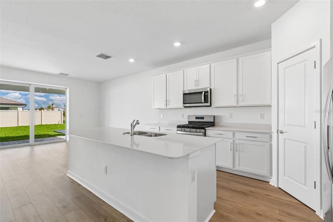
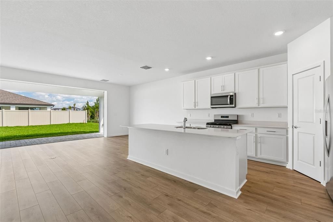
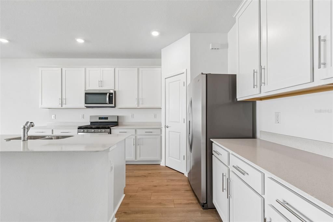
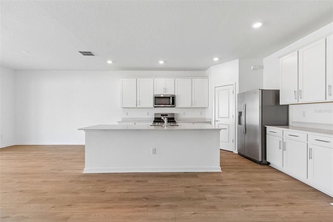
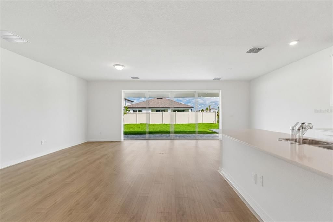
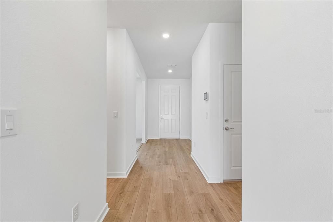
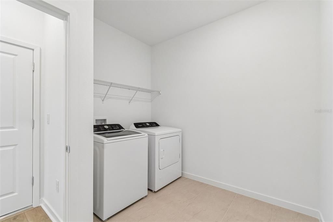
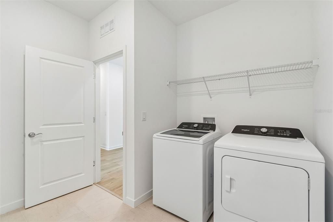
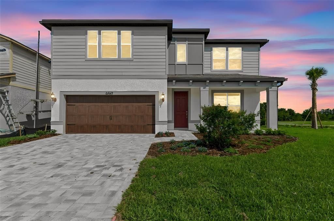
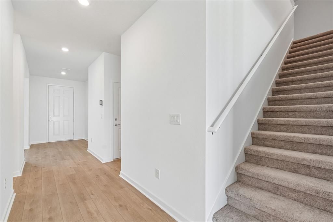
Move-In Special: Receive 1/2 month’s rent FREE when you sign a lease by August 1st! Experience the pinnacle of new construction in Vida’s Way! This 4-bedroom, 3.5-bath home sits on a premium corner lot featuring a striking brick-pavered driveway. Inside, luxury vinyl plank flooring flows through an open layout, including a gourmet kitchen with a massive center island and hide-away sliders that open to a large, inviting lanai. A den sits just off the main entry and is perfect for a home office. The first-floor primary suite is a true retreat with a large upgraded shower and spacious walk-in closet. Convenience is key with a massive laundry room equipped with a washer and dryer. The upper level is a dedicated haven for family or guests, featuring a versatile bonus room flanked by three bedrooms. One bedroom serves as a secondary suite with its own private bath, while the other two share a spacious full bath—providing the perfect balance of privacy and togetherness. The lifestyle extends beyond the front door to the "Stewards Park" amenities. Residents enjoy a clubhouse with a fitness center, game room, and social plaza, plus a resort-style pool with cabanas. Outdoors, you’ll find pickleball courts, a playground, a dog park, a community garden, and extensive walking trails.

位置

详情

类型:
Residential Lease
停车:
Driveway / Garage Door Opener
建造年份:
2026
地段:
0.10 英亩
暖气:
Central / Electric
价格/平方英尺:
$1
冷气:
Central Air / Zoned
HOA:
没有数据

Valuation

Our model vs. what's actually selling nearby.
Estimate
$579,990
$483K – $603K
Confidence Medium
List vs. estimate
$576K below estimate
List $3,395 · -99.4%
Our model says this listing is priced below recent comparable activity. Expect competition.
Price per sq ft
$1
-99.5% vs. city median $215
Based on
5 MLS comparables
Median of recent comparable listings. Sold comps use closing price, active listings use list price.

亮点

Garage
2 car garage
Pets
Allowed
更多事实和特点
  • 地板

    • Carpet

    • Ceramic Tile

    • Luxury Vinyl

    暖气

    • Central

    • Electric

    冷气

    • Central Air

    • Zoned

    设备

    • Dryer

    • Microwave

    • Range

    • Refrigerator

    • Washer

    其他室内特点

    • Eating Space In Kitchen

    • In Wall Pest System

    • Kitchen/Family Room Combo

    • Primary Bedroom Main Floor

    • Split Bedroom

    • Thermostat

    • Walk-In Closet(s)

    卧室和浴室

    • 卧室: 4

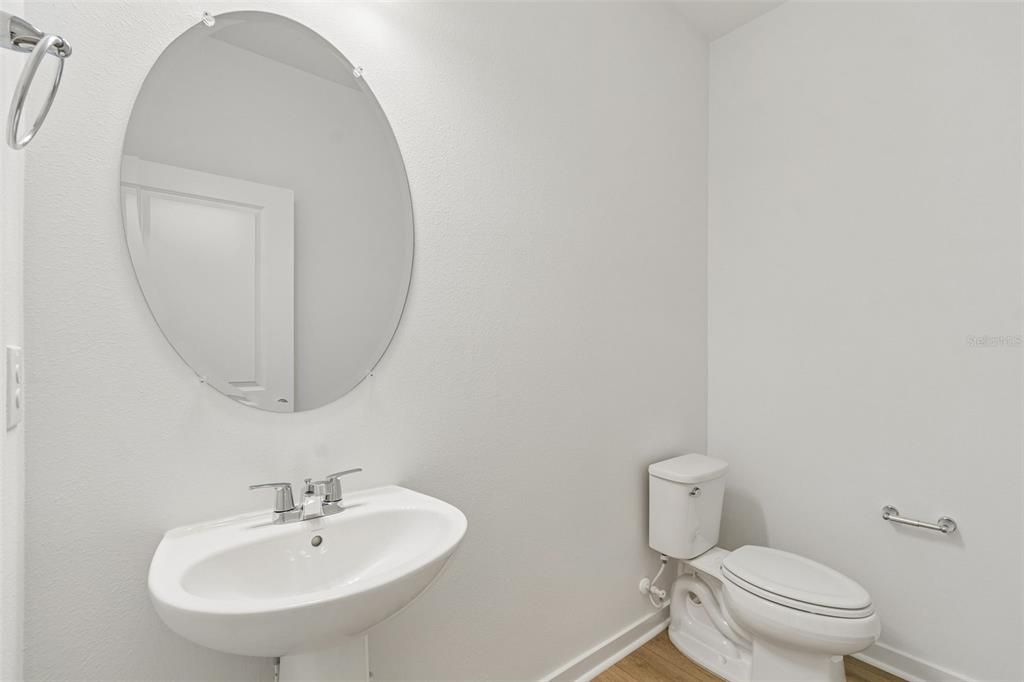
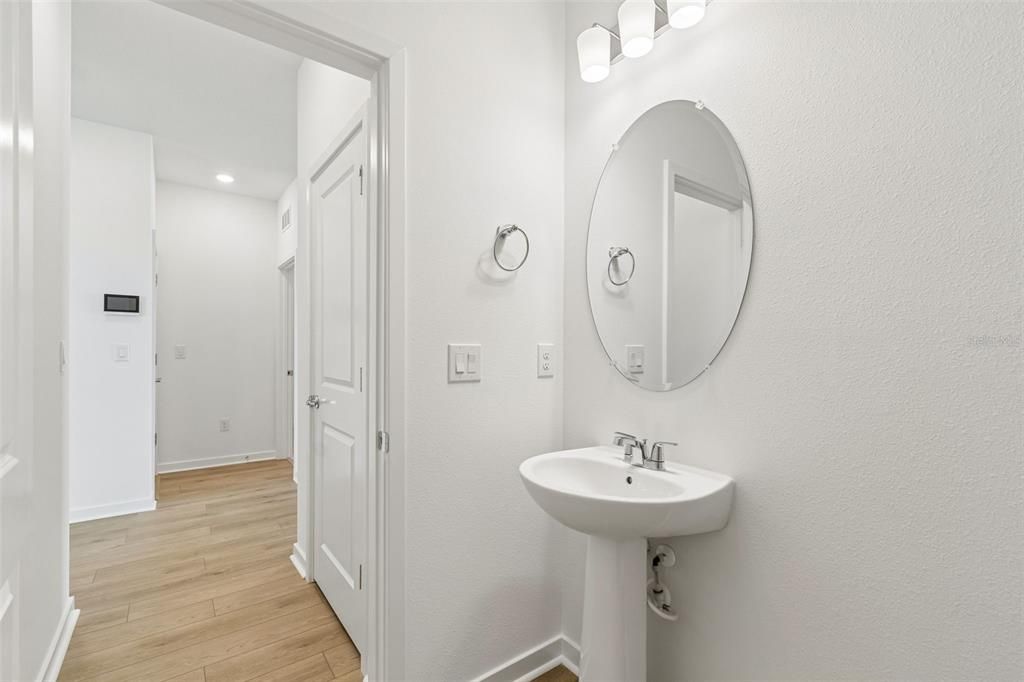
    • 洗手间: 1

    • 完整的浴室: 3

  • 停车

    • Driveway

    • Garage Door Opener

    房屋

    • 等级: Two

    • 外观特征: Irrigation System / Sidewalk / Sliding Doors

    地段

    • 地段: 0.10 英亩

    其他财产信息

    • 包裹编号: 0126200030000003510

  • 类型与风格

    • 财产种类: Residential Lease

    • 属性子类型: Single Family Residence

  • 公益

    • Cable Available

    • Electricity Available

    • Electricity Connected

    • Underground Utilities

    • Water Available

    • Water Connected

  • 来源细节

    • MLS ID: TB8508951

    其他详情

    • 洗衣功能: Inside / Laundry Room

    • 地段特征: Corner Lot / In County / Landscaped / Sidewalk

    • 天井和门廊特色: Covered / Front Porch / Rear Porch

    • 车库空间: 2

    • 附属车库: 是

    • 车库: 是

    • 生活区域: 2894

    • 水源: Public

私人咨询
与这套房产的专属顾问沟通。
户型图、HOA 文件、未公开挂牌的对比房源、安排私人看房——一条消息直达当地专家。

类似这套

-$100
合同活跃
$2,395
房屋
4 贝兹 · 3 浴室 · 1,836 平方英尺
MEADOW POINTE 04, WESLEY CHAPEL
4035 LANGDRUM DRIVE
合同活跃
$2,500
联排别墅
3 贝兹 · 2 浴室 · 1,808 平方英尺
TOWNS/WATERGRASS, WESLEY CHAPEL
7687 INTREPID ROAD
合同活跃
$3,200
房屋
4 贝兹 · 2 浴室 · 2,045 平方英尺
EPPERSON RANCH NORTH POD F PH, WESLEY CHAPEL
8469 HARDY BAY LOOP
合同活跃
$4,000
房屋
5 贝兹 · 4 浴室 · 3,761 平方英尺
EPPERSON SOUTH (GATED), WESLEY CHAPEL
7648 SWEETER TIDE TRAIL
-$400
合同活跃
$2,600
房屋
3 贝兹 · 2 浴室 · 1,693 平方英尺
SADDLEBROOK, WESLEY CHAPEL
5424 SADDLEBROOK WAY
合同活跃
$2,699
房屋
4 贝兹 · 2 浴室 · 2,055 平方英尺
COUNTRY WALK INCREMENT C PH 02, WESLEY CHAPEL
30708 WALKER CUP PLACE

此地址周边市场

同区域的实时数据。
查看全部

The multiple listing information is provided by the Stellar MLS from a copyrighted compilation of listings. The compilation of listings and each individual listing are ©2026-present Stellar MLS. All Rights Reserved. The information provided is for consumers' personal, noncommercial use and may not be used for any purpose other than to identify prospective properties consumers may be interested in purchasing. All properties are subject to prior sale or withdrawal. All information provided is deemed reliable but is not guaranteed accurate, and should be independently verified. Listing courtesy of: SMITH & ASSOCIATES REAL ESTATE