特性
探索我们的清单
出售房产
免费房屋估价
聯繫
告诉我们您的需求

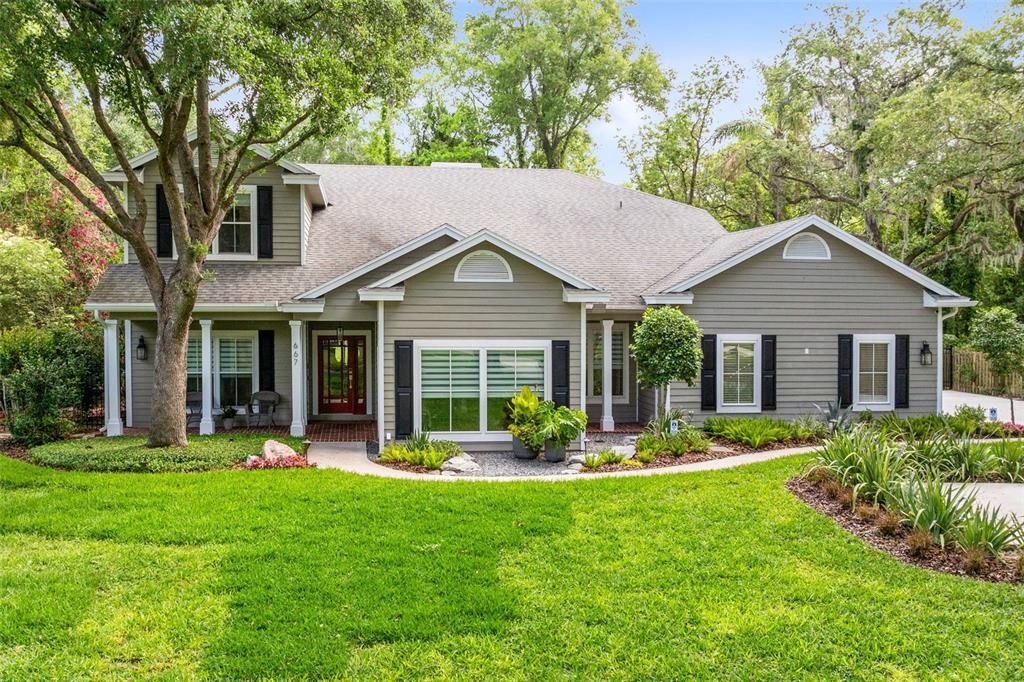
667 SARANAC DRIVE

房屋 最近售出
$1,190,000

BTC: 18.53582555

ETH: 625.44674768

发售日期: 2025-06-12
4 天
5 贝兹
4 浴室
3,045 平方英尺

总览

Welcome to this exquisite 5 bed, 5 bath Tuscawilla residence, where opulence meets sophistication; boasting over $500k in DESIGNER UPGRADES along with an ADDITIONAL $100k+ in recent upgrades; crafted by the esteemed multi-million dollar custom home builder, Christopher Ryan Homes. Newly installed hurricane proof windows with decorative designer blinds, all new shaker style doors throughout, fresh interior and exterior paint, a new security fence that locks, new gutters, a newly built pergola with decorative lights, all new professional landscape lighting, an entirely new irrigation system AND MORE! You will be immediately impressed when you drive up to this custom built home with a sprawling, lush front lawn. The flooring exudes elegance with top quality custom painted white oak Engineered Wood Flooring in unique patterns throughout most of the home. The living room showcases large format porcelain flooring. Marvel at the custom-designed two story family room wall detail, dining room ceiling detail, new custom 8" baseboards, crown molding, new door & window casings and door hardware. Culinary enthusiasts will delight in the custom kitchen cabinets, quartz countertops & quartz island with waterfall sides, 5" Zellige tile backsplash, under-cabinet lighting, Kohler plumbing fixtures, Miele dishwasher & stainless steel Viking appliances including a 48" gas range, wall oven & microwave. The reinvented laundry room includes custom cabinetry featuring a quartz countertop and accommodating built-in double washers & dryers. Upgraded LED recessed lighting & newly installed dimmer switches throughout the home & all interior and exterior decorative fixtures were replaced. Indulge in the newly remodeled bathroom upgrades which include new hardware, lighting & decorative features. Discover the amazing wooden staircase design with black rail banister & white risers, very dramatic custom full-height black aluminum frame/glass wall feature at the second-floor loft. All bedrooms are very spacious & the master and secondary bedrooms all feature custom closets. The newly poured driveway features additional parking areas & the garage features a new 9ft tall insulated garage door with a top-of-the-line wall-mounted door opener AND porcelain tile floor! For those who love sports, a professional-grade adjustable basketball hoop adds the finishing touch. The outdoor oasis has been elevated with a new saltwater chlorinator, an efficient pump & a filter system. Enjoy the 250k BTU spa heater, powered by a 250-gallon LP in-ground gas tank. Revel in the LED pool light & automation control system. The pool cage has been reinforced & new doors and screens installed including a new pet screen. In addition, a separate cabana pool bath is a few steps away. Experience year-round comfort with (2) new high-efficiency 18 SEER Carrier AC systems, upgraded ducting for second-floor bedrooms & Honeywell LCD thermostats. Feel safe & secure with a new whole-home security system featuring entrance point contacts, motion detectors, glass break sensors, five exterior cameras, a laundry keypad & an LCD touchscreen panel in the master bedroom. Stay connected effortlessly with two new wireless access points ensuring improved network connectivity throughout the home. This LIKE NEW Tuscawilla gem redefines luxury living, where no detail has been spared in creating the perfect blend of comfort & elegance. Video->>> https://focuslock.aryeo.com/videos/01965d79-5bcd-71e1-a095-73d493c6028f

位置

详情

类型:
Residential
停车:
Driveway / Garage Faces Side / Parking Pad
建造年份:
1987
地段:
0.40 英亩
暖气:
Central / Electric
价格/平方英尺:
$394
冷气:
Central Air / Zoned
HOA:
$75

Valuation

Our model vs. what's actually selling nearby.
Estimate
$675,000
$560K – $999K
Confidence Low
List vs. estimate
$525K above estimate
List $1,200,000 · +77.8%
Our model says this listing is priced above recent comparable activity. Room to negotiate.
Price per sq ft
$394
+58.7% vs. city median $248
Based on
9 MLS comparables
Median of recent comparable listings. Sold comps use closing price, active listings use list price.

亮点

Annual tax
$13,663
2024
HOA
$75/yr
Pool
Gunite
View
Park/Greenbelt, Trees/Woods
Garage
2 car garage
Pets
Allowed
更多事实和特点
  • 地板

    • Engineered Hardwood

    • Porcelain Tile

    暖气

    • Central

    • Electric

    冷气

    • Central Air

    • Zoned

    设备

    • Built-In Oven

    • Cooktop

    • Dishwasher

    • Disposal

    • Dryer

    • Microwave

    • Range

    • Range Hood

    • Refrigerator

    • Washer

    其他室内特点

    • Built-in Features

    • Coffered Ceiling(s)

    • Crown Molding

    • Eating Space In Kitchen

    • High Ceilings

    • Open Floorplan

    • Primary Bedroom Main Floor

    • Solid Surface Counters

    • Solid Wood Cabinets

    • Stone Counters

    • Walk-In Closet(s)

    • Window Treatments

    卧室和浴室

    • 卧室: 5

    • 洗手间: 1

    • 完整的浴室: 4

  • 停车

    • Driveway

    • Garage Faces Side

    • Parking Pad

    房屋

    • 等级: Two

    • 私人泳池: 是

    • 外观特征: French Doors / Irrigation System / Lighting / Sidewalk

    地段

    • 地段: 0.40 英亩

    其他财产信息

    • 包裹编号: 0821315HS00000390

    • 分区: PUD

  • 类型与风格

    • 财产种类: Residential

    • 属性子类型: Single Family Residence

  • 公益

    • BB/HS Internet Available

    • Cable Available

    • Electricity Available

    • Electricity Connected

    • Fiber Optics

    • Propane

    • Public

    • Sewer Connected

    • Water Available

    绿色能源

    • Water Heater

    • Windows

  • 其他财政信息

    • HOA: $75

    • HOA频率: Annually

    • 年税额: $13,664

  • 来源细节

    • MLS ID: O6301894

    其他详情

    • 建筑材料: HardiPlank Type / Wood Frame / Wood Siding

    • 基金会详情: Slab

    • 壁炉功能: Family Room / Wood Burning

    • 洗衣功能: Inside / Laundry Room

    • 地段特征: Conservation Area / Greenbelt / Landscaped / Oversized Lot / Sidewalk

    • 天井和门廊特色: Front Porch / Rear Porch / Screened

    • 泳池特色: Gunite / Heated / In Ground / Lighting / Salt Water / Screen Enclosure

    • 窗户功能: Double Pane Windows

    • 方向面: Northwest

    • 建筑风格: Traditional

    • 壁炉: 是

    • 车库空间: 2

    • 附属车库: 是

    • 车库: 是

    • 生活区域: 3045

    • 水源: Public

    • 细分名称: TUSCAWILLA UNIT 14A

私人咨询
与这套房产的专属顾问沟通。
户型图、HOA 文件、未公开挂牌的对比房源、安排私人看房——一条消息直达当地专家。

类似这套

最近售出
$845,000
商业的
0 room(s) · 540 平方英尺
OVIEDO
929 EYRIE DRIVE
最近售出
$1,150,000
房屋
4 贝兹 · 5 浴室 · 4,577 平方英尺
ARROWHEAD AT TUSCAWILLA UNIT 2, WINTER SPRINGS
204 ARROWHEAD COURT
最近售出
$1,060,000
房屋
4 贝兹 · 4 浴室 · 4,094 平方英尺
RESERVE AT TUSCAWILLA PH 1 THE, WINTER SPRINGS
最近售出
$959,043
房屋
6 贝兹 · 5 浴室 · 4,662 平方英尺
NORTHERN OAKS, WINTER SPRINGS
960 TALON PLACE
最近售出
$1,250,000
商业的
0 room(s) · 7,054 平方英尺
OVIEDO
820 W BROADWAY STREET
最近售出
$1,108,584
房屋
4 贝兹 · 4 浴室 · 4,560 平方英尺
VERANDA PINES, OVIEDO
最近售出
$1,170,000
房屋
5 贝兹 · 4 浴室 · 4,762 平方英尺
WICKLOW GREENS AT TUSCAWILLA, WINTER SPRINGS
404 AVONDALE COURT
最近售出
$1,000,000
房屋
5 贝兹 · 4 浴室 · 4,735 平方英尺
GLEN EAGLE UNIT 1, WINTER SPRINGS
708 IRONWOOD COURT

此地址周边市场

同区域的实时数据。
查看全部

The multiple listing information is provided by the Stellar MLS from a copyrighted compilation of listings. The compilation of listings and each individual listing are ©2026-present Stellar MLS. All Rights Reserved. The information provided is for consumers' personal, noncommercial use and may not be used for any purpose other than to identify prospective properties consumers may be interested in purchasing. All properties are subject to prior sale or withdrawal. All information provided is deemed reliable but is not guaranteed accurate, and should be independently verified. Listing courtesy of: RE/MAX TOWN & COUNTRY REALTY