特性
探索我们的清单
出售房产
免费房屋估价
聯繫
告诉我们您的需求

675 Coral Way, Delray Beach FL 33445

房屋 合同活跃
$765,000

BTC: 11.73672906

ETH: 402.07290922
1 天
4 贝兹
2 浴室
2,260 平方英尺

总览

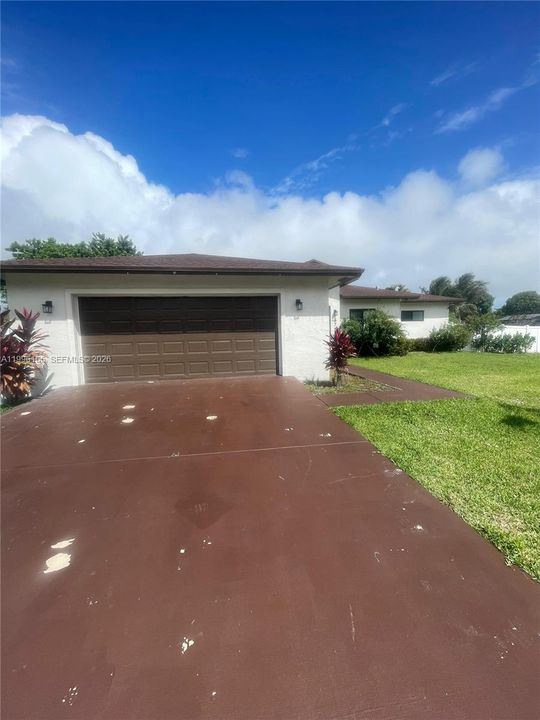
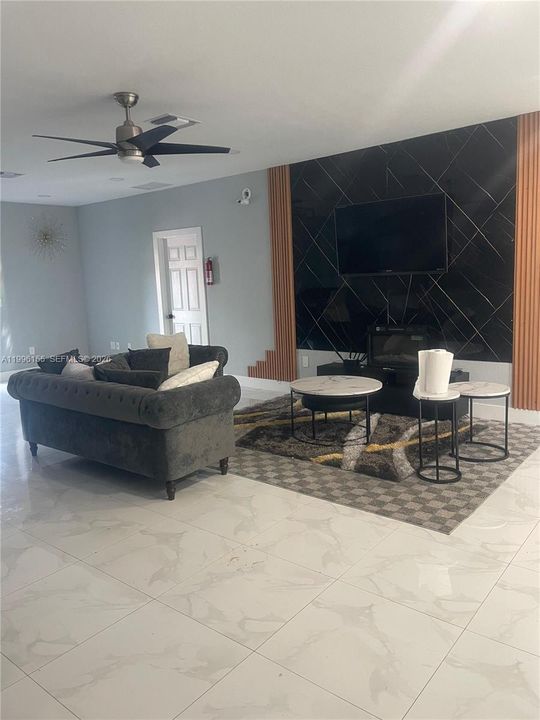
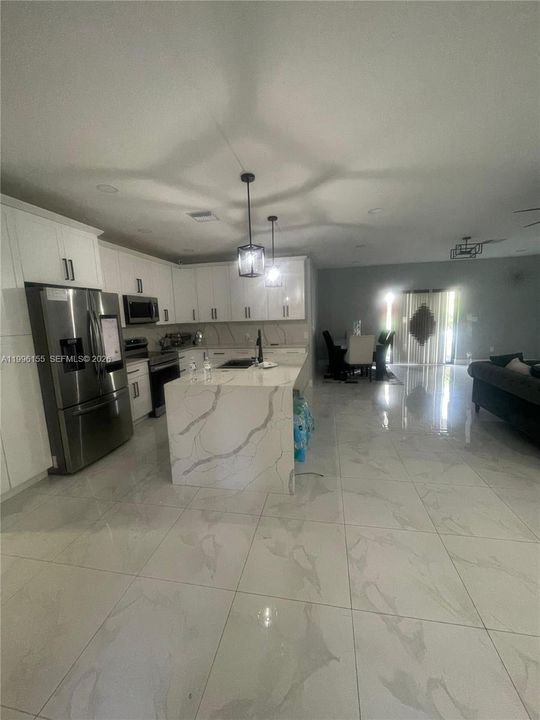
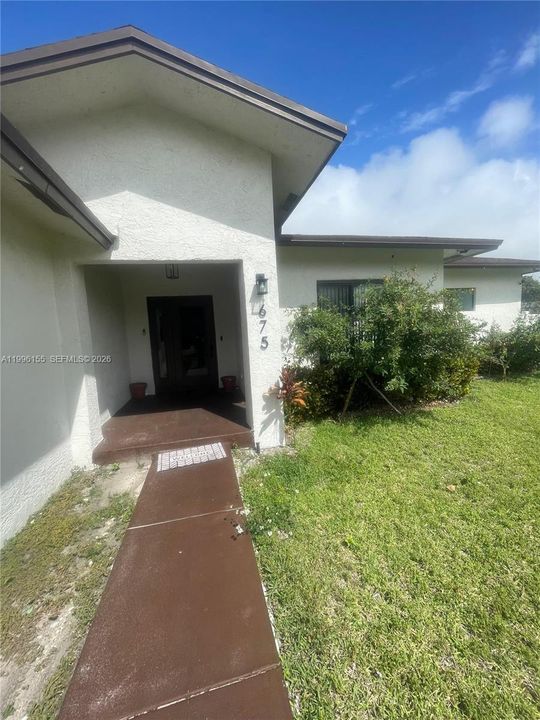
Motivated Seller! 4 bedroom 2 1/2 bathroom in the heart of Delray Beach Delray Beach!!! Home sits on oversized fenced in corner lot for maximum privacy. All new landscaping with bluetooth rainbird sprinkler system. Inside features custom kitchen cabinets with quartz countertops and High end Samsung stainless steel appliances. Large format tile floors with lovely laminate floor in bedrooms. Master bathroom suite includes custom makeup area with frameless glass shower and stand alone tub. LED lighting throughout with spacious bedrooms makes this home great for families and entertaining. No HOA! Great location! 5 minutes to Delray beach and Atlantic Boulevard nightlife. Don't miss this one!

位置

详情

类型:
Residential
停车:
Driveway
建造年份:
2023
地段:
9862 平方英尺
暖气:
Central
价格/平方英尺:
$338
冷气:
Ceiling Fan(s) / Central Air
HOA:
没有数据

Valuation

Our model vs. what's actually selling nearby.
Estimate
$1,062,500
$557K – $2.4M
Confidence Low
List vs. estimate
$297K below estimate
List $765,000 · -28.0%
Our model says this listing is priced below recent comparable activity. Expect competition.
Price per sq ft
$338
-33.6% vs. city median $509
Based on
14 MLS comparables
+ 30 public-records sales within 0.5 mi
Median actual sale: $287K
Median of recent comparable listings. Sold comps use closing price, active listings use list price.

亮点

Annual tax
$11,866
2025
View
None
Garage
2 car garage
更多事实和特点
  • 地板

    • Tile

    暖气

    • Central

    冷气

    • Ceiling Fan(s)

    • Central Air

    设备

    • Dishwasher

    • Disposal

    • Dryer

    • Washer

    其他室内特点

    • First Floor Entry

    • Other

    卧室和浴室

    • 卧室: 4

    • 洗手间: 1

    • 完整的浴室: 2

  • 停车

    • Driveway

    地段

    • 地段: 9862 平方英尺

    其他财产信息

    • 包裹编号: 12434607010110120

    • 分区: R-1-AB (

  • 类型与风格

    • 财产种类: Residential

    • 属性子类型: Single Family Residence

  • 其他财政信息

    • HOA频率: Monthly

    • 年税额: $11,866

  • 来源细节

    • MLS ID: A11996155

    其他详情

    • 建筑材料: CBS Construction

    • 地段特征: Less Than 1/4 Acre Lot

    • 方向面: South

    • 建筑风格: Detached / One Story

    • 车库空间: 2

    • 附属车库: 是

    • 车库: 是

    • 生活区域: 2260

    • 水源: Municipal Water

    • 细分名称: DELRAY SHORES

私人咨询
与这套房产的专属顾问沟通。
户型图、HOA 文件、未公开挂牌的对比房源、安排私人看房——一条消息直达当地专家。

类似这套

合同活跃
$599,000
房屋
3 贝兹 · 2 浴室 · 1,929 平方英尺
GOLF COLONY,Golf Colony, Boynton Beach
6101 Hook Lane, Boynton Beach FL 33437
合同活跃
$574,999
房屋
3 贝兹 · 2 浴室 · 1,700 平方英尺
Boynton Beach Leisureville,Boynton Beach Leisur, Boynton Beach
2001 SW Roma Way SW, Boynton Beach FL 33426
合同活跃
$785,000
房屋
3 贝兹 · 2 浴室 · 1,711 平方英尺
HAMMOCK RESERVE, Delray Beach
4690 Hammock Circle, Delray Beach FL 33445
合同活跃
$599,000
房屋
3 贝兹 · 2 浴室 · 967 平方英尺
S/D OF 17-46-43, N 1/2 OF, Delray Beach
813 SW 3rd Court, Delray Beach FL 33444
合同活跃
$795,000
公寓/合作社
3 贝兹 · 3 浴室 · 1,958 平方英尺
QUAIL RIDGE,Bobwhite A, Boynton Beach
3611 Quail Ridge Drive S # A, Boynton Beach FL 33436
合同活跃
$539,000
房屋
3 贝兹 · 2 浴室 · 1,430 平方英尺
LAKE FOREST SOUTH, Delray Beach
3820 NW 10th Street, Delray Beach FL 33445
合同活跃
$595,000
房屋
3 贝兹 · 2 浴室 · 1,584 平方英尺
GOLFVIEW HARBOUR 2ND SEC,GOLFVIEW HARBOUR, Boynton Beach
1241 SW 28th Avenue, Boynton Beach FL 33426
合同活跃
$749,900
房屋
5 贝兹 · 3 浴室 · 2,694 平方英尺
WINTERPLACE,The Colony, Delray Beach
4831 S Classical Boulevard, Delray Beach FL 33445

此地址周边市场

同区域的实时数据。
查看全部

The multiple listing information is provided by the Miami Association of REALTORS® from a copyrighted compilation of listings. The compilation of listings and each individual listing are ©2026-present Miami Association of REALTORS®. All Rights Reserved. The information provided is for consumers' personal, noncommercial use and may not be used for any purpose other than to identify prospective properties consumers may be interested in purchasing. All properties are subject to prior sale or withdrawal. All information provided is deemed reliable but is not guaranteed accurate, and should be independently verified. Listing courtesy of: J C Homes & Company, Inc.