特性
探索我们的清单
出售房产
免费房屋估价
聯繫
告诉我们您的需求

679 LITCHFIELD LANE

房屋 待售
$849,000

BTC: 10.71969697

ETH: 346.67211107

3 天
4 贝兹
3 浴室
2,625 平方英尺

总览

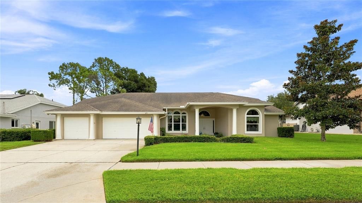
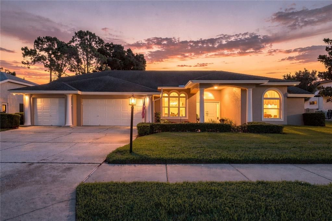
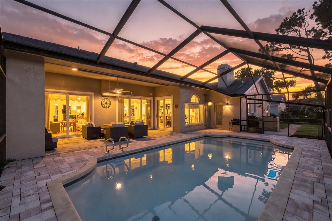
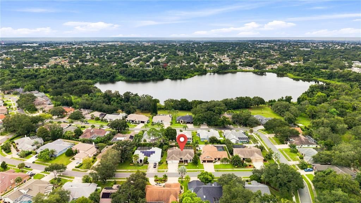
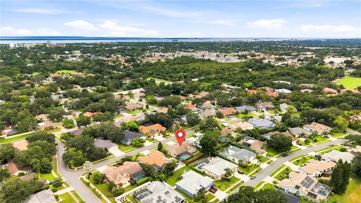
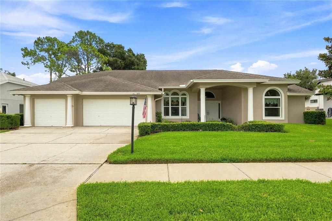
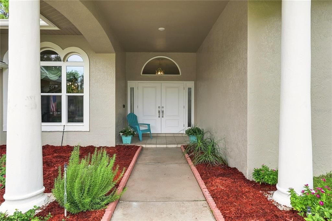
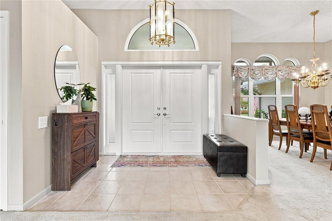
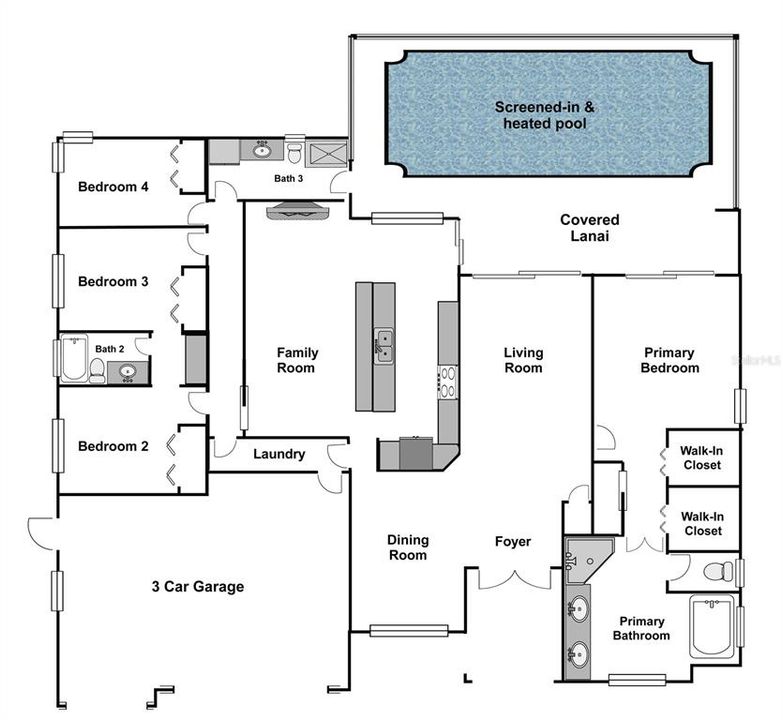
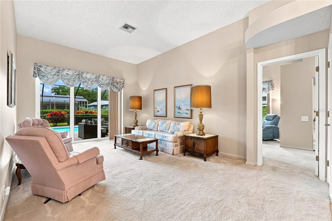
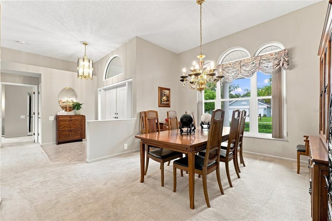
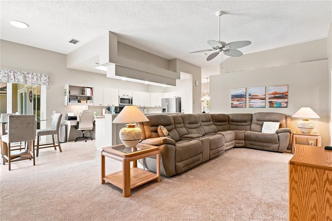
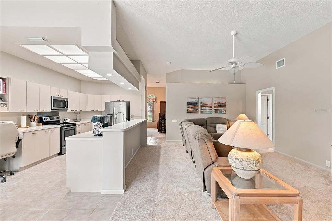
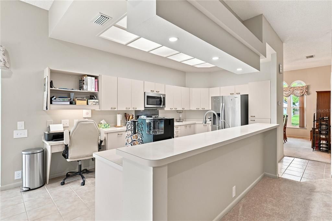
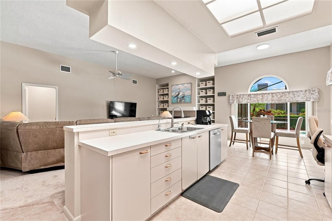
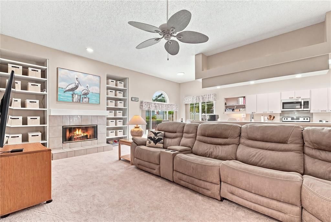
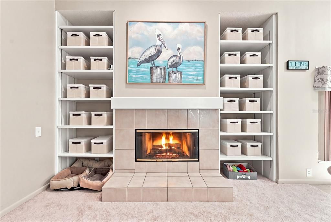
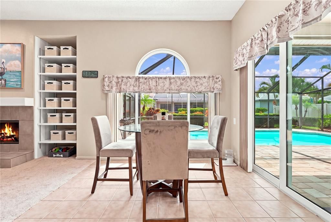
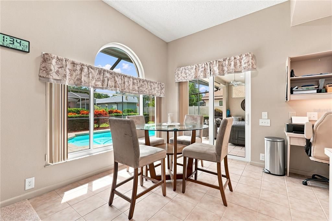
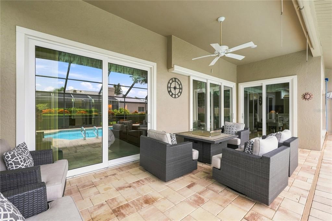
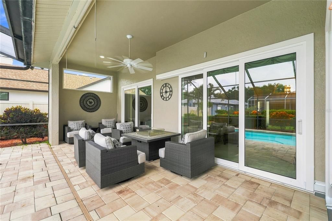
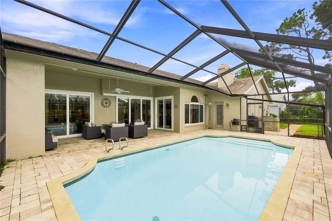
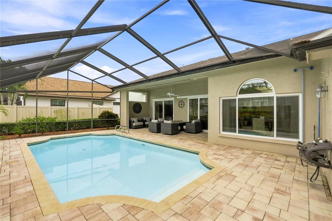
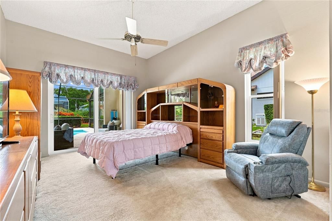
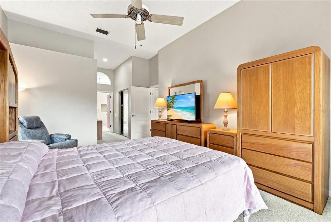
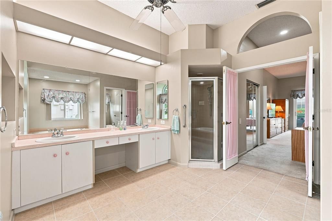
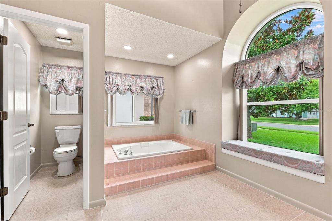
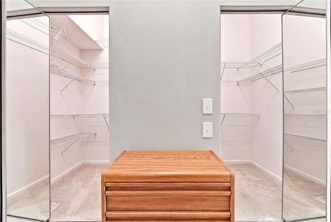
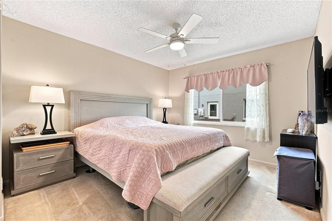
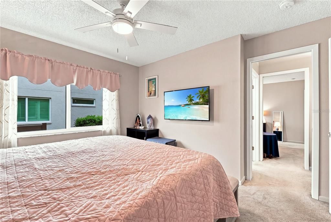
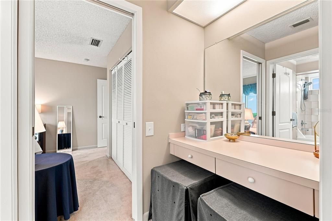
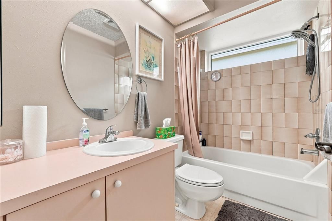
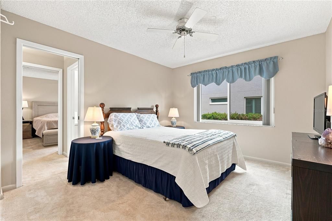
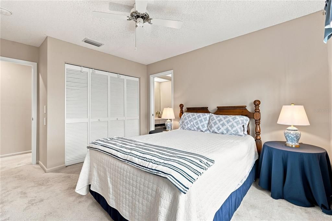
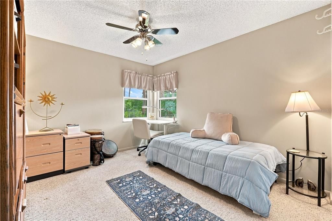
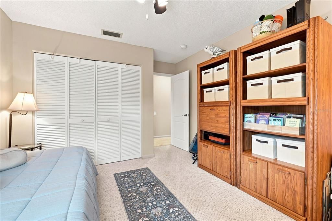
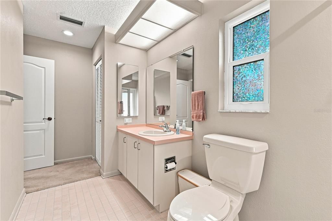
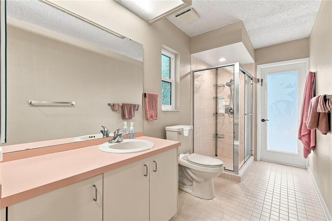
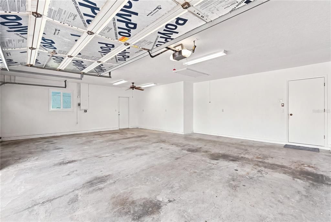
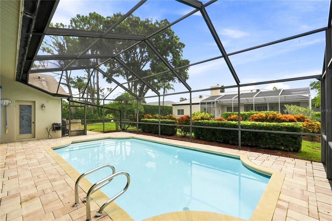
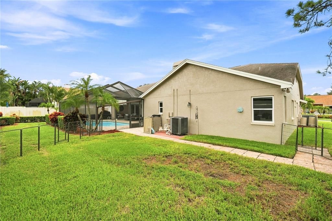
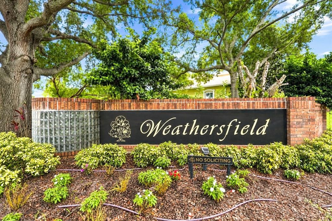
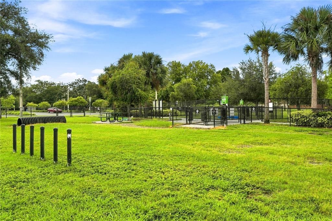
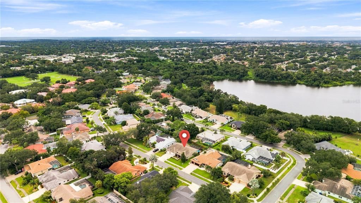
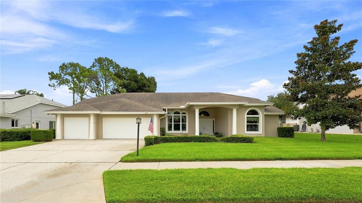
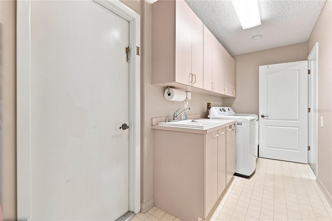
Virtually Staged. Welcome to 679 Litchfield Lane, a spacious 4-bedroom, 3-bath pool home located in the beautifully maintained Weathersfield neighborhood of Dunedin. Lovingly maintained by the same owner for more than 30 years, this solid concrete block home offers a comfortable split floor plan, soaring 10-foot volume ceilings, a three-car garage, and multiple living spaces designed to take full advantage of Florida’s indoor-outdoor lifestyle. Weathersfield features a distinctive collection of custom homes on oversized lots, with HOA fees of just $72 per month. Step inside to a bright and spacious interior where tall ceilings and large windows create an open, airy atmosphere. The kitchen offers abundant counter space, a sunny breakfast nook, and sliding glass doors leading directly to the screened pool area. The kitchen opens to the family room, where a wood-burning fireplace creates a warm focal point. A separate formal dining room provides plenty of space for entertaining, while the living room features three large pocket sliding glass doors that disappear to create a seamless connection to the covered lanai and pool. The outdoor living area is a true highlight of the home. The expansive covered lanai provides plenty of space for dining, relaxing, and entertaining, with additional room to create an outdoor kitchen. Beyond the lanai is a heated swimming pool surrounded by a screened enclosure, allowing the outdoor space to be enjoyed throughout the year. Pool and lanai pavers were updated in 2024, complementing the home's manicured landscaping. The thoughtfully designed split floor plan provides separation between the primary suite and the three additional bedrooms. The spacious primary suite features volume ceilings and sliding glass doors opening directly to the lanai and pool. Two large walk-in closets, an additional shoe and linen closet, and a generous en-suite bathroom provide abundant storage and functionality. The primary bath features dual sinks, a walk-in shower, separate garden tub, private water closet, and a comfortable alcove window seat. On the opposite side of the home, bedrooms two and three share a Jack-and-Jill bathroom with a tub and shower. The fourth bedroom features double corner windows that provide abundant natural light and offers flexibility for use as a bedroom, home office, hobby room, or other bonus space. A third full bathroom includes a walk-in shower and convenient secondary door providing direct access to the pool area. The home also features a large indoor laundry room with generous storage space. Major improvements include hurricane-impact windows and sliding glass doors installed throughout the home in 2024, pool and lanai pavers completed in 2024, fresh interior and exterior paint in 2025, and a roof installed in 2010. The spacious three-car garage provides plenty of additional room for tools, equipment, and storage. Located in Dunedin, this home offers convenient access to the city's extensive selection of locally owned restaurants, breweries, live music venues, golf courses, parks, community events, and other attractions. Dunedin's golf-cart-friendly areas provide another way to explore this vibrant Gulf Coast city and all it has to offer. Combining a spacious split floor plan, heated pool, expansive covered lanai, three-car garage, impact windows and doors, and a desirable Dunedin location, 679 Litchfield Lane offers an exceptional opportunity to make this well-maintained home your own.

位置

佛罗里达 DUNEDIN 34698 房屋 待售

详情

类型:
Residential
停车:
Driveway / Garage Door Opener / Golf Cart Parking / Ground Level / Off Street
建造年份:
1988
地段:
0.26 英亩
暖气:
Central / Electric
价格/平方英尺:
$323
冷气:
Central Air
HOA:
$430

Valuation

Our model vs. what's actually selling nearby.
Estimate
$726,250
$457K – $839K
Confidence Low
List vs. estimate
$122K above estimate
List $849,000 · +16.9%
Our model says this listing is priced above recent comparable activity. Room to negotiate.
Price per sq ft
$323
-8.8% vs. city median $354
Based on
16 MLS comparables
Median of recent comparable listings. Sold comps use closing price, active listings use list price.

亮点

Annual tax
$4,426
2025
HOA
$429/6mo
Pool
Gunite
View
Pool, Trees/Woods
Garage
3 car garage
Furnished
Negotiable
Pets
Allowed
更多事实和特点
  • 地板

    • Carpet

    • Ceramic Tile

    暖气

    • Central

    • Electric

    冷气

    • Central Air

    设备

    • Dishwasher

    • Microwave

    • Range

    • Refrigerator

    其他室内特点

    • Ceiling Fan(s)

    • Eating Space In Kitchen

    • High Ceilings

    • Kitchen/Family Room Combo

    • Primary Bedroom Main Floor

    • Split Bedroom

    • Window Treatments

    卧室和浴室

    • 卧室: 4

    • 完整的浴室: 3

  • 停车

    • Driveway

    • Garage Door Opener

    • Golf Cart Parking

    • Ground Level

    • Off Street

    房屋

    • 等级: One

    • 私人泳池: 是

    • 外观特征: Hurricane Shutters / Irrigation System / Lighting / Rain Gutters / Sidewalk / Sliding Doors

    地段

    • 地段: 0.26 英亩

    其他财产信息

    • 包裹编号: 362815953210000840

  • 类型与风格

    • 财产种类: Residential

    • 属性子类型: Single Family Residence

  • 公益

    • BB/HS Internet Available

    • Cable Connected

    • Electricity Connected

    • Public

    • Sewer Connected

    • Water Connected

  • 其他财政信息

    • HOA: $430

    • HOA频率: Semi-Annually

    • 年税额: $4,426

  • 来源细节

    • MLS ID: A4704853

    其他详情

    • 建筑材料: Block / Concrete / Stucco

    • 基金会详情: Slab

    • 壁炉功能: Family Room / Wood Burning

    • 洗衣功能: Electric Dryer Hookup / Inside / Laundry Room / Washer Hookup

    • 地段特征: Level / Near Golf Course / Near Marina / Oversized Lot / Sidewalk

    • 天井和门廊特色: Covered / Front Porch / Rear Porch / Screened

    • 泳池特色: Gunite / Heated / In Ground / Lighting / Screen Enclosure

    • 窗户功能: Double Pane Windows

    • 方向面: West

    • 建筑风格: Custom / Florida

    • 壁炉: 是

    • 车库空间: 3

    • 附属车库: 是

    • 车库: 是

    • 生活区域: 2625

    • 水源: Public

    • 地块大小: 125 x 90

    • 细分名称: WEATHERSFIELD SUB

私人咨询
与这套房产的专属顾问沟通。
户型图、HOA 文件、未公开挂牌的对比房源、安排私人看房——一条消息直达当地专家。

类似这套

待售
$650,000
房屋
3 贝兹 · 3 浴室 · 1,507 平方英尺
FLORIDENA, CLEARWATER
1161 SEDEEVA STREET
待售
$595,000
房屋
3 贝兹 · 2 浴室 · 1,277 平方英尺
DUNEDIN ISLES ADD, DUNEDIN
1395 DAVIS ROAD
待售
$639,900
房屋
3 贝兹 · 2 浴室 · 2,036 平方英尺
VIRGINIA CROSSING, DUNEDIN
1101 HALEY LANE
待售
$824,900
房屋
4 贝兹 · 3 浴室 · 2,603 平方英尺
WESTCHESTER OF COUNTRYSIDE, CLEARWATER
2707 WESTCHESTER DRIVE N
待售
$600,000
房屋
3 贝兹 · 2 浴室 · 1,818 平方英尺
BRAE-MOOR SOUTH, DUNEDIN
1886 ARGILE DRIVE
待售
$675,000
房屋
4 贝兹 · 2 浴室 · 2,140 平方英尺
WINDSOR WOODS, CLEARWATER
1683 OAK PLACE
待售
$749,900
房屋
4 贝兹 · 3 浴室 · 2,215 平方英尺
TRAILS WEST, DUNEDIN
1620 COUNTRY LANE
待售
$699,000
房屋
3 贝兹 · 2 浴室 · 1,499 平方英尺
SUEMAR SUB 1ST ADD, DUNEDIN
1788 PATRICIA AVENUE

此地址周边市场

同区域的实时数据。
查看全部

The multiple listing information is provided by the Stellar MLS from a copyrighted compilation of listings. The compilation of listings and each individual listing are ©2026-present Stellar MLS. All Rights Reserved. The information provided is for consumers' personal, noncommercial use and may not be used for any purpose other than to identify prospective properties consumers may be interested in purchasing. All properties are subject to prior sale or withdrawal. All information provided is deemed reliable but is not guaranteed accurate, and should be independently verified. Listing courtesy of: MANGROVE BAY REALTY LLC