特性
探索我们的清单
出售房产
免费房屋估价
聯繫
告诉我们您的需求

6827 FORKMEAD LANE

房屋 合同活跃
$525,000

BTC: 6.27840230

ETH: 215.87171053
-$50K (2026/09/08)
182 天
4 贝兹
2 浴室
2,707 平方英尺

总览

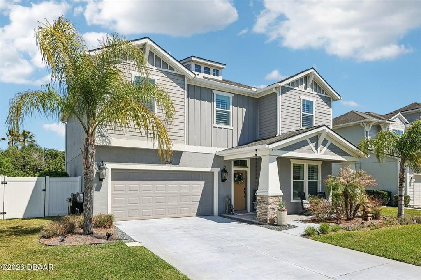
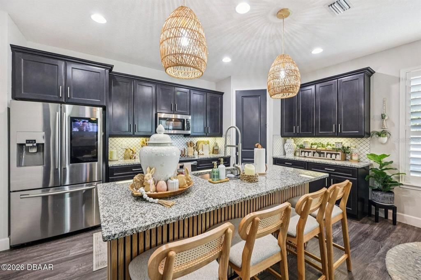
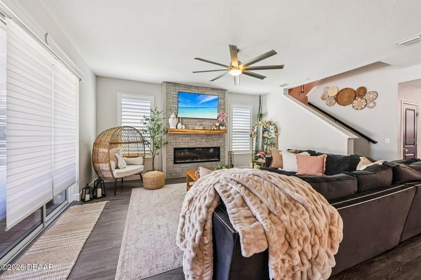
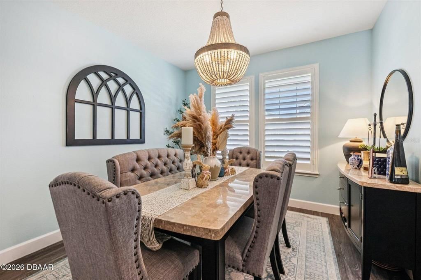
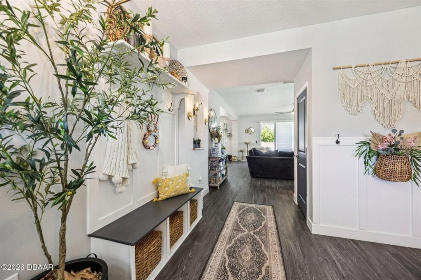
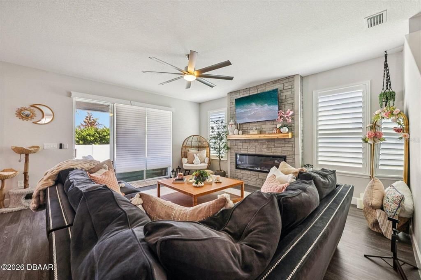
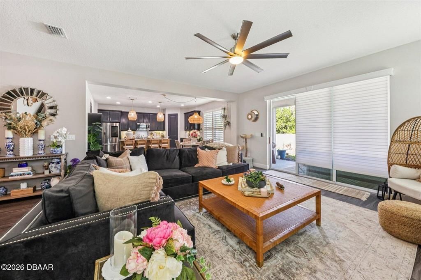
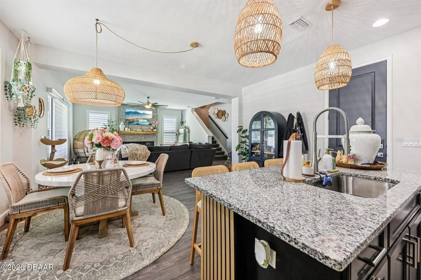
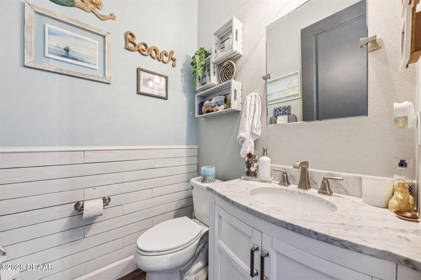
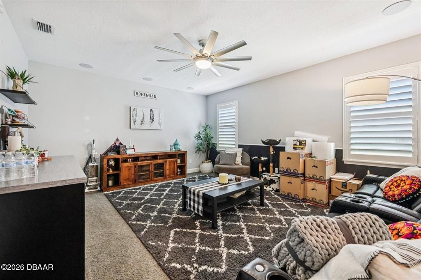
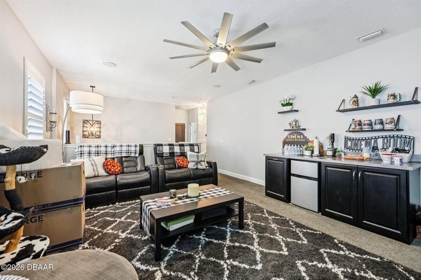
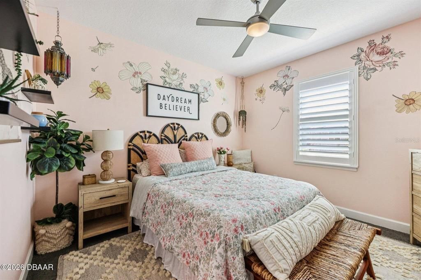
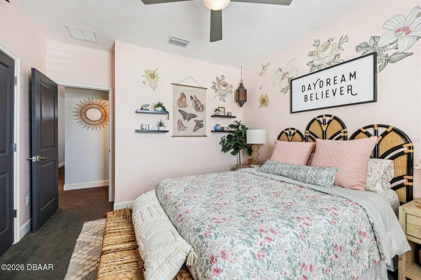
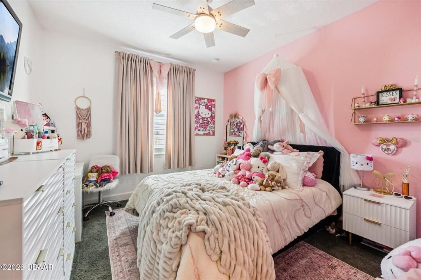
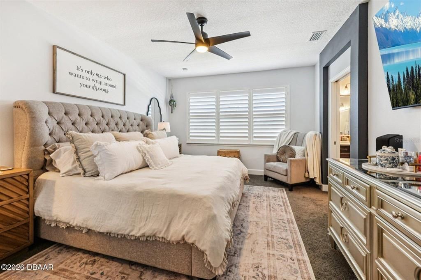
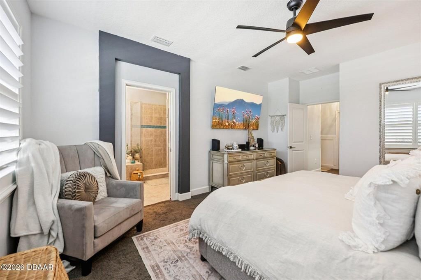
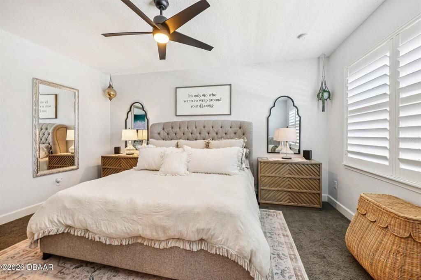
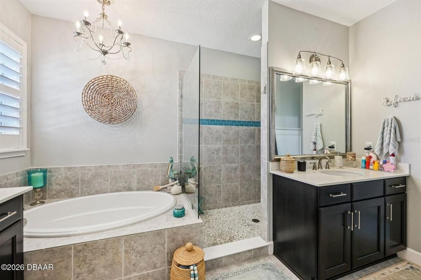
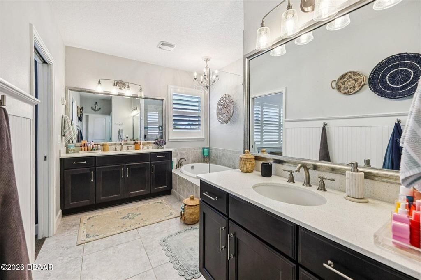
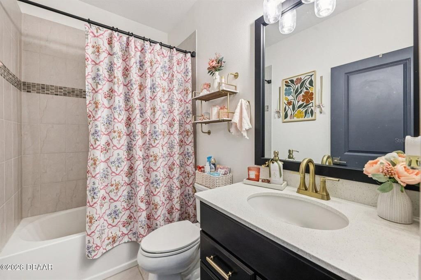
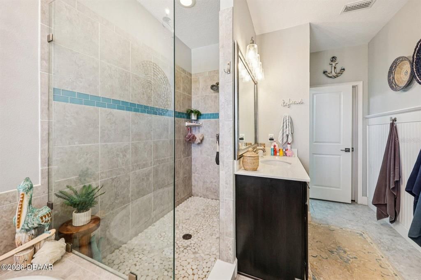
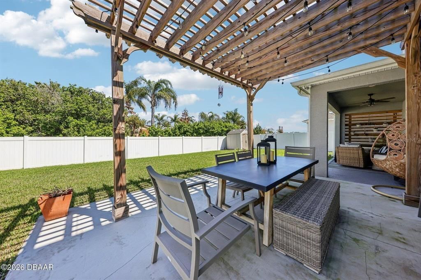
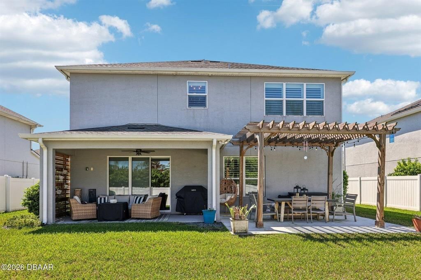
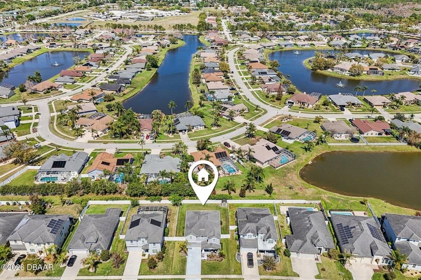
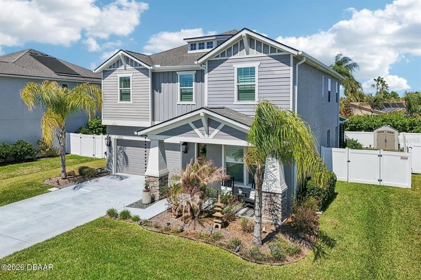
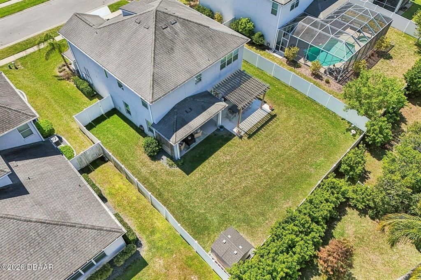
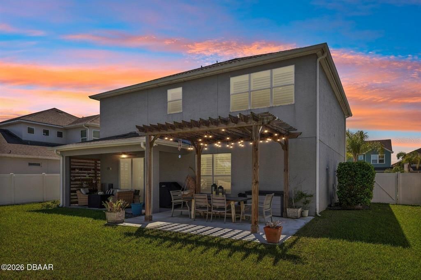
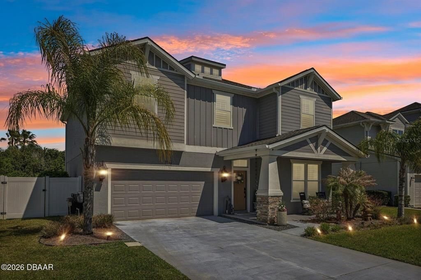
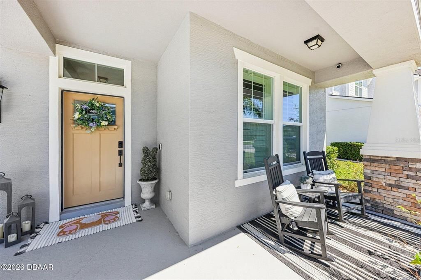
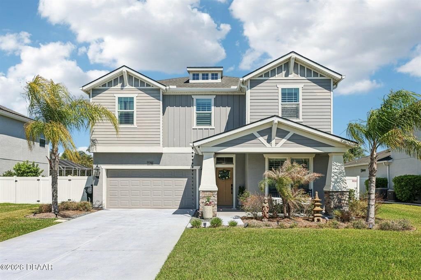
Under contract-accepting backup offers. Lender-paid 12-month rate buy down for buyer (lock by June 30). Discover the Prestigious Waters Edge Community. Imagine arriving at the elegant entrance of the Waters Edge community, where meticulously maintained gardens, winding sidewalks, and serene ponds adorned with fountains greet you. There's a sense of tranquility here, a sense that you've found something truly special. As you approach 6827, the craftsman exterior of this two-story four-bedroom, 2-and-a-half-bathroom home welcomes you with its neutral tones and charm. Exterior has all the charm of a craftsman home with columns, stone, rain chain, and also has Govee lights for the holidays. Stepping inside, you're immediately greeted by the custom mudroom, open flex room currently styled as a formal dining room, can also be a den, office or enclosed for an extra bedroom. The thoughtful design draws you in from the foyer into the heart of the home, where every detail has been crafted to blend luxury and comfort. It also has the craftsman style charm with board and batten wall, and open living, kitchen and smaller dining space. The main living area is bright and inviting, with plantation shutters throughout, electric stone fireplace with wood mantel and triple slider to the outdoor patio. The outdoor covered patio has built in speakers and a large wooden pergola with plenty of space for a pool. The open-concept layout creates a perfect flow, guiding you toward the kitchen true chef's delight. Here, high-end cabinetry and gleaming stainless steel appliances stand ready to bring your culinary dreams to life, while the spacious center island provides a hub for gathering with loved ones. Upgraded soft close cabinets, pull out shelving, new hardware, large stainless open sink and faucet. Second floor offers the sanctuary of the master suite, where comfort and luxury converge. A spacious walk-in custom closet ensures everything has its place, while the en-suite bathroom invites you to unwind in style. Large tub, separate vanities with high end lighting and chandelier. Shower has blue glass tile trim and pebble floor. On the main level, there's a guest half-bathroom that has a upgraded marble top vanity, new mirror and lighting. The luxury vinyl flooring throughout adds a touch of durability to the elegance. Upstairs, the home continues to impress with 3 additional bedrooms and an additional full bathroom offering plenty of space for family or guests. A versatile bonus room awaits, ready to become a theater room, home office, playroom, or media space, whatever suits your needs. Upstairs bonus room has built in speakers and is pre wired for tv in wall. 2 of the bedrooms and downstairs living area also have in wall wiring for tv or drop for wires. Exterior has an outlet for TV in covered patio with outdoor speakers for entertaining. Built by the renowned ICI Homes, this property is a testament to superior craftsmanship and thoughtful design. From the plantation shutters that add a touch of timeless charm to the solid-core doors and plush carpeting upstairs, every detail has been considered. Beyond the walls of this beautiful home, Waters Edge offers a lifestyle like no other. Now is the time to discover all that 6827 Forkmead Lane has to offer. This isn't just a house, it's the foundation for a lifetime of cherished memories. Schedule your tour today and begin the next chapter of your story in this exceptional home.

位置

详情

类型:
Residential
停车:
没有数据
建造年份:
2018
地段:
0.18 英亩
暖气:
Central / Electric
价格/平方英尺:
$194
冷气:
Central Air
HOA:
$160

Valuation

Our model vs. what's actually selling nearby.
Estimate
$649,800
$444K – $709K
Confidence Low
List vs. estimate
$124K below estimate
List $525,000 · -19.2%
Our model says this listing is priced below recent comparable activity. Expect competition.
Price per sq ft
$193
-12.6% vs. city median $221
Based on
9 MLS comparables
Median of recent comparable listings. Sold comps use closing price, active listings use list price.

亮点

Annual tax
$5,275
2025
HOA
$160/qtr
Garage
2 car garage
Pets
Allowed
更多事实和特点
  • 地板

    • Carpet

    • Hardwood

    暖气

    • Central

    • Electric

    冷气

    • Central Air

    设备

    • Dishwasher

    • Disposal

    • Microwave

    • Range

    • Refrigerator

    其他室内特点

    • Ceiling Fan(s)

    卧室和浴室

    • 卧室: 4

    • 洗手间: 1

    • 完整的浴室: 2

  • 房屋

    • 等级: Two

    • 外观特征: Private Mailbox / Sidewalk

    地段

    • 地段: 0.18 英亩

    其他财产信息

    • 包裹编号: 730610000250

    • 分区: RES

  • 类型与风格

    • 财产种类: Residential

    • 属性子类型: Single Family Residence

  • 公益

    • Cable Available

    • Electricity Available

    • Electricity Connected

    • Public

    • Sewer Available

    • Sewer Connected

  • 其他财政信息

    • HOA: $160

    • HOA频率: Quarterly

    • 年税额: $5,276

  • 来源细节

    • MLS ID: V4948159

    其他详情

    • 建筑材料: Block / Concrete

    • 基金会详情: Slab

    • 洗衣功能: Inside

    • 方向面: North

    • 车库空间: 2

    • 附属车库: 是

    • 车库: 是

    • 生活区域: 2707

    • 水源: Public

    • 地块大小: 67 x 120

    • 细分名称: WATERS EDGE PH XII

私人咨询
与这套房产的专属顾问沟通。
户型图、HOA 文件、未公开挂牌的对比房源、安排私人看房——一条消息直达当地专家。

类似这套

合同活跃
$399,900
房屋
3 贝兹 · 2 浴室 · 1,915 平方英尺
WATERS EDGE PH 02, PORT ORANGE
6412 ADRIANNE COURT
新
合同活跃
$420,484
房屋
3 贝兹 · 2 浴室 · 1,898 平方英尺
ARDISIA PARK, NEW SMYRNA BEACH
629 MOON SHELL CIRCLE
新
合同活跃
$454,900
房屋
3 贝兹 · 2 浴室 · 2,445 平方英尺
WATERS EDGE PH 01, PORT ORANGE
1777 ARASH CIRCLE
新
合同活跃
$499,000
房屋
3 贝兹 · 2 浴室 · 2,070 平方英尺
NOT IN SUBDIVISION, PORT ORANGE
1915 TAYLOR ROAD
新
合同活跃
$459,900
房屋
3 贝兹 · 2 浴室 · 1,479 平方英尺
WATERS EDGE PH IX-XII, PORT ORANGE
6761 CALISTOGA CIRCLE
-$1K
合同活跃
$449,000
房屋
3 贝兹 · 2 浴室 · 1,796 平方英尺
VENETIAN BAY PH 1B UNIT 01, NEW SMYRNA BEACH
3357 VELONA AVENUE
合同活跃
$621,104
房屋
4 贝兹 · 4 浴室 · 2,961 平方英尺
ARDISIA PARK, NEW SMYRNA BEACH
443 JUNONIA BOULEVARD
-$1K
合同活跃
$574,990
房屋
3 贝兹 · 2 浴室 · 2,505 平方英尺
ARDISIA PARK PHASES 1 & 2, NEW SMYRNA BEACH
746 JUNONIA BOULEVARD

此地址周边市场

同区域的实时数据。
查看全部

The multiple listing information is provided by the Stellar MLS from a copyrighted compilation of listings. The compilation of listings and each individual listing are ©2026-present Stellar MLS. All Rights Reserved. The information provided is for consumers' personal, noncommercial use and may not be used for any purpose other than to identify prospective properties consumers may be interested in purchasing. All properties are subject to prior sale or withdrawal. All information provided is deemed reliable but is not guaranteed accurate, and should be independently verified. Listing courtesy of: RE/MAX SIGNATURE