特性
探索我们的清单
出售房产
免费房屋估价
聯繫
告诉我们您的需求

6927 166TH PLACE E

房屋 待售
$357,350

BTC: 5.61871069

ETH: 187.81797923
8 天
3 贝兹
2 浴室
1,540 平方英尺

总览

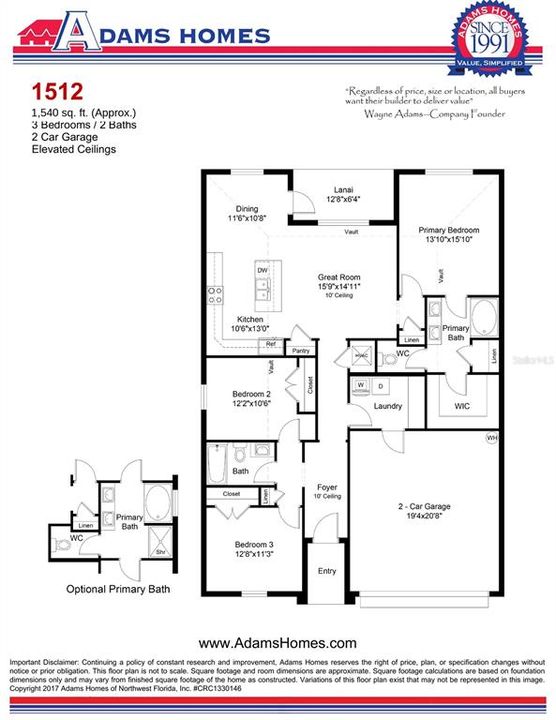
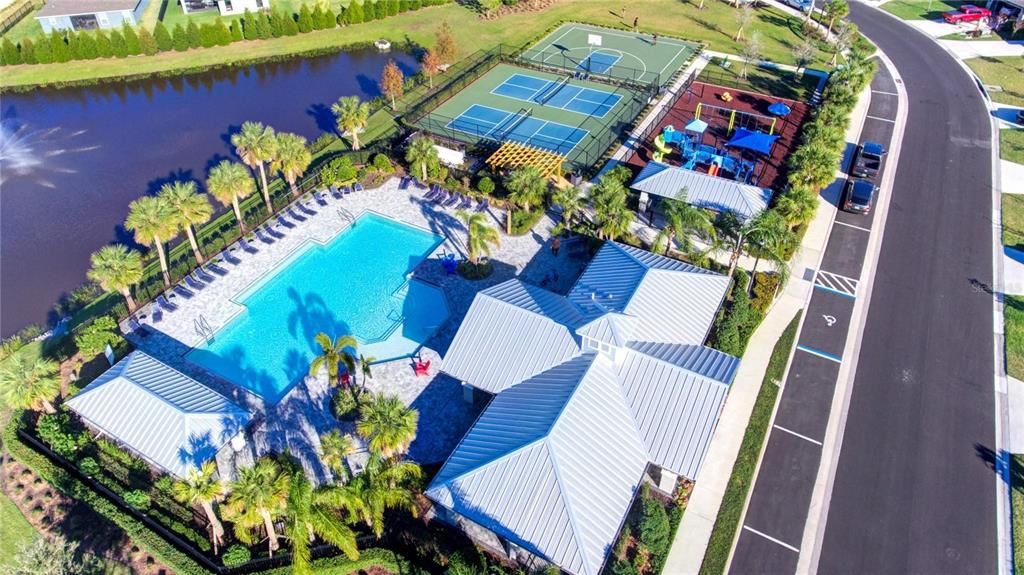
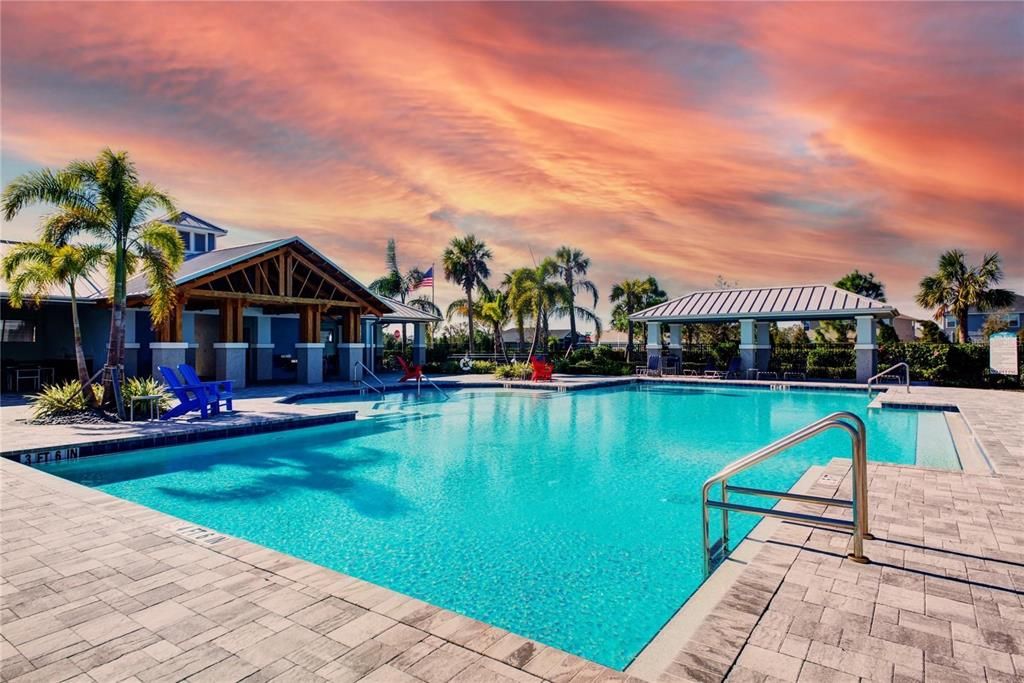
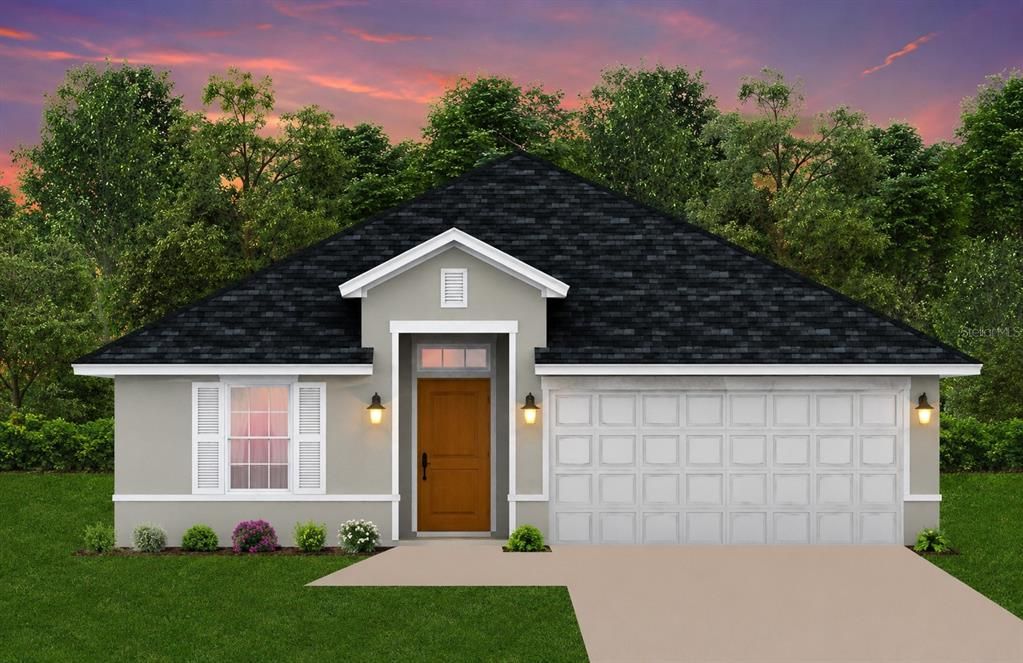
Pre-Construction. To be built. LIMITED-TIME SPECIAL PRE-CONSTRUCTION PRICING WITH OUTSTANDING BUILDER INCENTIVES! Now pre-selling in a brand-new section of Aviary at Rutland Ranch. HOME: Secure the revised 1512 plan, now offering approximately 1,540 square feet, on a premium water-view homesite. This modern, thoughtfully designed home features 3 generously sized bedrooms, 2 full baths, soaring 10-foot ceilings in the main living areas, and an open-concept layout that creates an inviting first impression the moment you step through the front door. The split-bedroom design provides added privacy for the primary suite, while the large center island overlooks both the great room and dining area, creating a bright, open living space ideal for everyday living and entertaining. The private primary suite features a vaulted ceiling, a walk-in closet, and a well-appointed bath. A nicely sized laundry area adds everyday functionality and convenient storage space. There may still be time to personalize this home with available interior and exterior color selections. INTERIOR FEATURES: Enjoy luxury vinyl plank flooring throughout the main living areas (carpet in the bedrooms), 10-foot ceilings throughout the main living spaces, and a carefully selected collection of modern designer finishes that create an upscale, contemporary look throughout the home. Designer touches include 5¼-inch square-profile baseboards, two-panel interior doors, Level 2 black plumbing and lighting fixtures, and black-framed bathroom mirrors. KITCHEN & BATHS: The beautifully appointed kitchen features 3 cm solid quartz countertops, Level 3 painted-white cabinetry with black pulls, 36-inch upper cabinets, crown molding, a staggered microwave cabinet, and soft-close cabinet doors and drawers. The large center island provides additional seating and overlooks both the great room and dining area, helping the main living space feel open and connected. The primary bath includes dual vanities and a beautifully tiled walk-in shower with tile extending to the ceiling. All bathrooms feature solid 3 cm quartz countertops, while conveniently located linen closets provide additional storage. OUTDOOR LIVING: The covered lanai extends your living space outdoors, creating the perfect place to relax, entertain, or simply enjoy the peaceful water views from this premium homesite. INCENTIVES: As part of this limited-time pre-construction opportunity, this home is offered at a specially discounted price. The builder will pay all closing costs, including prepaids, and an additional $25,000 in Flex Cash is available toward an interest-rate buydown or other approved uses. COMMUNITY: Experience the Aviary lifestyle with a beautiful clubhouse, community pool, scenic walking paths, nature trails, and peaceful natural surroundings. Don't miss this opportunity to secure one of Aviary's premium water-view homesites while pre-construction pricing and available design selections remain. PRE-CONSTRUCTION. TO BE BUILT. Currently pre-selling from the community model home. Visit the sales center at 16215 59th Court E, Parrish, FL 34219, to learn more about this home, available homesites, and remaining design selections.

位置

佛罗里达 PARRISH 34219 房屋 待售

详情

类型:
Residential
停车:
没有数据
建造年份:
2026
地段:
0.15 英亩
暖气:
Electric
价格/平方英尺:
$232
冷气:
Central Air
HOA:
$360

Valuation

Our model vs. what's actually selling nearby.
Estimate
$349,900
$313K – $392K
Confidence Medium
List vs. estimate
$7K above estimate
List $357,350 · +2.1%
Our model says this listing is priced above recent comparable activity. Room to negotiate.
Price per sq ft
$232
+11.2% vs. city median $208
Based on
27 MLS comparables
Median of recent comparable listings. Sold comps use closing price, active listings use list price.

亮点

HOA
$360/qtr
Community Pool, Maintenance Grounds, Pool Maintenance
Garage
2 car garage
Pets
Allowed
更多事实和特点
  • 地板

    • Carpet

    • Luxury Vinyl

    暖气

    • Electric

    冷气

    • Central Air

    设备

    • Dishwasher

    • Disposal

    • Electric Water Heater

    • Microwave

    • Range

    其他室内特点

    • Crown Molding

    • High Ceilings

    • In Wall Pest System

    • Kitchen/Family Room Combo

    • Living Room/Dining Room Combo

    • Open Floorplan

    • Pest Guard System

    • Primary Bedroom Main Floor

    • Thermostat

    • Vaulted Ceiling(s)

    • Walk-In Closet(s)

    卧室和浴室

    • 卧室: 3

    • 完整的浴室: 2

  • 房屋

    • 等级: One

    • 外观特征: Hurricane Shutters / Irrigation System / Sidewalk / Sprinkler Metered

    地段

    • 地段: 0.15 英亩

    其他财产信息

    • 包裹编号: 494994809

    • 分区: RESI

  • 类型与风格

    • 财产种类: Residential

    • 属性子类型: Single Family Residence

  • 公益

    • BB/HS Internet Available

    • Cable Available

    • Electricity Connected

    • Public

    • Sewer Connected

    • Street Lights

    • Water Connected

  • 其他财政信息

    • HOA: $360

    • HOA频率: Quarterly

  • 来源细节

    • MLS ID: TB8531817

    其他详情

    • 建筑材料: Block / Cement Siding

    • 基金会详情: Slab

    • 洗衣功能: Laundry Room

    • 方向面: Southeast

    • 车库空间: 2

    • 附属车库: 是

    • 车库: 是

    • 生活区域: 1540

    • 水源: Public

    • 细分名称: AVIARY AT RUTLAND RANCH PH 3B

私人咨询
与这套房产的专属顾问沟通。
户型图、HOA 文件、未公开挂牌的对比房源、安排私人看房——一条消息直达当地专家。

类似这套

待售
$441,830
房屋
4 贝兹 · 2 浴室 · 1,850 平方英尺
DEL WEBB SUNCHASE PH 1, PARRISH
14822 SUNBEAM STREET
待售
$428,470
房屋
3 贝兹 · 2 浴室 · 1,662 平方英尺
DEL WEBB SUNCHASE PH 1, PARRISH
14842 SUNBEAM STREET
待售
$389,995
房屋
4 贝兹 · 2 浴室 · 2,039 平方英尺
CROSSWIND POINT PH II, PARRISH
7723 DEPOT LOOP
待售
$316,056
房屋
3 贝兹 · 2 浴室 · 1,400 平方英尺
BROADLEAF, PARRISH
13008 SASSAFRAS TRAIL
待售
$314,134
房屋
2 贝兹 · 2 浴室 · 1,312 平方英尺
BROADLEAF, PARRISH
13004 SASSAFRAS TRAIL
待售
$385,000
房屋
4 贝兹 · 3 浴室 · 1,988 平方英尺
SALT MEADOWS, PARRISH
7722 SATTERFIELD TERRACE
-$5K
待售
$366,860
房屋
4 贝兹 · 2 浴室 · 1,840 平方英尺
SALT MEADOWS, PARRISH
7729 SATTERFIELD TERRACE
待售
$380,000
房屋
4 贝兹 · 2 浴室 · 1,840 平方英尺
SALT MEADOWS, PARRISH
7705 SATTERFIELD TERRACE

此地址周边市场

同区域的实时数据。
查看全部

The multiple listing information is provided by the Stellar MLS from a copyrighted compilation of listings. The compilation of listings and each individual listing are ©2026-present Stellar MLS. All Rights Reserved. The information provided is for consumers' personal, noncommercial use and may not be used for any purpose other than to identify prospective properties consumers may be interested in purchasing. All properties are subject to prior sale or withdrawal. All information provided is deemed reliable but is not guaranteed accurate, and should be independently verified. Listing courtesy of: ADAMS HOMES REALTY,INC.