特性
探索我们的清单
出售房产
免费房屋估价
聯繫
告诉我们您的需求

7 PICKWOOD PLACE

房屋 合同活跃
$338,375

BTC: 4.07680723

ETH: 139.13445724
-$22K (2026/09/22)
44 天
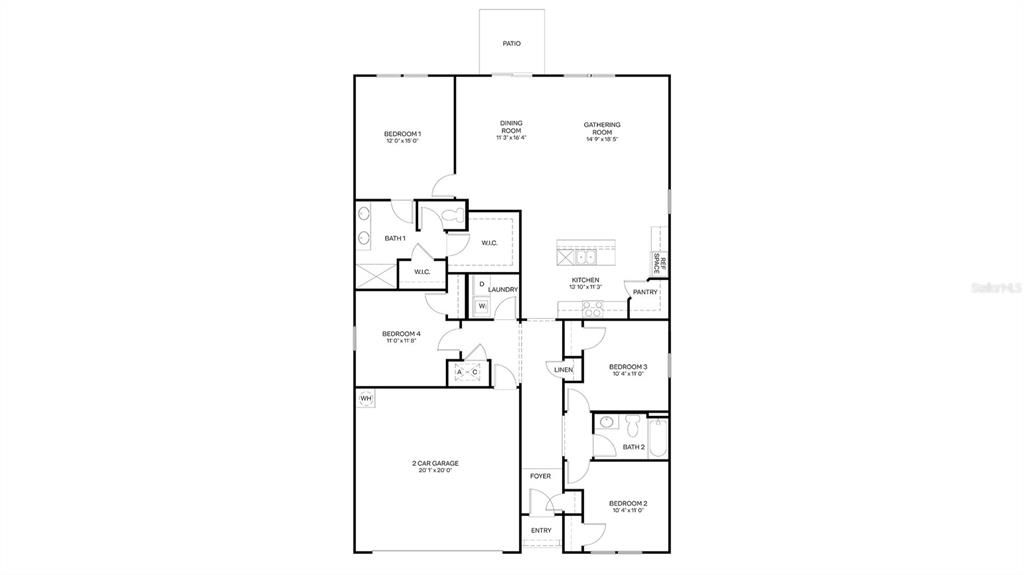
4 贝兹
2 浴室
1,862 平方英尺

总览

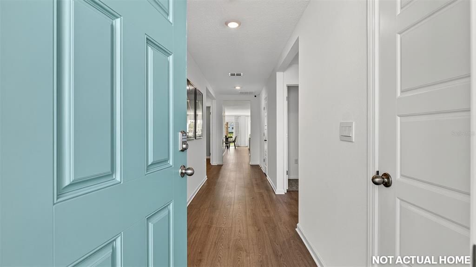
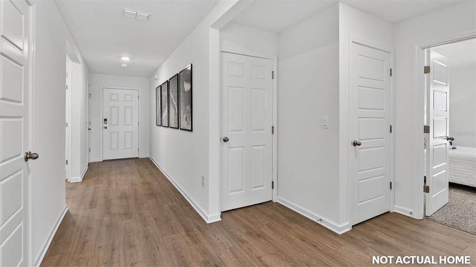
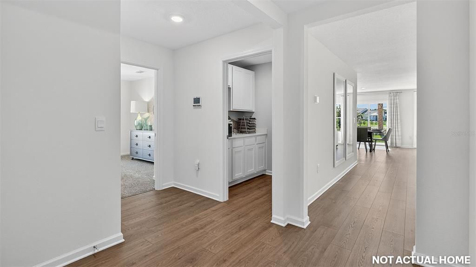
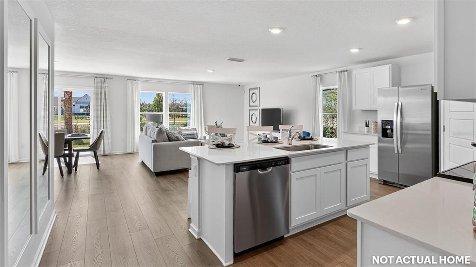
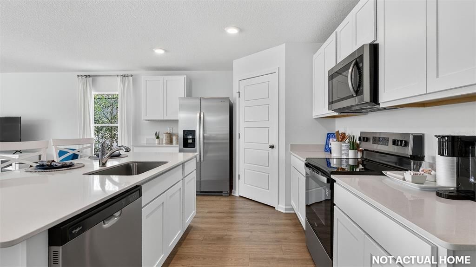
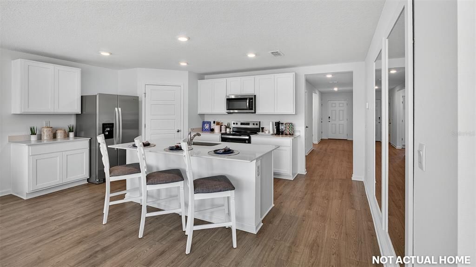
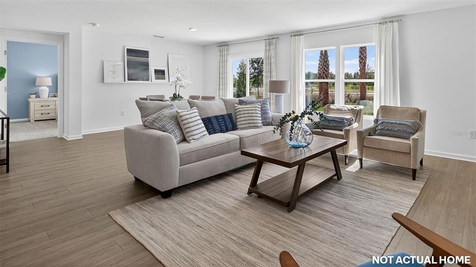
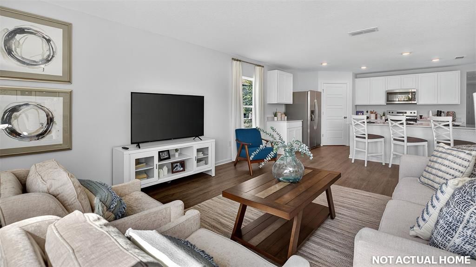
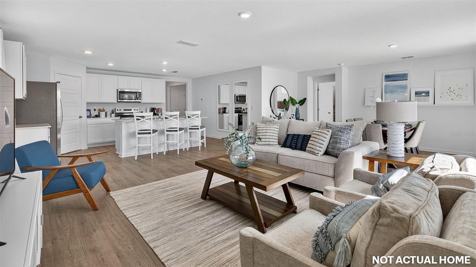
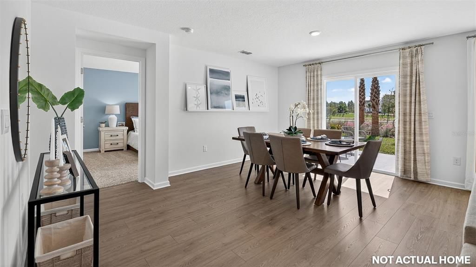
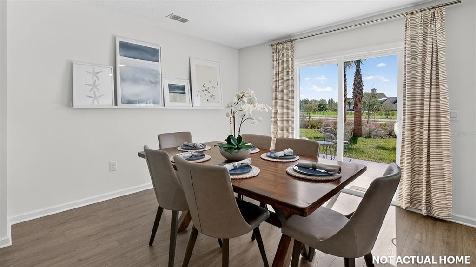
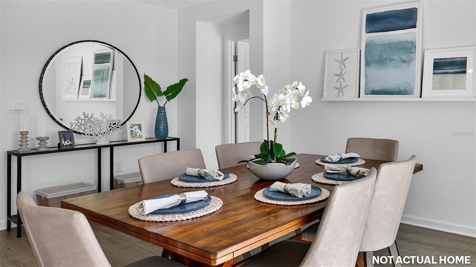
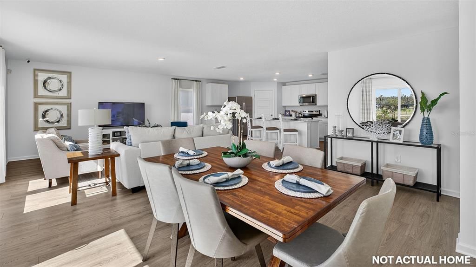
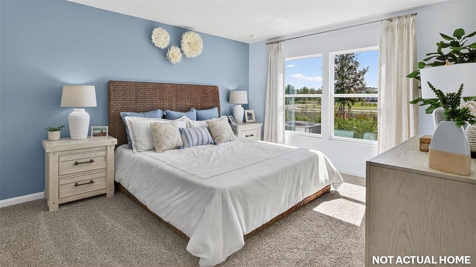
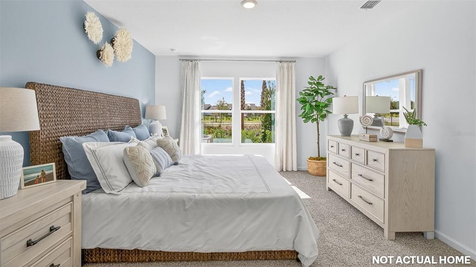
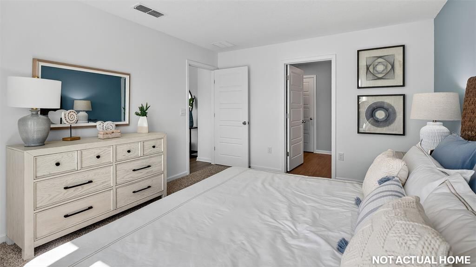
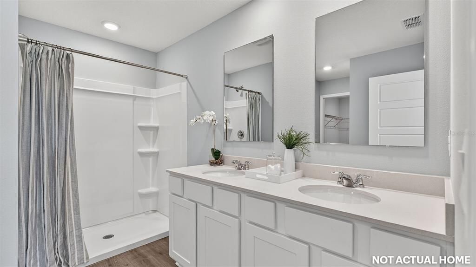
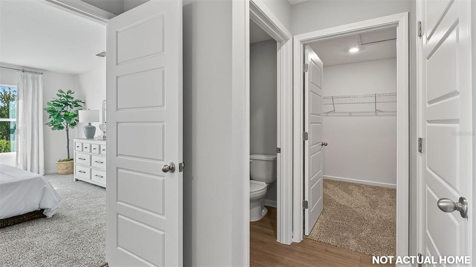
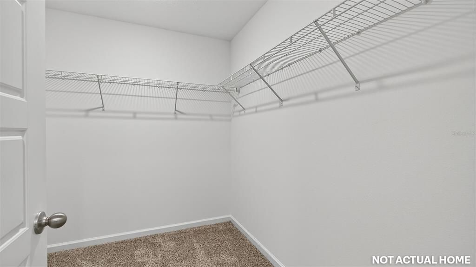
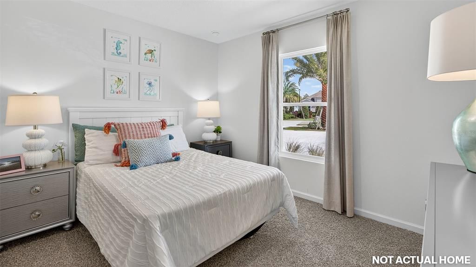
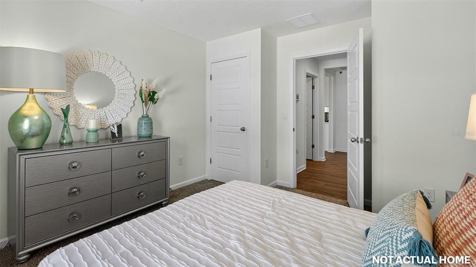
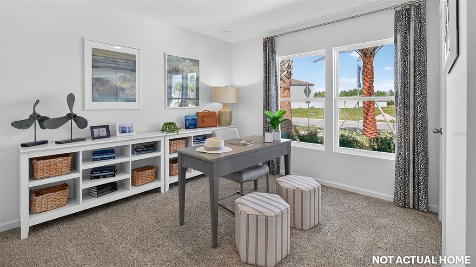
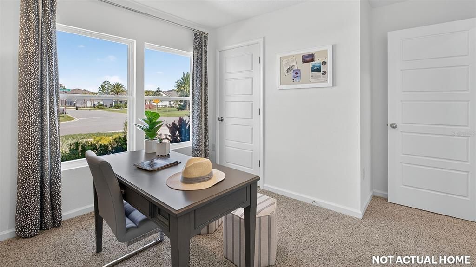
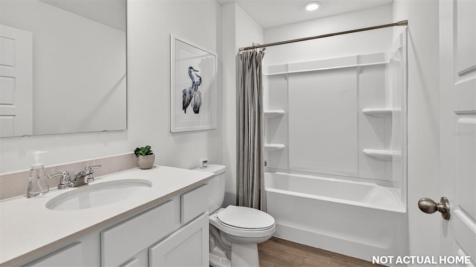
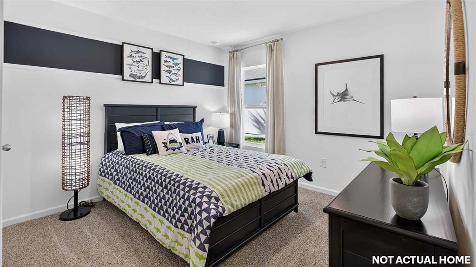
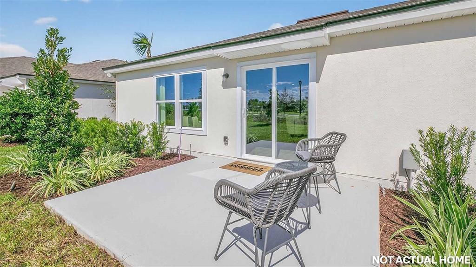
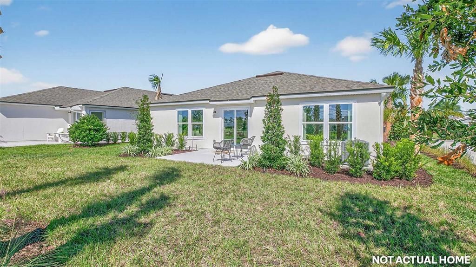
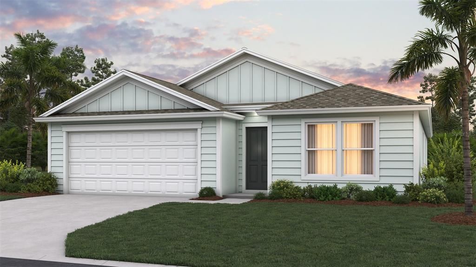
READY NOW! Includes epoxy garage & garage door opener, and fridge!! The Cali floor plan offers 1,862 square feet of thoughtfully designed living space with 4 bedrooms, 2 bathrooms, and a 2-car garage the perfect balance of comfort and functionality. This popular layout features a spacious open-concept design where the kitchen, dining area, and large gathering room all flow together seamlessly in one expansive space. With abundant natural light throughout, the main living area feels bright, welcoming, and ideal for both everyday living and special occasions. The kitchen is a true centerpiece, featuring a large island perfect for entertaining, casual dining, or homework time. You’ll love the generous counter space for meal prep and hosting, making it easy to gather with friends and family while staying connected to the action in the gathering room. The private owner’s suite offers a relaxing retreat with a spacious walk-in closet and an en-suite bath complete with dual sinks for added convenience. Three additional bedrooms provide flexibility for family members, guests, or even a home office, all with comfortable, nicely sized layouts. Built with energy-efficient features and equipped with smart home technology, the Cali delivers modern convenience, savings, and style making it the perfect home for entertaining and everyday living. Call our Online Sales Concierge to get started today!

位置

详情

类型:
Residential
停车:
没有数据
建造年份:
2026
地段:
0.23 英亩
暖气:
Central
价格/平方英尺:
$182
冷气:
Central Air
HOA:
没有数据

Valuation

Our model vs. what's actually selling nearby.
Estimate
$332,990
$307K – $389K
Confidence Medium
List vs. estimate
At estimate
List $338,375 · +1.6%
List is in line with recent comparable activity.
Price per sq ft
$181
-12.9% vs. city median $208
Based on
241 MLS comparables
Median of recent comparable listings. Sold comps use closing price, active listings use list price.

亮点

Garage
2 car garage
Pets
Allowed
更多事实和特点
  • 地板

    • Carpet

    • Vinyl

    暖气

    • Central

    冷气

    • Central Air

    设备

    • Dishwasher

    • Range

    其他室内特点

    • Living Room/Dining Room Combo

    • Open Floorplan

    卧室和浴室

    • 卧室: 4

    • 完整的浴室: 2

  • 房屋

    • 等级: One

    • 外观特征: Other

    地段

    • 地段: 0.23 英亩

    其他财产信息

    • 包裹编号: 0711317026003200140

    • 分区: SFR-3

  • 类型与风格

    • 财产种类: Residential

    • 属性子类型: Single Family Residence

  • 公益

    • Public

  • 来源细节

    • MLS ID: FC320331

    其他详情

    • 建筑材料: Wood Frame

    • 基金会详情: Slab

    • 洗衣功能: Inside

    • 方向面: Southwest

    • 车库空间: 2

    • 附属车库: 是

    • 车库: 是

    • 生活区域: 1862

    • 水源: Public

    • 细分名称: PALM COAST SECTION 32

私人咨询
与这套房产的专属顾问沟通。
户型图、HOA 文件、未公开挂牌的对比房源、安排私人看房——一条消息直达当地专家。

类似这套

合同活跃
$349,000
房屋
3 贝兹 · 2 浴室 · 1,555 平方英尺
PALM COAST SEC 23, PALM COAST
80 WHITTINGTON DRIVE
合同活跃
$435,000
商业的
0 room(s) · 1,925 平方英尺
CITY WALK COMM CONDO, PALM COAST
160 CYPRESS POINT PARKWAY UNIT D101
合同活跃
$239,980
房屋
3 贝兹 · 2 浴室 · 1,221 平方英尺
BELLE TERRE SEC 11, PALM COAST
139 BEECHWOOD LANE
合同活跃
$280,000
房屋
3 贝兹 · 2 浴室 · 2,034 平方英尺
PALM COAST SEC 29, PALM COAST
43 RYLAND DRIVE
合同活跃
$359,000
房屋
3 贝兹 · 2 浴室 · 1,413 平方英尺
CYPRESS KNOLL, PALM COAST
11 EMPRESS LANE
合同活跃
$339,500
房屋
3 贝兹 · 2 浴室 · 1,749 平方英尺
PALM COAST SEC 24, PALM COAST
39 PRINCESS KIM LANE
合同活跃
$319,000
房屋
3 贝兹 · 2 浴室 · 1,875 平方英尺
PALM COAST SECTION 13, PALM COAST
94 BREN MAR LANE
合同活跃
$289,000
房屋
4 贝兹 · 2 浴室 · 1,859 平方英尺
LEHIGH WOODS, PALM COAST
37 RUSSO DRIVE

此地址周边市场

同区域的实时数据。
查看全部

The multiple listing information is provided by the Stellar MLS from a copyrighted compilation of listings. The compilation of listings and each individual listing are ©2026-present Stellar MLS. All Rights Reserved. The information provided is for consumers' personal, noncommercial use and may not be used for any purpose other than to identify prospective properties consumers may be interested in purchasing. All properties are subject to prior sale or withdrawal. All information provided is deemed reliable but is not guaranteed accurate, and should be independently verified. Listing courtesy of: DR HORTON REALTY INC.