特性
探索我们的清单
出售房产
免费房屋估价
聯繫
告诉我们您的需求

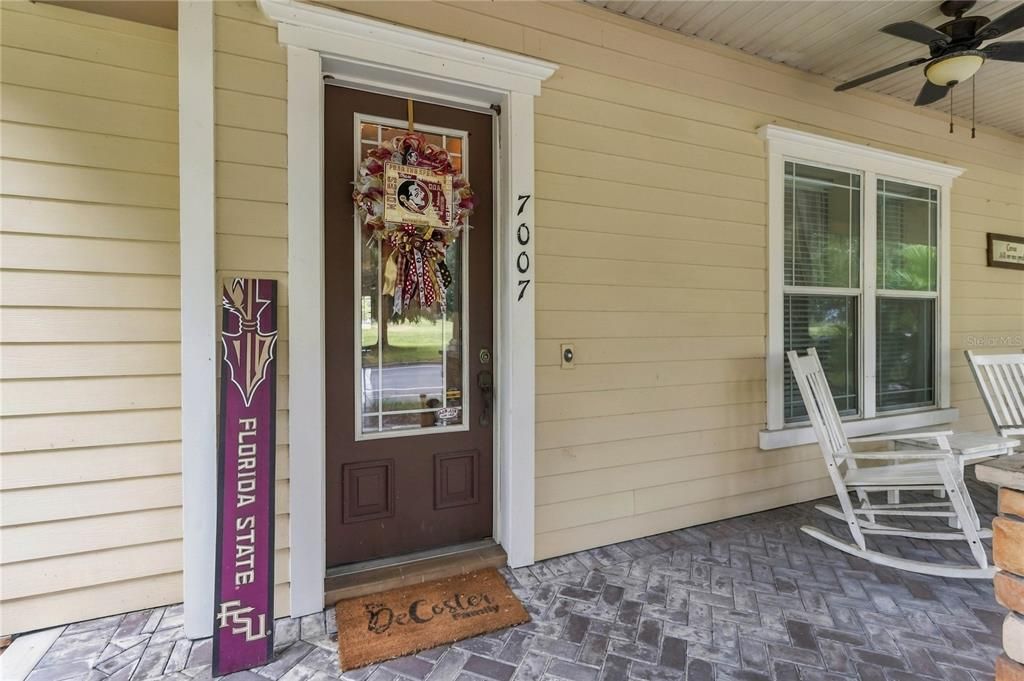
7007 FIVE OAKS DRIVE

房屋 待售
$499,900

BTC: 5.83177788

ETH: 188.64150943
2 天
4 贝兹
3 浴室
2,536 平方英尺

总览

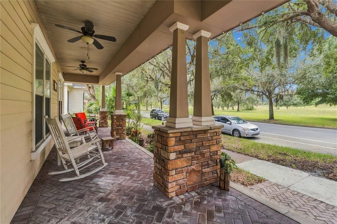
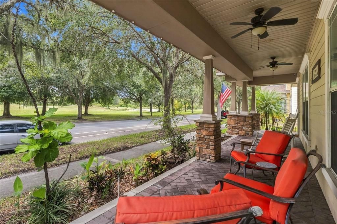
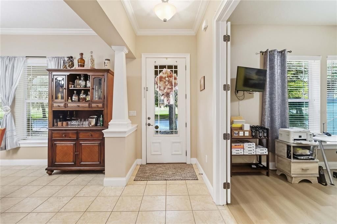
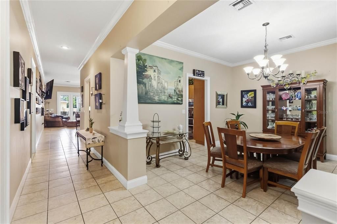
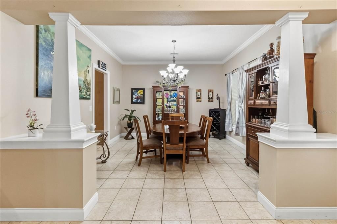
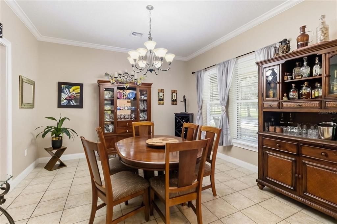
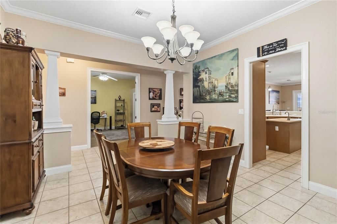
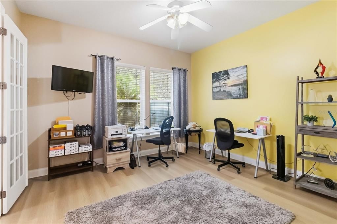
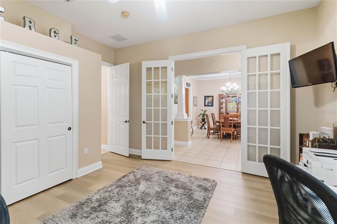
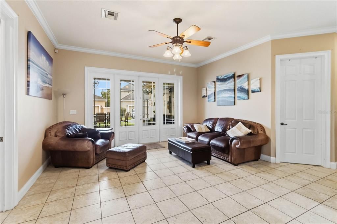
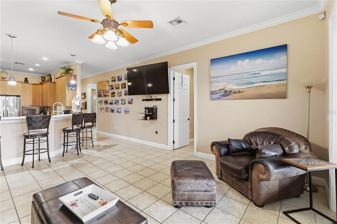
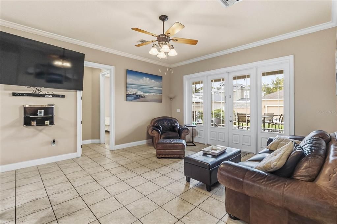
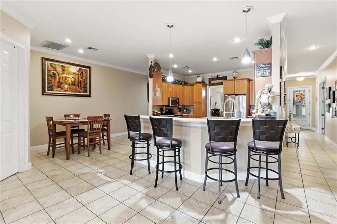
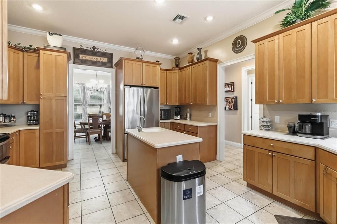
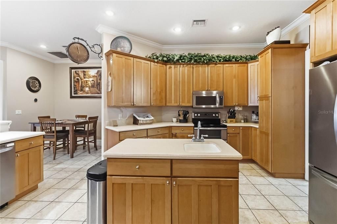
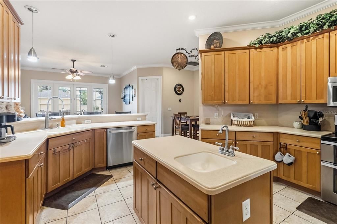
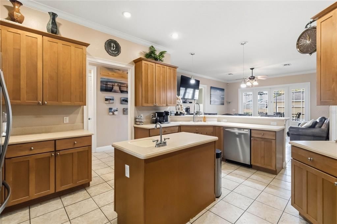
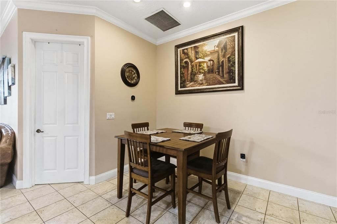
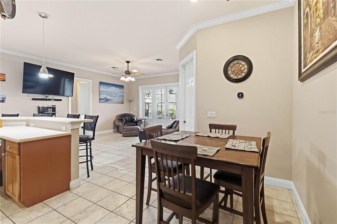
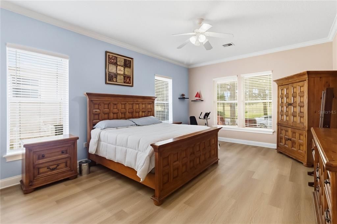
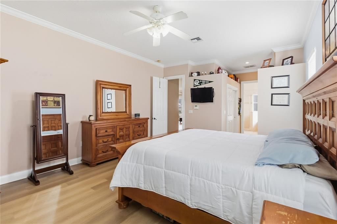
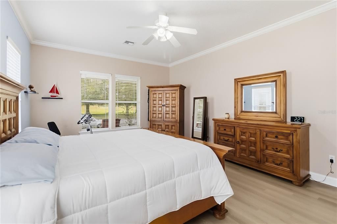
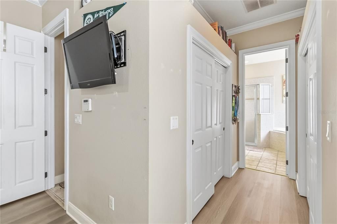
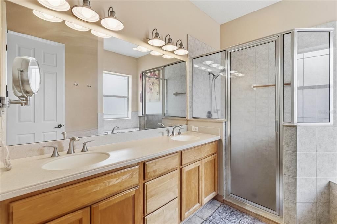
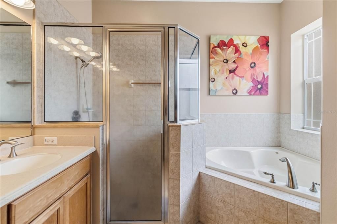
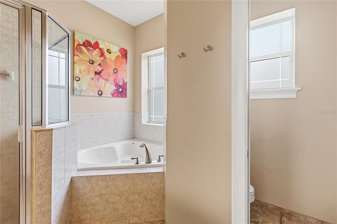
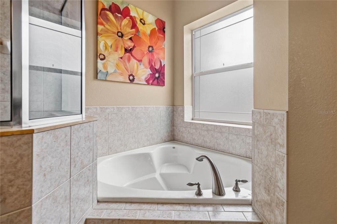
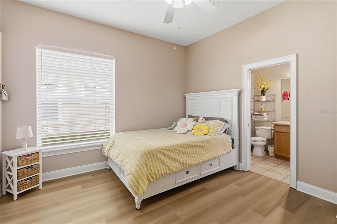
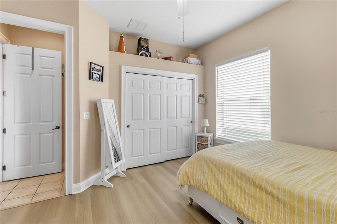
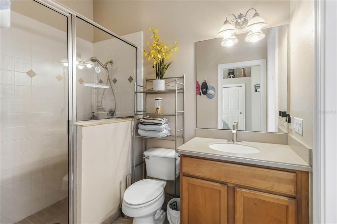
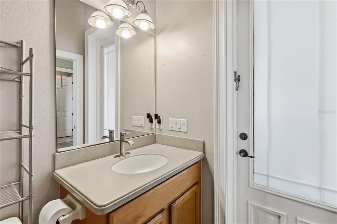
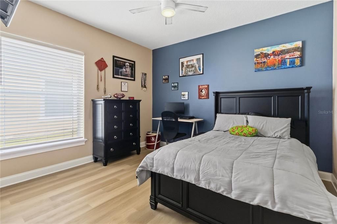
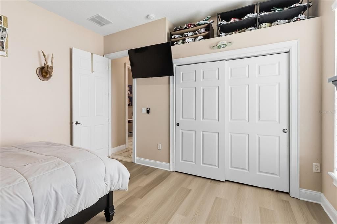
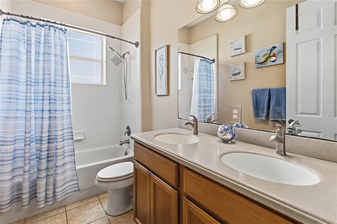
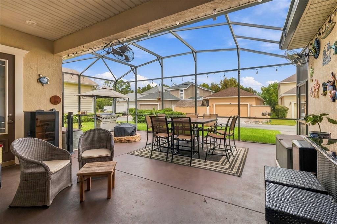
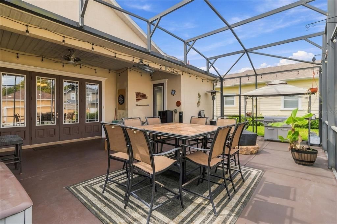
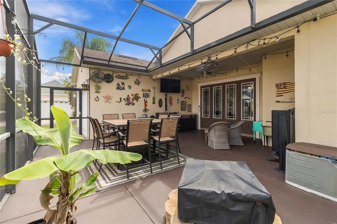
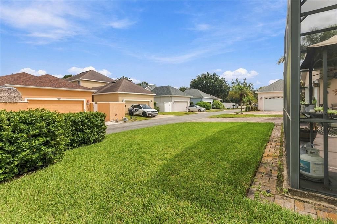
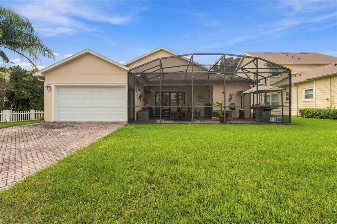
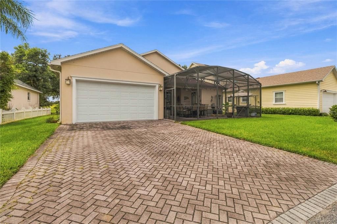
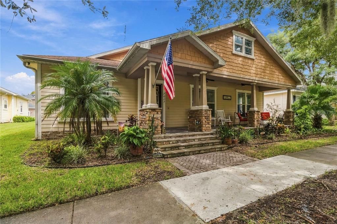
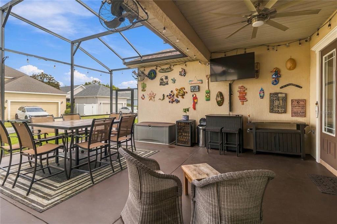
Finally, the Harmony home you’ve been waiting for is here! Perfectly positioned along the second green, this stunning custom-built 4-bedroom, 3-bath home offers the ideal combination of elegance, comfort, space, and location. Relax on the oversized front porch while enjoying beautiful golf course views looking over the 2nd green, or entertain family and friends from the spacious screened-in rear patio. Situated on an extra-wide 66-foot lot, this home offers one of the larger lots you’ll find in Harmony, along with a longer driveway providing additional front parking and a generously sized backyard. Inside, you’ll immediately notice the quality and thoughtful design found throughout this custom home. 10-foot ceilings, 8-foot doors, crown molding, solid-surface countertops, upgraded finishes, and an abundance of natural light create an open and elegant atmosphere. The spacious kitchen is designed for both everyday living and entertaining, featuring a large prep island with a second sink, 42-inch maple cabinetry, two in cabinet Lazy Susans for added storage, and decorative plant shelves. Upgraded luxury vinyl plank flooring extends throughout the bedrooms, while attractive tile flooring enhances the main living areas. The home truly shines when it’s time to entertain. French doors open from the main living area to the oversized screened-in rear porch, creating a seamless indoor-outdoor living space and making the home feel even larger when opened up. All four bedrooms are generously sized, providing plenty of room for family and guests. The spacious primary suite features two closets, dual vanities, a separate shower, garden tub, and private water closet. Bedroom 2 offers an especially versatile setup with its own private bathroom featuring a walk-in shower, plus a separate door leading directly to the rear screened patio — perfect for guests or entertaining. The oversized garage provides plenty of room for vehicles, storage, and hobbies. It features extra-tall 12-foot ceilings, a dedicated air-conditioning and water-heater room, and an impressive attic storage area above the garage with pull down attic stairs, plywood flooring and lighting already installed. Additional features include exterior security cameras and a brand-new smart garage door opener with an integrated security camera, allowing you to monitor and operate the garage securely from your phone. And perhaps best of all, many of the major updates have already been taken care of for you: Brand-new roof — October 2026 Brand-new tankless water heater — March 2026 New A/C system — May 2024 This is a home that combines the features home owners want, the space they need, and the Harmony location they dream about. From the golf course views and oversized lot to the custom details, generous bedrooms, incredible storage, and extensive updates, this home truly stands apart. If you know Harmony, you know how special this home is. Come see for yourself — this may be the one you’ve been waiting for!

位置

佛罗里达 • HARMONY • 34773 • 房屋 • 待售

详情

类型:
Residential
停车:
Garage Door Opener
建造年份:
2005
地段:
0.17 英亩
暖气:
Central
价格/平方英尺:
$197
冷气:
Central Air
HOA:
$134

Valuation

Our model vs. what's actually selling nearby.
Estimate
$499,900
$458K – $529K
Confidence Medium
List vs. estimate
At estimate
List $499,900 · +0.0%
List is in line with recent comparable activity.
Price per sq ft
$197
-1.2% vs. city median $199
Based on
7 MLS comparables
Median of recent comparable listings. Sold comps use closing price, active listings use list price.

亮点

Annual tax
$7,721
2025
HOA
$134/yr
Pool Maintenance
View
Golf Course
Garage
2 car garage
Furnished
Negotiable
Pets
Allowed
更多事实和特点
  • 地板

    • Ceramic Tile

    • Luxury Vinyl

    暖气

    • Central

    冷气

    • Central Air

    设备

    • Dishwasher

    • Disposal

    • Microwave

    • Range

    • Refrigerator

    其他室内特点

    • Ceiling Fan(s)

    • Crown Molding

    • High Ceilings

    • Kitchen/Family Room Combo

    • Solid Surface Counters

    • Split Bedroom

    • Walk-In Closet(s)

    卧室和浴室

    • 卧室: 4

    • 完整的浴室: 3

  • 停车

    • Garage Door Opener

    房屋

    • 等级: One

    • 外观特征: Fire Pit / Irrigation System / Rain Gutters / Sidewalk

    地段

    • 地段: 0.17 英亩

    其他财产信息

    • 包裹编号: 30263226120001B011

    • 分区: PD

  • 类型与风格

    • 财产种类: Residential

    • 属性子类型: Single Family Residence

  • 公益

    • BB/HS Internet Available

    • Cable Available

    • Electricity Connected

    • Sewer Connected

    • Sprinkler Recycled

    • Water Connected

  • 其他财政信息

    • HOA: $134

    • HOA频率: Annually

    • 年税额: $7,721

  • 来源细节

    • MLS ID: O6446764

    其他详情

    • 建筑材料: Block / HardiPlank Type / Stucco

    • 基金会详情: Slab

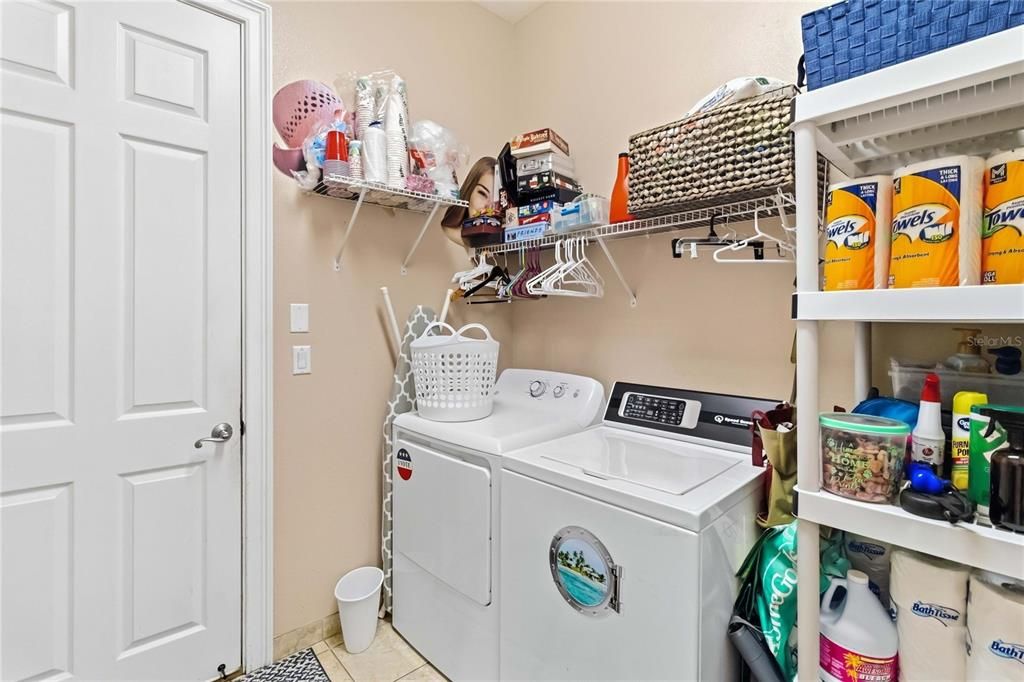
    • 洗衣功能: Inside / Laundry Room

    • 天井和门廊特色: Covered / Front Porch / Rear Porch / Screened

    • 窗户功能: Blinds

    • 方向面: Southwest

    • 建筑风格: Contemporary

    • 车库空间: 2

    • 附属车库: 是

    • 车库: 是

    • 生活区域: 2536

    • 水源: None

    • 地块大小: 113 x 66

    • 细分名称: BIRCHWOOD NBHDS B & C

私人咨询
与这套房产的专属顾问沟通。
户型图、HOA 文件、未公开挂牌的对比房源、安排私人看房——一条消息直达当地专家。

类似这套

新
待售
$359,990
房屋
4 贝兹 · 2 浴室 · 1,830 平方英尺
VILLAGES AT HARMONY PH 1C-2, ST CLOUD
2898 TURNSTONE RUN
新
待售
$415,000
房屋
4 贝兹 · 2 浴室 · 1,901 平方英尺
HARMONY WEST PH 1A, HARMONY
3199 CRISPIN CIRCLE
新
待售
$480,000
房屋
4 贝兹 · 3 浴室 · 2,547 平方英尺
HARMONY NBHD I, HARMONY
3306 SAGEBRUSH STREET
新
待售
$368,990
房屋
4 贝兹 · 2 浴室 · 1,665 平方英尺
HARMONY WEST, ST CLOUD
3098 HOUSE FINCH ROAD
新
待售
$408,990
房屋
5 贝兹 · 3 浴室 · 2,447 平方英尺
HARMONY WEST, ST CLOUD
3104 HOUSE FINCH ROAD
新
待售
$435,000
房屋
4 贝兹 · 2 浴室 · 2,439 平方英尺
HARMONY NBHD I, HARMONY
3344 SAGEBRUSH STREET
-$10K
待售
$407,900
房屋
4 贝兹 · 2 浴室 · 2,202 平方英尺
HARMONY CENTRAL PH 2, ST CLOUD
3620 BRIARLYNNE WAY
-$25K
待售
$387,900
房屋
4 贝兹 · 2 浴室 · 1,820 平方英尺
HARMONY CENTRAL PH 2, ST CLOUD
7714 BENT TREE LOOP

此地址周边市场

同区域的实时数据。
查看全部

The multiple listing information is provided by the Stellar MLS from a copyrighted compilation of listings. The compilation of listings and each individual listing are ©2026-present Stellar MLS. All Rights Reserved. The information provided is for consumers' personal, noncommercial use and may not be used for any purpose other than to identify prospective properties consumers may be interested in purchasing. All properties are subject to prior sale or withdrawal. All information provided is deemed reliable but is not guaranteed accurate, and should be independently verified. Listing courtesy of: FIERCE REALTY