特性
探索我们的清单
出售房产
免费房屋估价
聯繫
告诉我们您的需求

7033 WENTWORTH WAY

房屋 待售
$324,999

BTC: 4.20438551

ETH: 132.70681911
1 天
3 贝兹
2 浴室
1,283 平方英尺

总览

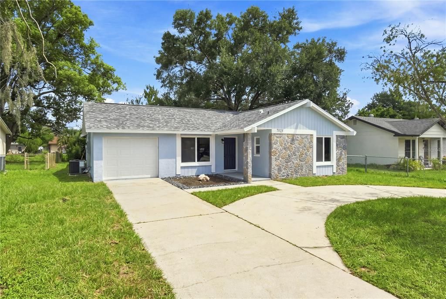
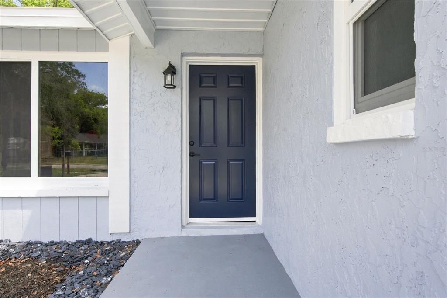
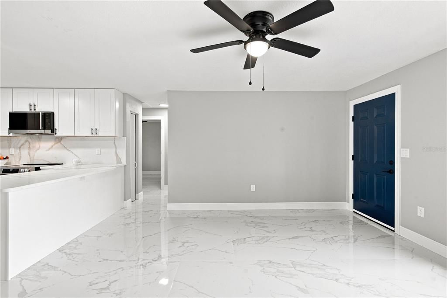
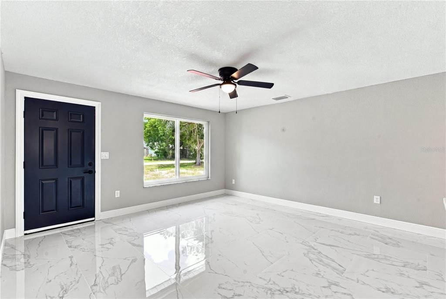
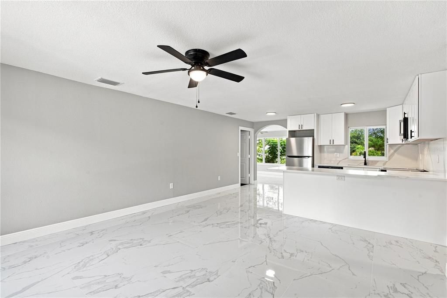
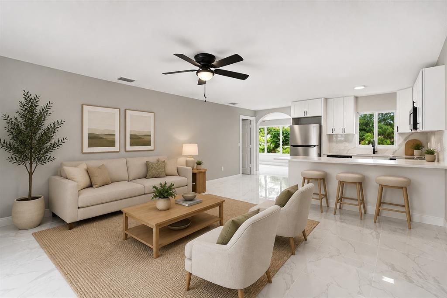
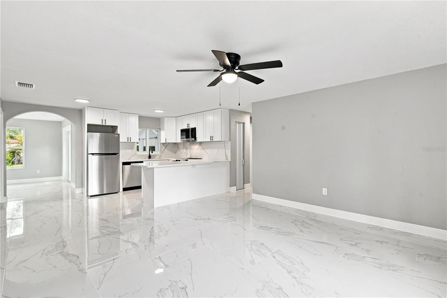
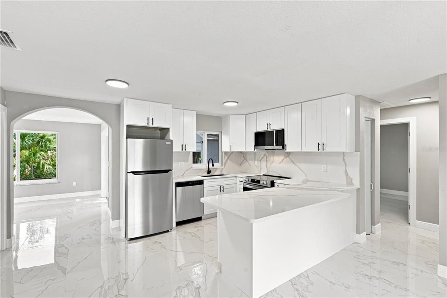
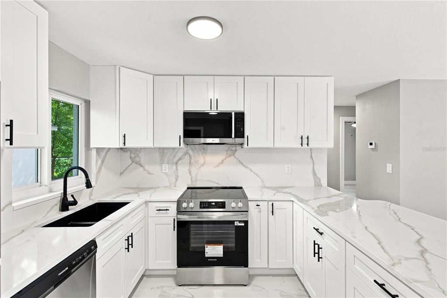
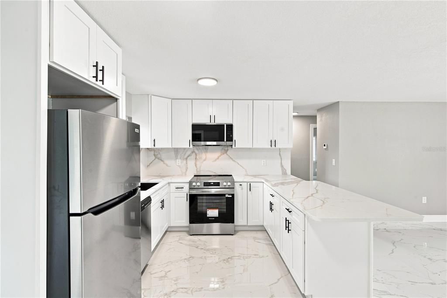
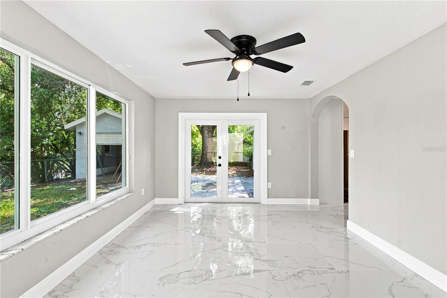
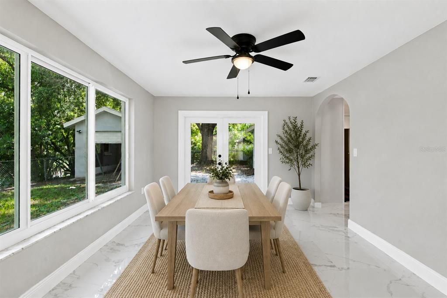
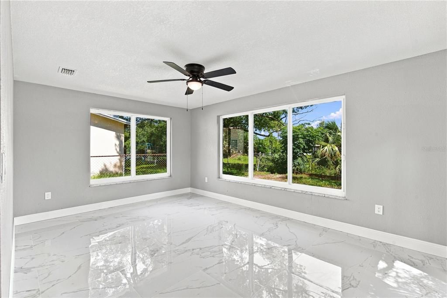
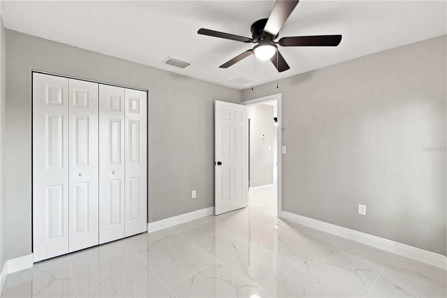
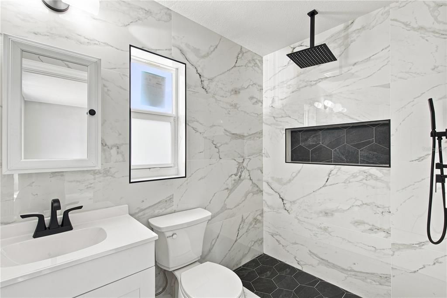
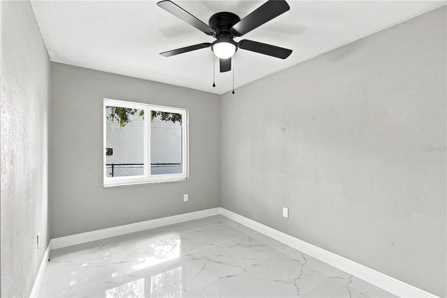
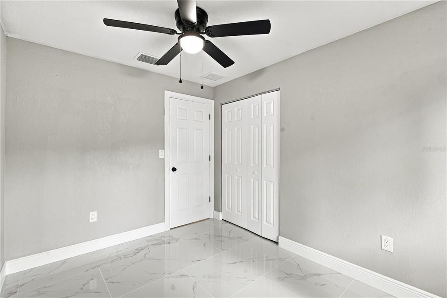
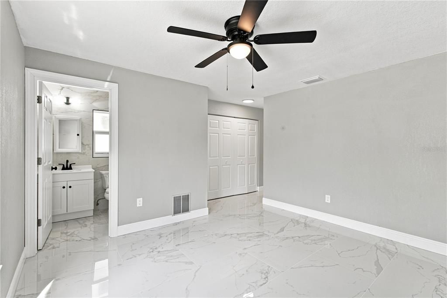
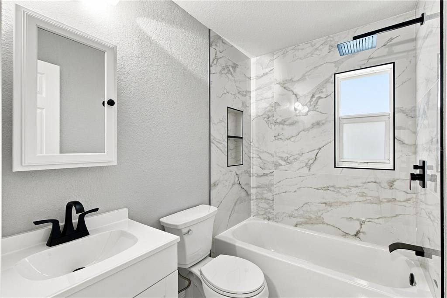
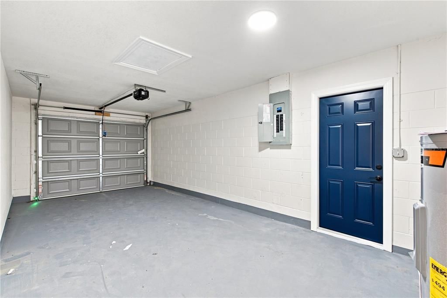
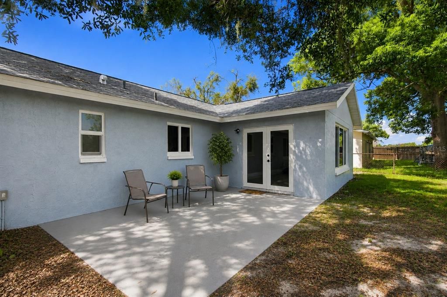
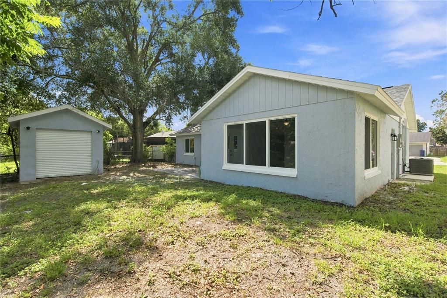
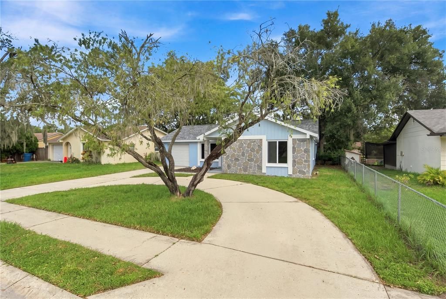
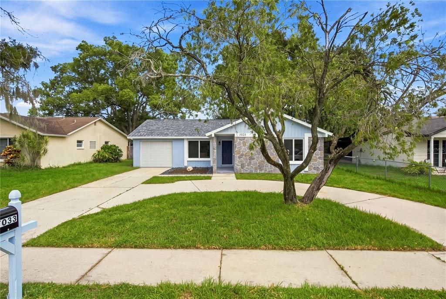
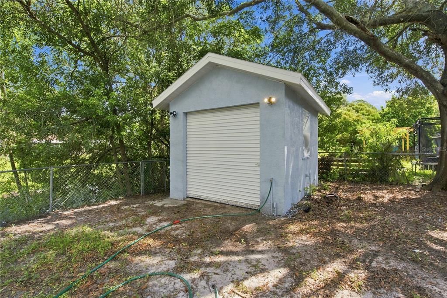
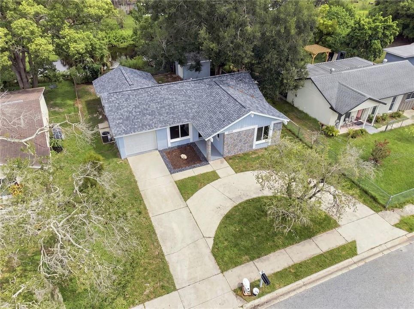
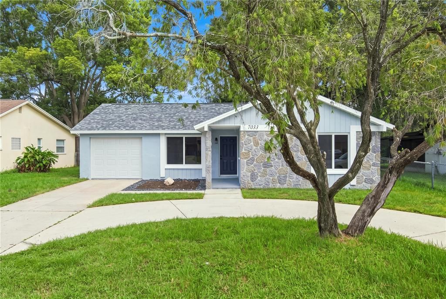
Welcome to this beautifully renovated solid-block home with NO HOA! This move-in-ready property offers the perfect combination of modern updates, comfort, and convenience. Featuring a new roof (2025), new A/C (2026), new windows, and new appliances, this home is truly ready for you to move in and enjoy. The beautifully updated interior includes porcelain tile flooring and elegant quartz countertops, creating a stylish and durable living space. The property also features a 1-car garage and a peaceful canal view, adding a relaxing touch to your everyday living. Step outside to the patio, where you’ll find an additional shed offering versatile extra space—perfect for storage, a workshop, hobby area, or all your outdoor needs. Conveniently located near shopping, restaurants, grocery stores, parks, schools, medical facilities, and major roadways, this home provides both a peaceful setting and easy access to everything you need. This home is a must-see! Schedule your private showing today .

位置

详情

类型:
Residential
停车:
没有数据
建造年份:
1978
地段:
0.14 英亩
暖气:
Electric
价格/平方英尺:
$253
冷气:
Central Air
HOA:
没有数据

Valuation

Our model vs. what's actually selling nearby.
Estimate
$239,900
$169K – $309K
Confidence Low
List vs. estimate
$85K above estimate
List $324,999 · +35.5%
Our model says this listing is priced above recent comparable activity. Room to negotiate.
Price per sq ft
$253
+18.6% vs. city median $213
Based on
167 MLS comparables
Median of recent comparable listings. Sold comps use closing price, active listings use list price.

亮点

Annual tax
$3,906
2025
View
Garden, Water
Garage
1 car garage
更多事实和特点
  • 地板

    • Porcelain Tile

    暖气

    • Electric

    冷气

    • Central Air

    设备

    • Dishwasher

    • Microwave

    • Range

    • Refrigerator

    其他室内特点

    • Built-in Features

    • Eating Space In Kitchen

    • Kitchen/Family Room Combo

    • Open Floorplan

    卧室和浴室

    • 卧室: 3

    • 完整的浴室: 2

  • 房屋

    • 等级: One

    • 外观特征: Garden / Private Yard / Sidewalk / Storage

    地段

    • 地段: 0.14 英亩

    其他财产信息

    • 包裹编号: 1626220050000000900

    • 分区: R4

  • 类型与风格

    • 财产种类: Residential

    • 属性子类型: Single Family Residence

  • 公益

    • Electricity Available

    • Electricity Connected

    • Public

    • Water Connected

  • 其他财政信息

    • 年税额: $3,907

  • 来源细节

    • MLS ID: TB8543325

    其他详情

    • 建筑材料: Block

    • 基金会详情: Block

    • 洗衣功能: In Garage

    • 地段特征: Landscaped

    • 方向面: South

    • 其他结构: Shed(s) / Workshop

    • 车库空间: 1

    • 附属车库: 是

    • 车库: 是

    • 生活区域: 1283

    • 水源: Public

    • 细分名称: VENICE ESTATES SUB

私人咨询
与这套房产的专属顾问沟通。
户型图、HOA 文件、未公开挂牌的对比房源、安排私人看房——一条消息直达当地专家。

类似这套

待售
$249,000
房屋
2 贝兹 · 2 浴室 · 1,325 平方英尺
TANGLEWOOD TERRACE, NEW PORT RICHEY
4236 ABACO COURT
待售
$234,900
房屋
3 贝兹 · 2 浴室 · 1,180 平方英尺
UNI VILLE SEC 02, NEW PORT RICHEY
4533 GRAND CENTRAL AVENUE
待售
$389,900
房屋
3 贝兹 · 2 浴室 · 1,646 平方英尺
WYNDTREE PHASE III, NEW PORT RICHEY
1044 DALESIDE LANE
待售
$294,900
房屋
3 贝兹 · 2 浴室 · 1,192 平方英尺
EAST GATE ESTATES, NEW PORT RICHEY
6936 COLEUS COURT
待售
$410,000
房屋
4 贝兹 · 2 浴室 · 1,756 平方英尺
SUNSET LAKES, NEW PORT RICHEY
8521 SUNSET HARBOR COURT
待售
$274,900
房屋
3 贝兹 · 2 浴室 · 1,151 平方英尺
ORANGEWOOD VILLAGE, HOLIDAY
2332 CHANCERY DRIVE
待售
$365,000
联排别墅
3 贝兹 · 2 浴室 · 1,991 平方英尺
RIVERWALK PRESERVE, NEW PORT RICHEY
5330 RIVERWALK PRESERVE DR
待售
$289,000
房屋
3 贝兹 · 2 浴室 · 1,522 平方英尺
LA VILLA GARDENS, HOLIDAY
5600 ANDREA DRIVE

此地址周边市场

同区域的实时数据。
查看全部

The multiple listing information is provided by the Stellar MLS from a copyrighted compilation of listings. The compilation of listings and each individual listing are ©2026-present Stellar MLS. All Rights Reserved. The information provided is for consumers' personal, noncommercial use and may not be used for any purpose other than to identify prospective properties consumers may be interested in purchasing. All properties are subject to prior sale or withdrawal. All information provided is deemed reliable but is not guaranteed accurate, and should be independently verified. Listing courtesy of: LCA REALTY, LLC