特性
探索我们的清单
出售房产
免费房屋估价
聯繫
告诉我们您的需求

705 W WEST STREET

房屋 待售
$1,224,999

BTC: 15.84733506

ETH: 500.20375664
3 天
4 贝兹
3 浴室
2,226 平方英尺

总览

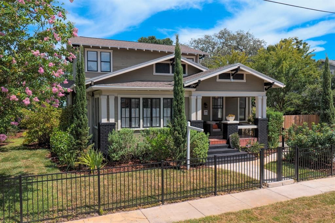
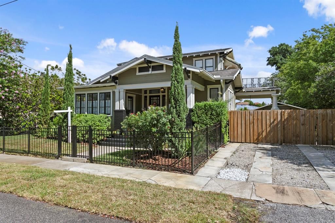
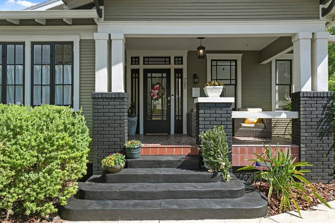
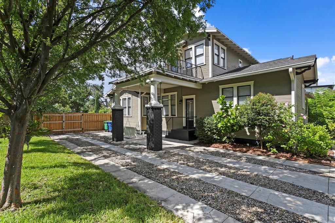
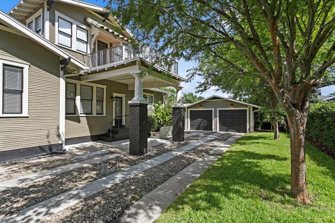
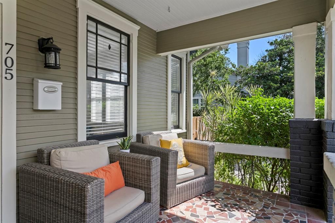
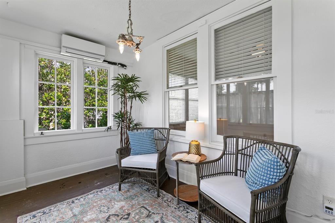
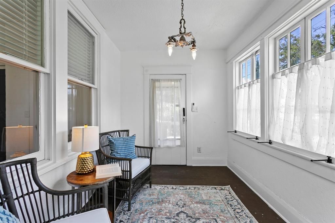
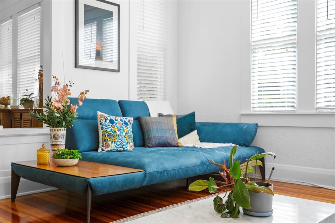
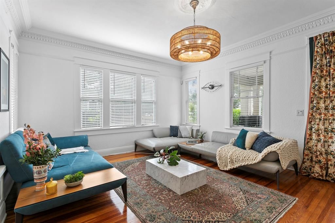
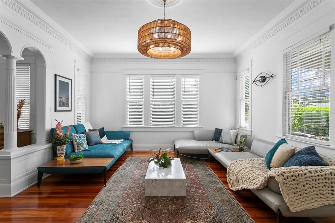
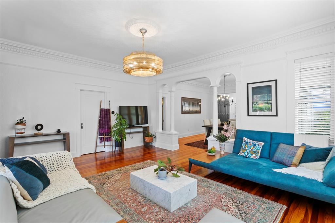
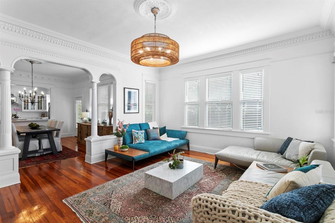
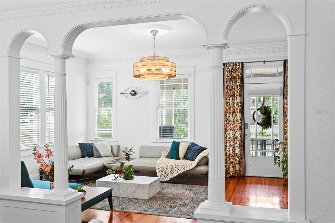
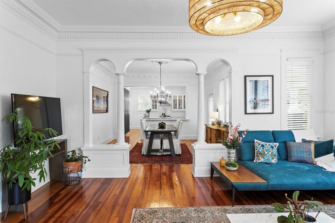
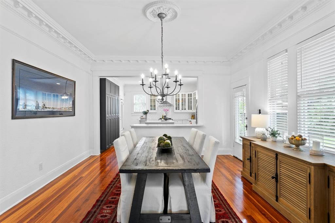
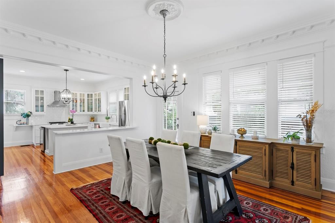
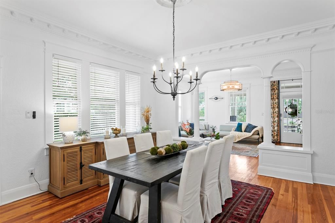
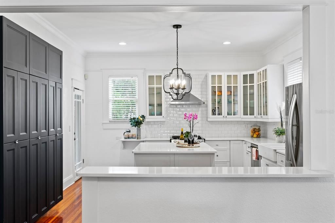
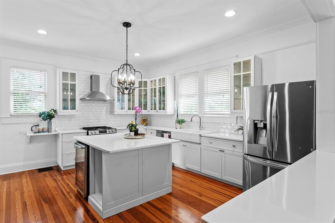
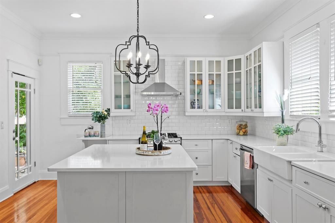
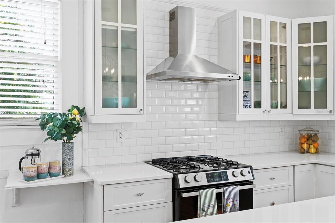
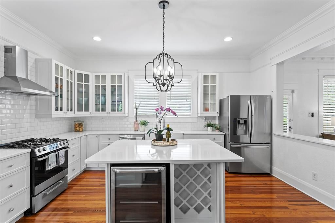
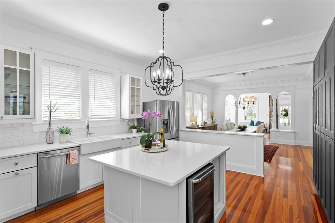
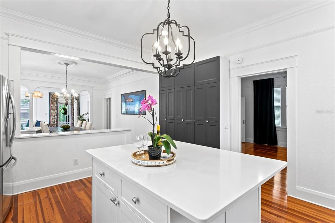
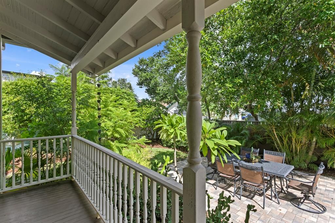
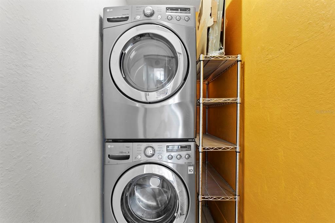
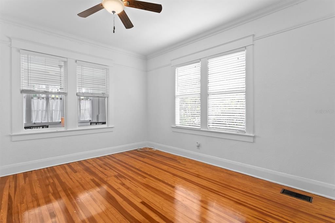
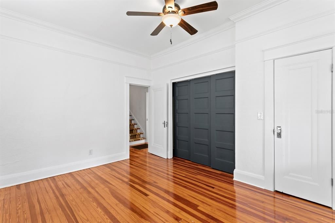
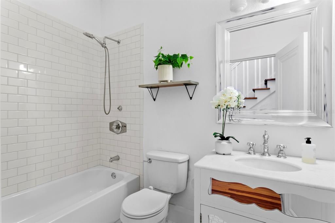
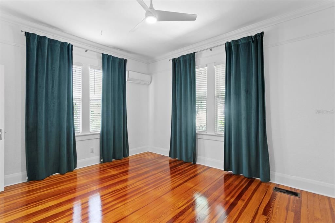
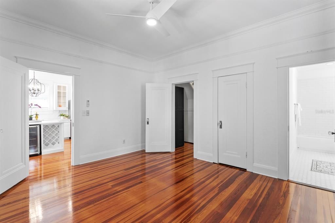
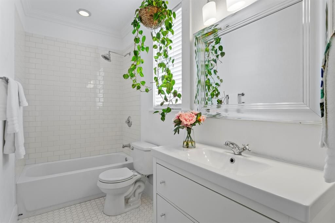
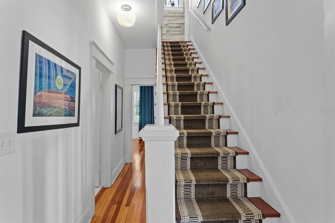
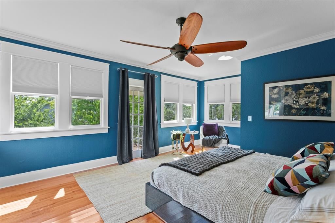
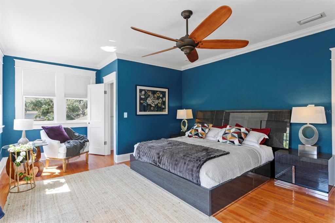
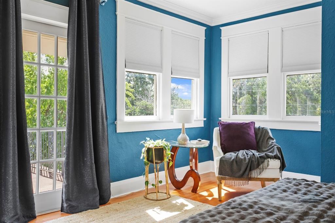
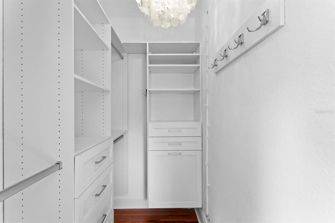
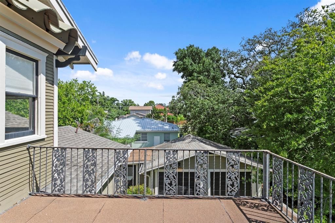
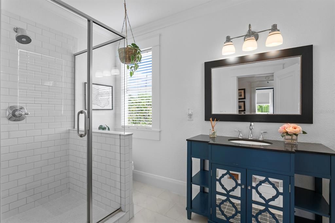
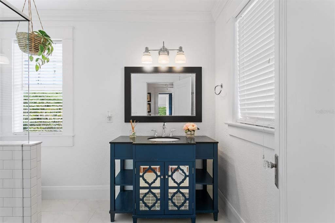
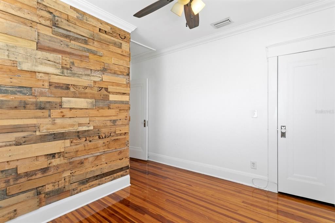
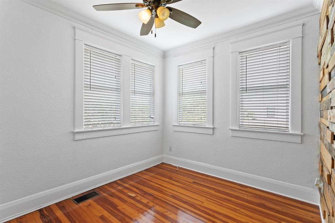
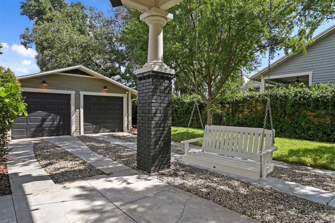
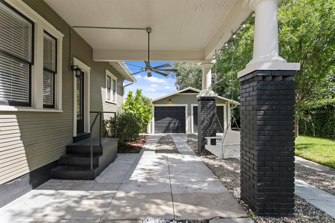
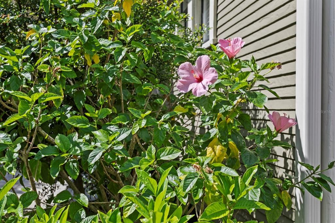
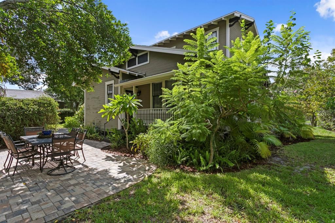
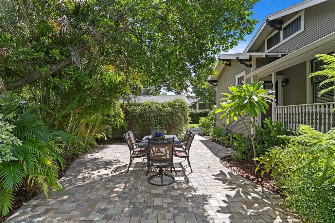
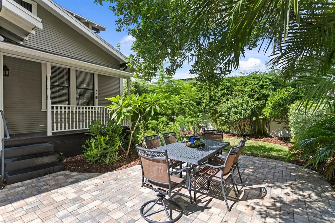
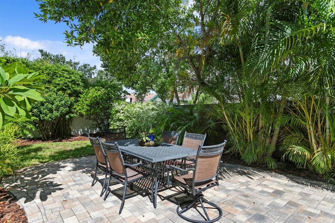
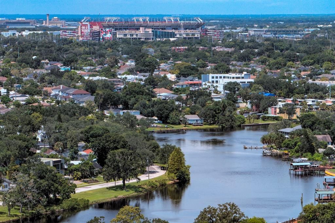
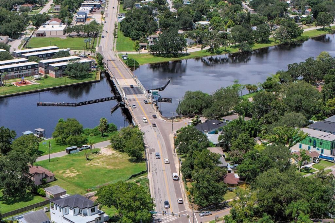
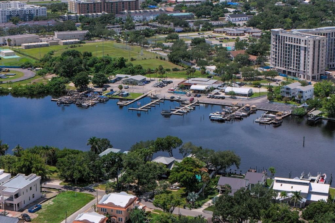
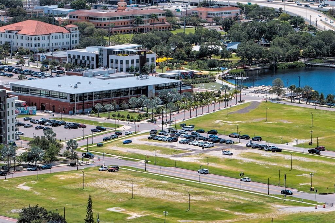
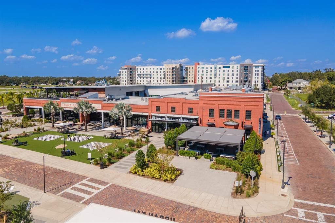
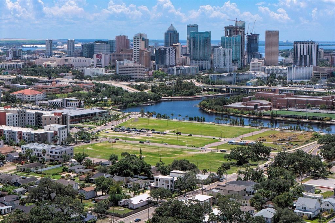
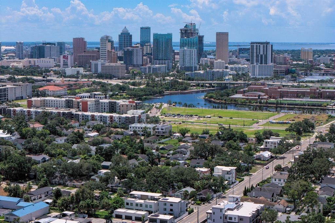
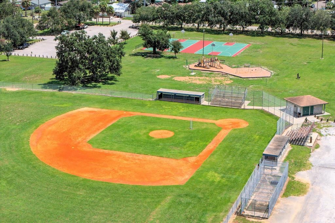
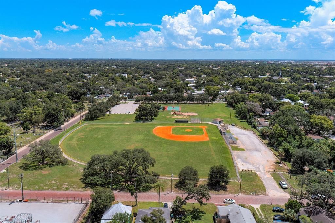
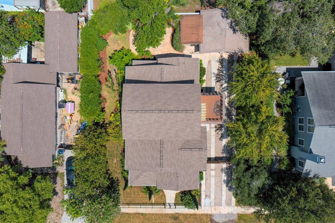
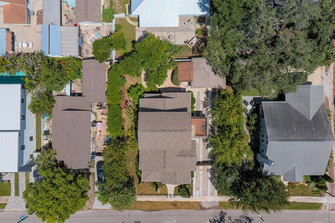
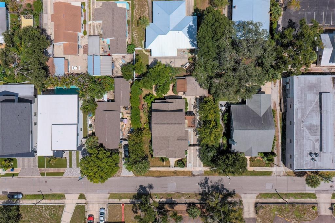
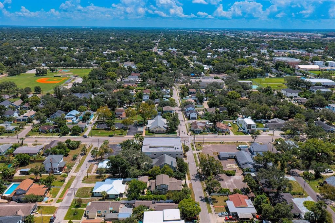
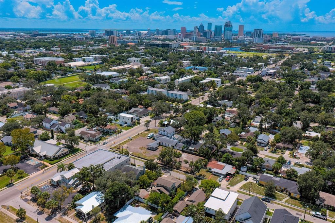
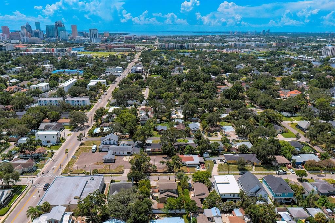
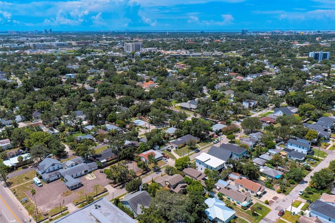
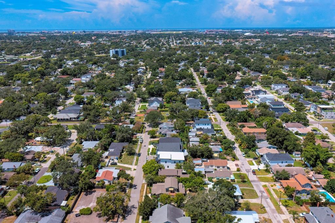
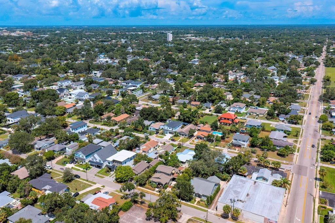
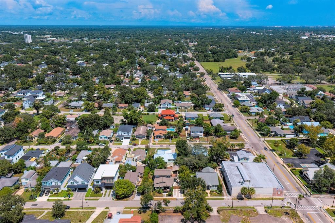
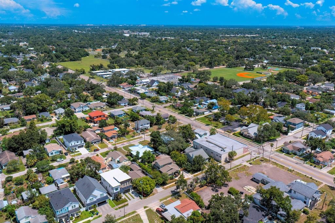
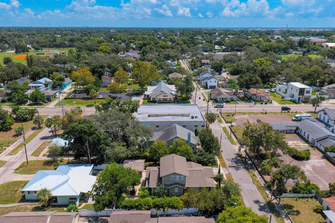
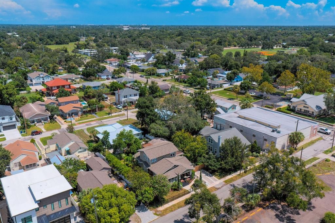
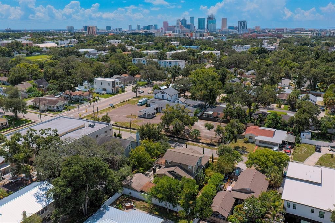
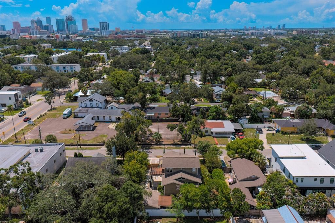
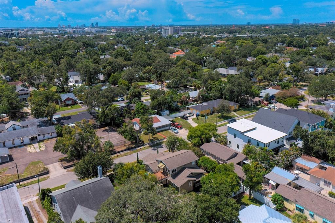
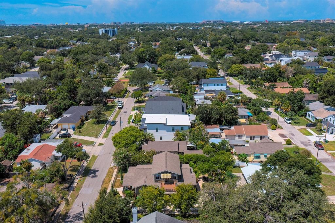
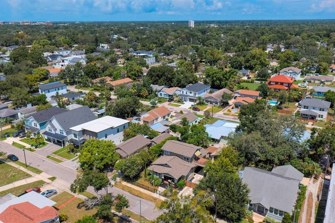
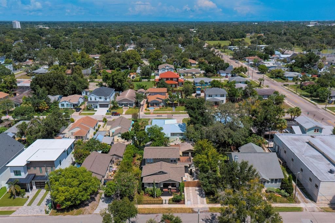
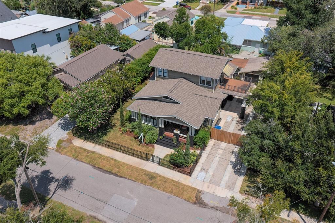
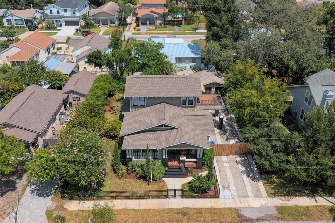
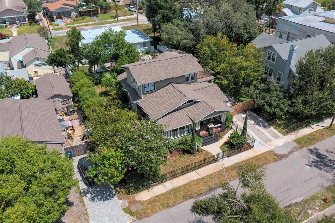
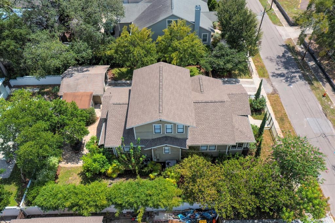
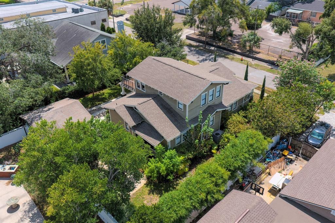
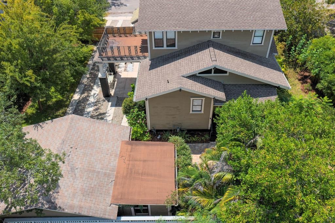
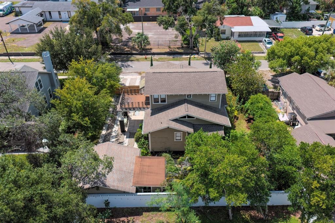
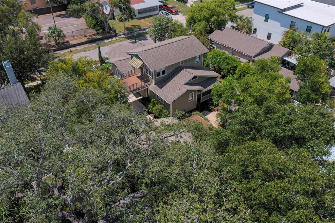
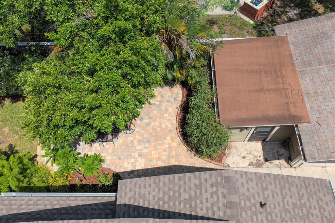
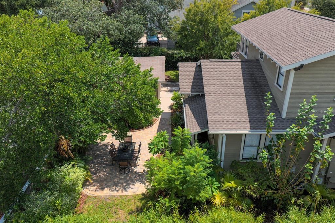
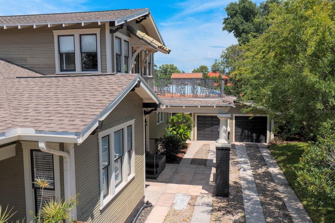
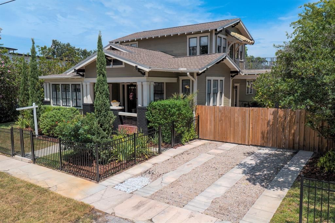
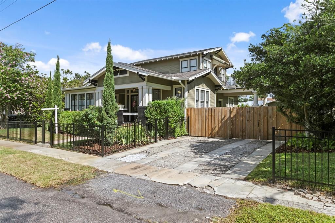
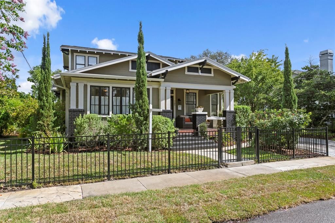
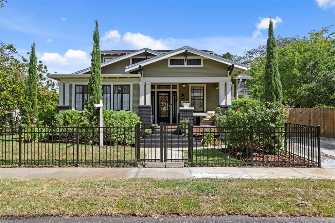
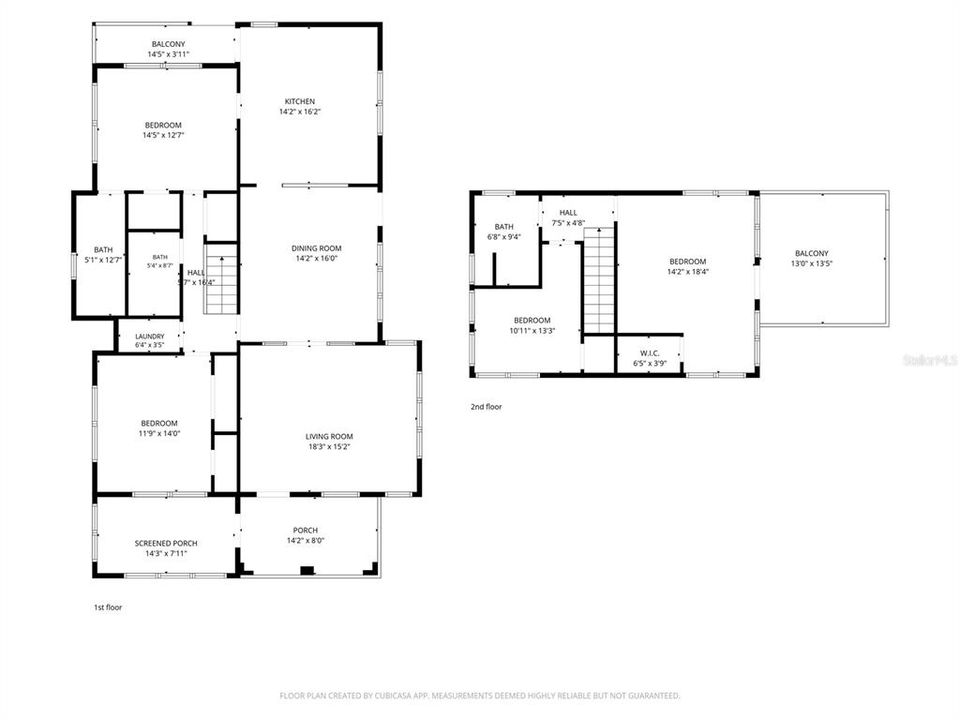
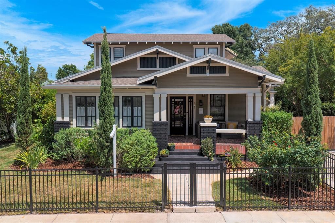
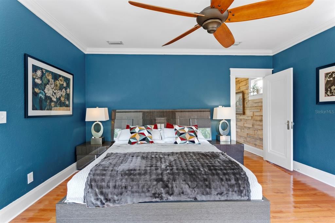
Enjoy Bungalow living in Riverside Heights, one of Tampa’s most central neighborhoods! Step inside this architecturally stunning bungalow, perfectly situated on an oversized lot and blending circa-1920s charm with modern comfort. A spacious front porch with vintage tile welcomes you to the original front door. Inside, the living room showcases original pine floors, high ceilings, vintage crown molding, and classic windows that frame the neoclassical columns and archways leading to the dining room. The fully remodeled kitchen features quartz countertops, a gas range, wine fridge, and an eat-in island. The first floor also includes two generous bedrooms, one with an ensuite bath, plus a full hall bath, laundry closet, and bright sunroom, perfect for an exercise or craft room. Upstairs, a timeless staircase leads to the owner’s bedroom with a custom walk-in closet, a fourth bedroom with its own closet, and a full bath. Outside, enjoy professionally maintained landscaping supported with well-fed irrigation, newly completed wrought-iron-style fencing, and patio pavers ideal for al fresco dining and entertaining. Added highlights include a port-a-cochere, well for water, two-car garage, and adjacent workshop. Located in the heart of Tampa, Riverside Heights is a close walk-away, to Armature Works and the Riverwalk. The home is within ten minutes’ drive of downtown Tampa, a new Publix, hospitals, the airport, and International Plaza, with three neighborhood parks nearby. The flexible floor plan offers the possibility for an owner’s suite upstairs or downstairs, and the sunroom/office has its own front-porch entrance and new split AC unit—perfect for working from home or adapting the space to your needs.

位置

佛罗里达 TAMPA 33602 房屋 待售

详情

类型:
Residential
停车:
Covered / Driveway / Garage Door Opener / Portico / Workshop in Garage
建造年份:
1928
地段:
0.20 英亩
暖气:
Central / Electric / Wall Units / Window Unit
价格/平方英尺:
$550
冷气:
Central Air / Mini-Split Unit(s)
HOA:
没有数据

Valuation

Our model vs. what's actually selling nearby.
Estimate
$599,000
$365K – $1.0M
Confidence Low
List vs. estimate
$625K above estimate
List $1,224,999 · +104.5%
Our model says this listing is priced above recent comparable activity. Room to negotiate.
Price per sq ft
$550
+88.0% vs. city median $292
Based on
5 MLS comparables
Median of recent comparable listings. Sold comps use closing price, active listings use list price.

亮点

Annual tax
$11,036
2026
Garage
2 car garage
Pets
Allowed
更多事实和特点
  • 地板

    • Tile

    • Hardwood

    暖气

    • Central

    • Electric

    • Wall Units / Window Unit

    冷气

    • Central Air

    • Mini-Split Unit(s)

    设备

    • Dishwasher

    • Disposal

    • Dryer

    • Exhaust Fan

    • Gas Water Heater

    • Range

    • Range Hood

    • Refrigerator

    • Washer

    • Wine Refrigerator

    其他室内特点

    • Built-in Features

    • Ceiling Fan(s)

    • Crown Molding

    • Eating Space In Kitchen

    • High Ceilings

    • Primary Bedroom Main Floor

    • PrimaryBedroom Upstairs

    • Split Bedroom

    • Stone Counters

    • Walk-In Closet(s)

    • Window Treatments

    卧室和浴室

    • 卧室: 4

    • 完整的浴室: 3

  • 停车

    • Covered

    • Driveway

    • Garage Door Opener

    • Portico

    • Workshop in Garage

    房屋

    • 等级: Two

    • 外观特征: Irrigation System / Private Mailbox / Private Yard / Rain Gutters / Sidewalk / Storage

    地段

    • 地段: 0.20 英亩

    其他财产信息

    • 包裹编号: A1129184QI00000000052.0

    • 分区: RS-50

  • 类型与风格

    • 财产种类: Residential

    • 属性子类型: Single Family Residence

  • 公益

    • Cable Available

    • Electricity Connected

    • Fire Hydrant

    • Natural Gas Connected

    • Public

    • Sewer Connected

    • Sprinkler Well

    • Street Lights

    • Water Available

    • Water Connected

  • 其他财政信息

    • 年税额: $11,036

  • 来源细节

    • MLS ID: TB8531687

    其他详情

    • 建筑材料: Wood Frame / Wood Siding

    • 基金会详情: Crawlspace

    • 洗衣功能: Electric Dryer Hookup / Inside / Laundry Closet / Washer Hookup

    • 地段特征: City Lot / Oversized Lot / Sidewalk

    • 天井和门廊特色: Covered / Front Porch / Rear Porch

    • 窗户功能: Blinds

    • 方向面: South

    • 其他结构: Storage / Workshop

    • 建筑风格: Bungalow

    • 车库空间: 2

    • 车库: 是

    • 生活区域: 2226

    • 水源: Well

    • 地块大小: 91 x 96

    • 细分名称: MAINE PARK SUB

私人咨询
与这套房产的专属顾问沟通。
户型图、HOA 文件、未公开挂牌的对比房源、安排私人看房——一条消息直达当地专家。

类似这套

待售
$1,520,000
公寓/合作社
2 贝兹 · 2 浴室 · 1,697 平方英尺
PENDRY RESIDENCES TAMPA, TAMPA
111 S ASHLEY DRIVE UNIT 1507
待售
$1,200,000
多户家庭
8 贝兹 · 2,300 平方英尺
COURIER CITY, TAMPA
408 S MELVILLE AVENUE
待售
$1,300,000
房屋
5 贝兹 · 3 浴室 · 3,210 平方英尺
MAC FARLANE PARK, TAMPA
3206 W ARCH STREET
待售
$1,250,000
房屋
5 贝兹 · 3 浴室 · 3,487 平方英尺
7133, TAMPA
807 W KENTUCKY AVENUE
待售
$1,455,000
联排别墅
4 贝兹 · 4 浴室 · 2,928 平方英尺
212 W ROSS TWNHMS TR A & TR, TAMPA
2117 N OLA AVENUE UNIT 3
待售
$899,999
房屋
4 贝兹 · 4 浴室 · 2,076 平方英尺
RANDALLS ADD, TAMPA
942 E 11TH AVENUE UNIT 1
待售
$1,100,000
商业的
0 room(s) · 2,488 平方英尺
WOOD LYNNE, TAMPA
204 N MACDILL AVENUE
待售
$1,495,000
房屋
4 贝兹 · 3 浴室 · 2,346 平方英尺
WEST HIGHLANDS, TAMPA
317 W FRANCES AVENUE

此地址周边市场

同区域的实时数据。
查看全部

The multiple listing information is provided by the Stellar MLS from a copyrighted compilation of listings. The compilation of listings and each individual listing are ©2026-present Stellar MLS. All Rights Reserved. The information provided is for consumers' personal, noncommercial use and may not be used for any purpose other than to identify prospective properties consumers may be interested in purchasing. All properties are subject to prior sale or withdrawal. All information provided is deemed reliable but is not guaranteed accurate, and should be independently verified. Listing courtesy of: TAMPA BAY LUXURY HOMES REALTY LLC