特性
探索我们的清单
出售房产
免费房屋估价
聯繫
告诉我们您的需求

706 GOLFPARK DRIVE

房屋 待售
$4,495,000

BTC: 59.06701708

ETH: 1,798.00000000

40 天
4 贝兹
3 浴室
5,534 平方英尺

总览

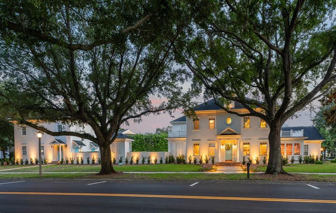
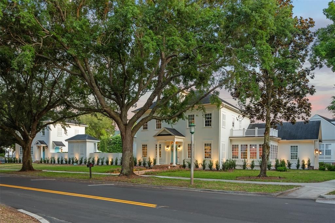
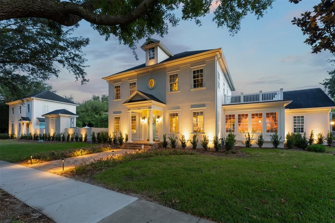
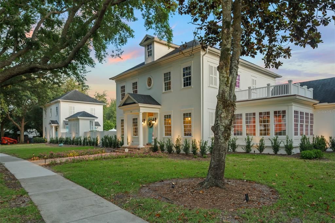
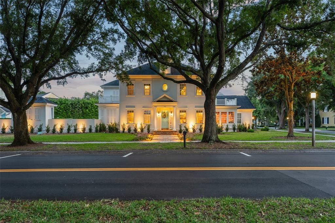
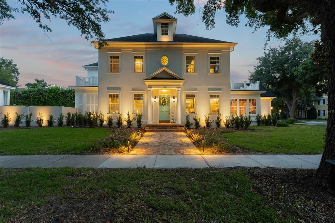
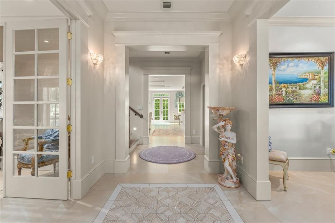
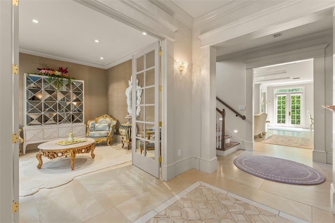
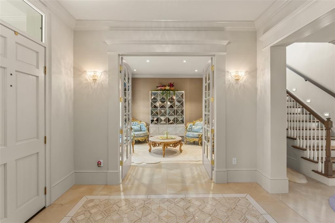
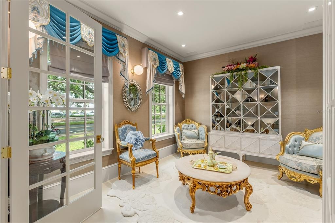
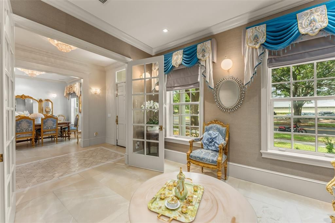
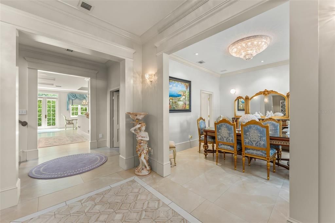
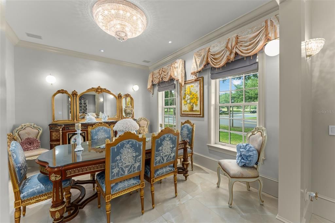
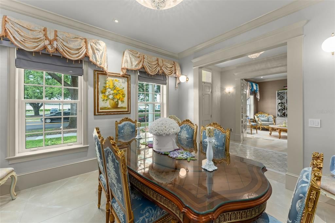
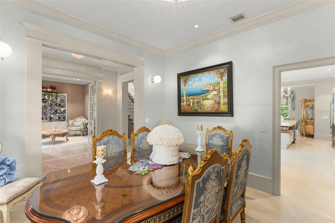
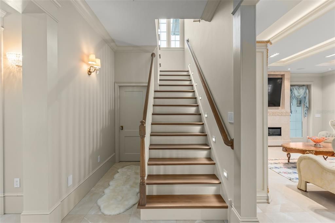
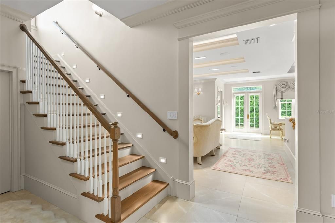
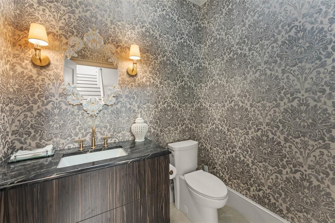
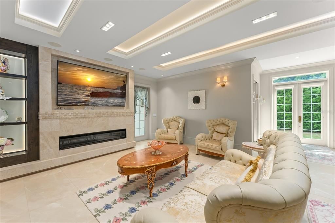
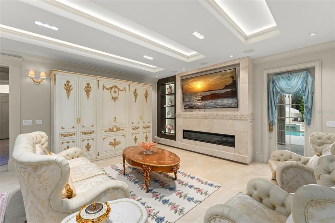
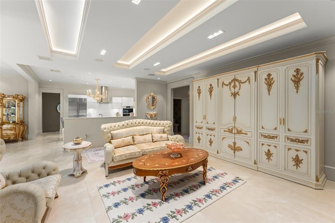
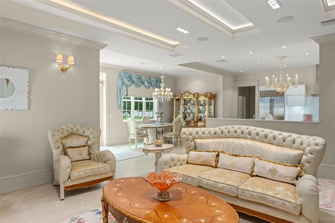
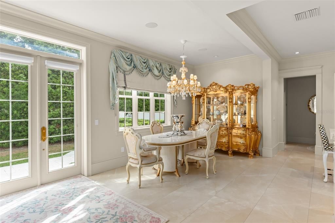
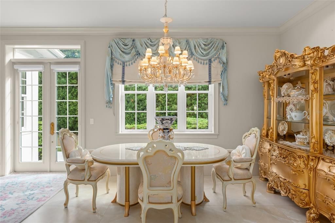
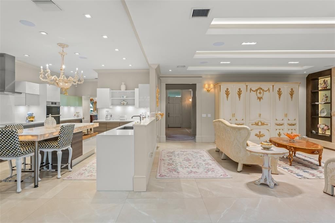
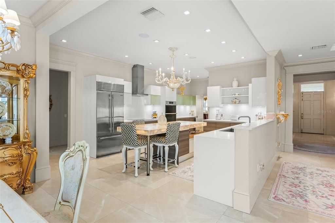
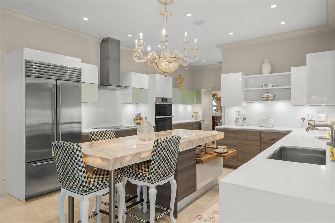
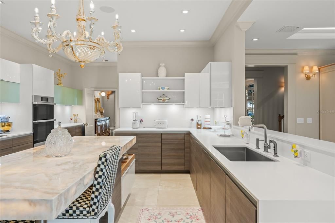
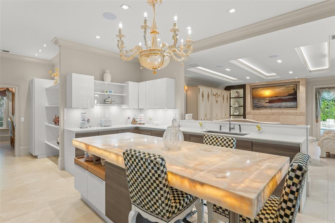
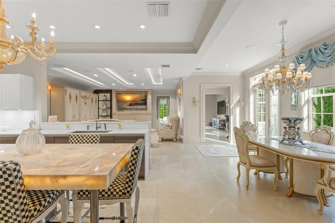
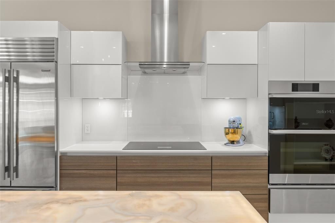
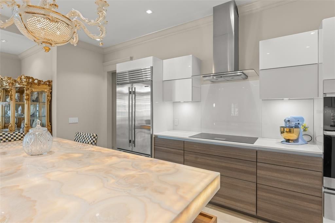
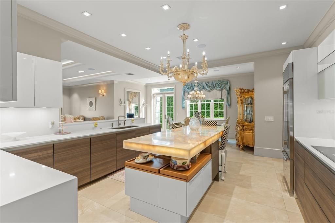
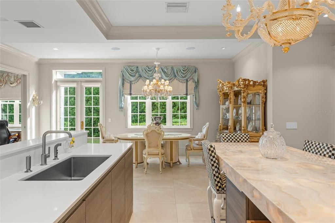
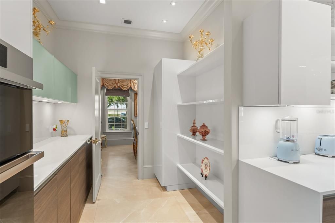
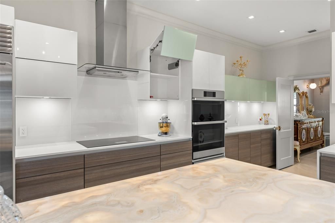
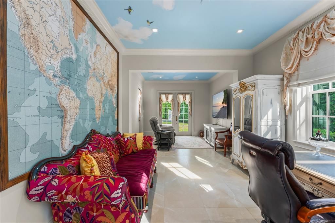

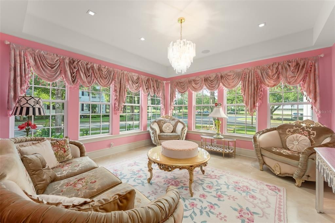
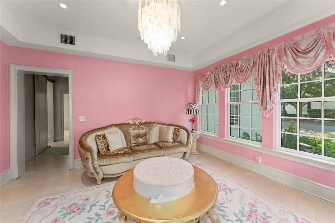
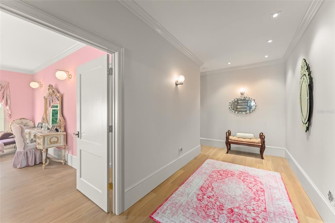
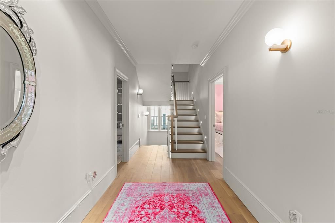
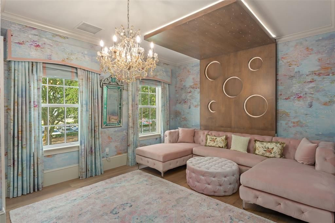
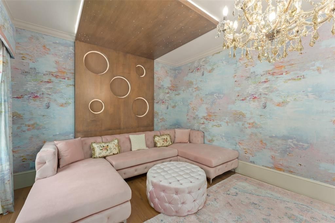
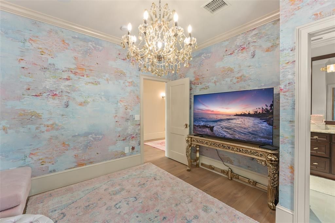
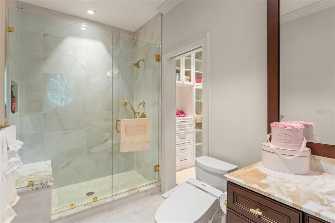
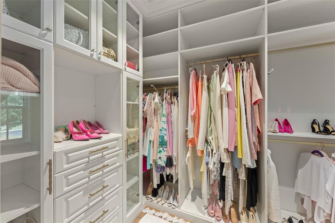
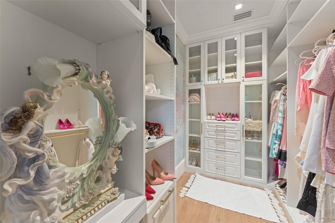
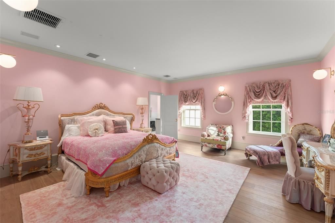
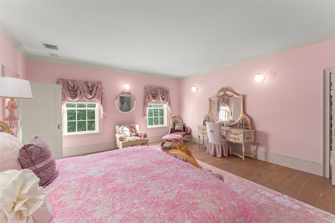
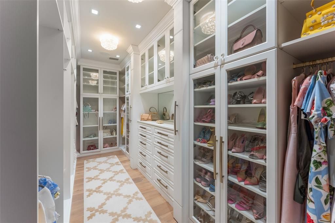
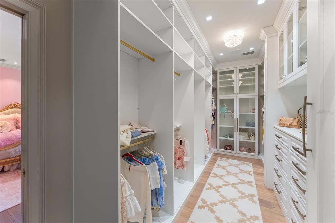
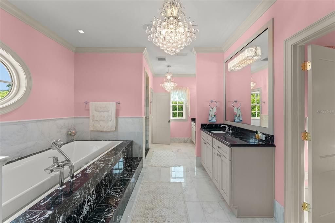
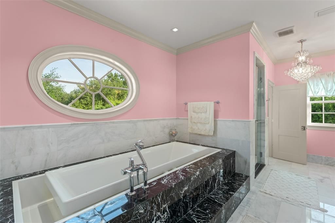
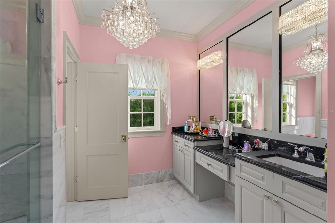
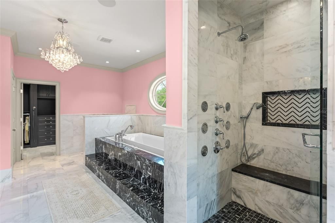
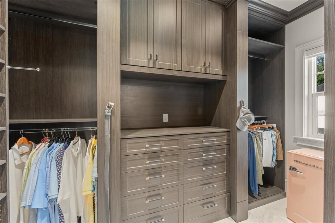
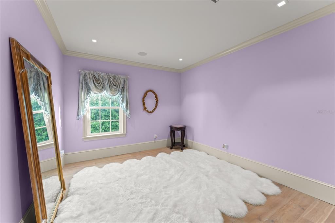
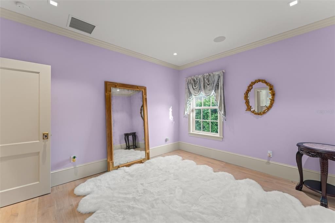
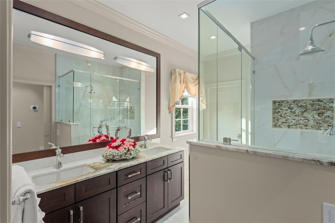
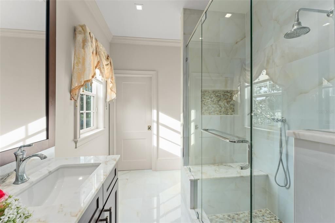
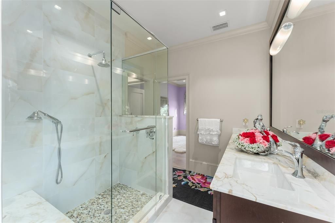
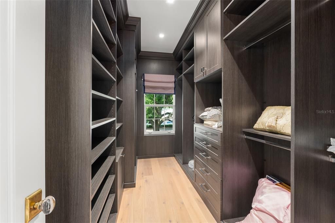
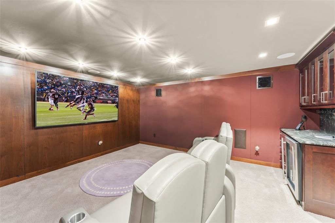
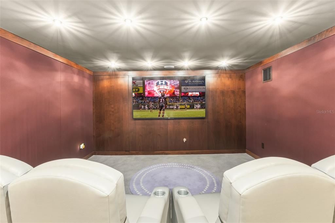
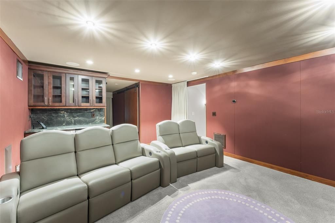
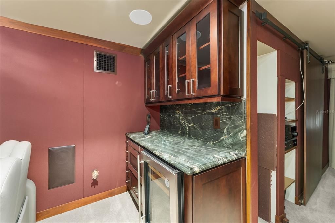
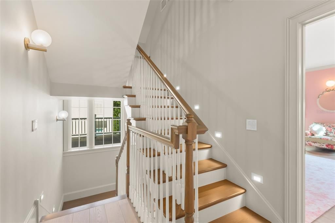
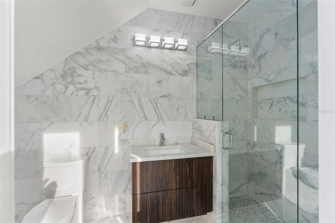
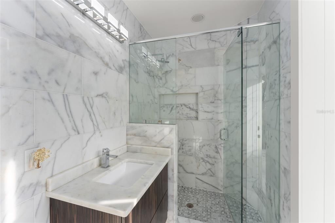
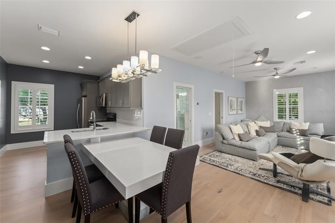
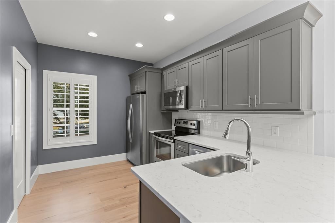
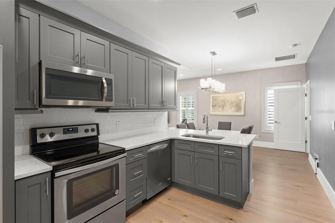
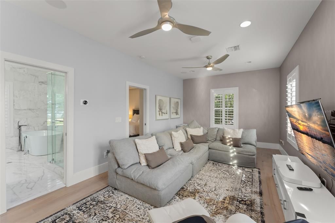
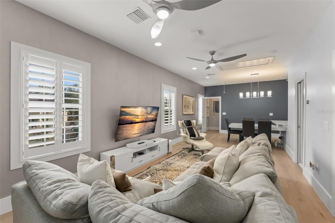
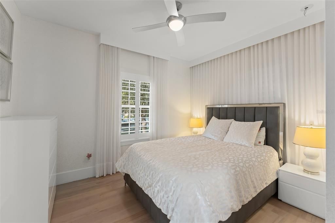
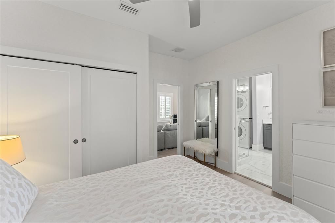
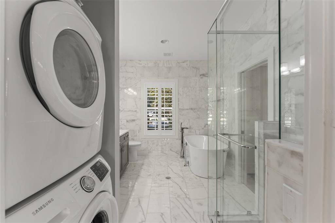
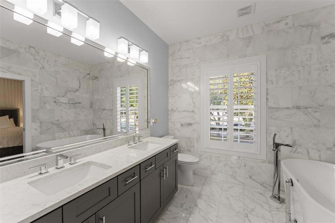
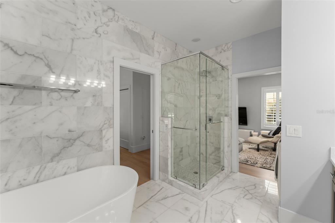
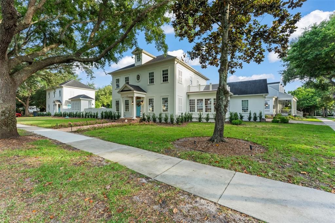
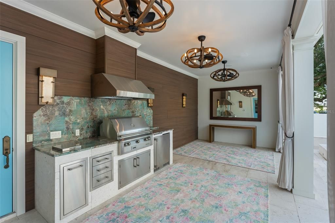
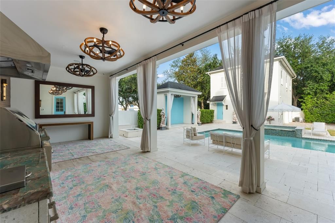
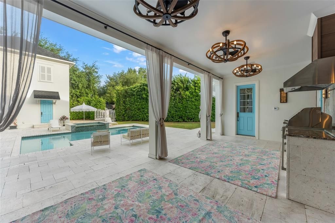
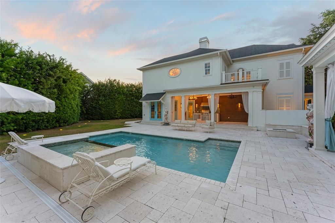
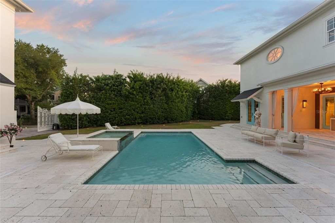
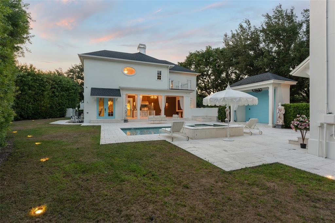
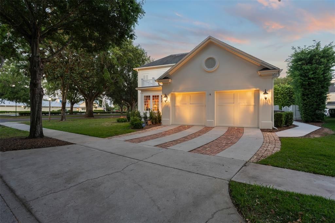
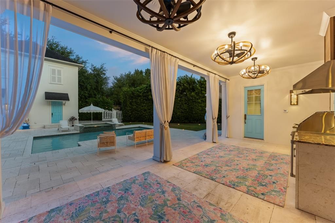
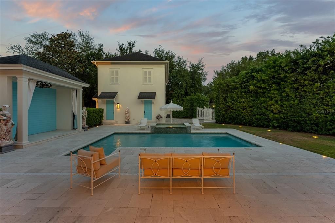
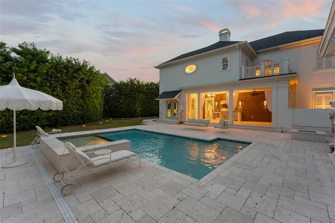
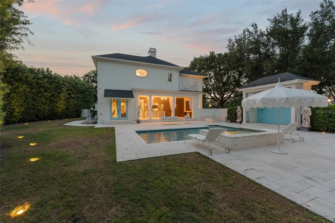
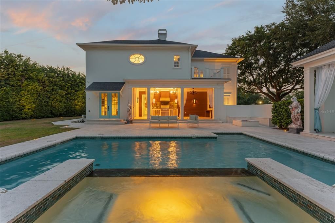
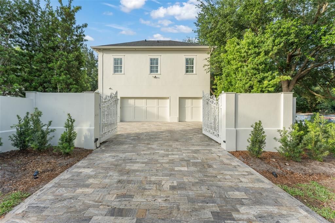
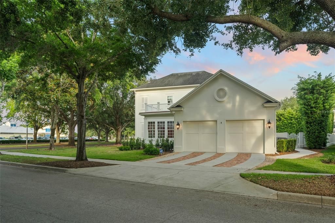
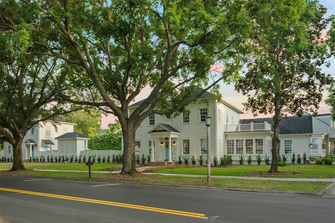
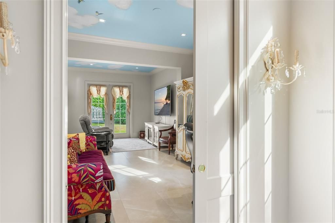
Welcome to Crescentwood, a truly rare offering in the Main Village of Celebration, a fully reimagined estate set across two homesites, creating a scale and presence seldom found within the community. Thoughtfully renovated with high-end materials and custom finishes throughout, the residence blends timeless architecture with modern luxury in a way that is both refined and highly livable. As you enter, the foyer welcomes you with substantial millwork, curated lighting, and a level of craftsmanship that immediately defines the residence. Formal and casual living spaces are elegantly proportioned, featuring beautiful tile flooring, layered ceiling details with integrated lighting, custom built-ins, French doors and oversized windows that fill the interiors with natural light. A beautiful sitting room framed by eight windows creates an inviting space bathed in natural light throughout the day. At the center of the home, the completely redesigned chef’s kitchen showcases custom Poggenpohl cabinetry, premium integrated appliances, dramatic illuminated stone surfaces, extensive preparation space, and a seamless connection to the adjacent living and dining areas, creating an ideal setting for both entertaining and everyday living. The owner’s suite serves as a luxurious private retreat with a spa-inspired bath finished in striking marble, custom fixtures, and refined architectural detailing. The suite is further enhanced by two walk-in closets, offering exceptional organization and boutique-style functionality. Each secondary bedroom are designed as private ensuite retreats complete with walk-in closets and beautifully updated bathrooms featuring elevated finishes and distinctive design details. The third-story movie room offers a true cinematic experience tucked away as a private entertainment space. Adding to the property’s versatility is a fully upgraded one-bedroom apartment featuring a private entrance, luxurious bath with a freestanding tub and separate shower, eat in space, living room and full-size washer and dryer offering ideal flexibility for guests, extended family or private office space. The main residence includes a two-car garage, while automotive enthusiasts and collectors will especially appreciate the separate temperature controlled oversized three-car garage. Designed with high ceiling height to accommodate vehicle lifts, the space has the potential to house up to six vehicles—an extraordinarily rare amenity within Celebration. The outdoor living experience is equally impressive, featuring a swimming pool and spa surrounded by elegant limestone pavers, summer kitchen, covered entertaining areas, and lush landscaping. A substantial stucco masonry wall encloses the grounds, creating an ultra-private backyard and pool setting rarely found within Celebration’s Main Village. Extensive landscape lighting beautifully illuminates the property and architectural details in the evening, enhancing the estate’s ambiance and presence after sunset. Multiple outdoor gathering spaces further elevate the estate-like atmosphere, creating the feel of a private luxury resort. Crescentwood represents a one-of-one opportunity within Celebration, offering the rarity of a double homesite, a fully renovated luxury residence and a level of finish and scale that is nearly impossible to replicate within the Main Village.

位置

佛罗里达 CELEBRATION 34747 房屋 待售

详情

类型:
Residential
停车:
Garage Door Opener / Garage Faces Rear / Garage Faces Side / Off Street / Oversized / Parking Pad / Split Garage
建造年份:
2002
地段:
0.24 英亩
暖气:
Central
价格/平方英尺:
$812
冷气:
Central Air
HOA:
$357

Valuation

Our model vs. what's actually selling nearby.
Estimate
$1,295,000
$674K – $4.3M
Confidence Low
List vs. estimate
$3.2M above estimate
List $4,495,000 · +247.1%
Our model says this listing is priced above recent comparable activity. Room to negotiate.
Price per sq ft
$812
+98.5% vs. city median $409
Based on
5 MLS comparables
Median of recent comparable listings. Sold comps use closing price, active listings use list price.

亮点

Annual tax
$19,418
2025
HOA
$357/qtr
Pool
In Ground
View
Golf Course
Garage
5 car garage
Pets
Allowed
更多事实和特点
  • 地板

    • Engineered Hardwood

    • Marble

    • Tile

    暖气

    • Central

    冷气

    • Central Air

    设备

    • Built-In Oven

    • Cooktop

    • Dishwasher

    • Microwave

    • Refrigerator

    其他室内特点

    • Ceiling Fan(s)

    • Crown Molding

    • Eating Space In Kitchen

    • PrimaryBedroom Upstairs

    • Solid Surface Counters

    • Solid Wood Cabinets

    • Tray Ceiling(s)

    • Walk-In Closet(s)

    • Window Treatments

    卧室和浴室

    • 卧室: 4

    • 洗手间: 1

    • 完整的浴室: 3

  • 停车

    • Garage Door Opener

    • Garage Faces Rear

    • Garage Faces Side

    • Off Street

    • Oversized

    • Parking Pad

    • Split Garage

    房屋

    • 等级: Three Or More

    • 私人泳池: 是

    • 外观特征: Irrigation System / Lighting / Outdoor Kitchen / Private Yard / Sidewalk / Sprinkler Metered

    地段

    • 地段: 0.24 英亩

    其他财产信息

    • 包裹编号: 072528278300011010

    • 分区: OPUD

  • 类型与风格

    • 财产种类: Residential

    • 属性子类型: Single Family Residence

  • 公益

    • BB/HS Internet Available

    • Cable Available

    • Electricity Connected

  • 其他财政信息

    • HOA: $357

    • HOA频率: Quarterly

    • 年税额: $19,418

  • 来源细节

    • MLS ID: S5155178

    其他详情

    • 建筑材料: Stucco

    • 基金会详情: Slab

    • 洗衣功能: Inside / Laundry Room

    • 地段特征: Oversized Lot

    • 天井和门廊特色: Deck / Patio / Rear Porch

    • 泳池特色: In Ground

    • 方向面: Northwest

    • 车库空间: 5

    • 附属车库: 是

    • 车库: 是

    • 生活区域: 5534

    • 水源: Public

    • 细分名称: CELEBRATION VILLAGE UNIT 2

私人咨询
与这套房产的专属顾问沟通。
户型图、HOA 文件、未公开挂牌的对比房源、安排私人看房——一条消息直达当地专家。

类似这套

在该地区没有找到类似的属性

此地址周边市场

同区域的实时数据。
查看全部

The multiple listing information is provided by the Stellar MLS from a copyrighted compilation of listings. The compilation of listings and each individual listing are ©2026-present Stellar MLS. All Rights Reserved. The information provided is for consumers' personal, noncommercial use and may not be used for any purpose other than to identify prospective properties consumers may be interested in purchasing. All properties are subject to prior sale or withdrawal. All information provided is deemed reliable but is not guaranteed accurate, and should be independently verified. Listing courtesy of: NECTAR REAL ESTATE