特性
探索我们的清单
出售房产
免费房屋估价
聯繫
告诉我们您的需求

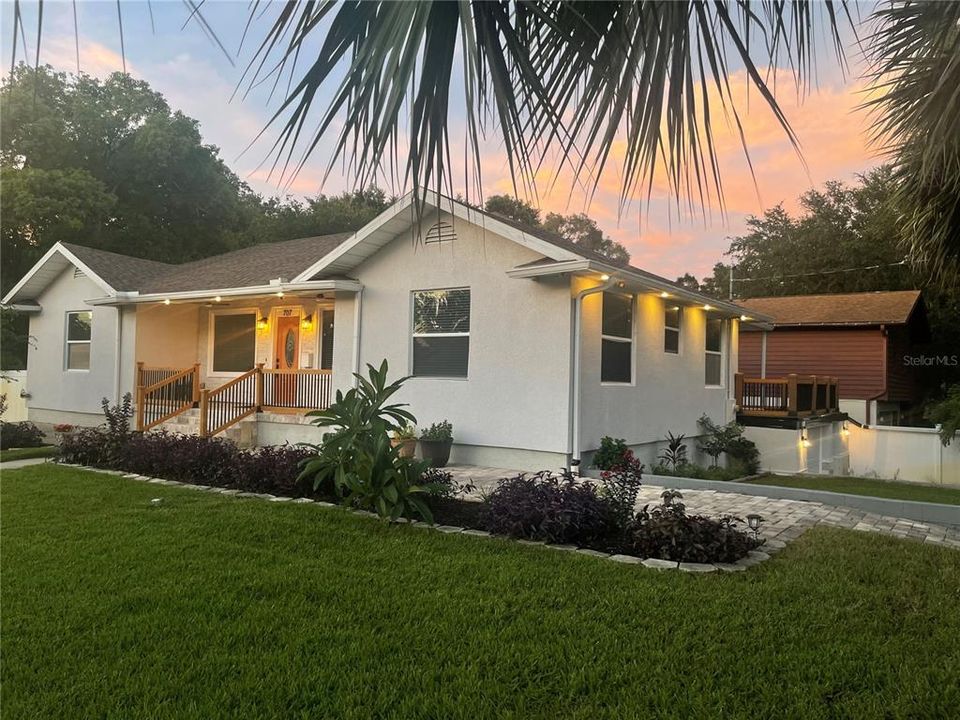
707 N GLENWOOD AVENUE

房屋 合同活跃
$689,000

BTC: 10.57072722

ETH: 362.12841105

5 贝兹
5 浴室
3,191 平方英尺

总览

Multigenerational home in the Heart of Glenwood 5 Bedrooms | 5 Bathrooms | Home Office | 3,200 Sq. Ft. Total Welcome to this expansive home in the highly sought-after Glenwood area. Spanning an impressive 3,200 square feet, this property is the ultimate setup for multigenerational living, offering the perfect blend of grand shared spaces and private quarters. The Main Residence (2,715 Sq. Ft.) Step inside the main home into the living room with newly refinished solid Oak wood floors and electric fireplace. A bright, airy, and very spacious footprint that flows effortlessly into a massive, chef-ready kitchen—the first of two in this home. From Kitchen and primary bedroom there is a huge deck perfect for BBQ and just that cup of coffee in the morning. An additional wrap around deck overlooking the park across the street. The house has tons of windows with abundance of natural light. The interior spiral staircase connects both levels where additional bedrooms and large family room/main cave connect to the garage Accommodations & Work: Includes a dedicated home office, perfect for remote work or quiet study, alongside generous bedrooms and beautifully appointed bathrooms featuring durable tile throughout. The main floor has a laundry room and the ensuite has it's own. The Private In-House Suite (588 Sq. Ft.) The self-contained in-house suite offers total independence without sacrificing proximity. Features its own private entrance, allowing occupants to come and go as they please. Comes complete with its own full-sized, large kitchen and a second independent laundry closet. Huge Yard: The massive fully fenced backyard is a blank canvas ready for your dream oasis with pond and waterfall, a grand outdoor entertaining deck, or space for the family and pets to roam freely. The house features a brand new well and new sod throughout the entire yard with flower beds and landscaping The tandem garage can hold 3 cars with abundant storage for the bikes and tolls with plenty of parking with dual driveway and circular drive on the side The house has been recently renovated throughout Properties with this level of spatial flexibility, dual full kitchens, and genuine private-suite capabilities in Glenwood are incredibly rare. Perfect for families looking to co-habitate while maintaining privacy. Roof 2021 AC lower floor 2006 recently clean and sanitize works great AC 2023 main floor. Hot water heater 2018

位置

详情

类型:
Residential
停车:
Tandem
建造年份:
1948
地段:
0.31 英亩
暖气:
Central
价格/平方英尺:
$216
冷气:
Central Air / Zoned
HOA:
没有数据

Valuation

Our model vs. what's actually selling nearby.
Estimate
$1,249,000
$729K – $2.2M
Confidence Low
List vs. estimate
$560K below estimate
List $689,000 · -44.8%
Our model says this listing is priced below recent comparable activity. Expect competition.
Price per sq ft
$215
-25.7% vs. city median $290
Based on
7 MLS comparables
Median of recent comparable listings. Sold comps use closing price, active listings use list price.

亮点

Annual tax
$2,715
2025
Garage
3 car garage
Pets
Allowed
更多事实和特点
  • 地板

    • Ceramic Tile

    • Vinyl

    • Hardwood

    暖气

    • Central

    冷气

    • Central Air

    • Zoned

    设备

    • Dishwasher

    • Disposal

    • Dryer

    • Electric Water Heater

    • Microwave

    • Range

    • Range Hood

    • Refrigerator

    其他室内特点

    • Ceiling Fan(s)

    • Chair Rail

    • Crown Molding

    • Eating Space In Kitchen

    • High Ceilings

    • Open Floorplan

    • Primary Bedroom Main Floor

    • PrimaryBedroom Upstairs

    • Split Bedroom

    • Stone Counters

    • Thermostat

    • Vaulted Ceiling(s)

    • Walk-In Closet(s)

    • Window Treatments

    卧室和浴室

    • 卧室: 5

    • 完整的浴室: 5

  • 停车

    • Tandem

    房屋

    • 等级: Two

    • 外观特征: Balcony / French Doors / Garden / Irrigation System / Private Entrance / Private Mailbox / Rain Gutters / Shade Shutter(s) / Sidewalk / Sprinkler Metered

    地段

    • 地段: 0.31 英亩

    其他财产信息

    • 包裹编号: 112915311940000510

  • 类型与风格

    • 财产种类: Residential

    • 属性子类型: Single Family Residence

  • 公益

    • Electricity Available

    • Electricity Connected

  • 其他财政信息

    • 年税额: $2,715

  • 来源细节

    • MLS ID: TB8525358

    其他详情

    • 建筑材料: Block / Stucco / Wood Frame

    • 基金会详情: Basement / Block

    • 壁炉功能: Electric

    • 洗衣功能: Electric Dryer Hookup / Inside / Laundry Closet / Laundry Room / Washer Hookup

    • 天井和门廊特色: Deck / Front Porch / Rear Porch / Side Porch / Wrap Around

    • 方向面: West

    • 壁炉: 是

    • 车库空间: 3

    • 附属车库: 是

    • 车库: 是

    • 生活区域: 3191

    • 水源: Public

    • 细分名称: GLENWOOD

私人咨询
与这套房产的专属顾问沟通。
户型图、HOA 文件、未公开挂牌的对比房源、安排私人看房——一条消息直达当地专家。

类似这套

合同活跃
$549,900
房屋
4 贝兹 · 3 浴室 · 1,663 平方英尺
DUNEDIN MANOR SUB, DUNEDIN
874 JOAN STREET
合同活跃
$875,000
多户家庭
25 贝兹 · 3,134 平方英尺
NORTH SHORE PARK, CLEARWATER
411 PLEASANT STREET
合同活跃
$515,000
房屋
3 贝兹 · 2 浴室 · 1,600 平方英尺
COLONIAL VILLAGE, DUNEDIN
380 COLONIAL COURT
合同活跃
$699,999
房屋
4 贝兹 · 3 浴室 · 1,808 平方英尺
SHIRLEY MANOR SUB, BELLEAIR
308 BARBARA CIRCLE
合同活跃
$495,000
房屋
4 贝兹 · 3 浴室 · 2,289 平方英尺
DANAE ACRE, CLEARWATER
1680 FOX ROAD
合同活跃
$499,000
房屋
3 贝兹 · 2 浴室 · 1,379 平方英尺
DOUGLAS MANOR ESTATES 2ND ADD, CLEARWATER
1417 FAIRFIELD DRIVE
合同活跃
$600,000
房屋
3 贝兹 · 2 浴室 · 1,888 平方英尺
MORNINGSIDE ESTATES UNIT 6B, CLEARWATER
2405 SUMMERLIN DRIVE
合同活跃
$830,000
房屋
4 贝兹 · 3 浴室 · 2,706 平方英尺
WEATHERSFIELD SUB, DUNEDIN
690 WEATHERSFIELD DRIVE

此地址周边市场

同区域的实时数据。
查看全部

The multiple listing information is provided by the Stellar MLS from a copyrighted compilation of listings. The compilation of listings and each individual listing are ©2026-present Stellar MLS. All Rights Reserved. The information provided is for consumers' personal, noncommercial use and may not be used for any purpose other than to identify prospective properties consumers may be interested in purchasing. All properties are subject to prior sale or withdrawal. All information provided is deemed reliable but is not guaranteed accurate, and should be independently verified. Listing courtesy of: STONEBRIDGE REAL ESTATE CO