特性
探索我们的清单
出售房产
免费房屋估价
聯繫
告诉我们您的需求

708 W KENTUCKY AVENUE

房屋 合同活跃
$1,449,999

BTC: 22.24607241

ETH: 762.09845268
-$350K (2026/06/29)
208 天
4 贝兹
4 浴室
3,298 平方英尺

总览

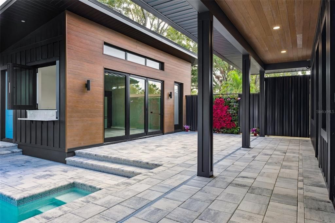
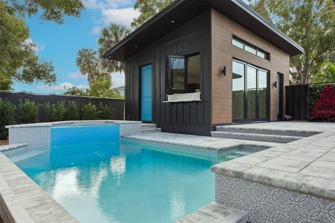
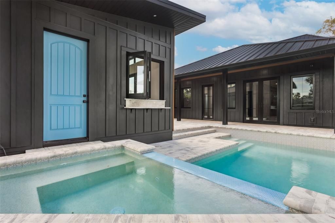
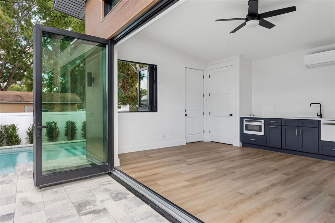
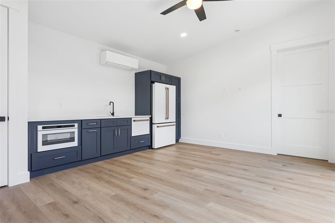
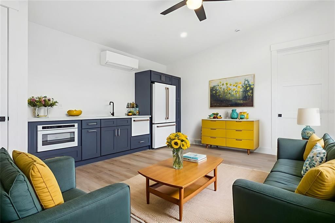
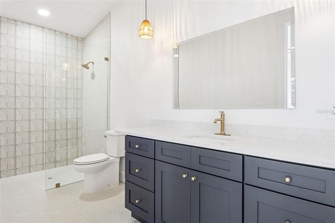
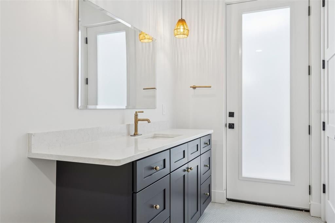
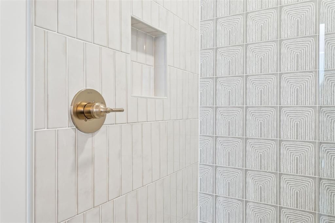
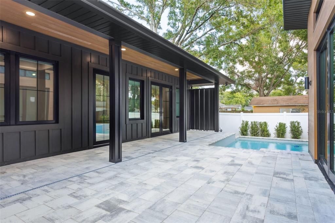
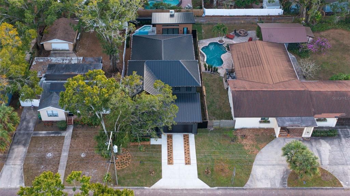
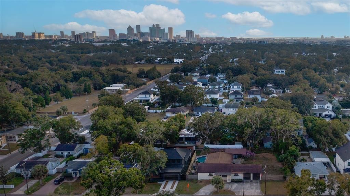
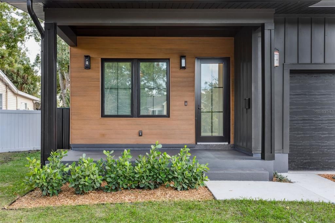
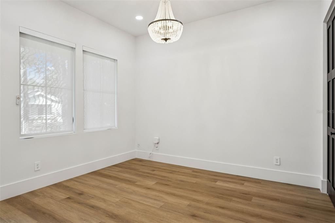
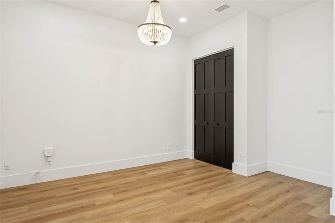
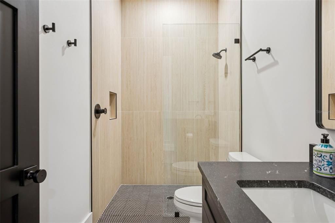
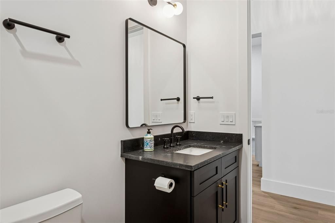
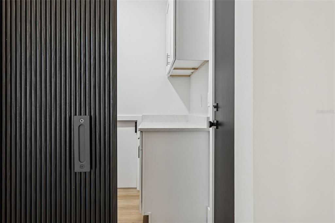
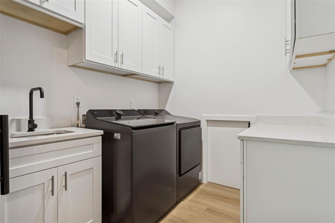
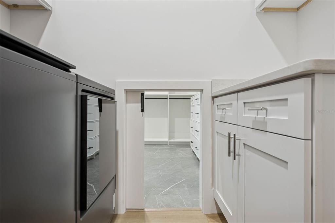
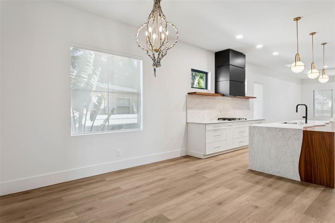
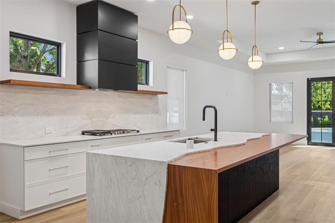
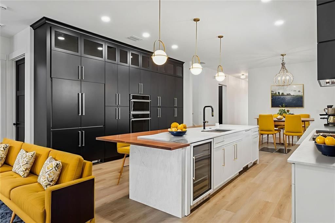
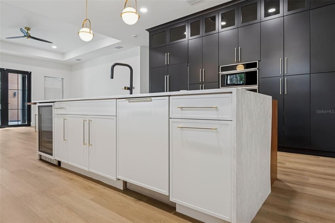
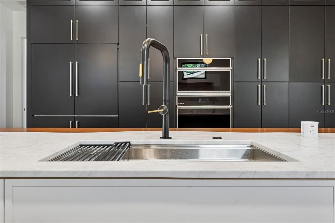
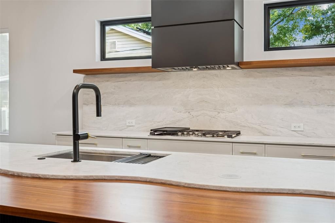
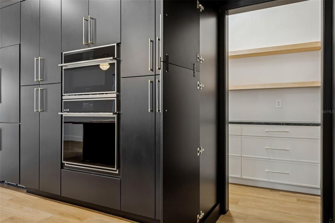
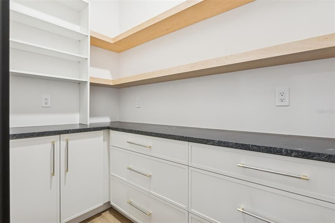
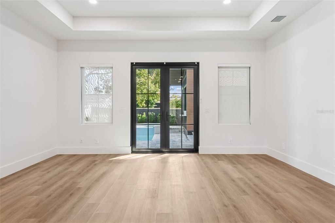
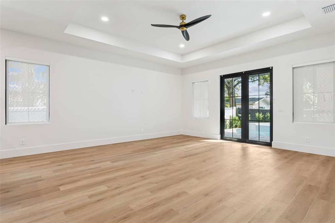
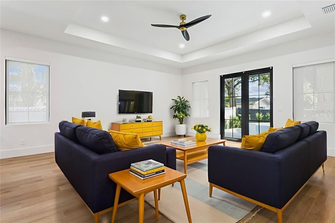
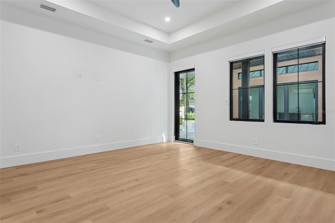
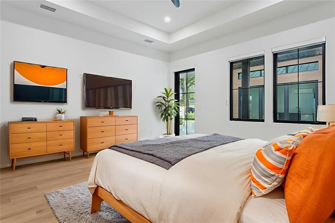
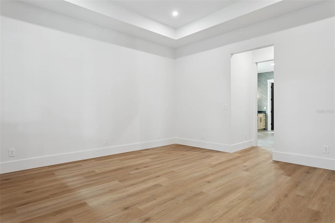
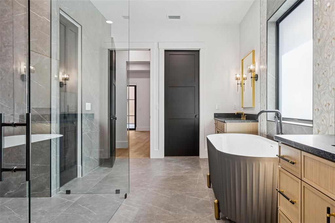
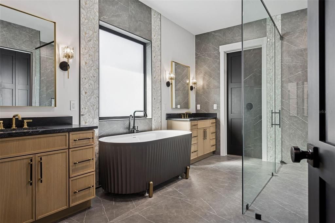
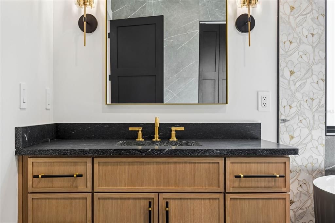
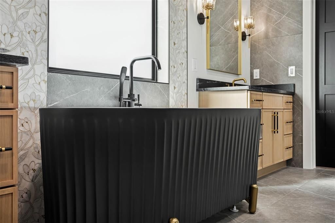
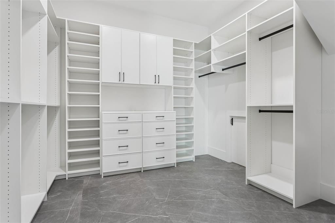
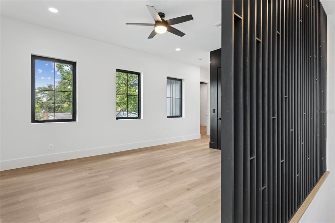
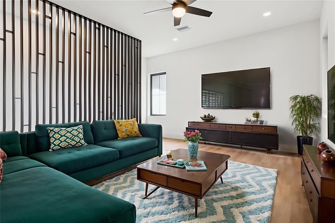
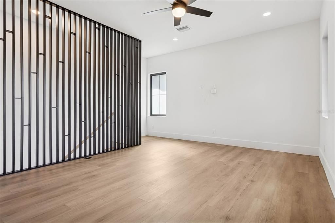
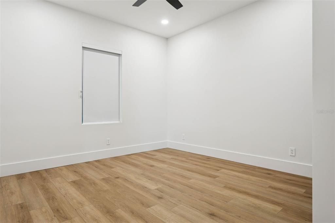
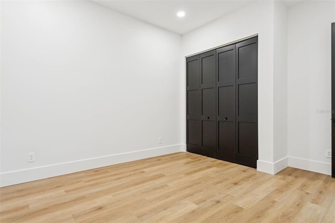
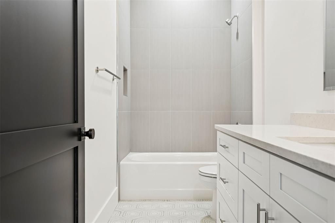
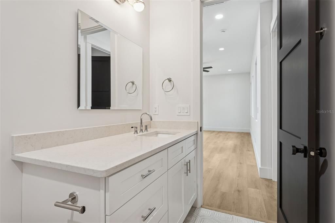
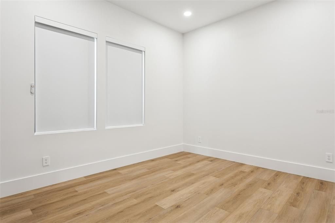
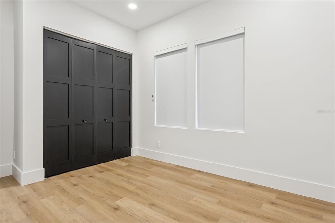
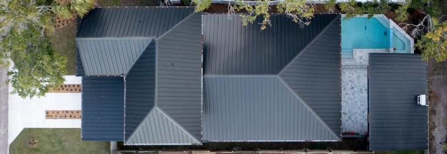
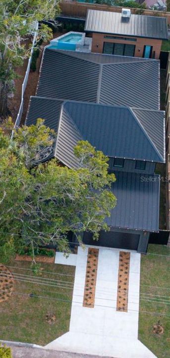
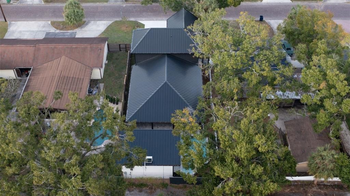
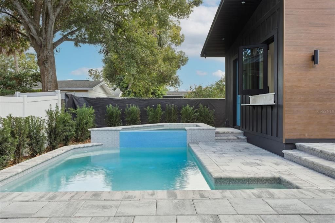
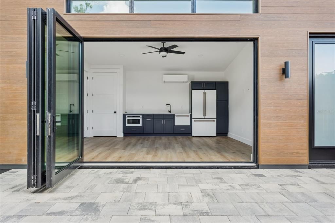
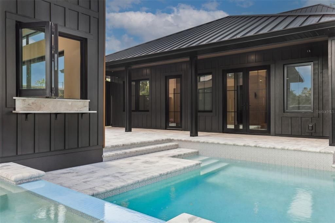
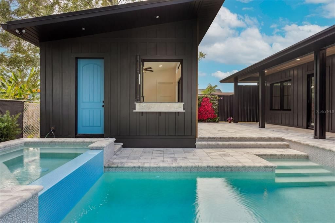
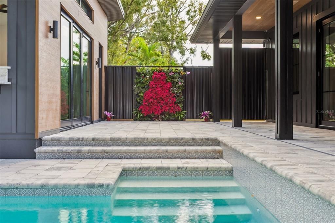
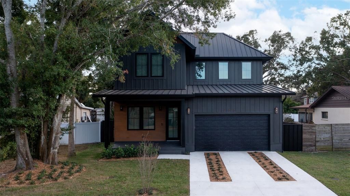
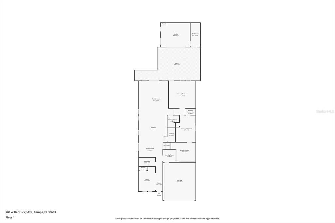
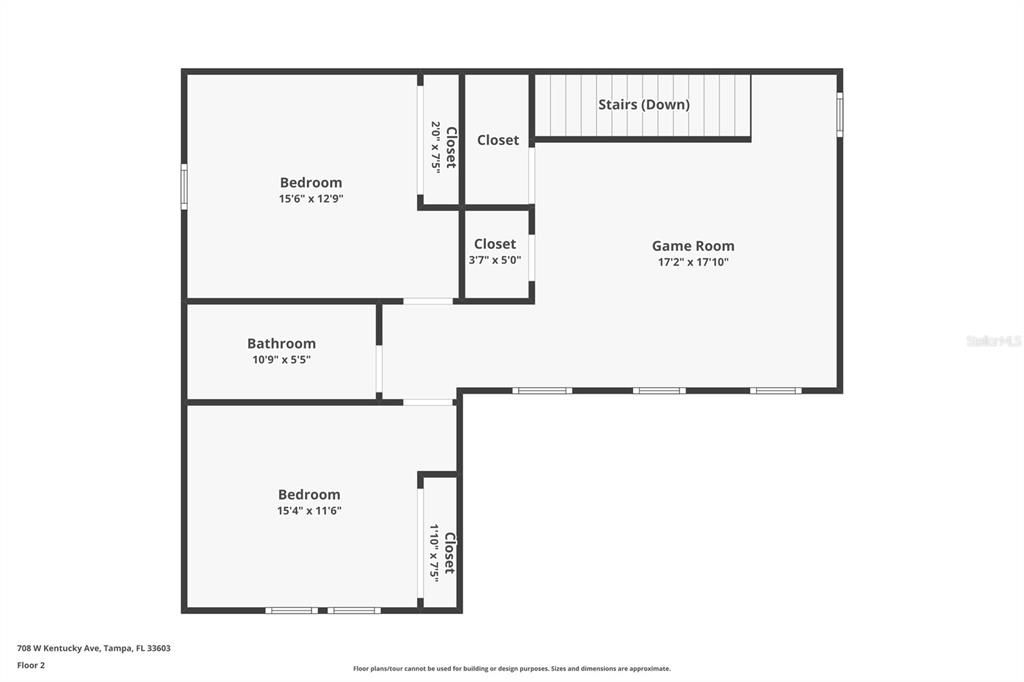
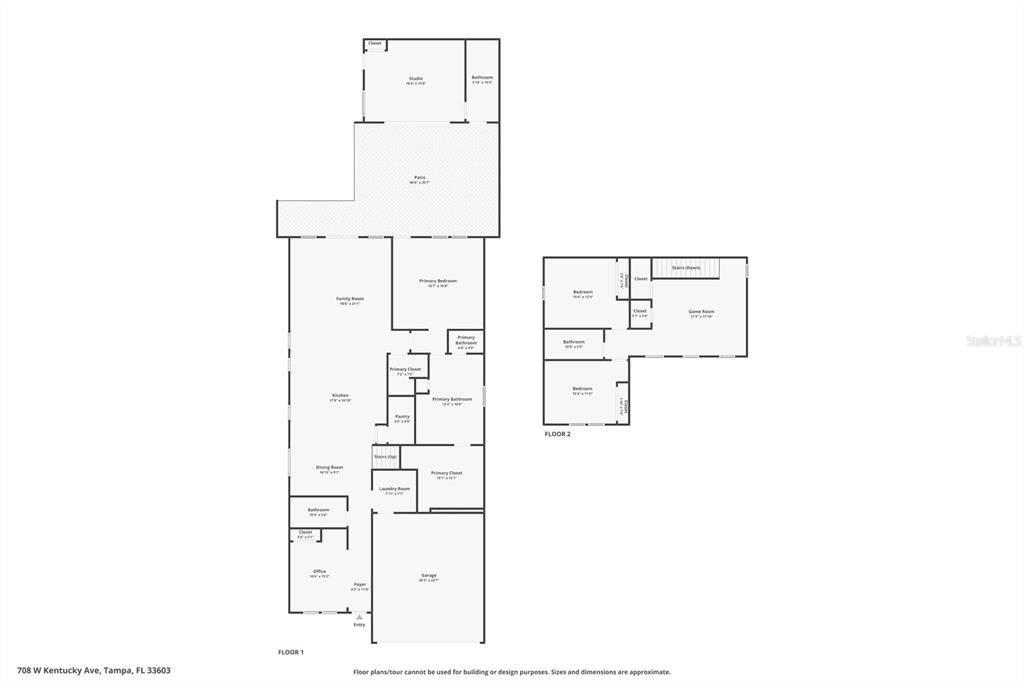
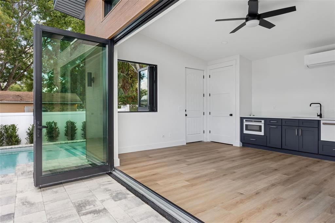
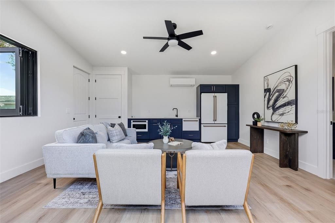
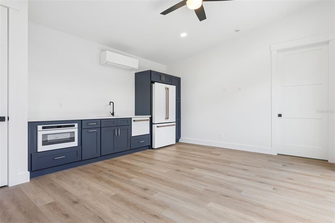
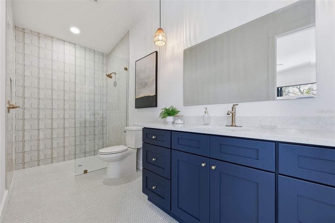
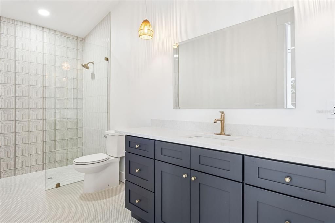
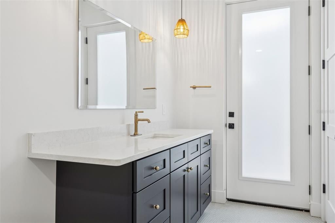
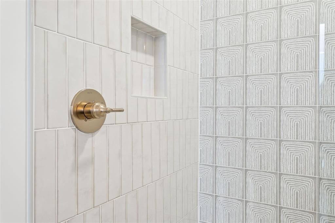
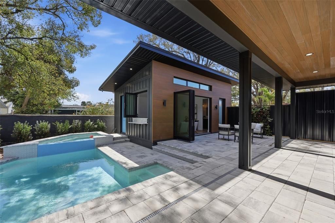
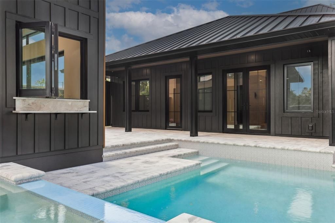
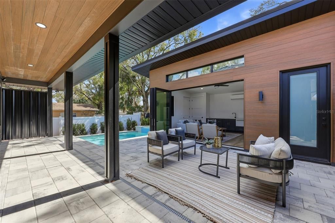
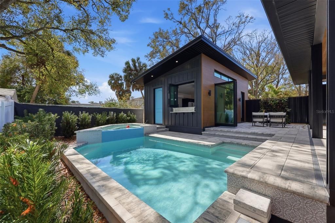
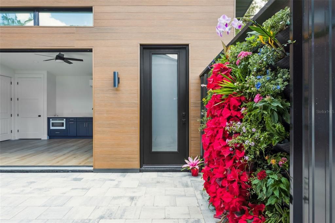
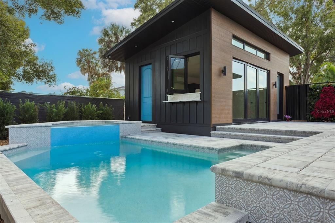
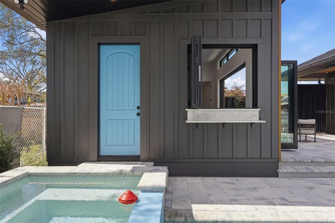
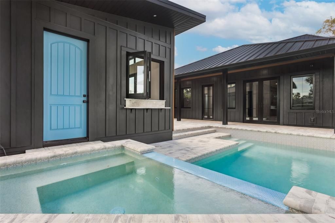
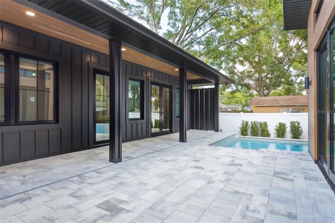
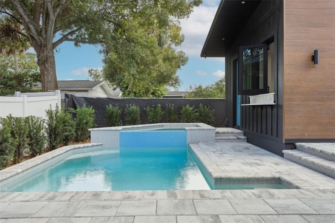
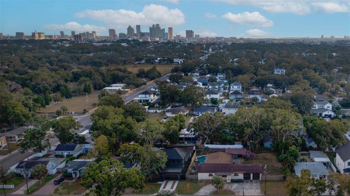
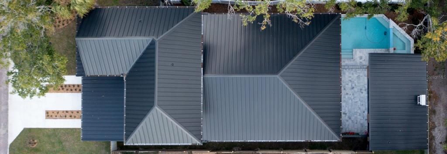
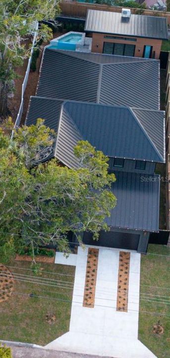
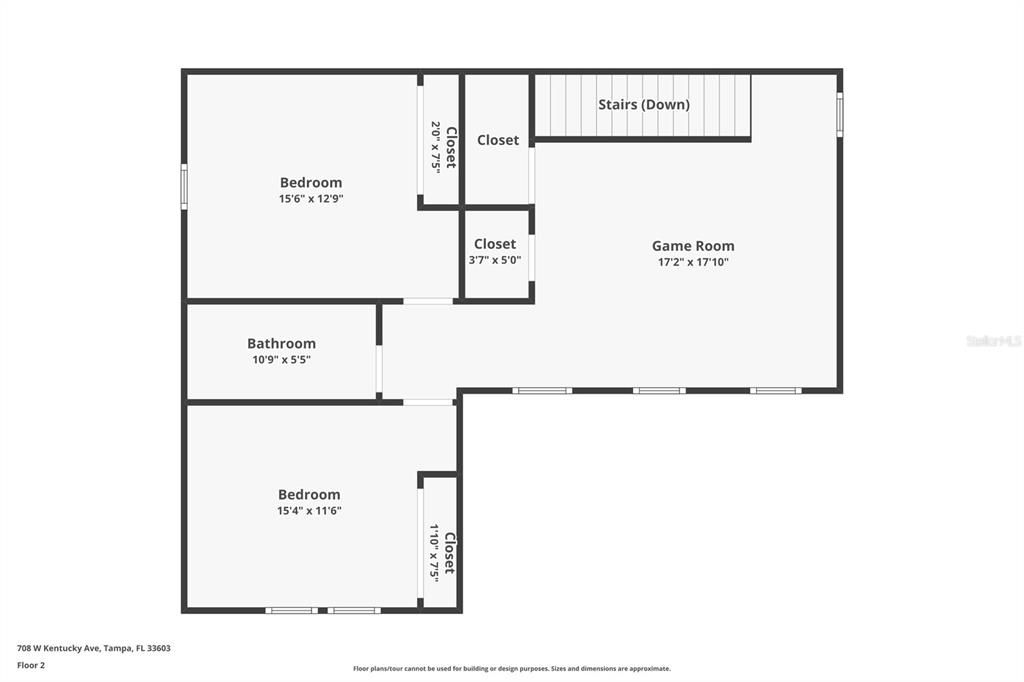
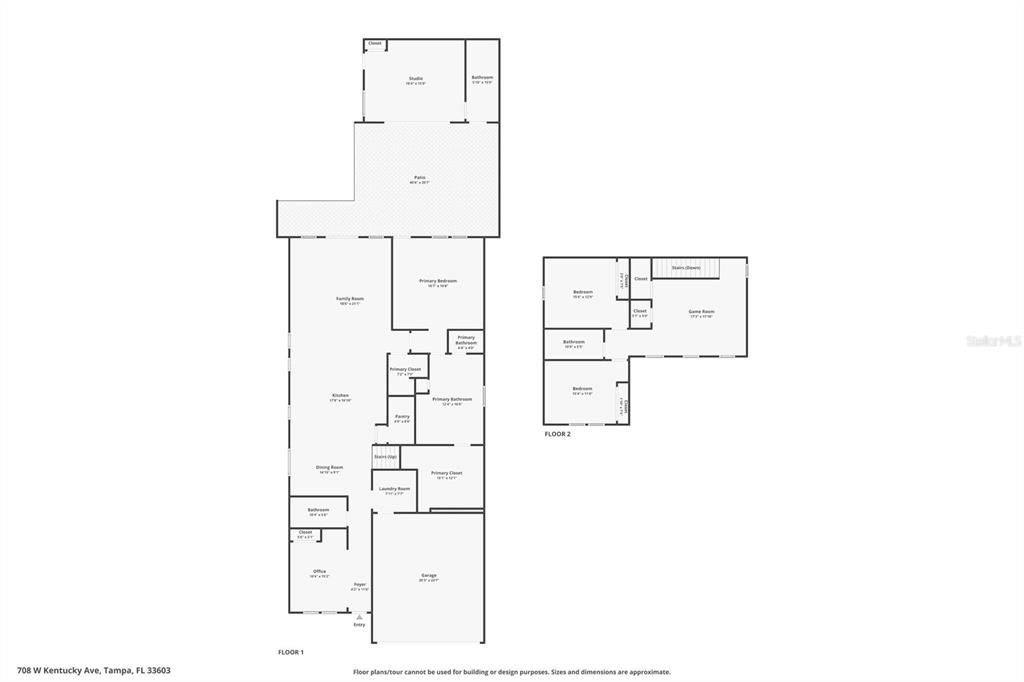
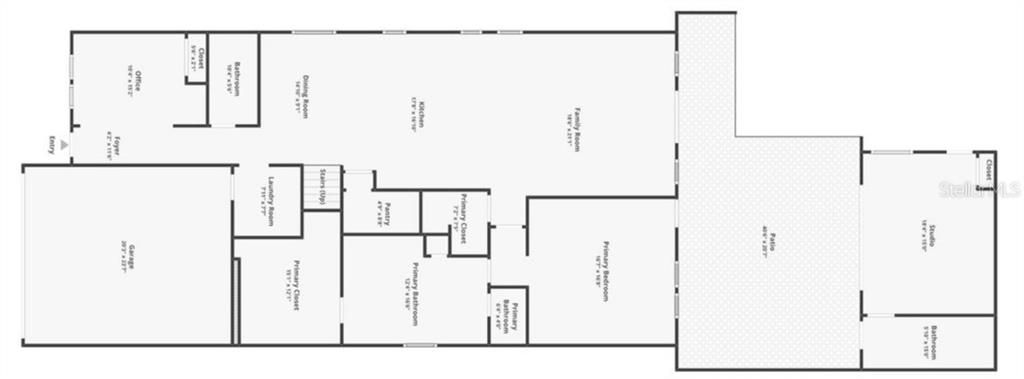
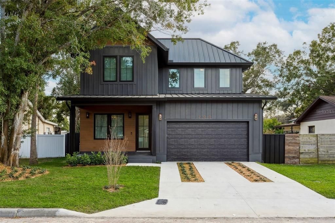
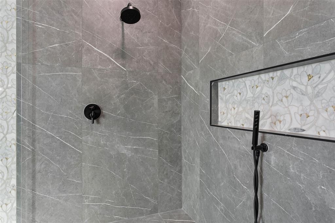
Under contract-accepting backup offers. Experience elevated luxury in this brand-new, custom-built home located in the highly sought-after Riverside Heights neighborhood within the City of Tampa. Riverside Heights has four beautiful parks and minutes from Tampa’s premier dining, entertainment, and waterfront destinations, this residence blends modern sophistication with unmatched convenience. From its architectural design to its premium finishes, every detail has been crafted to create an exceptional living experience. Built with quality in mind, the home features a standing seam metal roof, hurricane-impact casement windows and doors, spray foam insulation, and smart pre-wiring for Cat6, coax, and speakers throughout. The property includes a stunning pool and spa package paired with a detached pool house designed for effortless indoor-outdoor entertaining, fitness, or work. Accordion doors open fully to the patio area, creating a seamless extension of the living space complete with a kitchenette and full bathroom. Inside, the home offers an expansive open-concept layout ideal for both daily living and gatherings. The first-floor primary suite provides privacy and convenience, while an upstairs bonus room adds flexible space for entertaining. A first-floor office can also serve as a fourth bedroom. Thoughtful upgrades throughout the home include stone countertops, custom closet systems, ceiling fans, upgraded hardware, and designer lighting. At the heart of the home, the chef’s kitchen delivers true luxury with a custom island and breakfast bar, gas cooktop with vented hood, built-in appliances, beverage cooler, floor-to-ceiling cabinetry, floating wooden shelves, and hidden entry doors leading to a spacious walk-in pantry. The layout is ideal for those who love to cook, entertain, or simply enjoy a beautifully crafted space. The first-floor primary suite is a tranquil retreat featuring private lanai access, a tray ceiling, and a generous walk-in closet with a cosmetic vanity and a built-in laundry pass-through. The spa-inspired bathroom showcases a frameless glass shower, freestanding soaking tub, and dual vanities designed with both elegance and functionality in mind. Situated minutes from Armature Works, the Tampa Riverwalk, Downtown Tampa, the University of Tampa, Ybor City, Harbour Island, Davis Islands, Tampa General Hospital, St. Joseph’s Hospital, Tampa International Airport, International Plaza, Moffitt Cancer Center, and Raymond James Stadium, this home offers the perfect balance of luxury and location. Riverside Heights continues to grow as one of Tampa’s most desirable neighborhoods, making this an exceptional opportunity to enjoy both refined living and vibrant surroundings. Creative Financing Options.

位置

佛罗里达 TAMPA 33603 房屋 合同活跃

详情

类型:
Residential
停车:
Driveway / Garage Door Opener
建造年份:
2025
地段:
0.15 英亩
暖气:
Central / Electric / Exhaust Fan
价格/平方英尺:
$440
冷气:
Central Air / Mini-Split Unit(s)
HOA:
没有数据

Valuation

Our model vs. what's actually selling nearby.
Estimate
$1,197,160
$1.2M – $1.5M
Confidence Low
List vs. estimate
$252K above estimate
List $1,449,999 · +21.1%
Our model says this listing is priced above recent comparable activity. Room to negotiate.
Price per sq ft
$439
+48.8% vs. city median $295
Based on
10 MLS comparables
Median of recent comparable listings. Sold comps use closing price, active listings use list price.

亮点

Annual tax
$2,424
2024
Pool
Auto Cleaner
Garage
2 car garage
Pets
Allowed
更多事实和特点
  • 地板

    • Luxury Vinyl

    • Tile

    暖气

    • Central

    • Electric

    • Exhaust Fan

    冷气

    • Central Air

    • Mini-Split Unit(s)

    设备

    • Built-In Oven

    • Convection Oven

    • Cooktop

    • Dishwasher

    • Disposal

    • Dryer

    • Exhaust Fan

    • Gas Water Heater

    • Ice Maker

    • Microwave

    • Range

    • Range Hood

    • Refrigerator

    • Tankless Water Heater

    • Washer

    • Wine Refrigerator

    其他室内特点

    • Eating Space In Kitchen

    • High Ceilings

    • Kitchen/Family Room Combo

    • Open Floorplan

    • Primary Bedroom Main Floor

    • Solid Surface Counters

    • Tray Ceiling(s)

    卧室和浴室

    • 卧室: 4

    • 完整的浴室: 4

  • 停车

    • Driveway

    • Garage Door Opener

    房屋

    • 等级: Two

    • 私人泳池: 是

    • 外观特征: Private Yard / Rain Gutters

    地段

    • 地段: 0.15 英亩

    其他财产信息

    • 包裹编号: A1129184HA00001700004.1

    • 分区: RS-50

  • 类型与风格

    • 财产种类: Residential

    • 属性子类型: Single Family Residence

  • 公益

    • BB/HS Internet Available

    • Electricity Connected

    • Fiber Optics

    • Natural Gas Connected

  • 其他财政信息

    • 年税额: $2,424

  • 来源细节

    • MLS ID: TB8451255

    其他详情

    • 建筑材料: Cement Siding

    • 基金会详情: Slab

    • 洗衣功能: Electric Dryer Hookup / Gas Dryer Hookup / Inside

    • 地段特征: City Lot

    • 天井和门廊特色: Front Porch / Patio / Rear Porch

    • 泳池特色: Auto Cleaner / Gunite / Heated / In Ground / Pool Alarm / Pool Sweep / Salt Water

    • 窗户功能: Insulated Windows / Shades

    • 方向面: North

    • 其他结构: Guest House

    • 车库空间: 2

    • 附属车库: 是

    • 车库: 是

    • 生活区域: 3298

    • 水源: Public

    • 细分名称: NORTH RIVERSIDE

私人咨询
与这套房产的专属顾问沟通。
户型图、HOA 文件、未公开挂牌的对比房源、安排私人看房——一条消息直达当地专家。

类似这套

合同活跃
$1,300,000
房屋
5 贝兹 · 3 浴室 · 3,350 平方英尺
UNPLATTED, TAMPA
7201 HODGEWOOD COURT
合同活跃
$1,390,000
房屋
4 贝兹 · 3 浴室 · 3,215 平方英尺
PALMERE, TAMPA
3611 W NORTH A STREET
合同活跃
$1,199,000
联排别墅
3 贝兹 · 3 浴室 · 2,661 平方英尺
ALBANY WALK TOWNHOMES, TAMPA
407 S ALBANY AVENUE UNIT 2
合同活跃
$1,175,000
房屋
4 贝兹 · 2 浴室 · 2,986 平方英尺
BUFFALO HEIGHTS, TAMPA
706 W PENINSULAR STREET
-$80K
合同活跃
$1,290,000
房屋
4 贝兹 · 4 浴室 · 3,090 平方英尺
PALMERE, TAMPA
3613 W NORTH A STREET
合同活跃
$1,250,000
房屋
4 贝兹 · 3 浴室 · 2,031 平方英尺
OSCAWANA, TAMPA
211 S ALBANY AVENUE
合同活跃
$1,129,990
房屋
4 贝兹 · 3 浴室 · 2,857 平方英尺
EXCELDA, TAMPA
211 N EXCELDA AVENUE
合同活跃
$1,800,000
地段/土地
0.35 acres
WEST HIGHLANDS, TAMPA
402 W COLUMBUS DRIVE

此地址周边市场

同区域的实时数据。
查看全部

The multiple listing information is provided by the Stellar MLS from a copyrighted compilation of listings. The compilation of listings and each individual listing are ©2026-present Stellar MLS. All Rights Reserved. The information provided is for consumers' personal, noncommercial use and may not be used for any purpose other than to identify prospective properties consumers may be interested in purchasing. All properties are subject to prior sale or withdrawal. All information provided is deemed reliable but is not guaranteed accurate, and should be independently verified. Listing courtesy of: FRANK BURNS REALTY INC