
特性
探索我们的清单
出售房产
免费房屋估价
聯繫
告诉我们您的需求

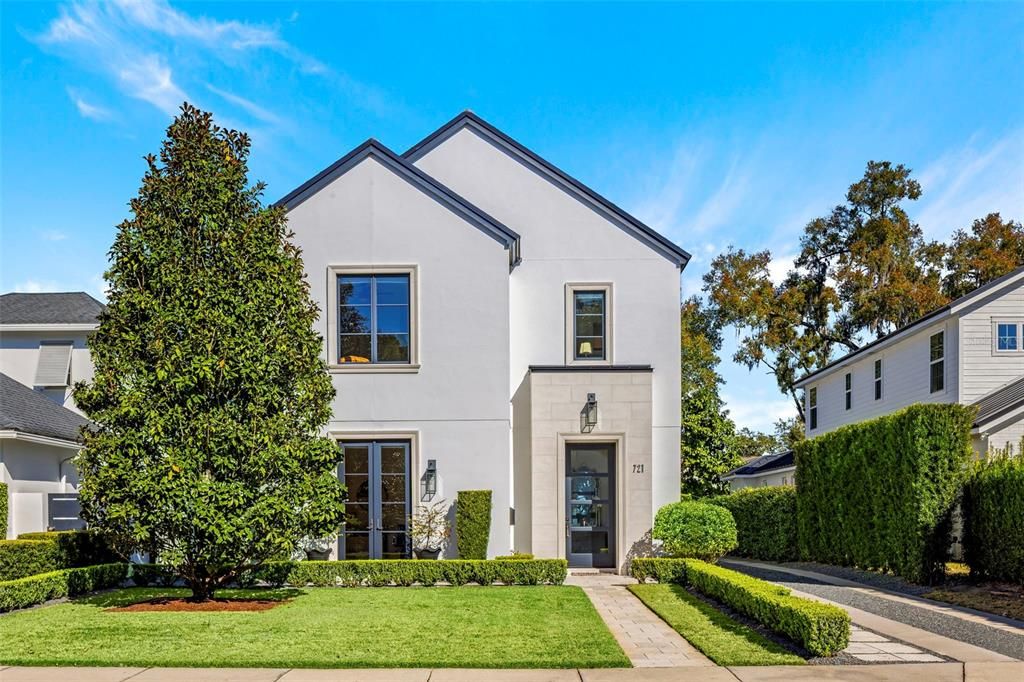
721 PANSY AVENUE

房屋 最近售出
$1,810,000

BTC: 21.77050758

ETH: 683.01886792
发售日期: 2026-09-10
129 天
4 贝兹
4 浴室
2,653 平方英尺

总览

Ideally on a quiet residential street just near Park Avenue, this custom-built transitional residence offers the best of Winter Park living, accessible, refined and thoughtfully designed from the ground up. Built in 2018 by Carlos Posada, the home delivers 2,653 square feet of living space across two floors, with an additional 365 square feet walk-up attic, four bedrooms and four full baths. From the moment you enter, the home makes an impression. French clay tile flooring anchors the defined foyer, opening into an expansive great room where Bolivian rosewood built-ins frame a gas fireplace and oversized windows draw the eye toward the pool and lanai beyond. The living, dining and kitchen spaces connect seamlessly, designed for everyday ease and effortless entertaining. The kitchen is equipped for the serious home cook, anchored by a full Thermador appliance package and thoughtfully appointed beyond the expected. The large island integrates a sink, microwave drawer, ice maker and refrigeration drawers alongside generous seating, while a walk-in pantry, concealed outlets and a warming drawer round out a workspace as purposeful as it is refined. Outdoor living is equally deliberate. A covered lanai with fireplace and space for a mounted television flows to an open-air terrace and dedicated grilling area, all overlooking a linear pool with water feature and professionally designed landscaping with evening lighting. Upstairs, the primary suite is positioned at rear of the home for added privacy, with abundant natural light, a generous walk-in closet and an en-suite bath. Two additional bedrooms each offer their en-suite baths and built-in closets. A well-appointed laundry room, along with a linen closet and dedicated storage closet in the hall, complete the second floor. On the main level, a fourth bedroom is finished as a library with custom white oak built-ins and French doors opening to the exterior of the home, offering flexible living or professional workspace. Throughout, Panaget engineered hardwood flooring, decorative crown molding, Sierra Pacific windows and doors, cast stone accents, and integrated stair lighting reflect the home's elevated attention to detail. Additional highlights include a detached two-car garage, extensive storage throughout and an infrastructure designed for future elevator conversion. A rare opportunity to own a newer custom home in one of Winter Park's accessible and beloved neighborhoods.

位置

详情

类型:
Residential
停车:
Driveway / Garage Faces Side / Ground Level
建造年份:
2018
地段:
0.17 英亩
暖气:
Central / Electric / Heat Pump
价格/平方英尺:
$697
冷气:
Central Air
HOA:
没有数据

Valuation

Our model vs. what's actually selling nearby.
Estimate
$1,574,000
$860K – $1.9M
Confidence Low
List vs. estimate
$276K above estimate
List $1,850,000 · +17.5%
Our model says this listing is priced above recent comparable activity. Room to negotiate.
Price per sq ft
$697
+54.5% vs. city median $451
Based on
6 MLS comparables
Median of recent comparable listings. Sold comps use closing price, active listings use list price.

亮点

Annual tax
$15,480
2025
Pool
Gunite
View
City
Garage
2 car garage
更多事实和特点
  • 地板

    • Carpet

    • Engineered Hardwood

    • Tile

    暖气

    • Central

    • Electric

    • Heat Pump

    冷气

    • Central Air

    设备

    • Dishwasher

    • Disposal

    • Dryer

    • Exhaust Fan

    • Ice Maker

    • Microwave

    • Range

    • Range Hood

    • Refrigerator

    • Tankless Water Heater

    • Washer

    • Water Purifier

    其他室内特点

    • Built-in Features

    • Ceiling Fan(s)

    • Crown Molding

    • Dry Bar

    • High Ceilings

    • Open Floorplan

    • PrimaryBedroom Upstairs

    • Solid Wood Cabinets

    • Stone Counters

    • Thermostat

    • Walk-In Closet(s)

    • Window Treatments

    卧室和浴室

    • 卧室: 4

    • 完整的浴室: 4

  • 停车

    • Driveway

    • Garage Faces Side

    • Ground Level

    房屋

    • 等级: Two

    • 私人泳池: 是

    • 外观特征: French Doors / Irrigation System / Lighting / Outdoor Grill / Private Mailbox / Rain Gutters / Sidewalk / Sprinkler Metered

    地段

    • 地段: 0.17 英亩

    其他财产信息

    • 包裹编号: 062230889200470

    • 分区: R-1A

  • 类型与风格

    • 财产种类: Residential

    • 属性子类型: Single Family Residence

  • 公益

    • BB/HS Internet Available

    • Cable Connected

    • Electricity Connected

    • Natural Gas Connected

    • Sewer Connected

    • Sprinkler Meter

    • Underground Utilities

    • Water Connected

  • 其他财政信息

    • 年税额: $15,480

  • 来源细节

    • MLS ID: O6352857

    其他详情

    • 建筑材料: Block / Stucco

    • 基金会详情: Slab

    • 壁炉功能: Gas / Living Room / Outside

    • 洗衣功能: Electric Dryer Hookup / Laundry Room / Washer Hookup

    • 地段特征: City Lot / Landscaped / Level / Near Golf Course / Near Public Transit / Sidewalk

    • 天井和门廊特色: Covered / Patio

    • 泳池特色: Gunite / In Ground / Lighting

    • 窗户功能: Blinds / Double Pane Windows / Drapes / Shades / Thermal Windows / Wood Frames

    • 方向面: South

    • 建筑风格: Contemporary / Traditional

    • 壁炉: 是

    • 车库空间: 2

    • 车库: 是

    • 生活区域: 2653

    • 水源: Public

    • 地块大小: 50 x 147.5

    • 细分名称: VILLA VIEW PARK

私人咨询
与这套房产的专属顾问沟通。
户型图、HOA 文件、未公开挂牌的对比房源、安排私人看房——一条消息直达当地专家。

类似这套

最近售出
$1,684,000
房屋
4 贝兹 · 3 浴室 · 4,240 平方英尺
SANDERLIN SUB, ORLANDO
3215 GREENS AVENUE
新
最近售出
$1,825,000
房屋
4 贝兹 · 3 浴室 · 2,972 平方英尺
PARK GROVE, WINTER PARK
631 WILLIAMS DRIVE
新
最近售出
$1,525,000
房屋
3 贝兹 · 2 浴室 · 2,536 平方英尺
ROSE ISLE SEC 08, ORLANDO
2410 SHOREHAM ROAD
最近售出
$1,600,000
房屋
4 贝兹 · 3 浴室 · 3,630 平方英尺
OSCEOLA OR LAKEVIEW DEED, WINTER PARK
890 N PHELPS AVENUE
最近售出
$2,325,000
房屋
5 贝兹 · 4 浴室 · 3,408 平方英尺
TEMPLE ESTATES, WINTER PARK
1630 ELM AVENUE
最近售出
$2,000,000
房屋
4 贝兹 · 5 浴室 · 4,929 平方英尺
BALDWIN PARK 6, ORLANDO
2734 MEETING PLACE
最近售出
$1,225,000
房屋
4 贝兹 · 3 浴室 · 2,473 平方英尺
KINGS ROW, MAITLAND
1615 KING ARTHUR CIRCLE
最近售出
$1,330,000
房屋
4 贝兹 · 3 浴室 · 2,936 平方英尺
ROSEMERE ANNEX, ORLANDO
2505 AMHERST AVENUE

此地址周边市场

同区域的实时数据。
查看全部

The multiple listing information is provided by the Stellar MLS from a copyrighted compilation of listings. The compilation of listings and each individual listing are ©2026-present Stellar MLS. All Rights Reserved. The information provided is for consumers' personal, noncommercial use and may not be used for any purpose other than to identify prospective properties consumers may be interested in purchasing. All properties are subject to prior sale or withdrawal. All information provided is deemed reliable but is not guaranteed accurate, and should be independently verified. Listing courtesy of: PREMIER SOTHEBY'S INTL. REALTY