特性
探索我们的清单
出售房产
免费房屋估价
聯繫
告诉我们您的需求

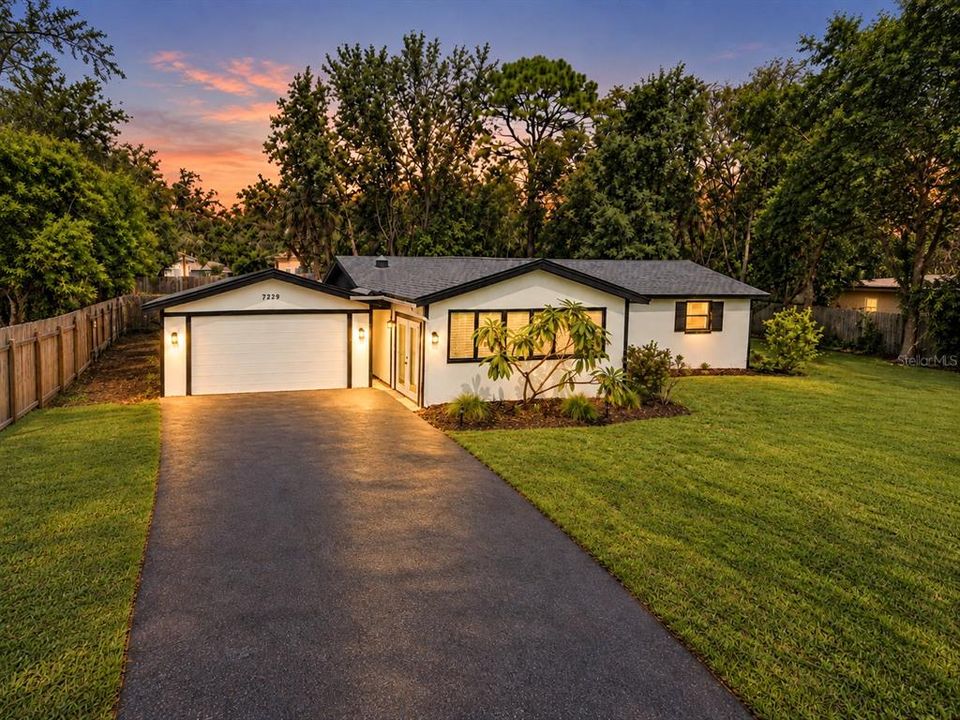
7229 PLATHE ROAD

房屋 待售
$314,000

BTC: 3.75508252

ETH: 129.11184211
5 天
3 贝兹
2 浴室
1,276 平方英尺

总览

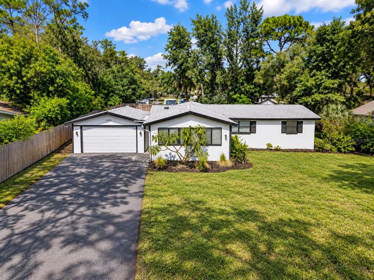
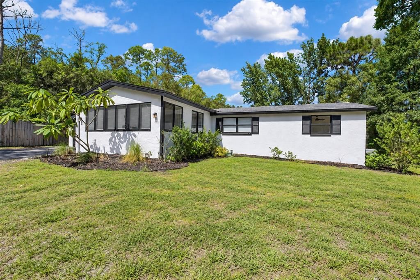
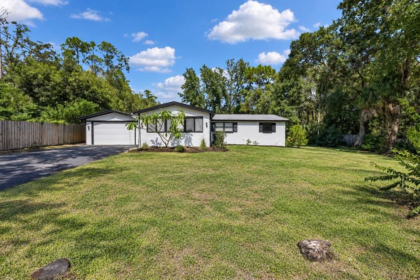
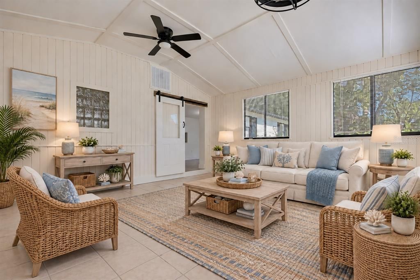
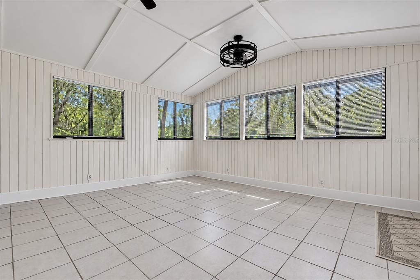
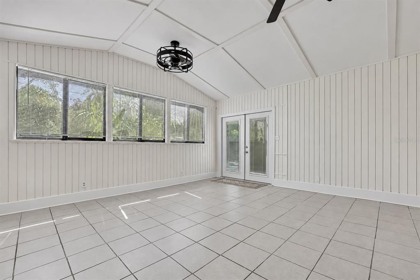
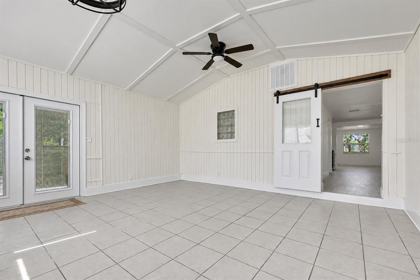
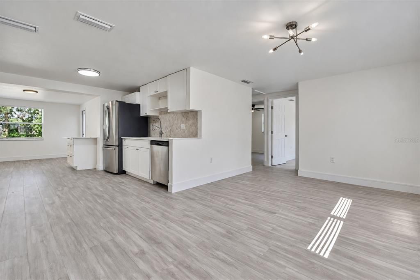
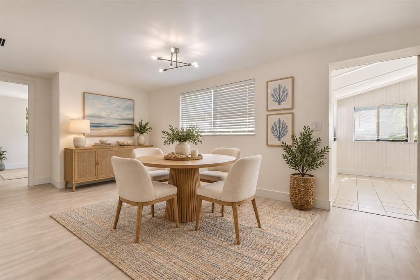
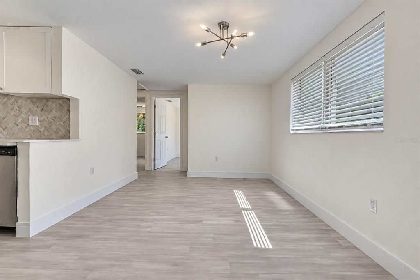
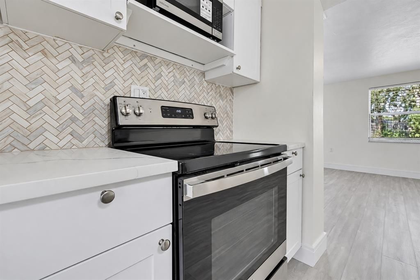
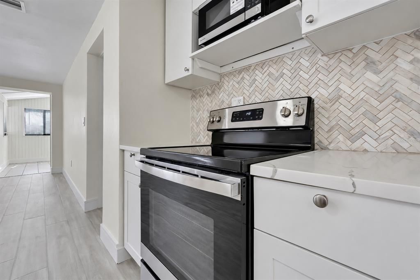
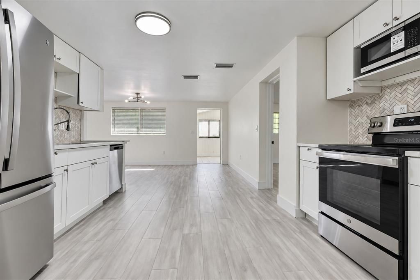
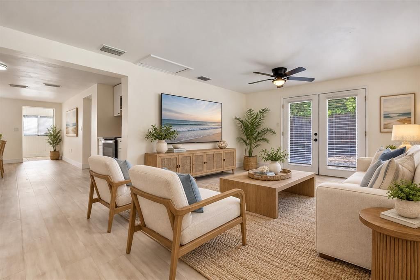
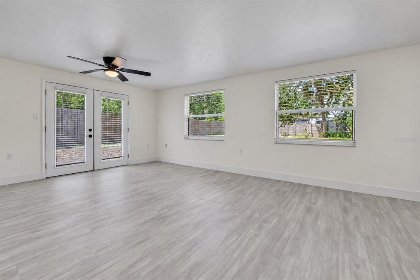
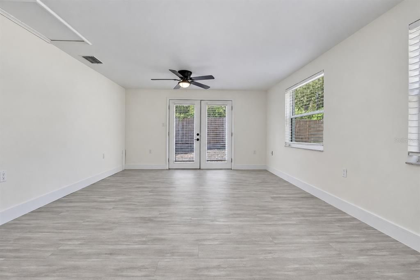
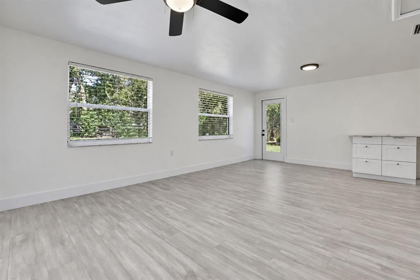
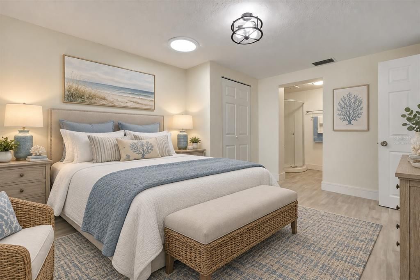
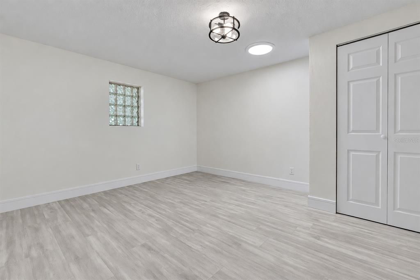
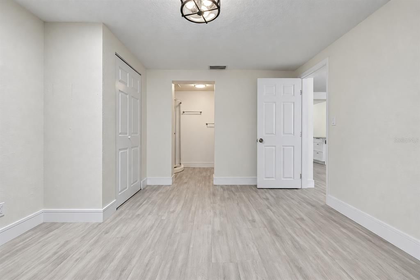
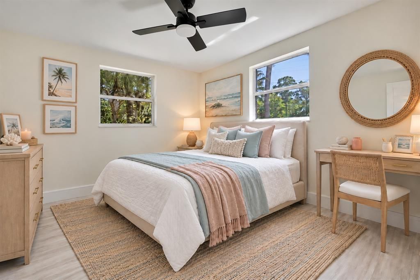
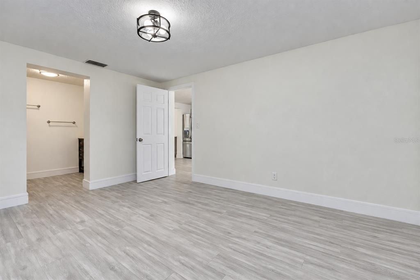
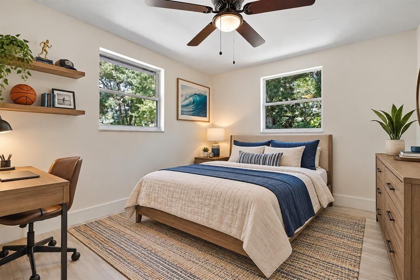
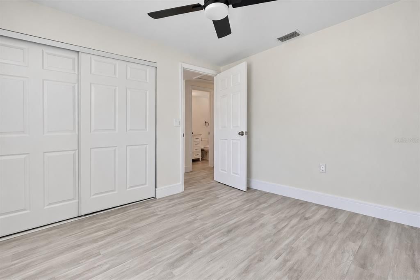
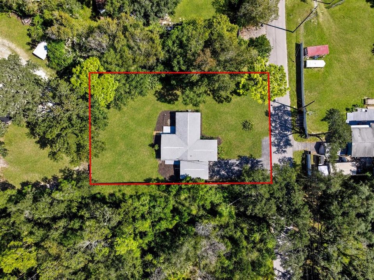
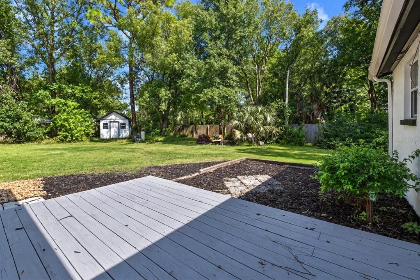
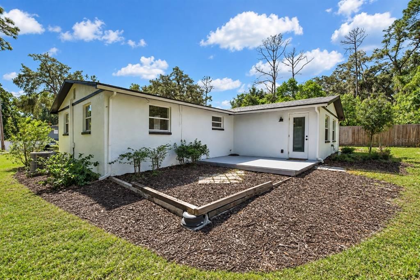
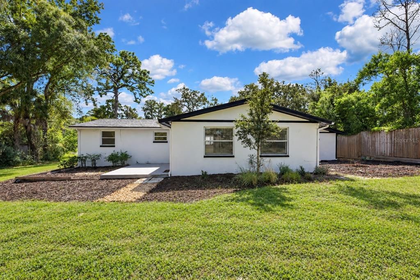
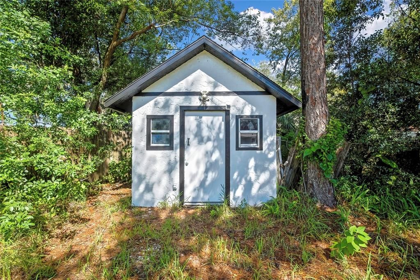
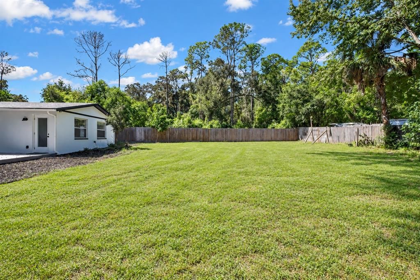
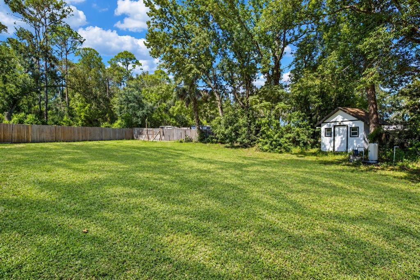
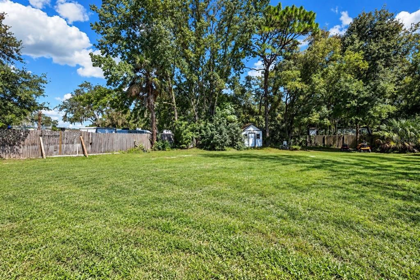
Virtually Staged. Welcome home to this fully remodeled 3-bedroom, 2-bath retreat on nearly half an acre (0.45) with NO deed restrictions! Tucked among mature trees on a quiet road, this home pairs fresh, modern style with real peace of mind. The big-ticket items are done: NEW ELECTRICAL PANEL- 2026, NEW SEPTIC SYSTEM- 2026, NEW WELL PUMP- 2026, TANKLESS WATER HEATER- 2025, ROOF- 2023, AND AC- 2023. Step inside to fresh interior paint and new Pergo Outlast+ water-resistant flooring throughout. The stunning new kitchen features white shaker cabinets, quartz countertops, a herringbone marble backsplash, and all-new stainless-steel appliances. Both bathrooms have been completely redone with quartz finishes. The spacious living room opens through French doors to the backyard, flooding the home with natural light. Don’t miss the charming vaulted-ceiling bonus room with beadboard walls, a sliding barn door, and walls of windows overlooking the greenery, perfect for a den, office, studio, or game room. Outside, the freshly painted exterior, a large fenced backyard with room for a pool, garden, RV, or boat, a garage, and a stucco shed with windows and power for storage or a workshop. Move-in ready with room to grow. Schedule your showing today!

位置

详情

类型:
Residential
停车:
没有数据
建造年份:
1977
地段:
0.45 英亩
暖气:
Central
价格/平方英尺:
$246
冷气:
Central Air
HOA:
没有数据

Valuation

Our model vs. what's actually selling nearby.
Estimate
$314,000
$191K – $481K
Confidence Low
List vs. estimate
At estimate
List $314,000 · +0.0%
List is in line with recent comparable activity.
Price per sq ft
$246
+16.6% vs. city median $211
Based on
5 MLS comparables
Median of recent comparable listings. Sold comps use closing price, active listings use list price.

亮点

Annual tax
$2,620
2025
Garage
2 car garage
更多事实和特点
  • 地板

    • Laminate

    暖气

    • Central

    冷气

    • Central Air

    设备

    • Dishwasher

    • Microwave

    • Range

    • Refrigerator

    其他室内特点

    • Ceiling Fan(s)

    • Open Floorplan

    卧室和浴室

    • 卧室: 3

    • 完整的浴室: 2

  • 房屋

    • 等级: One

    • 外观特征: French Doors

    地段

    • 地段: 0.45 英亩

    其他财产信息

    • 包裹编号: 1026160000017000060

    • 分区: AR

  • 类型与风格

    • 财产种类: Residential

    • 属性子类型: Single Family Residence

  • 公益

    • Electricity Available

  • 其他财政信息

    • 年税额: $2,620

  • 来源细节

    • MLS ID: TB8558131

    其他详情

    • 建筑材料: Block

    • 基金会详情: Block

    • 洗衣功能: In Garage

    • 方向面: South

    • 车库空间: 2

    • 车库: 是

    • 生活区域: 1276

    • 水源: Well

    • 细分名称: ACREAGE

私人咨询
与这套房产的专属顾问沟通。
户型图、HOA 文件、未公开挂牌的对比房源、安排私人看房——一条消息直达当地专家。

类似这套

待售
$399,000
房屋
2 贝兹 · 2 浴室 · 1,820 平方英尺
TIMBER GREENS PH 01B, NEW PORT RICHEY
6016 COUNTRY RIDGE LANE
待售
$299,000
房屋
3 贝兹 · 2 浴室 · 1,800 平方英尺
EAST GATE ESTATES THIRD ADD, NEW PORT RICHEY
5818 BAKER RD
新
待售
$325,000
房屋
3 贝兹 · 2 浴室 · 1,759 平方英尺
DEER PARK PH 2C, NEW PORT RICHEY
8350 ROYAL HART DRIVE
新
待售
$270,000
房屋
2 贝兹 · 2 浴室 · 1,638 平方英尺
HERITAGE LAKE PH 01, NEW PORT RICHEY
4704 TIBURON DRIVE
新
待售
$315,000
房屋
3 贝兹 · 2 浴室 · 1,695 平方英尺
RIDGEWOOD, NEW PORT RICHEY
7752 ROYAL STEWART DRIVE
新
待售
$395,000
房屋
3 贝兹 · 2 浴室 · 1,736 平方英尺
PARK LAKE ESTATES, NEW PORT RICHEY
4622 SAWGRASS BOULEVARD
新
待售
$270,000
联排别墅
3 贝兹 · 2 浴室 · 1,662 平方英尺
LITTLE RDG, NEW PORT RICHEY
8423 BLUE ROCK DRIVE
新
待售
$290,000
房屋
4 贝兹 · 2 浴室 · 1,921 平方英尺
RIVER PKWY SUB, NEW PORT RICHEY
7418 RIVERBANK DRIVE

此地址周边市场

同区域的实时数据。
查看全部

The multiple listing information is provided by the Stellar MLS from a copyrighted compilation of listings. The compilation of listings and each individual listing are ©2026-present Stellar MLS. All Rights Reserved. The information provided is for consumers' personal, noncommercial use and may not be used for any purpose other than to identify prospective properties consumers may be interested in purchasing. All properties are subject to prior sale or withdrawal. All information provided is deemed reliable but is not guaranteed accurate, and should be independently verified. Listing courtesy of: RE/MAX COLLECTIVE