特性
探索我们的清单
出售房产
免费房屋估价
聯繫
告诉我们您的需求

728 CONGAREE LOOP

房屋 待售
$845,000

BTC: 12.96409942

ETH: 444.11974940

22 天
3 贝兹
2 浴室
2,829 平方英尺

总览

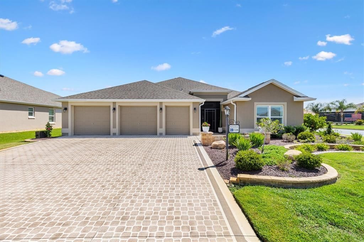
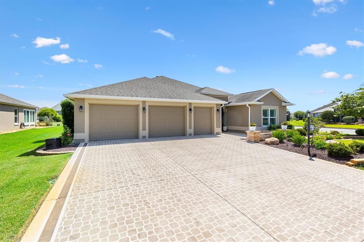
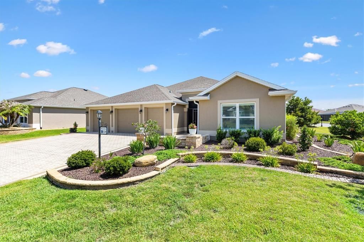
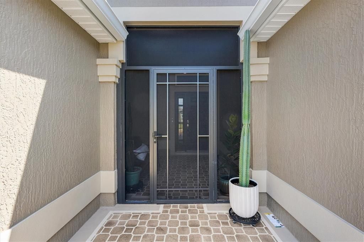
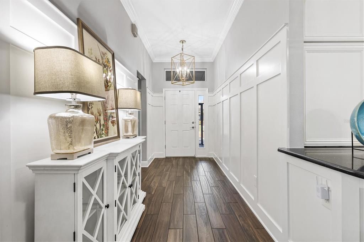
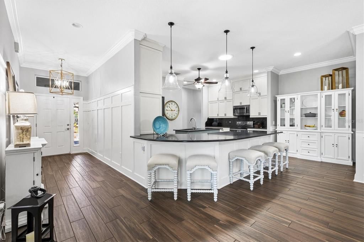
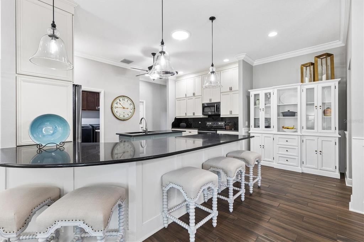
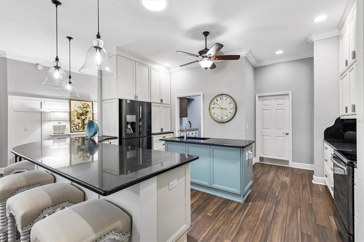
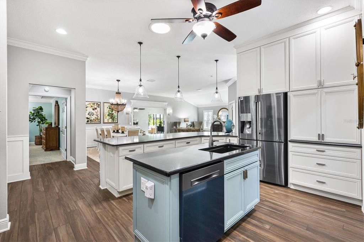
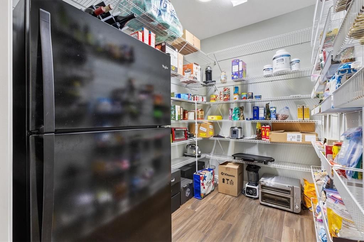
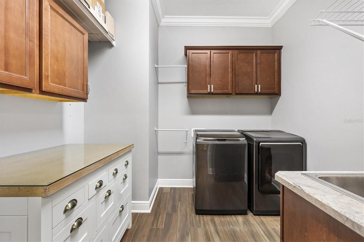
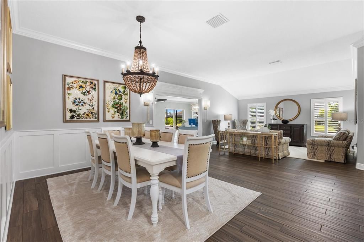
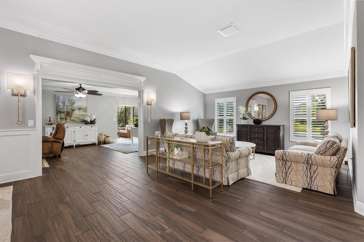
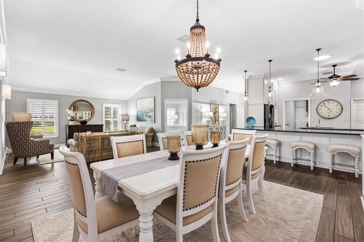
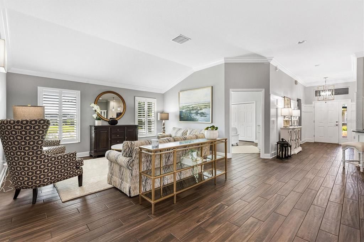
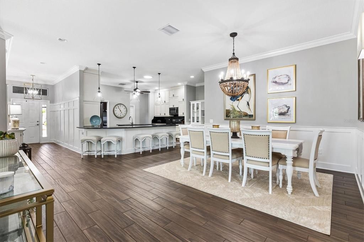
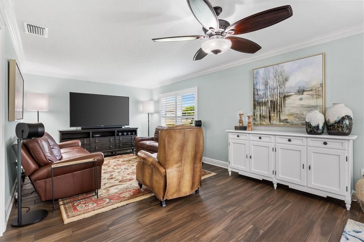
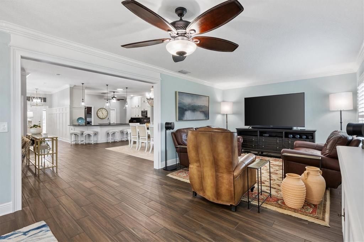
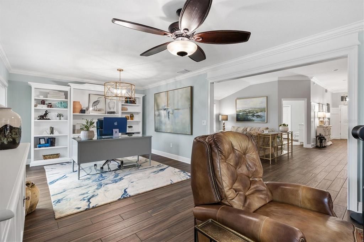
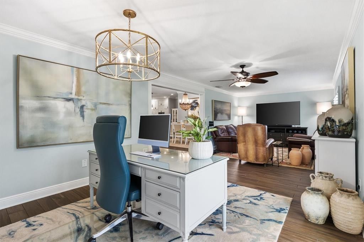
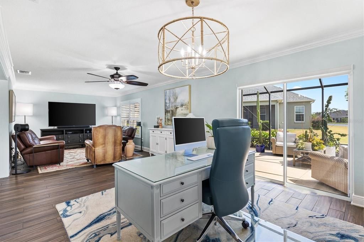
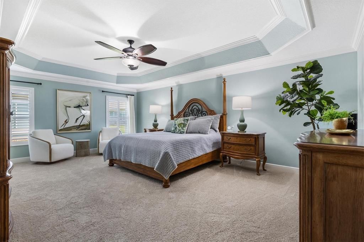
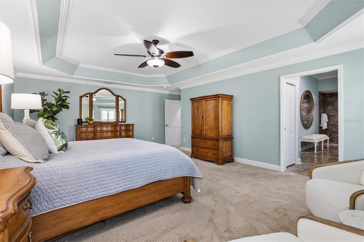
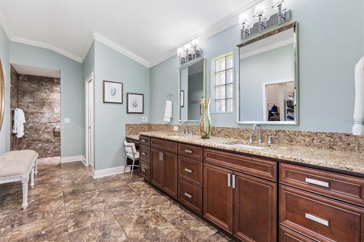
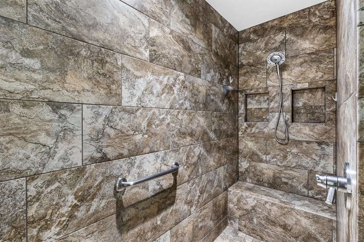
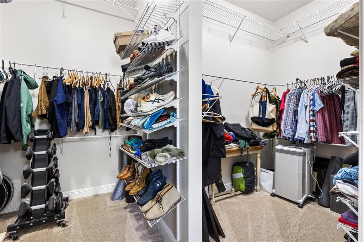
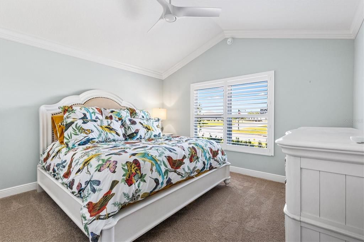
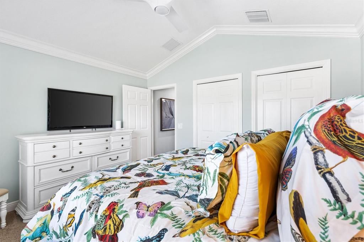
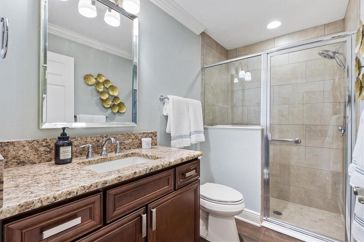
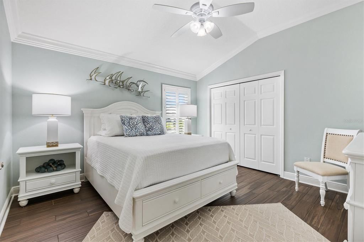
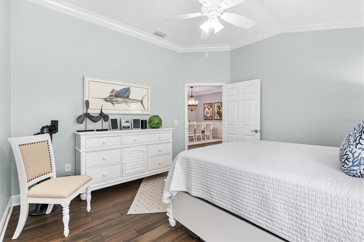
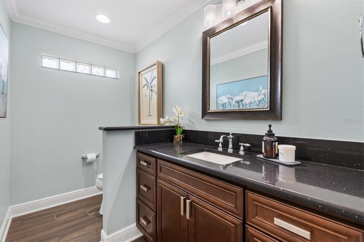
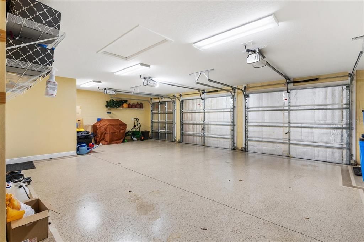
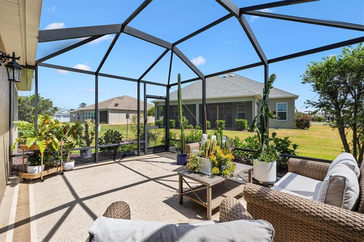
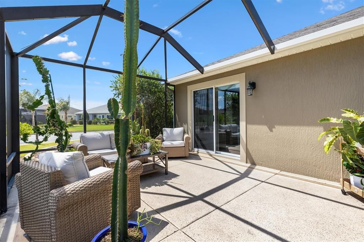
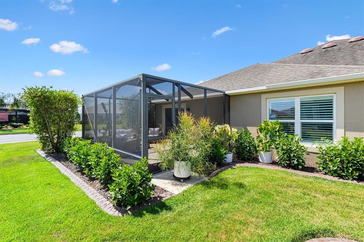
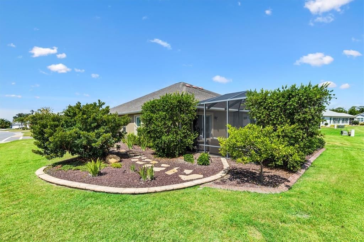
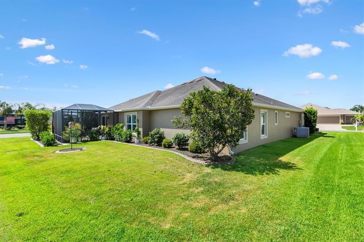
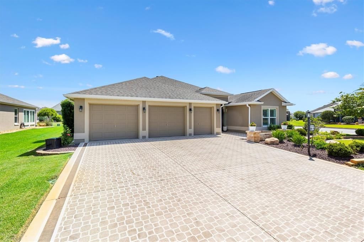
Custom Luxury Home | Gourmet Kitchen Suite | Private Guest Wing -- Situated on a corner parcel of just under a quarter acre in the highly desirable Village of Osceola Hills, this thoughtfully customized Extended Begonia was built in 2017. Offering 2,829 square feet of beautifully designed living space, it features three bedrooms, two full baths, one half bath, and an extended two-car plus golf cart garage. A covered front entry welcomes you home before opening to a refined foyer featuring board-and-batten millwork, crown molding, a lantern-style pendant, and elegant sight lines that draw you into the heart of the home. The living and dining spaces create an inviting setting for everything from intimate dinners to holiday celebrations. The open design allows each room to feel connected while maintaining its own character. Natural light, thoughtfully selected finishes, and plank tile flooring throughout the main living areas create warm, timeless atmosphere. At the center of the home is a chef’s kitchen designed for everyday living. Featuring ceiling-height cabinetry, a spacious center island, a peninsula with matching granite countertops, premium stainless steel appliances, and exceptional storage throughout, this space is as functional as it is beautiful. Just beyond the kitchen, a separate oversized laundry room offers extensive cabinetry and generous workspace, while an enormous walk-in pantry complete with a second refrigerator is conveniently located around the corner, creating a true working kitchen suite rarely found in The Villages. The adjoining family room offers a comfortable place to gather and unwind, while a dedicated office overlooks the screened lanai through a large sliding glass door and enjoys tranquil views of the landscaped yard. The primary suite is a true retreat with a spacious bedroom, a well-appointed spa-inspired bath featuring a stunning tiled Roman walk-in shower, dual vanities, and an oversized walk-in closet. A second private bedroom suite with its own full bath provides exceptional comfort and privacy for family or long-term guests, while the conveniently located half bath is ideal for visitors. Designed with comfort and elegance throughout, every detail has been thoughtfully planned for the way you live. Custom board-and-batten millwork, plantation shutters, crown molding, coordinated finishes, generous storage, and an exceptional floor plan reflect quality craftsmanship and careful attention to detail. Perfectly positioned just off Morse Boulevard between State Road 44 and County Road 466A, this exceptional home places you within easy reach of recreation, championship and executive golf, shopping, dining, and two of The Villages' most popular town squares. Whether you’re spending an evening enjoying live music at Brownwood Paddock Square or dining along the waterfront at Lake Sumter Landing, you’ll appreciate having so many of the community's favorite destinations just minutes away.

位置

佛罗里达 THE VILLAGES 32163 房屋 待售

详情

类型:
Residential
停车:
没有数据
建造年份:
2017
地段:
0.23 英亩
暖气:
Central
价格/平方英尺:
$299
冷气:
Central Air
HOA:
没有数据

Valuation

Our model vs. what's actually selling nearby.
Estimate
$380,000
$265K – $859K
Confidence Low
List vs. estimate
$465K above estimate
List $845,000 · +122.4%
Our model says this listing is priced above recent comparable activity. Room to negotiate.
Price per sq ft
$298
+17.5% vs. city median $254
Based on
5 MLS comparables
Median of recent comparable listings. Sold comps use closing price, active listings use list price.

亮点

Annual tax
$8,660
2025
Garage
2 car garage
更多事实和特点
  • 地板

    • Carpet

    • Luxury Vinyl

    • Tile

    暖气

    • Central

    冷气

    • Central Air

    设备

    • Dishwasher

    • Disposal

    • Dryer

    • Microwave

    • Range

    • Washer

    其他室内特点

    • Ceiling Fan(s)

    • Crown Molding

    • High Ceilings

    • Living Room/Dining Room Combo

    • Open Floorplan

    • Primary Bedroom Main Floor

    • Stone Counters

    • Tray Ceiling(s)

    • Walk-In Closet(s)

    卧室和浴室

    • 卧室: 3

    • 洗手间: 1
    • 完整的浴室: 2

  • 房屋

    • 等级: One

    • 外观特征: Irrigation System / Lighting / Sliding Doors

    地段

    • 地段: 0.23 英亩

    其他财产信息

    • 包裹编号: G24B123

    • 分区: RES

  • 类型与风格

    • 财产种类: Residential

    • 属性子类型: Single Family Residence

  • 公益

    • Electricity Connected

  • 其他财政信息

    • 年税额: $8,661

  • 来源细节

    • MLS ID: G5114896

    其他详情

    • 建筑材料: Stucco

    • 基金会详情: Block

    • 洗衣功能: Laundry Room

    • 方向面: Southwest

    • 车库空间: 2

    • 附属车库: 是

    • 车库: 是

    • 生活区域: 2829

    • 水源: Public

    • 细分名称: VILLAGES/SUMTER UN 194

私人咨询
与这套房产的专属顾问沟通。
户型图、HOA 文件、未公开挂牌的对比房源、安排私人看房——一条消息直达当地专家。

类似这套

待售
$885,000
房屋
3 贝兹 · 2 浴室 · 2,183 平方英尺
THE VILLAGES, THE VILLAGES
562 BRADFORD LOOP
待售
$950,000
房屋
3 贝兹 · 2 浴室 · 2,192 平方英尺
VILLAGES/SUMTER, THE VILLAGES
3452 BOSIE RUN
待售
$774,999
房屋
3 贝兹 · 2 浴室 · 2,000 平方英尺
THE VILLAGES, THE VILLAGES
2757 DAY LILY RUN
待售
$649,000
房屋
3 贝兹 · 2 浴室 · 1,965 平方英尺
VILLAGES SUMTER, THE VILLAGES
2875 RAIN LILY LOOP
待售
$800,000
房屋
3 贝兹 · 2 浴室 · 2,000 平方英尺
THE VILLAGES, THE VILLAGES
2773 DAY LILY RUN
待售
$642,000
房屋
3 贝兹 · 2 浴室 · 2,488 平方英尺
VILLAGES/FRUITLAND PARK UN #27, THE VILLAGES
3095 KRAMER COURT
-$54K
待售
$629,000
房屋
3 贝兹 · 2 浴室 · 1,939 平方英尺
VILLAGES/SUMTER, THE VILLAGES
486 INDEPENDENCE PATH
待售
$650,000
房屋
3 贝兹 · 2 浴室 · 1,918 平方英尺
VILLAGES OF SOUTHERN OAKS - VILLAGE OF HAWKINS, THE VILLAGES
5658 MELVIN DRIVE

此地址周边市场

同区域的实时数据。
查看全部

The multiple listing information is provided by the Stellar MLS from a copyrighted compilation of listings. The compilation of listings and each individual listing are ©2026-present Stellar MLS. All Rights Reserved. The information provided is for consumers' personal, noncommercial use and may not be used for any purpose other than to identify prospective properties consumers may be interested in purchasing. All properties are subject to prior sale or withdrawal. All information provided is deemed reliable but is not guaranteed accurate, and should be independently verified. Listing courtesy of: LPT REALTY, LLC