特性
探索我们的清单
出售房产
免费房屋估价
聯繫
告诉我们您的需求

729 26TH AVENUE N

房屋 待售
$720,000

BTC: 8.61038029

ETH: 296.05263158
1 天
3 贝兹
2 浴室
1,438 平方英尺

总览

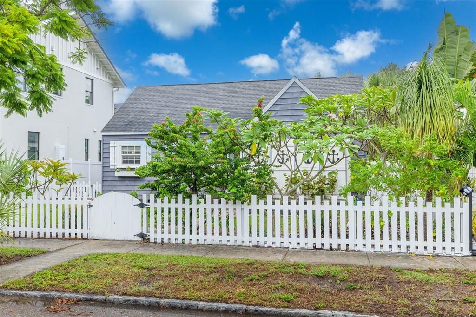
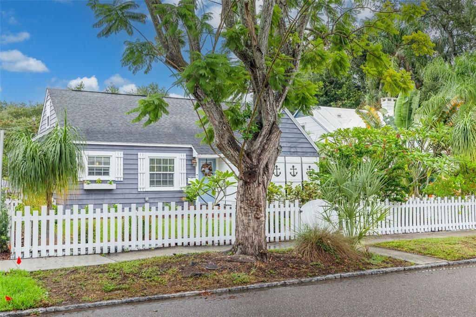
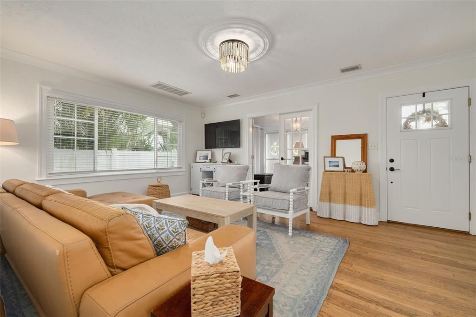
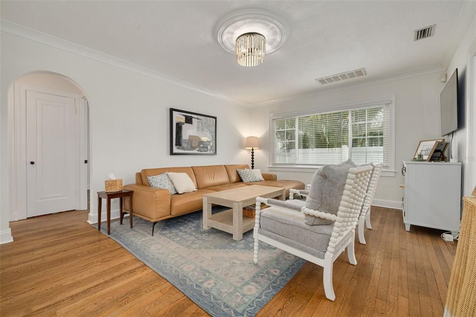
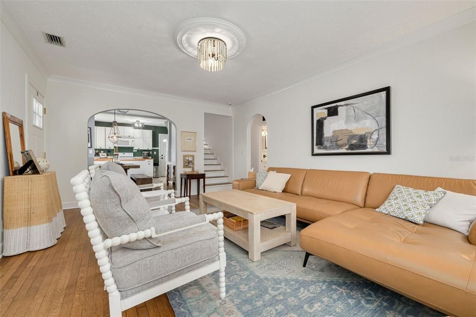
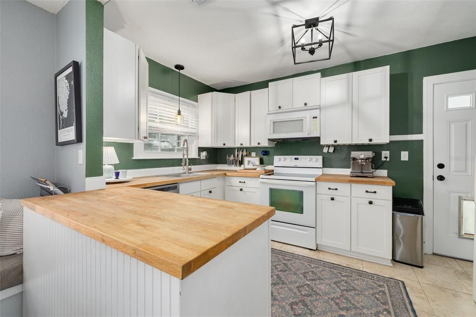
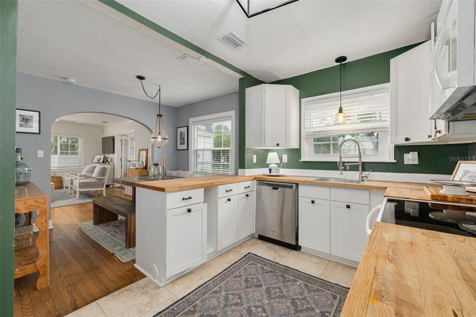
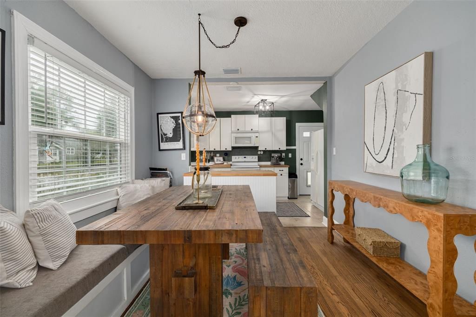
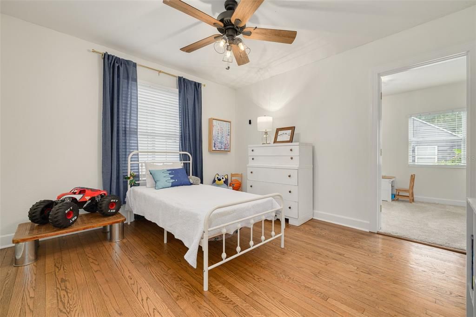
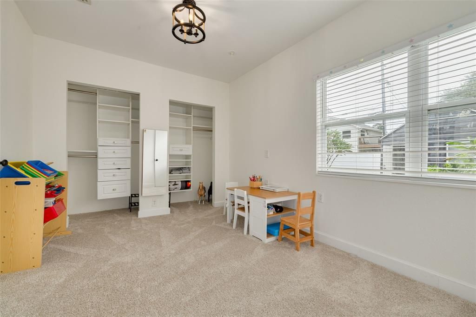
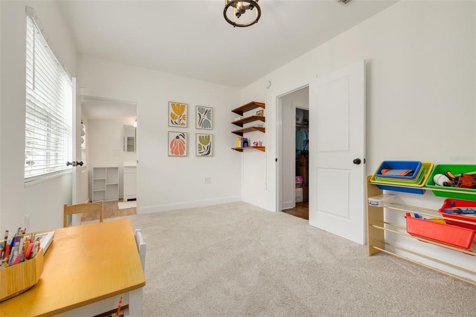
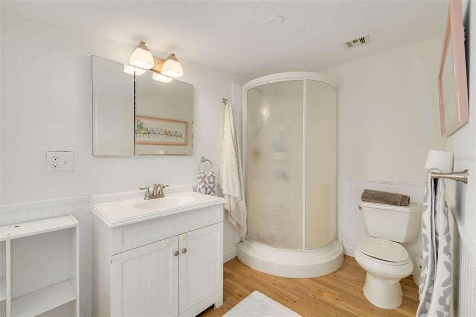
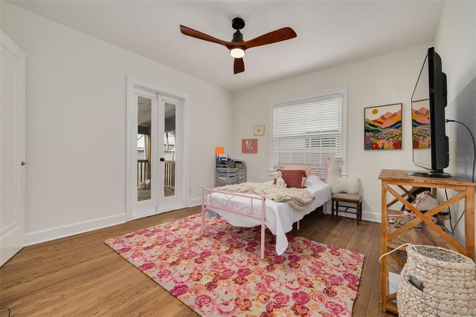
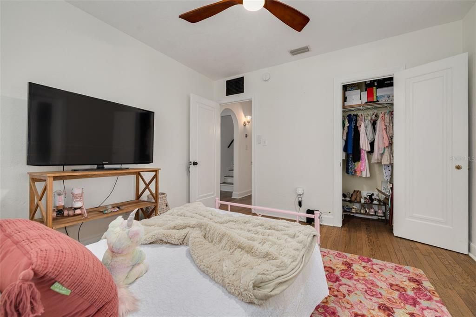
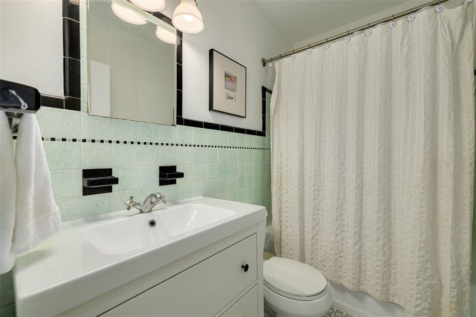
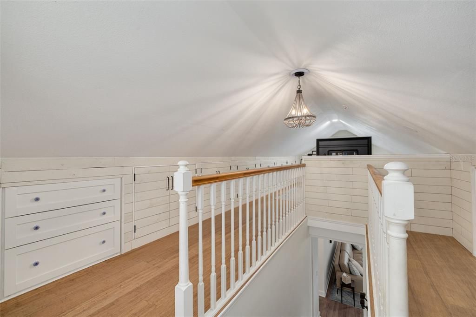
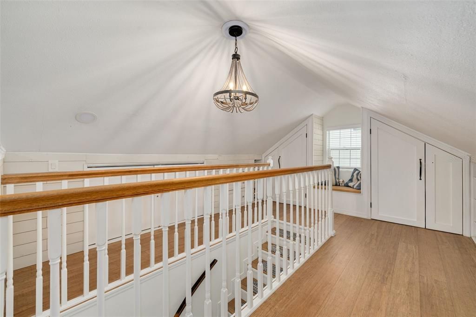
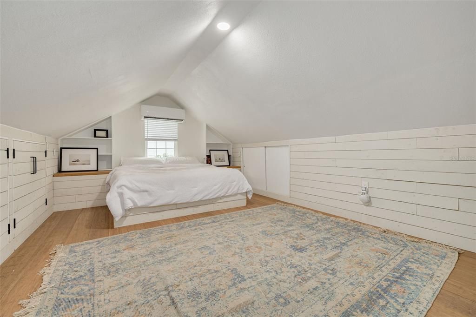
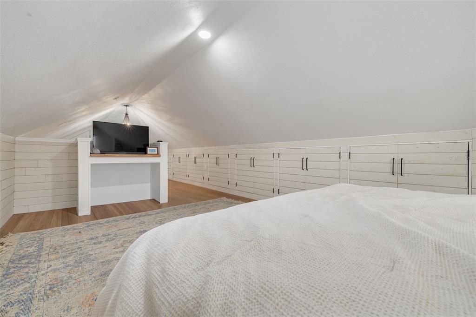
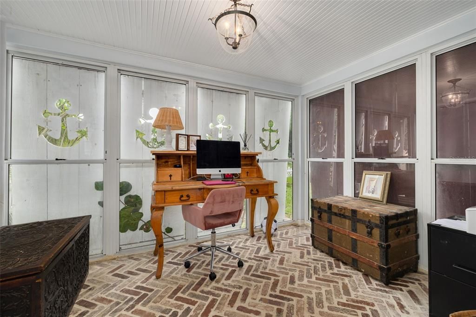
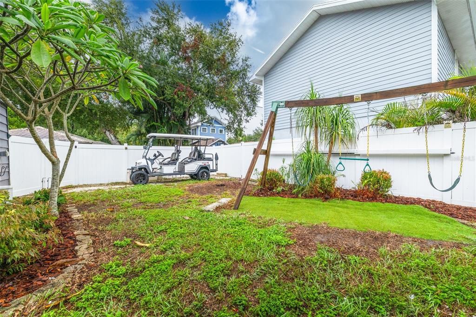
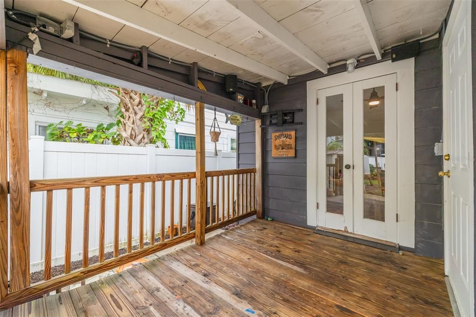
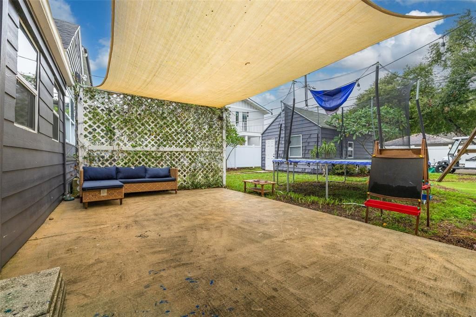
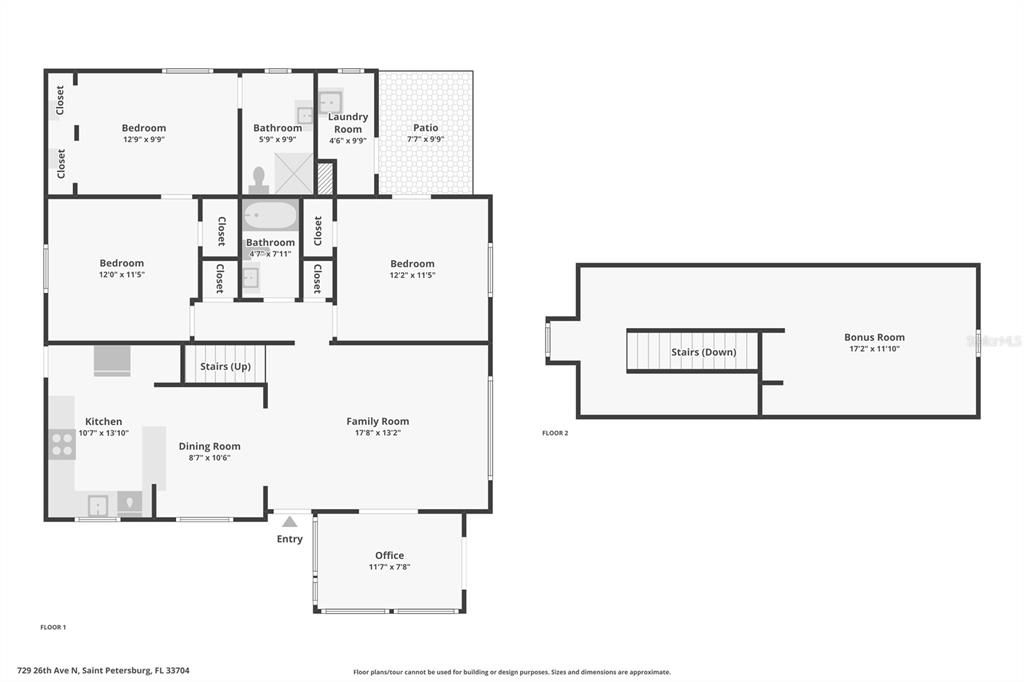
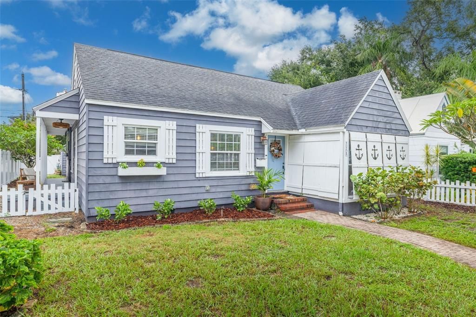
Welcome to this charming American-style cottage nestled in the highly desirable Crescent Heights neighborhood, just minutes from vibrant Downtown St. Petersburg! SELLER OFFERING A ROOF REPLACEMENT CREDIT WITH AN ACCEPTABLE OFFER! Beyond the inviting white picket fence, this delightful home is filled with character, timeless architectural details, and the warmth of classic St. Pete living. Offering 3 bedrooms, 2 bathrooms, a versatile office space, approximately 1,436 square feet of living space, and a detached one-car garage, this home blends historic charm with everyday functionality. The attractive gray exterior, accented by white board-and-batten shutters, creates beautiful curb appeal. Step inside to discover original hardwood floors, elegant cove molding, decorative millwork, and French doors that add to the home's unique personality. The inviting living room flows into the farmhouse-inspired kitchen, featuring white shaker cabinetry, butcher block countertops, and an adjoining casual dining area, creating a welcoming space for gathering and entertaining. The thoughtfully designed floor plan offers flexible living arrangements, including a spacious main-level bedroom suite with dual closets, a cozy sitting area ideal for a home office, and a private bathroom with a walk-in shower. Upstairs, the finished attic provides a charming bedroom retreat complete with built-in shelving and a newer mini-split system for added comfort. Another light-filled bedroom features French doors opening to the covered back porch, offering a seamless connection to the outdoors. The fully fenced backyard is a gardener's dream, with lush landscaping, established greenery, and plenty of room to relax, entertain, or create your own private outdoor oasis. Adding even more versatility is the partially finished detached garage, complete with a new mini-split AC system, epoxy flooring, and spray foam insulation—perfect for a workshop, hobby space, home gym, or additional storage. For those needing extra space for their toys, the property also features a generous parking area with convenient swing gates, providing easy access and ample room for a boat, trailer, RV, or additional vehicles—a rare and valuable feature in this sought-after neighborhood! Located in one of St. Petersburg's most beloved neighborhoods, you'll enjoy easy access to Crescent Lake Park, Trader Joe's, The Fresh Market, Trip's Diner, and the incredible dining, shopping, arts, and entertainment of Downtown St. Pete. With its inviting character, flexible spaces, exceptional parking options, and fantastic location, this Crescent Heights cottage offers a wonderful opportunity to enjoy the St. Petersburg lifestyle!

位置

佛罗里达 • ST PETERSBURG • 33704 • 房屋 • 待售

详情

类型:
Residential
停车:
Alley Access / Garage Faces Rear / Off Street / On Street
建造年份:
1936
地段:
0.14 英亩
暖气:
Central
价格/平方英尺:
$501
冷气:
Central Air / Mini-Split Unit(s)
HOA:
没有数据

Valuation

Our model vs. what's actually selling nearby.
Estimate
$720,000
$477K – $945K
Confidence Low
List vs. estimate
At estimate
List $720,000 · +0.0%
List is in line with recent comparable activity.
Price per sq ft
$500
+50.7% vs. city median $332
Based on
14 MLS comparables
Median of recent comparable listings. Sold comps use closing price, active listings use list price.

亮点

Annual tax
$8,404
2025
Pets
Allowed
更多事实和特点
  • 地板

    • Carpet

    • Ceramic Tile

    • Hardwood

    暖气

    • Central

    冷气

    • Central Air

    • Mini-Split Unit(s)

    设备

    • Dishwasher

    • Dryer

    • Microwave

    • Range

    • Refrigerator

    • Tankless Water Heater

    • Washer

    其他室内特点

    • Ceiling Fan(s)

    • Crown Molding

    • Open Floorplan

    • Thermostat

    卧室和浴室

    • 卧室: 3

    • 完整的浴室: 2

  • 停车

    • Alley Access

    • Garage Faces Rear

    • Off Street

    • On Street

    房屋

    • 等级: One

    • 外观特征: French Doors / Rain Gutters / Sidewalk

    地段

    • 地段: 0.14 英亩

    其他财产信息

    • 包裹编号: 073117688140000770

  • 类型与风格

    • 财产种类: Residential

    • 属性子类型: Single Family Residence

  • 公益

    • Natural Gas Connected

    • Public

    • Sewer Connected

  • 其他财政信息

    • 年税额: $8,404

  • 来源细节

    • MLS ID: TB8559345

    其他详情

    • 建筑材料: Vinyl Siding / Wood Frame

    • 基金会详情: Crawlspace

    • 洗衣功能: Laundry Room

    • 地段特征: City Lot / Near Public Transit / Sidewalk

    • 天井和门廊特色: Covered / Porch / Rear Porch / Side Porch

    • 窗户功能: Blinds

    • 方向面: South

    • 建筑风格: Cape Cod / Other

    • 车库: 是

    • 生活区域: 1438

    • 水源: Public

    • 地块大小: 50 x 127

    • 细分名称: PIEDMONT PLACE

私人咨询
与这套房产的专属顾问沟通。
户型图、HOA 文件、未公开挂牌的对比房源、安排私人看房——一条消息直达当地专家。

类似这套

新
待售
$895,000
联排别墅
3 贝兹 · 3 浴室 · 2,118 平方英尺
SUNSHINE PARK, ST PETERSBURG
2168 N 9TH AVE UNIT 1
新
待售
$509,000
房屋
4 贝兹 · 3 浴室 · 1,687 平方英尺
MEADOWLAWN CARDINAL ESTATE, ST PETERSBURG
2239 68TH AVENUE N
新
待售
$850,000
多户家庭
0 room(s) · 2,304 平方英尺
DUECES 22, ST PETERSBURG
932 22ND STREET S
新
待售
$669,900
房屋
5 贝兹 · 2 浴室 · 2,178 平方英尺
PATRICIAN POINT UNIT 2 TR B REP, ST PETERSBURG
4369 14TH WAY NE
新
待售
$899,000
公寓/合作社
2 贝兹 · 2 浴室 · 1,384 平方英尺
SAGE THE CONDO, ST PETERSBURG
400 4TH AVENUE S UNIT 1207
新
待售
$534,000
多户家庭
5 贝兹 · 1,866 平方英尺
PINE CITY SUB REP, ST PETERSBURG
1646 28TH AVENUE N
新
待售
$620,000
房屋
4 贝兹 · 2 浴室 · 1,940 平方英尺
PLACIDO BAYOU, ST PETERSBURG
402 DATE PALM COURT NE
新
待售
$599,999
公寓/合作社
2 贝兹 · 2 浴室 · 1,260 平方英尺
NORTH SHORE NORMANDY CONDO, ST PETERSBURG
1120 N SHORE DRIVE NE UNIT 502

此地址周边市场

同区域的实时数据。
查看全部

The multiple listing information is provided by the Stellar MLS from a copyrighted compilation of listings. The compilation of listings and each individual listing are ©2026-present Stellar MLS. All Rights Reserved. The information provided is for consumers' personal, noncommercial use and may not be used for any purpose other than to identify prospective properties consumers may be interested in purchasing. All properties are subject to prior sale or withdrawal. All information provided is deemed reliable but is not guaranteed accurate, and should be independently verified. Listing courtesy of: RE/MAX REALTY UNLIMITED