特性
探索我们的清单
出售房产
免费房屋估价
聯繫
告诉我们您的需求

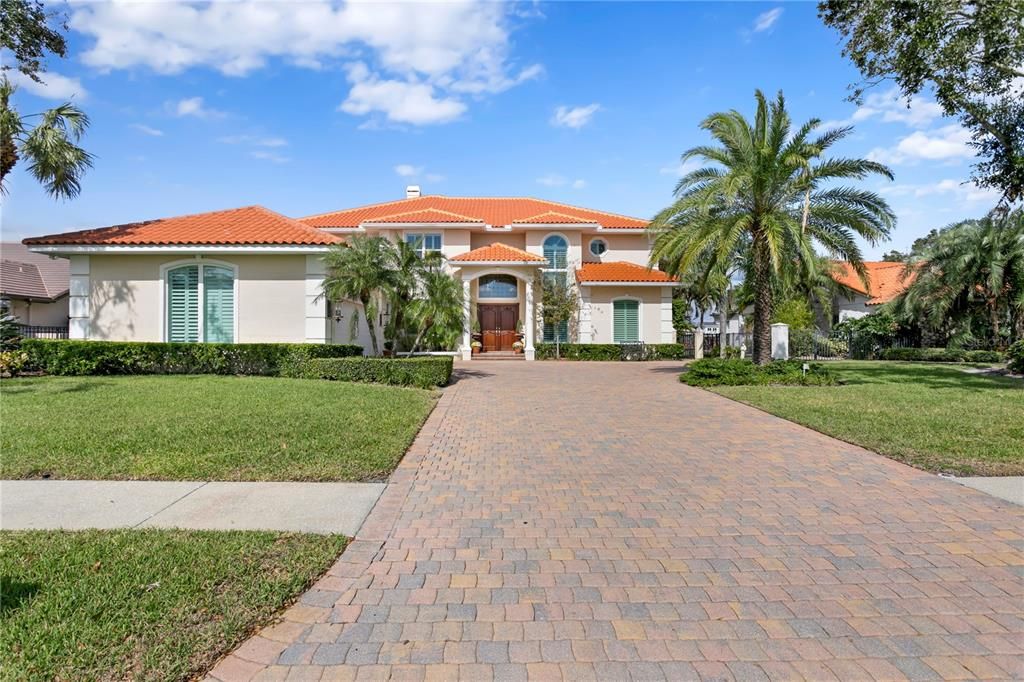
7303 PELICAN ISLAND DRIVE

房屋 最近售出
$2,900,000

BTC: 45.17133956

ETH: 1,524.19795652

发售日期: 2026-03-02
67 天
滨水区
6 贝兹
5 浴室
5,345 平方英尺

总览

Experience exceptional waterfront living in the gated community of Pelican Island! This spacious two-story residence offers 6 bedrooms, 5 baths, 3 car garage, and approximately 5,345 square feet of thoughtfully designed living space. The home welcomes you with a grand staircase and abundant natural light throughout. The expansive family room features a fireplace, built-in wet bar, and soaring ceiling open to the second floor. A cozy den and a climate-controlled 450+ bottle wine room sit just off the family room, creating an ideal layout for relaxing or entertaining. The formal dining room provides an elegant setting for special gatherings. The large kitchen is well appointed with solid wood cabinetry, a generous island, granite counters, double ovens, a induction cooktop, and a spacious dining area overlooking the water. Downstairs also includes an office with a walk-in closet, and 2 guest bedrooms with adjacent full baths. A catwalk above the family room leads to the upstairs bedrooms, including the primary suite, where peaceful views of the mangrove preserve and canal create a serene retreat. The suite includes dual walk-in closets and a well-designed bath with a double vanity, garden tub, separate shower, and water closet. Three additional bedrooms complete the upper level; two share a Jack-and-Jill bath, each featuring its own walk-in closet. Outdoor living is a highlight, with a large pool, outdoor kitchen with smoker, and a dock equipped with a 10,000-lb boat lift. Enjoy quick boat access to the open waters of Old Tampa Bay and beautiful sunset views each evening. The backdrop of lush mangrove preserve and the wide canal ensures privacy and natural beauty. Pelican Island is a gated waterfront neighborhood of custom homes located minutes from Berkeley Preparatory School, Tampa International Airport, International Plaza, the Westshore Business District, and Downtown Tampa. Nearby Skyway Park offers a playground, tennis courts, and athletic fields, along with trail access to the Courtney Campbell Pedestrian Bridge. Rocky Point Golf Course is just across the street. This home combines comfort, space, and an exceptional waterfront lifestyle in one of Tampa’s most desirable locations!

位置

详情

类型:
Residential
停车:
Driveway / Garage Door Opener / Garage Faces Side
建造年份:
1994
地段:
0.38 英亩
暖气:
Central / Electric
价格/平方英尺:
$580
冷气:
Central Air
HOA:
$750

Valuation

Our model vs. what's actually selling nearby.
Estimate
$2,124,000
$1.8M – $2.6M
Confidence Low
List vs. estimate
$976K above estimate
List $3,100,000 · +46.0%
Our model says this listing is priced above recent comparable activity. Room to negotiate.
Price per sq ft
$579
+96.3% vs. city median $295
Based on
8 MLS comparables
Median of recent comparable listings. Sold comps use closing price, active listings use list price.

亮点

Annual tax
$13,495
2024
HOA
$750/yr
Escrow Reserves Fund, Manager, Private Road
Pool
Child Safety Fence
View
Water
Waterfront
Canal - Saltwater
Garage
3 car garage
Pets
Allowed
更多事实和特点
  • 地板

    • Porcelain Tile

    • Hardwood

    暖气

    • Central

    • Electric

    冷气

    • Central Air

    设备

    • Built-In Oven

    • Cooktop

    • Dishwasher

    • Disposal

    • Electric Water Heater

    • Gas Water Heater

    • Microwave

    • Refrigerator

    • Wine Refrigerator

    其他室内特点

    • Built-in Features

    • Ceiling Fan(s)

    • Crown Molding

    • Eating Space In Kitchen

    • High Ceilings

    • PrimaryBedroom Upstairs

    • Solid Wood Cabinets

    • Stone Counters

    • Walk-In Closet(s)

    • Wet Bar

    • Window Treatments

    卧室和浴室

    • 卧室: 6

    • 完整的浴室: 5

  • 停车

    • Driveway

    • Garage Door Opener

    • Garage Faces Side

    房屋

    • 等级: Two

    • 私人泳池: 是

    • 外观特征: Fire Pit / French Doors / Irrigation System / Lighting / Outdoor Kitchen / Rain Gutters

    地段

    • 地段: 0.38 英亩

    其他财产信息

    • 包裹编号: U1229170GHA0000000021.0

    • 分区: RSC-6

  • 类型与风格

    • 财产种类: Residential

    • 属性子类型: Single Family Residence

  • 公益

    • Cable Connected

    • Electricity Connected

    • Phone Available

    • Public

    • Sewer Connected

    • Street Lights

    • Underground Utilities

    • Water Connected

  • 其他财政信息

    • HOA: $750

    • HOA频率: Annually

    • 年税额: $13,496

  • 来源细节

    • MLS ID: TB8450964

    其他详情

    • 建筑材料: Block / Stucco

    • 基金会详情: Slab

    • 壁炉功能: Family Room

    • 洗衣功能: Electric Dryer Hookup / Inside / Laundry Chute / Laundry Room / Washer Hookup

    • 地段特征: Cul-De-Sac / Flood Insurance Required / Landscaped / Near Golf Course / Sidewalk / Street Dead-End

    • 天井和门廊特色: Covered

    • 泳池特色: Child Safety Fence / Gunite / In Ground

    • 窗户功能: Blinds / Drapes / Rods / Shutters / Storm Window(s)

    • 方向面: South

    • 其他结构: Outdoor Kitchen

    • 建筑风格: Custom / Mediterranean

    • 滨水区: 是

    • 壁炉: 是

    • 水体名称: OLD TAMPA BAY

    • 车库空间: 3

    • 附属车库: 是

    • 车库: 是

    • 生活区域: 5345

    • 水源: Public

    • 地块大小: 90 x 182

    • 细分名称: PELICAN ISLAND UNIT 3

私人咨询
与这套房产的专属顾问沟通。
户型图、HOA 文件、未公开挂牌的对比房源、安排私人看房——一条消息直达当地专家。

类似这套

最近售出
$2,900,000
房屋
4 贝兹 · 3 浴室 · 3,759 平方英尺
RESERVE OF OLD TAMPA BAY THE, TAMPA
4117 CAUSEWAY VISTA DRIVE
最近售出
$2,850,000
房屋
5 贝兹 · 4 浴室 · 5,720 平方英尺
THE RESERVE OF OLD TAMPA BAY, TAMPA
4118 CAUSEWAY VISTA DRIVE
最近售出
$3,600,000
商业的
0 room(s) · 10,500 平方英尺
UNPLATTED, TAMPA
7001 BENJAMIN ROAD
最近售出
$3,000,000
房屋
5 贝兹 · 5 浴室 · 3,634 平方英尺
BEACH PARK, TAMPA
5024 S THE RIVIERA STREET
最近售出
$2,255,000
房屋
5 贝兹 · 5 浴室 · 5,126 平方英尺
BAYSHORE ESTATES, TAMPA
5109 W NEPTUNE WAY
最近售出
$2,251,500
房屋
5 贝兹 · 4 浴室 · 4,041 平方英尺
WEST SHORE CREST, TAMPA
5014 W EVELYN DRIVE
最近售出
$2,575,000
房屋
4 贝兹 · 3 浴室 · 4,000 平方英尺
PELICAN ISLAND UNIT 1, TAMPA
7015 PELICAN ISLAND DRIVE
最近售出
$3,500,000
房屋
5 贝兹 · 4 浴室 · 6,310 平方英尺
THE RESERVE OF OLD TAMPA BAY, TAMPA
4107 CAUSEWAY VISTA DRIVE

此地址周边市场

同区域的实时数据。
查看全部

The multiple listing information is provided by the Stellar MLS from a copyrighted compilation of listings. The compilation of listings and each individual listing are ©2026-present Stellar MLS. All Rights Reserved. The information provided is for consumers' personal, noncommercial use and may not be used for any purpose other than to identify prospective properties consumers may be interested in purchasing. All properties are subject to prior sale or withdrawal. All information provided is deemed reliable but is not guaranteed accurate, and should be independently verified. Listing courtesy of: SMITH & ASSOCIATES REAL ESTATE