特性
探索我们的清单
出售房产
免费房屋估价
聯繫
告诉我们您的需求

731 BIRCH HOLLOW DRIVE

房屋 待售
$435,000

BTC: 5.62742561

ETH: 187.50000000
4 天
4 贝兹
2 浴室
2,362 平方英尺

总览

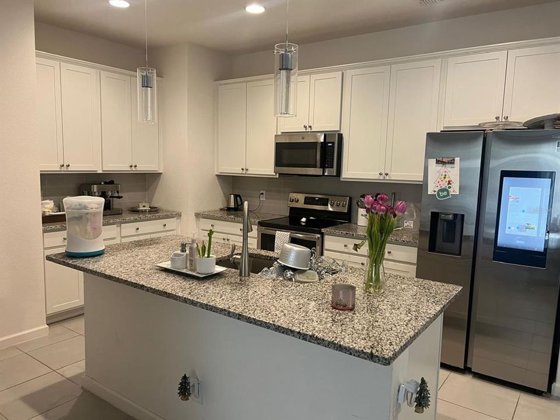
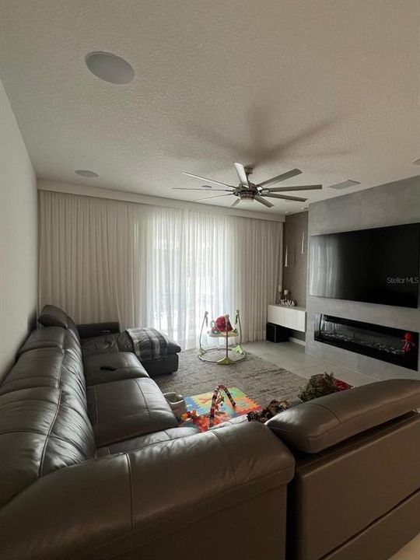
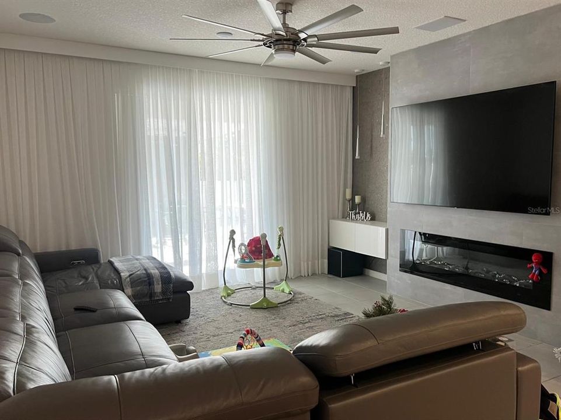
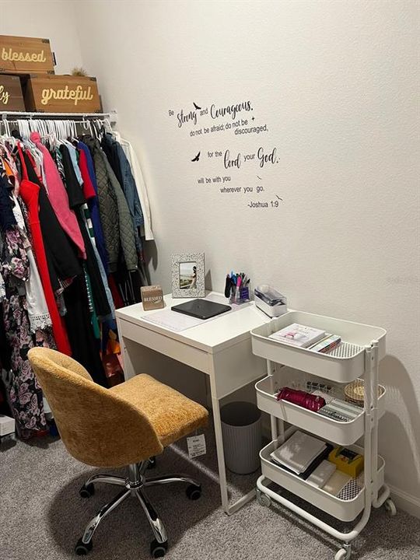
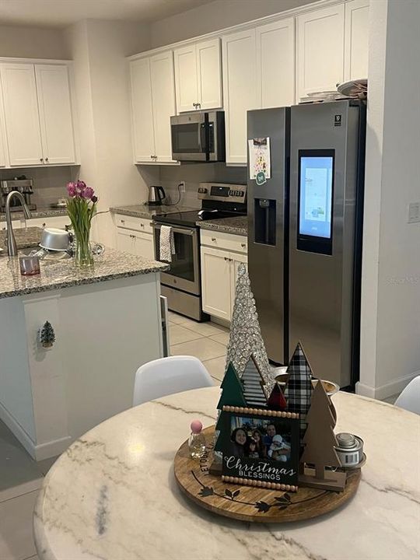
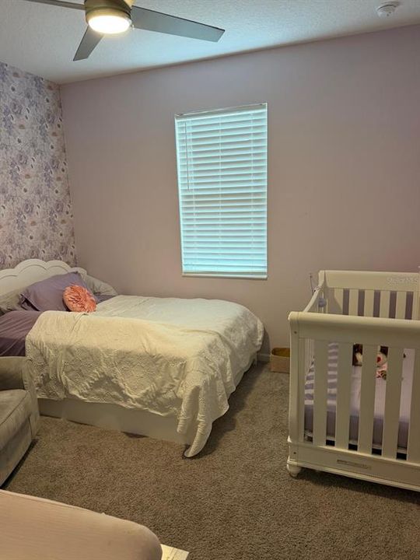
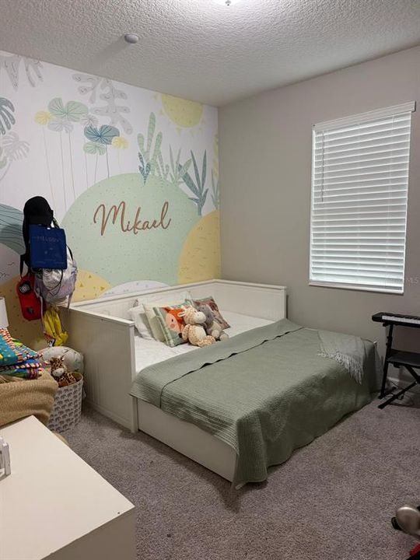
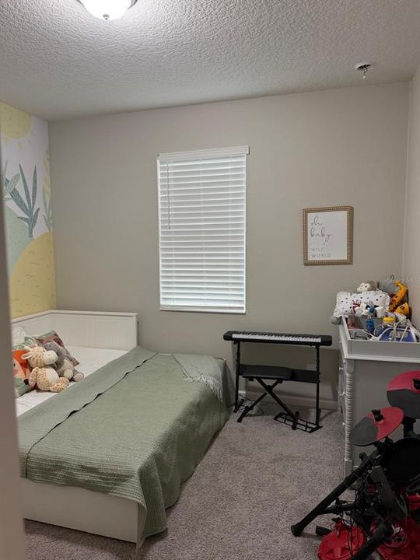
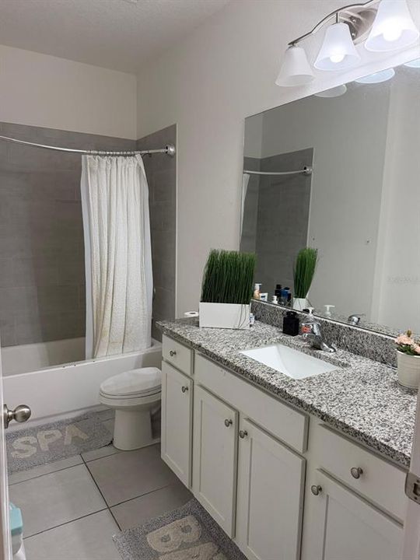
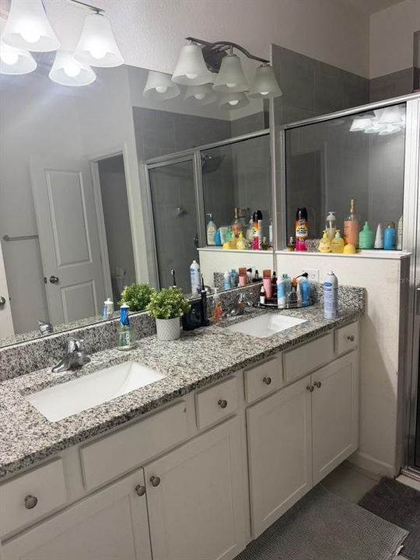
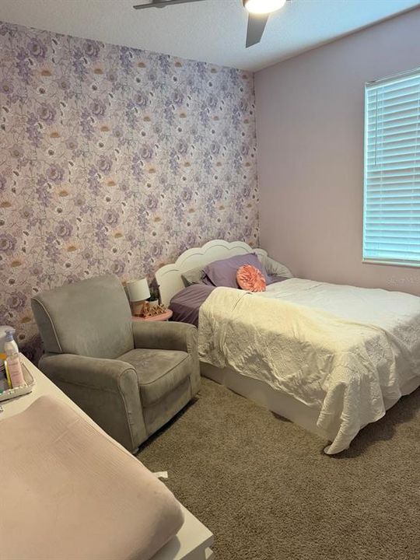
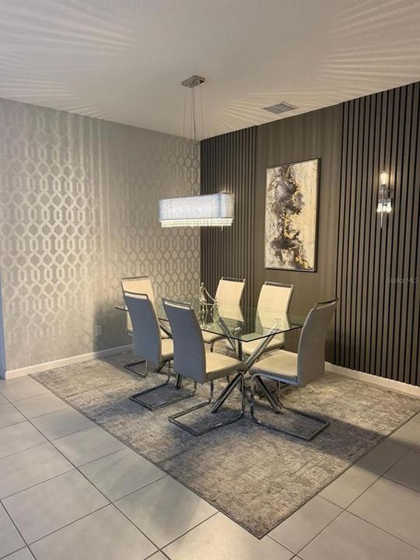
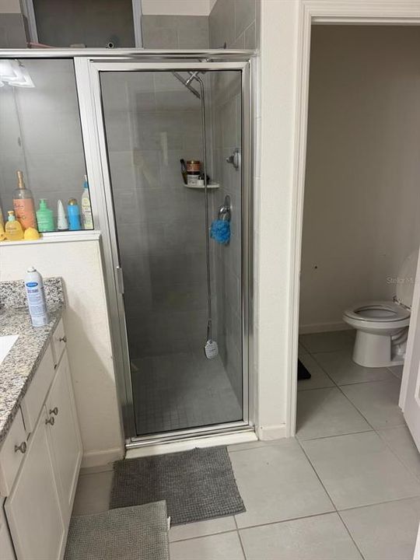
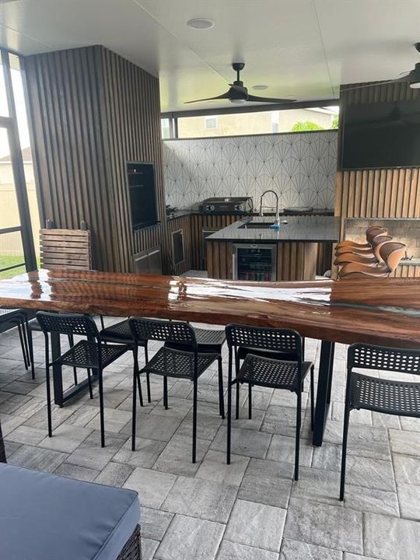
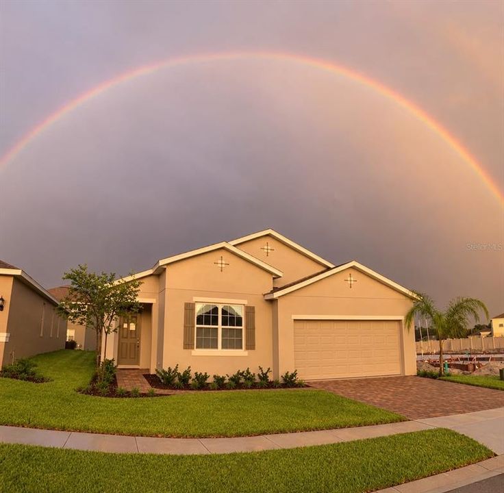
PRICED TO SELL! Welcome to 731 Birch Hollow Dr, the former model home of the Forest Lake Estates community in Ocoee. This beautifully upgraded 4-bedroom, 2-bath single-story home, plus an office, offers 2,362 sq ft of open-concept living built in 2020. Inside, ceramic tile and granite flooring flow through the main living areas. The kitchen is the centerpiece, with granite countertops, stainless steel appliances, ample white cabinetry, and a spacious island with a sink, perfect for entertaining or everyday living. The private primary suite features a walk-in closet and an ensuite bath with dual vanities and a glass-enclosed shower, while the three additional bedrooms plus the office offer flexibility for guests, a home office, or a growing household. The living area features a sleek linear fireplace and abundant natural light. Outside, a stunning covered patio with a full outdoor kitchen, complete with a grill, sink, beverage fridge, wall-mounted TV, and a large live-edge wood dining table, is a paradise for those who love to entertain. Residents enjoy a community pool, clubhouse, playground, and walking sidewalks. Zoned for Prairie Lake Elementary, Ocoee Middle, and Ocoee High, with easy access to SR-429 and minutes from shopping, dining, and Downtown Winter Garden. Do not miss this one!

位置

佛罗里达 • APOPKA • 32703 • 房屋 • 待售

详情

类型:
Residential
停车:
没有数据
建造年份:
2020
地段:
0.14 英亩
暖气:
Central
价格/平方英尺:
$184
冷气:
Central Air
HOA:
$275

Valuation

Our model vs. what's actually selling nearby.
Estimate
$417,400
$326K – $489K
Confidence Low
List vs. estimate
$17K above estimate
List $435,000 · +4.2%
Our model says this listing is priced above recent comparable activity. Room to negotiate.
Price per sq ft
$184
-17.2% vs. city median $222
Based on
29 MLS comparables
Median of recent comparable listings. Sold comps use closing price, active listings use list price.

亮点

Annual tax
$6,650
2025
HOA
$275/qtr
Pets
Allowed
更多事实和特点
  • 地板

    • Luxury Vinyl

    暖气

    • Central

    冷气

    • Central Air

    设备

    • Dishwasher

    • Ice Maker

    • Microwave

    • Refrigerator

    • Washer

    其他室内特点

    • Carbon Mono/Detector

    • Open Floorplan

    • Primary Bedroom Main Floor

    卧室和浴室

    • 卧室: 4

    • 完整的浴室: 2

  • 房屋

    • 等级: One

    • 外观特征: Garden / Outdoor Kitchen

    地段

    • 地段: 0.14 英亩

    其他财产信息

    • 包裹编号: 052228285301690

    • 分区: PUD-LD

  • 类型与风格

    • 财产种类: Residential

    • 属性子类型: Single Family Residence

  • 公益

    • Cable Connected

    • Electricity Connected

    • Sewer Connected

    • Water Connected

  • 其他财政信息

    • HOA: $275

    • HOA频率: Quarterly

    • 年税额: $6,650

  • 来源细节

    • MLS ID: G5119624

    其他详情

    • 建筑材料: Block

    • 基金会详情: Slab

    • 洗衣功能: Inside

    • 方向面: North

    • 附属车库: 是

    • 车库: 是

    • 生活区域: 2362

    • 水源: None

    • 细分名称: FOREST LAKE ESTATES

私人咨询
与这套房产的专属顾问沟通。
户型图、HOA 文件、未公开挂牌的对比房源、安排私人看房——一条消息直达当地专家。

类似这套

新
待售
$379,900
房屋
3 贝兹 · 2 浴室 · 1,404 平方英尺
SAWMILL PH 03, OCOEE
6833 WOODGRAIN COURT
新
待售
$324,900
房屋
3 贝兹 · 1 浴室 · 1,225 平方英尺
TWIN LAKES MANOR ADD 01, OCOEE
1105 CABALLERO ROAD
新
待售
$499,900
房屋
4 贝兹 · 3 浴室 · 3,616 平方英尺
HUNTINGTON POINTE PH 04-C, OCOEE
3410 STARBIRD DRIVE
新
待售
$435,000
房屋
3 贝兹 · 2 浴室 · 2,109 平方英尺
SAWMILL PH 01, OCOEE
6906 SAWMILL BOULEVARD
新
待售
$378,900
房屋
3 贝兹 · 2 浴室 · 1,795 平方英尺
GREENS/FRST LAKE PH 2, OCOEE
2502 SWEET VIBURNUM WAY
新
待售
$359,000
房屋
3 贝兹 · 2 浴室 · 1,676 平方英尺
VILLAGE GREEN PH 02, ORLANDO
1650 LAMPLIGHTER WAY
待售
$559,000
房屋
4 贝兹 · 3 浴室 · 2,457 平方英尺
FORESTBROOKE PH 01 Q, OCOEE
104 JAKE COURT
待售
$399,900
房屋
3 贝兹 · 2 浴室 · 1,732 平方英尺
SAWMILL PH 01, OCOEE
5136 TIMBER RIDGE TRAIL

此地址周边市场

同区域的实时数据。
查看全部

The multiple listing information is provided by the Stellar MLS from a copyrighted compilation of listings. The compilation of listings and each individual listing are ©2026-present Stellar MLS. All Rights Reserved. The information provided is for consumers' personal, noncommercial use and may not be used for any purpose other than to identify prospective properties consumers may be interested in purchasing. All properties are subject to prior sale or withdrawal. All information provided is deemed reliable but is not guaranteed accurate, and should be independently verified. Listing courtesy of: BRAZA HOMES