
特性
探索我们的清单
出售房产
免费房屋估价
聯繫
告诉我们您的需求

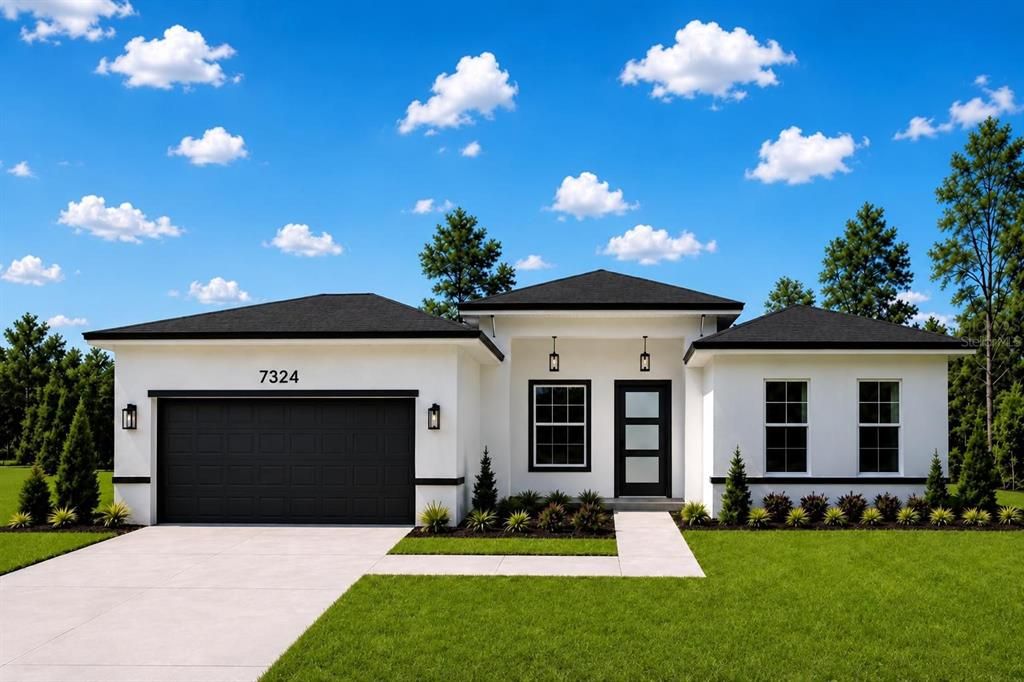
7324 SW 131ST LANE

房屋 合同活跃
$344,000

BTC: 4.20923830

ETH: 139.83739837
新
4 贝兹
3 浴室
2,123 平方英尺

总览

Under contract-accepting backup offers. Virtually Staged. **NEW CONSTRUCTION** MOVE-IN READY | No HOA | No CDD | DUAL SUITE Layout **Exclusive Floor Plan** Luxury Living with Exceptional Upgrades. Experience the perfect blend of elegance, comfort, and functionality in this beautifully crafted 4-bedroom, 3-bath home with lots of upgrades - modern, spacious, and designed for families seeking comfort, privacy, and convenience. Builder did not scale back with design options :::HIGHLIGHTS::: Exclusive Dual Suite Floor Plan | Soaring High Ceilings 10' tall | Upgraded 8-foot Interior Doors throughout | Impressive 8-foot-tall Triple Sliding Glass Door creating seamless indoor-outdoor living | Spacious Open-Concept Living, Dining & Kitchen | Designer Kitchen with luxurious Carrara Quartz Countertops in dual-sided waterfall and Whirlpool Stainless Steel Appliances | Luxury Vinyl Flooring Throughout | Oversized Laundry Room with Extra Workspace | Primary Suite featuring Dual Walk-in Closets (His & Hers) and a luxurious Spa-Inspired Bathroom with a Multi-Head Shower System including a Rain Shower | Private Secondary Suite (In-Law suite) with its Own Bathroom and an Oversized Walk-in Closet | Oversized 20'x20' Painted Floor Garage | HAVC room machines located inside the garage | **Zoned for the NEW HIGH SCHOOL (open Aug/2026)** :::: Step inside and immediately appreciate the bright, open layout enhanced by soaring ceilings, abundant natural light, and upgraded architectural details that elevate every space | The impressive 8-foot triple sliding glass door expands the living area outdoors, creating the perfect setting for entertaining or enjoying Florida's indoor-outdoor lifestyle | The chef-inspired kitchen is the heart of the home, showcasing elegant Carrara quartz countertops, abundant cabinetry, a large island, and a walk-in pantry, and premium stainless steel appliances, including the refrigerator, range, microwave, dishwasher, and garbage disposal, making this home truly move-in ready | The luxurious MASTER SUITE owner's retreat was designed as a private sanctuary, offering dual walk-in closets and a spa-like en-suite bathroom featuring a multi-head shower with a relaxing rainfall shower, delivering the feel of a luxury resort every day | The secondary suite with its private bath and oversized walk-in closet is perfect for extended family, or guests. Located in the fast-growing Marion Oaks community, close to supermarkets and with quick access to I-75, making daily routines convenient and straightforward. A rare combination of modern design, family-focused functionality, and everyday convenience in one of Ocala’s fastest-growing communities. Video and/or audio surveillance with recording capability is present on the property.

位置

佛罗里达 • OCALA • 34473 • 房屋 • 合同活跃

详情

类型:
Residential
停车:
Covered / Garage Door Opener
建造年份:
2026
地段:
0.23 英亩
暖气:
Central
价格/平方英尺:
$162
冷气:
Central Air
HOA:
没有数据

Valuation

Our model vs. what's actually selling nearby.
Estimate
$339,900
$297K – $367K
Confidence Medium
List vs. estimate
At estimate
List $344,000 · +1.2%
List is in line with recent comparable activity.
Price per sq ft
$162
-9.2% vs. city median $178
Based on
40 MLS comparables
Median of recent comparable listings. Sold comps use closing price, active listings use list price.

亮点

Annual tax
$693
2025
Garage
2 car garage
Pets
Allowed
更多事实和特点
  • 地板

    • Luxury Vinyl

    暖气

    • Central

    冷气

    • Central Air

    设备

    • Dishwasher

    • Disposal

    • Electric Water Heater

    • Microwave

    • Range

    • Refrigerator

    其他室内特点

    • Eating Space In Kitchen

    • High Ceilings

    • Kitchen/Family Room Combo

    • Living Room/Dining Room Combo

    • Open Floorplan

    • Other

    • Primary Bedroom Main Floor

    • Solid Surface Counters

    • Thermostat

    • Walk-In Closet(s)

    卧室和浴室

    • 卧室: 4

    • 完整的浴室: 3

  • 停车

    • Covered

    • Garage Door Opener

    房屋

    • 等级: One

    • 外观特征: Lighting / Other / Sidewalk / Sliding Doors

    地段

    • 地段: 0.23 英亩

    其他财产信息

    • 包裹编号: 8010095104

    • 分区: R1

  • 类型与风格

    • 财产种类: Residential

    • 属性子类型: Single Family Residence

  • 公益

    • Electricity Connected

    • Water Connected

  • 其他财政信息

    • 年税额: $694

  • 来源细节

    • MLS ID: O6445408

    其他详情

    • 建筑材料: Block

    • 基金会详情: Slab

    • 洗衣功能: Laundry Room

    • 天井和门廊特色: Covered / Front Porch / Patio / Porch / Rear Porch

    • 方向面: North

    • 车库空间: 2

    • 附属车库: 是

    • 车库: 是

    • 生活区域: 2123

    • 水源: Public

    • 地块大小: 80 x 125

    • 细分名称: MARION OAKS UN 10

私人咨询
与这套房产的专属顾问沟通。
户型图、HOA 文件、未公开挂牌的对比房源、安排私人看房——一条消息直达当地专家。

类似这套

合同活跃
$387,900
房屋
4 贝兹 · 2 浴室 · 1,873 平方英尺
KINGSLAND COUNTRY ESTATE, OCALA
4980 SW 106TH STREET
合同活跃
$244,900
房屋
3 贝兹 · 2 浴室 · 1,315 平方英尺
MARION OAKS UN 11, OCALA
13674 SW 76TH COURT
合同活跃
$344,000
房屋
4 贝兹 · 3 浴室 · 2,123 平方英尺
MARION OAKS UN 10, OCALA
6864 SW 130TH LANE ROAD
新
合同活跃
$424,995
房屋
4 贝兹 · 2 浴室 · 2,356 平方英尺
COPPERLEAF, OCALA
10538 SW 76TH COURT
新
合同活跃
$320,965
房屋
5 贝兹 · 3 浴室 · 2,077 平方英尺
MCGINLEY LANDING, OCALA
5668 SW 130TH LANE
新
合同活跃
$320,965
房屋
5 贝兹 · 3 浴室 · 2,077 平方英尺
MCGINLEY LANDING, OCALA
5694 SW 130TH LANE
新
合同活跃
$320,000
房屋
4 贝兹 · 2 浴室 · 1,649 平方英尺
MARION OAKS UN NINE, OCALA
15100 SW 51ST TERRACE
新
合同活跃
$260,000
房屋
4 贝兹 · 2 浴室 · 2,065 平方英尺
MARION OAKS UN NINE, OCALA
6193 SW 144TH STREET ROAD

此地址周边市场

同区域的实时数据。
查看全部

The multiple listing information is provided by the Stellar MLS from a copyrighted compilation of listings. The compilation of listings and each individual listing are ©2026-present Stellar MLS. All Rights Reserved. The information provided is for consumers' personal, noncommercial use and may not be used for any purpose other than to identify prospective properties consumers may be interested in purchasing. All properties are subject to prior sale or withdrawal. All information provided is deemed reliable but is not guaranteed accurate, and should be independently verified. Listing courtesy of: WRA BUSINESS & REAL ESTATE