特性
探索我们的清单
出售房产
免费房屋估价
聯繫
告诉我们您的需求

7351 SPRING MOUNTAIN LANE

房屋 合同活跃
$670,000

BTC: 7.76361530

ETH: 268.00000000
-$15K (2026/08/07)
178 天
滨水区
5 贝兹
4 浴室
3,703 平方英尺

总览

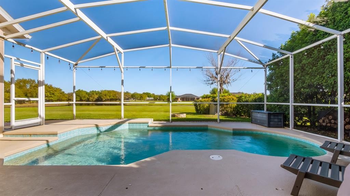
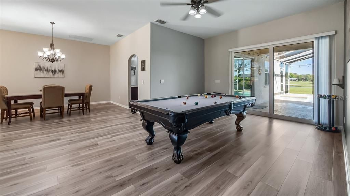
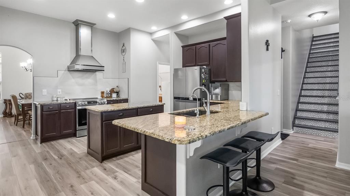
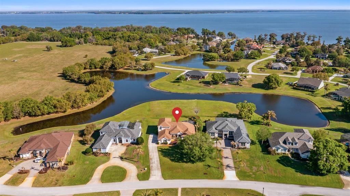
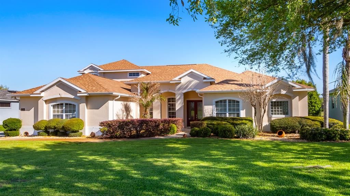
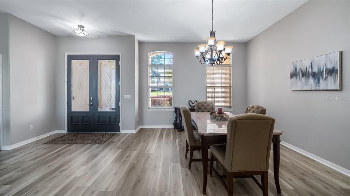
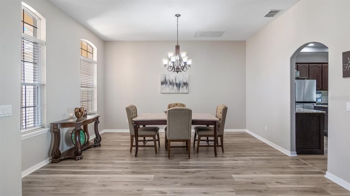
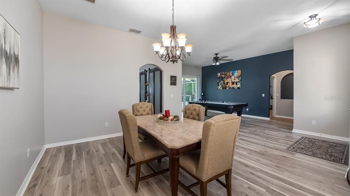
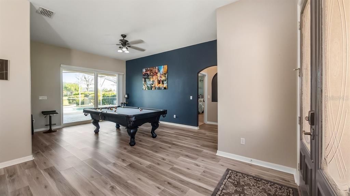
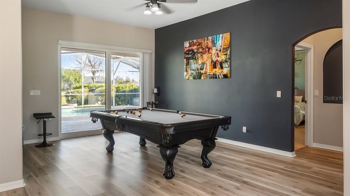
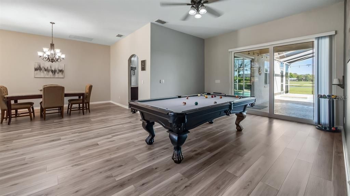
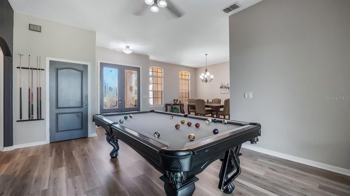
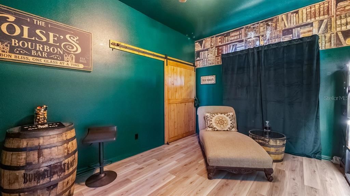
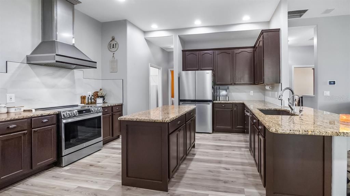
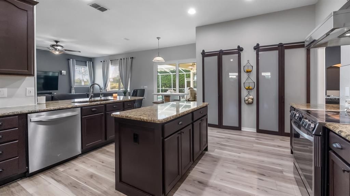
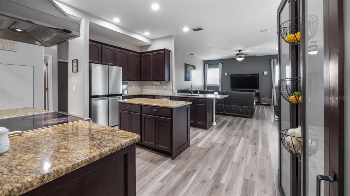
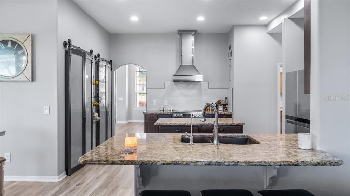
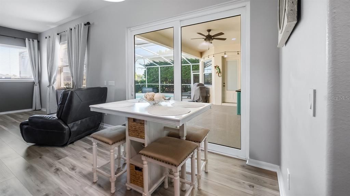
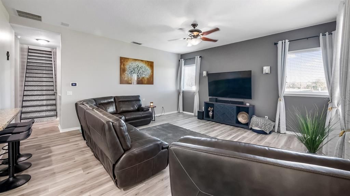
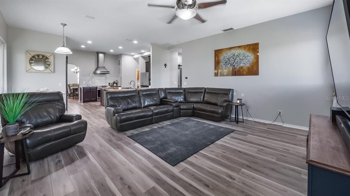
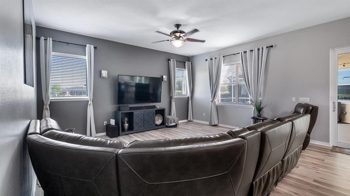
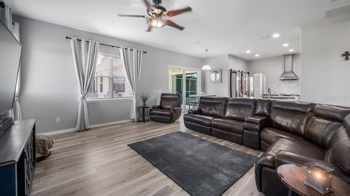
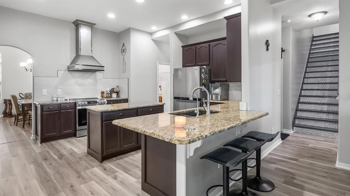
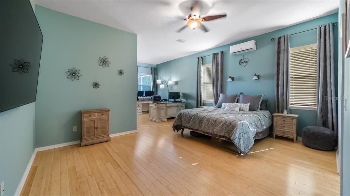
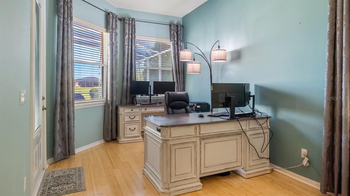
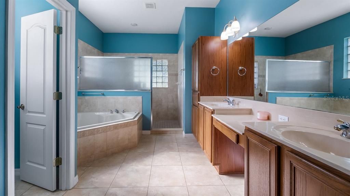
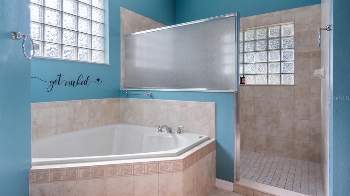
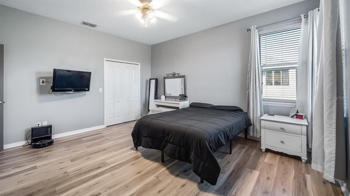
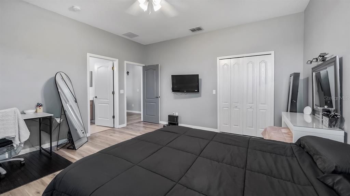
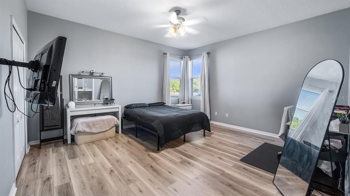
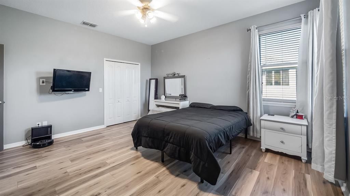
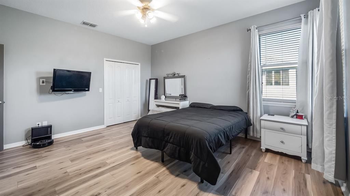
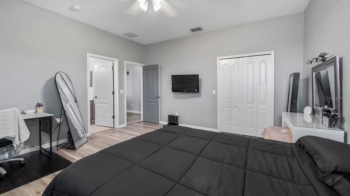
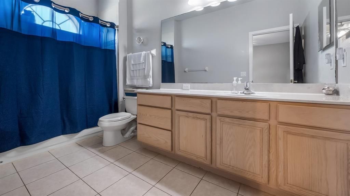
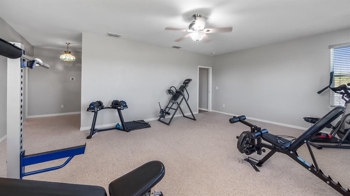
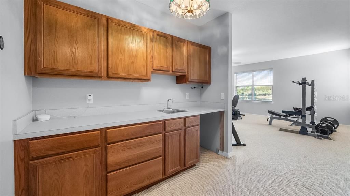
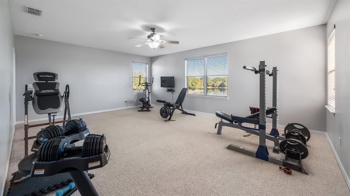
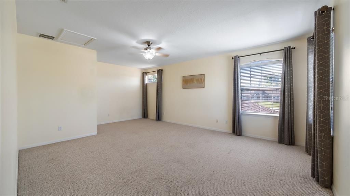
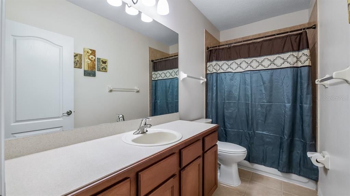
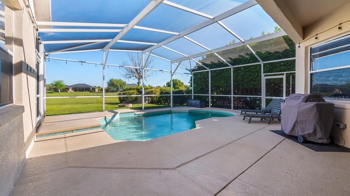
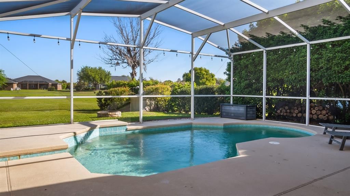
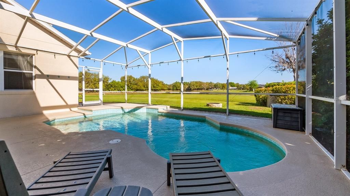
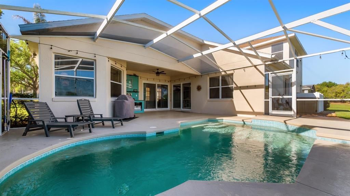
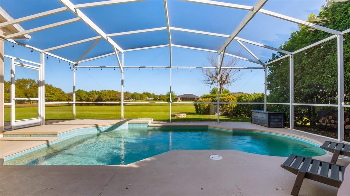
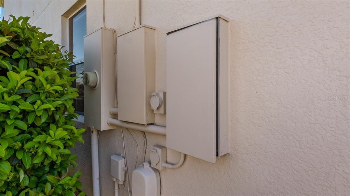
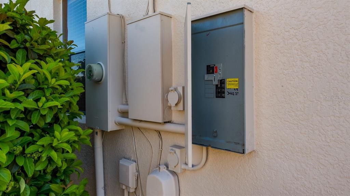
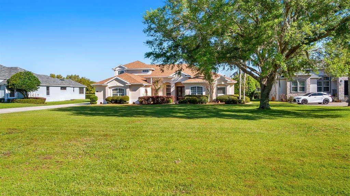
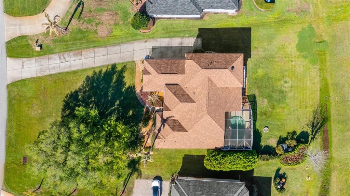
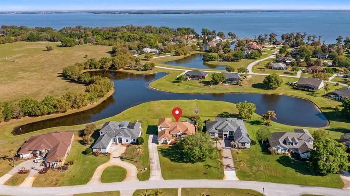
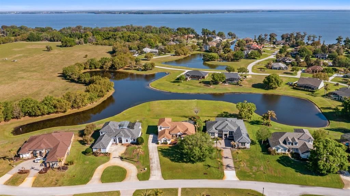
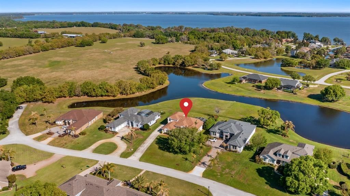
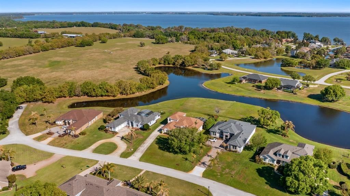
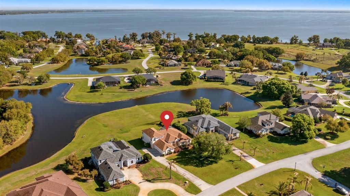
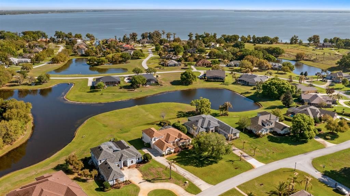
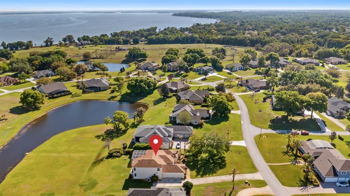
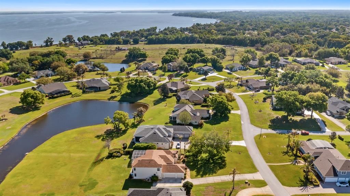
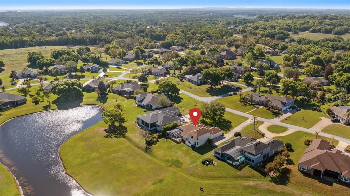
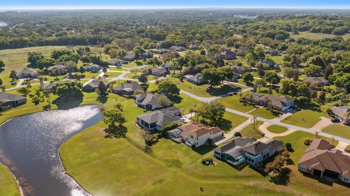
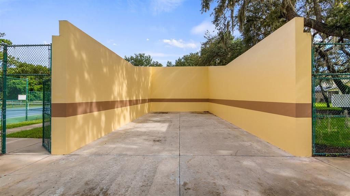
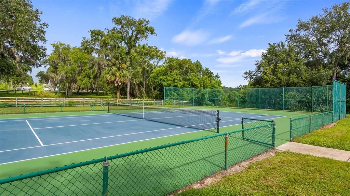
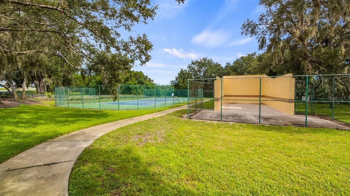
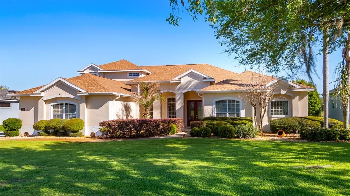
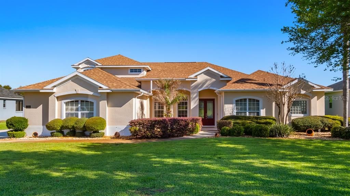
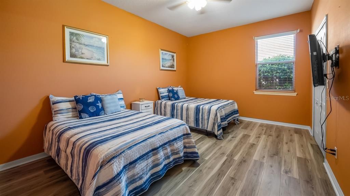
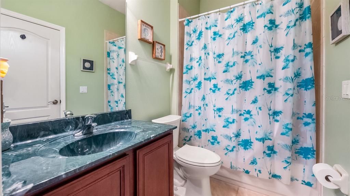
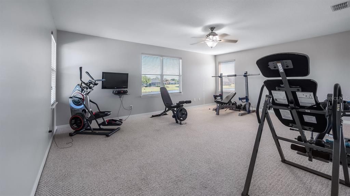
Under contract-accepting backup offers. Welcome to the Florida lifestyle your family has been dreaming of. Nestled on nearly an acre with peaceful pond views, this exceptional 5-bedroom, 4-bath pool home offers the space, flexibility, and privacy every growing family needs. From the moment you step through the elegant leaded glass doors, you'll discover a home designed for both comfortable daily living and creating lifelong memories. With more than 3,700 sqft of thoughtfully designed living space, everyone has room to spread out, whether it's homework after school, family movie nights, or hosting friends and relatives for the holidays. The heart of the home is the spacious kitchen, featuring granite countertops, 42-inch cabinetry, a center island, breakfast bar, and abundant storage. It's the perfect gathering place for busy school mornings, after-school snacks, family dinners, and weekend celebrations. The adjoining living room opens seamlessly to the screened lanai through retractable sliding glass doors, blending indoor and outdoor living while showcasing beautiful views of the sparkling pool and tranquil pond. Designed with today's families in mind, this home offers incredible flexibility. Two primary suites and a private upstairs retreat complete with a kitchenette, full bath, and dedicated storage create endless possibilities. Whether you need space for grandparents, a nanny, a college student home on break, visiting guests, a playroom, homeschool classroom, or a private teen retreat, this versatile floor plan easily adapts to every stage of life. The main owner's suite provides a peaceful escape at the end of the day, featuring a sitting area overlooking the water, dual vanities, a relaxing soaking tub, spacious walk-in shower, and generous walk-in closet. The additional bedrooms are thoughtfully arranged in a split-floor-plan design, giving children and guests privacy while offering convenient access to nearby bathrooms. Outside, the fun truly begins. The oversized screened lanai, sparkling pool, and expansive backyard create the ultimate setting for family life. Imagine kids spending summer days swimming, birthday parties by the pool, backyard games, family cookouts, and evenings gathered around watching sunsets over the pond. With nearly an acre of land, there's plenty of room for pets to roam, outdoor play equipment, gardening, or simply enjoying wide-open green space that's becoming harder to find. Parents will appreciate the extensive list of major updates already completed, including a new roof (2021), well (2021), exterior paint (2021), HVAC system (2025), water heater (2026), blown-in insulation, updated sliding glass doors, and a mini-split system in the owner's suite. Two generator inlets provide added peace of mind during Florida's storm season. The oversized 3-car garage offers abundant space for vehicles, bikes, strollers, sports equipment, golf carts, boats, and all the gear that comes with an active family lifestyle. Beyond your own backyard, the community adds even more opportunities for recreation with tennis and racquetball courts, playgrounds, scenic ponds, and room to enjoy the outdoors close to home. Located in peaceful Yalaha, you'll enjoy a quiet, small-town setting while remaining conveniently close to excellent shopping, dining, major highways, Orlando, the airport, and Central Florida's world-famous attractions. More than just a house, this is a place where birthdays are celebrated, holidays are hosted, kids can grow, and memories are made.

位置

详情

类型:
Residential
停车:
Driveway / Garage Door Opener / Garage Faces Side / Oversized
建造年份:
2005
地段:
0.96 英亩
暖气:
Central / Electric
价格/平方英尺:
$181
冷气:
Central Air / Mini-Split Unit(s)
HOA:
$660

亮点

Annual tax
$6,402
2025
HOA
$660/yr
Pool
Gunite
View
Water
Waterfront
Pond
Garage
3 car garage
Pets
Allowed
更多事实和特点
  • 地板

    • Carpet

    • Luxury Vinyl

    • Tile

    暖气

    • Central

    • Electric

    冷气

    • Central Air

    • Mini-Split Unit(s)

    设备

    • Dishwasher

    • Disposal

    • Microwave

    • Range

    • Range Hood

    • Refrigerator

    其他室内特点

    • Ceiling Fan(s)

    • Eating Space In Kitchen

    • In Wall Pest System

    • Kitchen/Family Room Combo

    • Primary Bedroom Main Floor

    • Solid Wood Cabinets

    • Split Bedroom

    • Stone Counters

    • Walk-In Closet(s)

    卧室和浴室

    • 卧室: 5

    • 完整的浴室: 4

  • 停车

    • Driveway

    • Garage Door Opener

    • Garage Faces Side

    • Oversized

    房屋

    • 等级: Two

    • 私人泳池: 是

    • 外观特征: Irrigation System / Lighting / Sliding Doors

    地段

    • 地段: 0.96 英亩

    其他财产信息

    • 包裹编号: 172025120000007800

    • 分区: R-1

  • 类型与风格

    • 财产种类: Residential

    • 属性子类型: Single Family Residence

  • 公益

    • BB/HS Internet Available

    • Electricity Connected

  • 其他财政信息

    • HOA: $660

    • HOA频率: Annually

    • 年税额: $6,403

  • 来源细节

    • MLS ID: G5110178

    其他详情

    • 建筑材料: Block / Stucco

    • 基金会详情: Slab

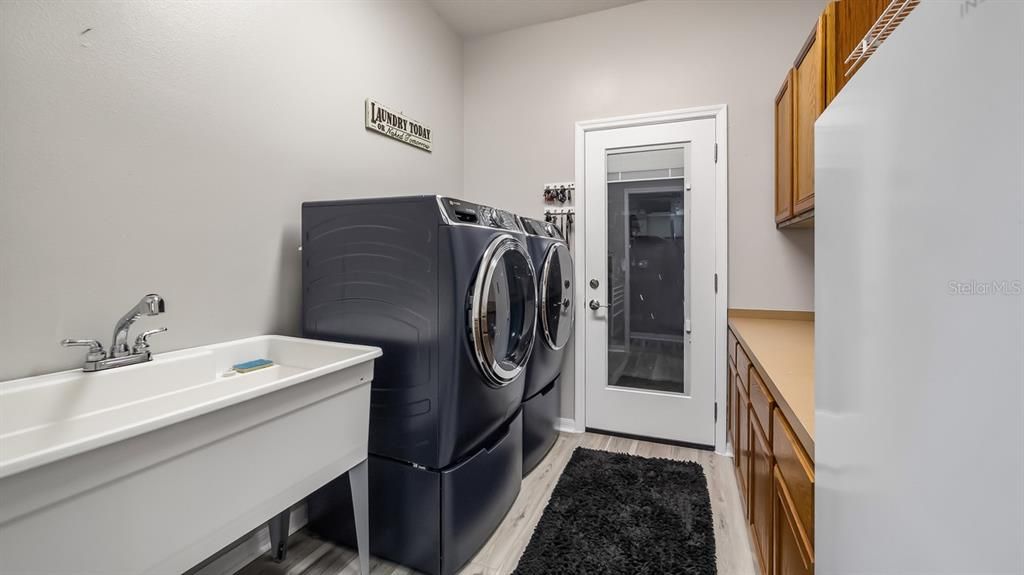
    • 洗衣功能: Laundry Room

    • 地段特征: Oversized Lot

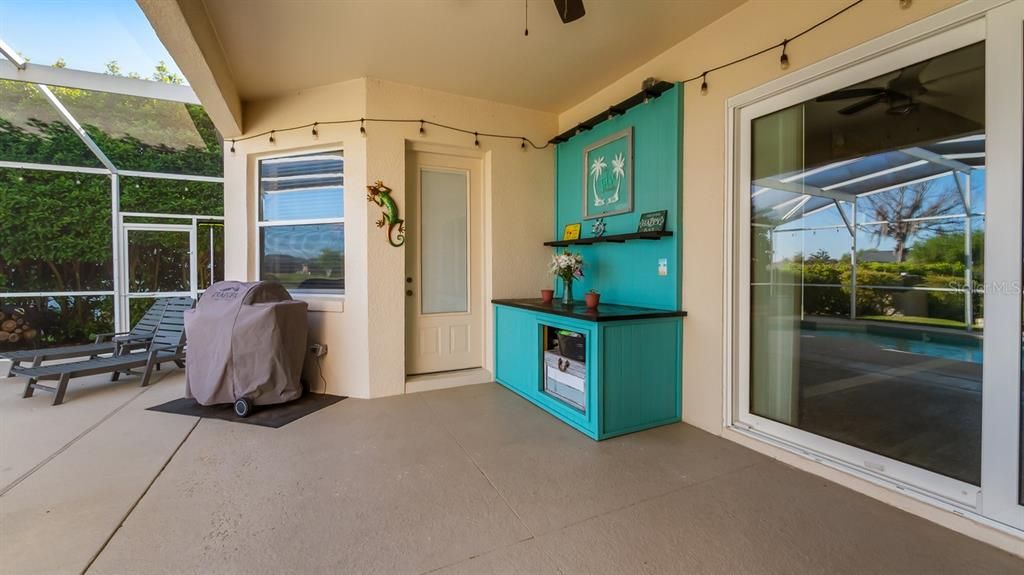
    • 天井和门廊特色: Covered / Deck / Patio / Rear Porch / Screened

    • 泳池特色: Gunite / In Ground / Screen Enclosure

    • 方向面: East

    • 滨水区: 是

    • 车库空间: 3

    • 附属车库: 是

    • 车库: 是

    • 生活区域: 3703

    • 水源: Well

    • 地块大小: 103 x

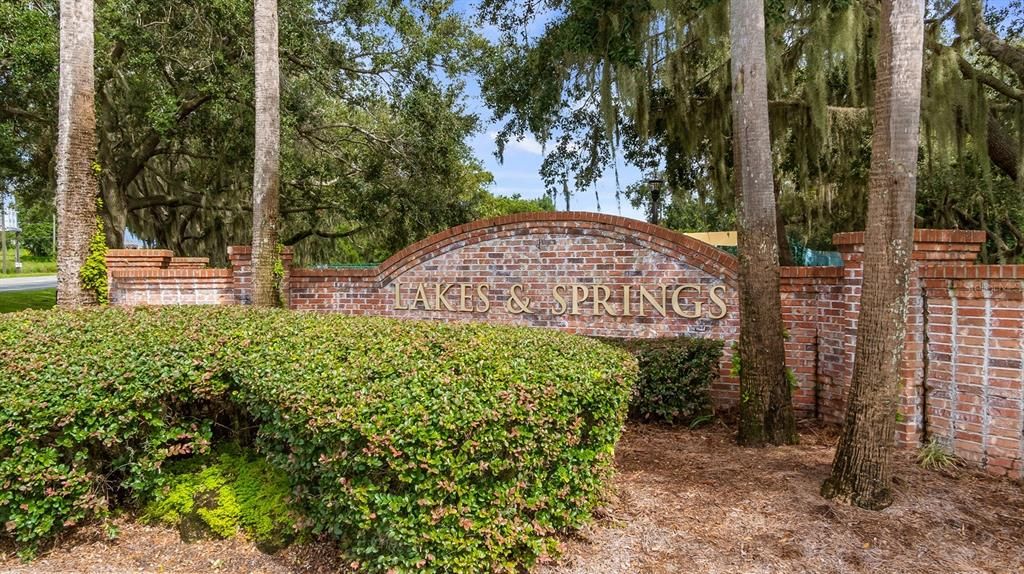
    • 细分名称: LAKES & SPGS SUB

私人咨询
与这套房产的专属顾问沟通。
户型图、HOA 文件、未公开挂牌的对比房源、安排私人看房——一条消息直达当地专家。

类似这套

合同活跃
$485,000
房屋
3 贝兹 · 2 浴室 · 2,152 平方英尺
LEESBURG LEGACY, LEESBURG
5519 AURORA DRIVE
-$21K
合同活跃
$519,000
房屋
3 贝兹 · 2 浴室 · 2,138 平方英尺
LAS COLINAS PH II SUB, HOWEY IN THE HILLS
26345 SAN GABRIEL
-$20K
合同活跃
$519,000
房屋
3 贝兹 · 2 浴室 · 1,864 平方英尺
LAS COLINAS PH I SUB, HOWEY IN THE HILLS
9512 SERRA COURT

此地址周边市场

同区域的实时数据。
查看全部

The multiple listing information is provided by the Stellar MLS from a copyrighted compilation of listings. The compilation of listings and each individual listing are ©2026-present Stellar MLS. All Rights Reserved. The information provided is for consumers' personal, noncommercial use and may not be used for any purpose other than to identify prospective properties consumers may be interested in purchasing. All properties are subject to prior sale or withdrawal. All information provided is deemed reliable but is not guaranteed accurate, and should be independently verified. Listing courtesy of: ST. CLAIR REALTY GROUP, LLC