特性
探索我们的清单
出售房产
免费房屋估价
聯繫
告诉我们您的需求

739 SW 132ND DRIVE

房屋 待售
$729,000

BTC: 9.36837371

ETH: 303.75000000

9 天
4 贝兹
3 浴室
2,773 平方英尺

总览

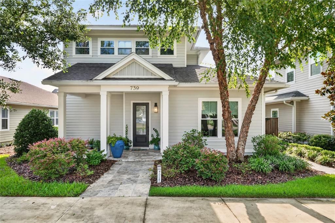
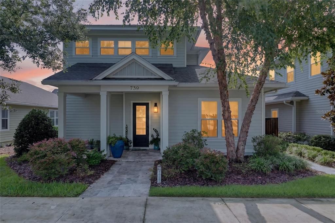
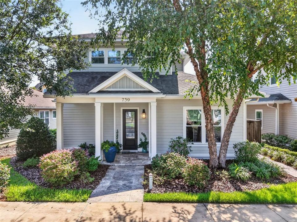
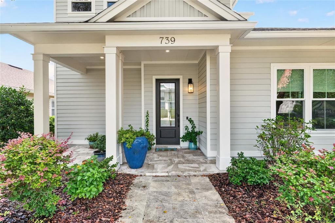
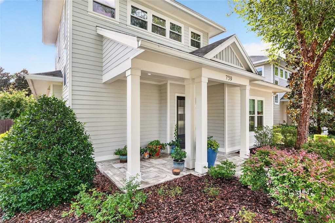
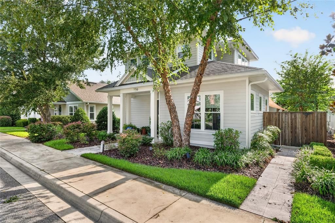
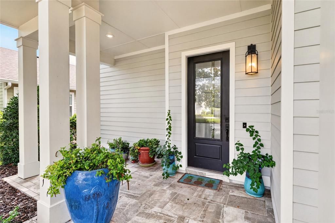
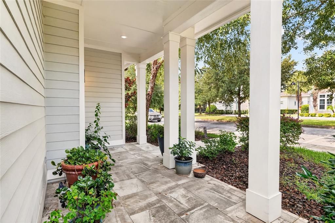
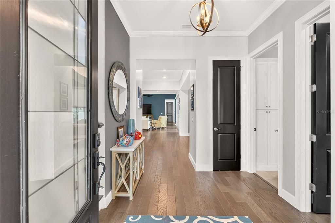
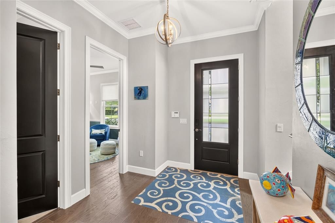
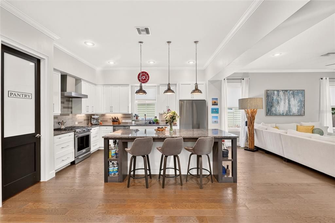
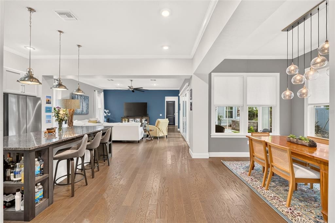
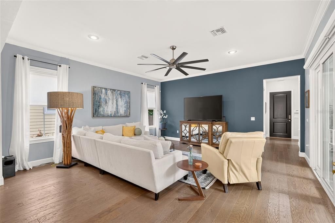
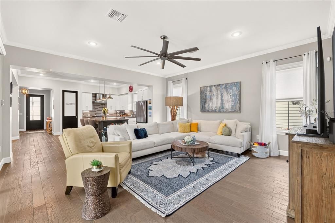
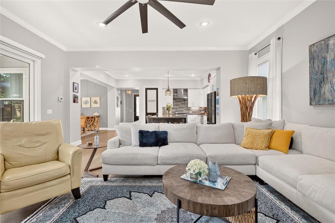
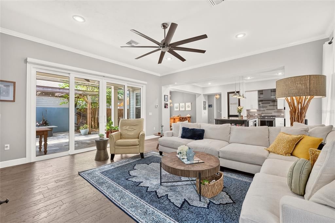
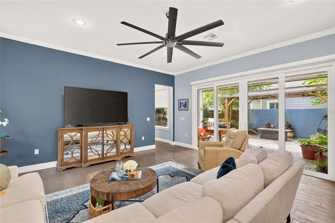
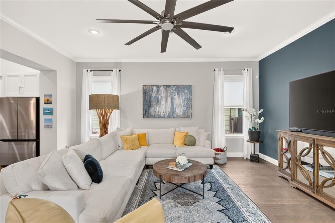
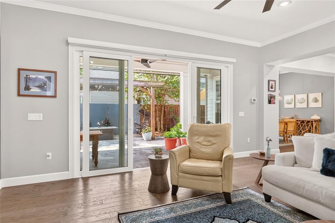
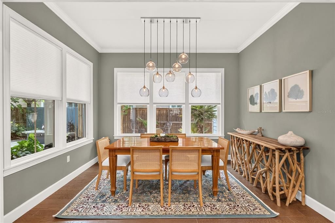
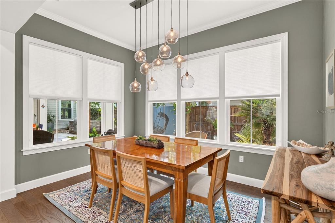
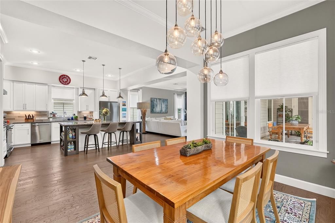
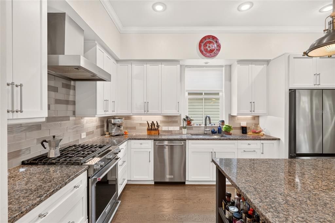
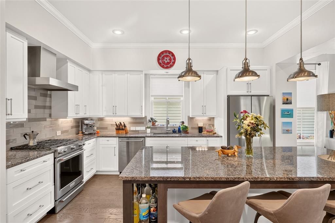
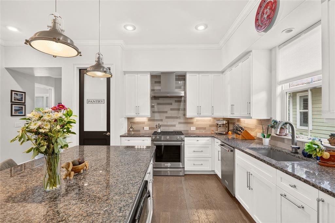
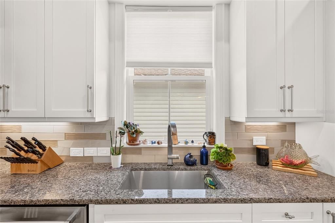
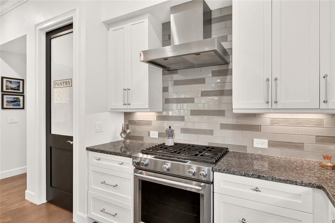
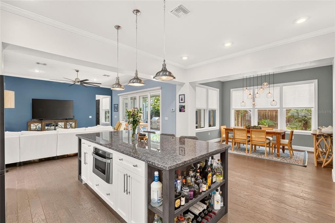
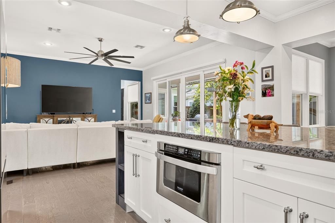
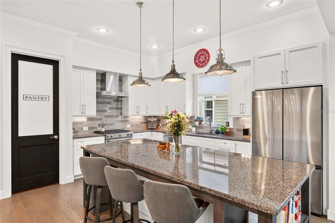
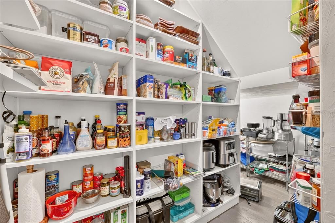
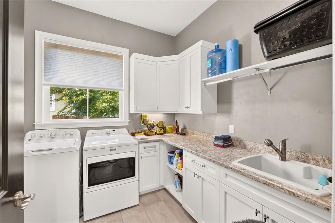
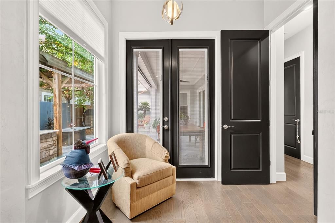
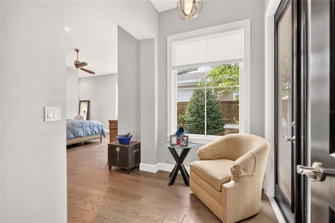
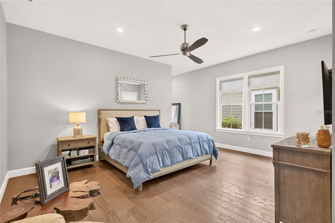
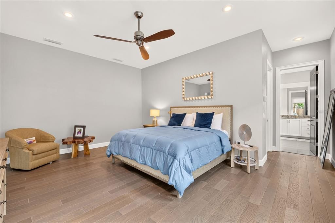
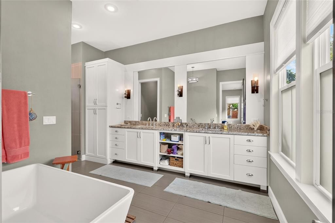
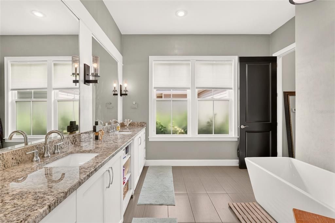
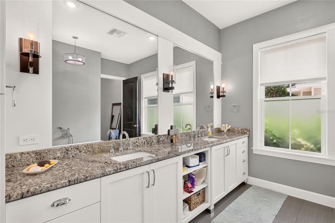
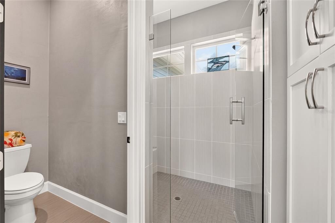
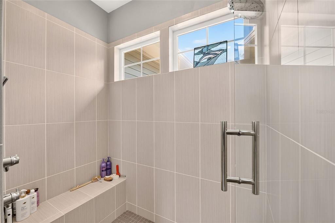
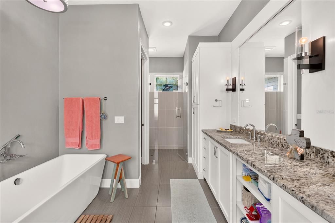
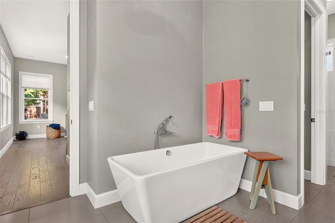
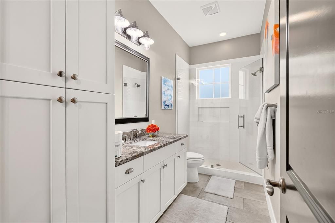
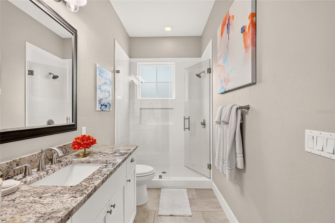
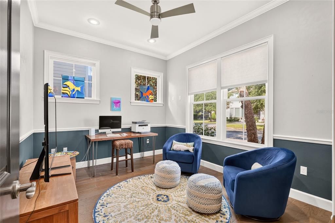
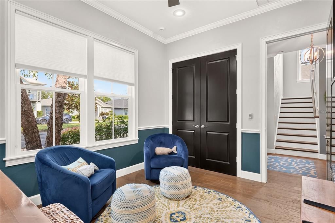
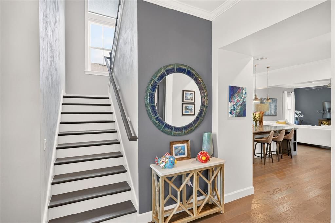
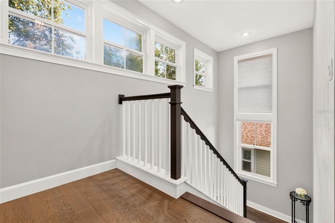
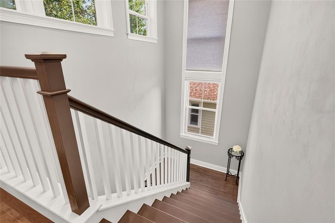
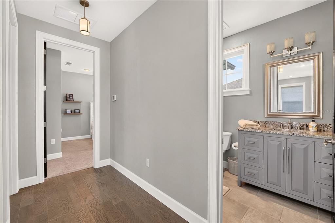
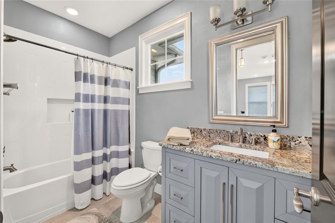
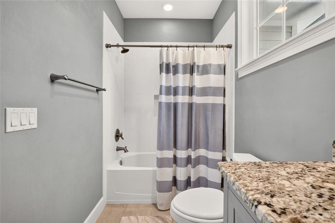
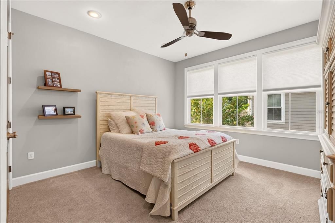
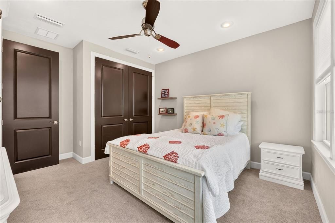
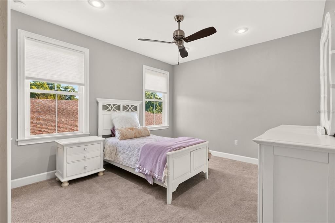
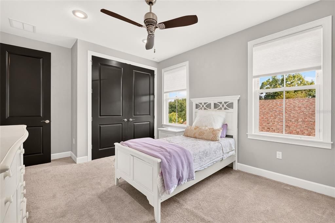
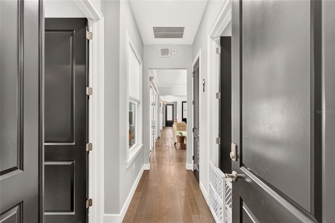
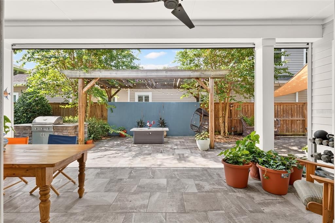
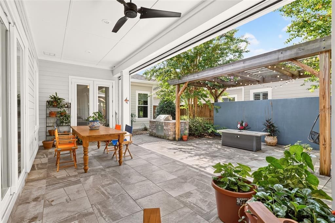
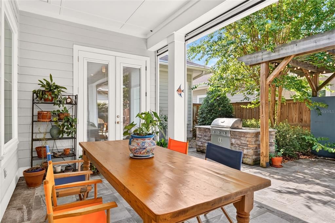
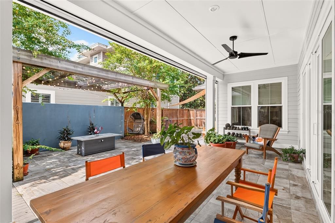
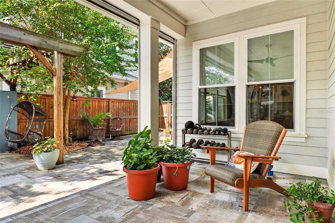
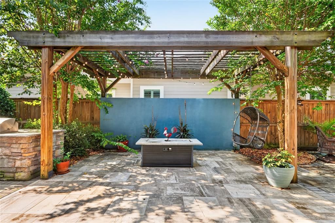
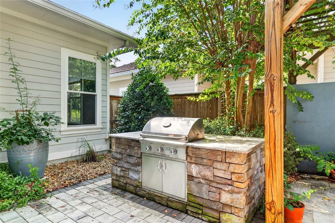
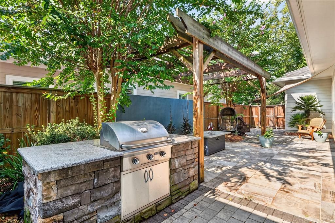
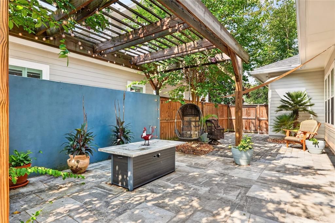
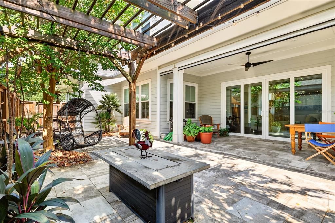
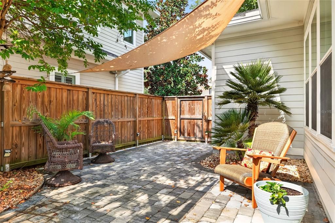
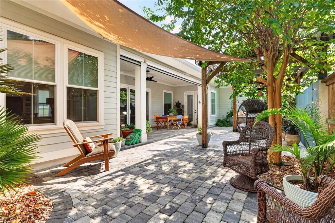
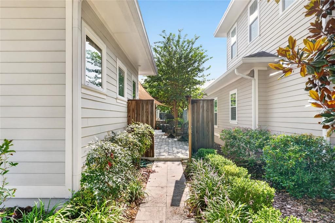
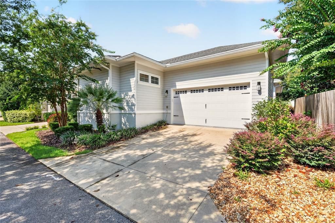
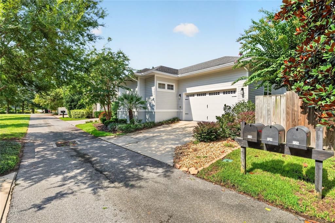
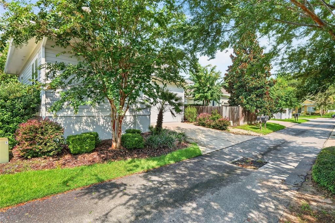
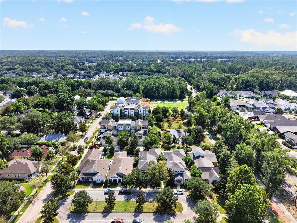
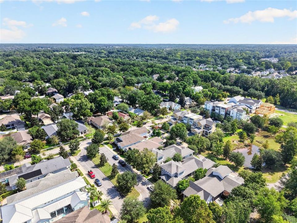
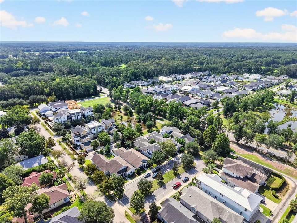
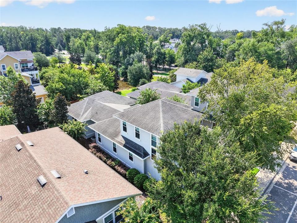
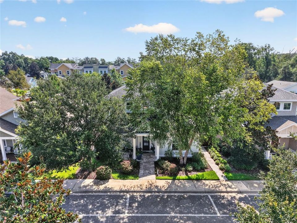
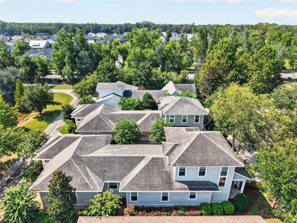
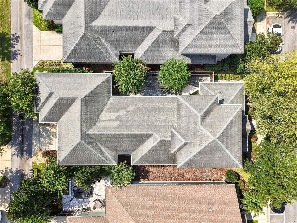
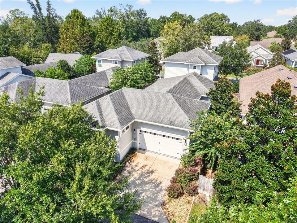
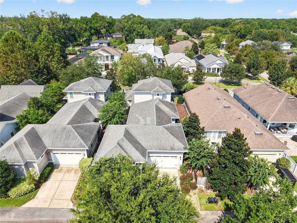
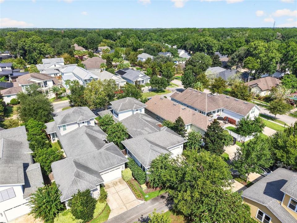
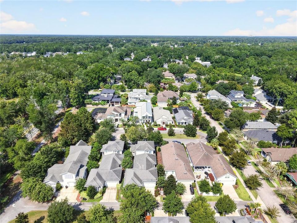
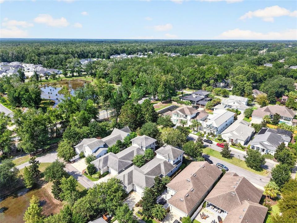
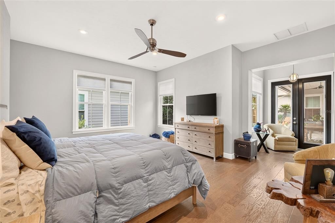
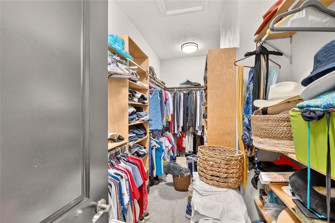
Gorgeous custom-built home by local luxury builder Dibros Design & Construction. This two-story transitional home boasts a master suite and additional bedroom on first floor and two bedrooms and bath upstairs. Situated on a cozy Cottage Home Site in the heart of Tioga, close to trails and a short walk to community pool and other amenities. Open and bright floor plan makes entertaining a breeze with a large chef's kitchen equipped with gas range & oven and a modern free-standing range hood, a hidden microwave drawer, custom wood cabinets, large entertaining granite island with ample seating and huge L-shaped walkiin pantry under the stairs to store staples and appliances. The kitchen opens to airy formal dining room with views of the courtyard and to a great room flooded with natural light. The side courtyard with travertine pavers boasts both a covered area and uncovered area with a sun shade, a retractable remote-controlled screen panel wall, summer kitchen with gas grill and fire pit, large wood trellis, a pet-friendly green turf area and expansive sliding doors to maximize comfort while entertaining accessed from the great room. The generous primary suite, in the back of the house on the first floor, is well-appointed with sitting area and a large custom walk-in closet with ample shelving and double shoe racks. The ensuite includes a soaking tub, separate shower with multiple heads and built-in shower bench, double vanities with vanity area. Another bedroom (and full guest bath) are located in the front of the house off the foyer and could also be used as a study or office. Spacious inside laundry room with sink is off the garage near the primary bedroom. Upstairs houses two additional spacious bedrooms and full bathroom. Pavers on the covered front porch welcome guests home. Enjoy the community amenities with miles of trails, large pool, tennis and pickleball, playground, volleyball, social events and more! This highly-sought community in the Jonesville area is located directly off Newberry Road, the main artery into and out of Gainesville and close to I-75 making longer commutes easier. Zoned for great schools and very close to shopping and restaurants.

位置

佛罗里达 NEWBERRY 32669 房屋 待售

详情

类型:
Residential
停车:
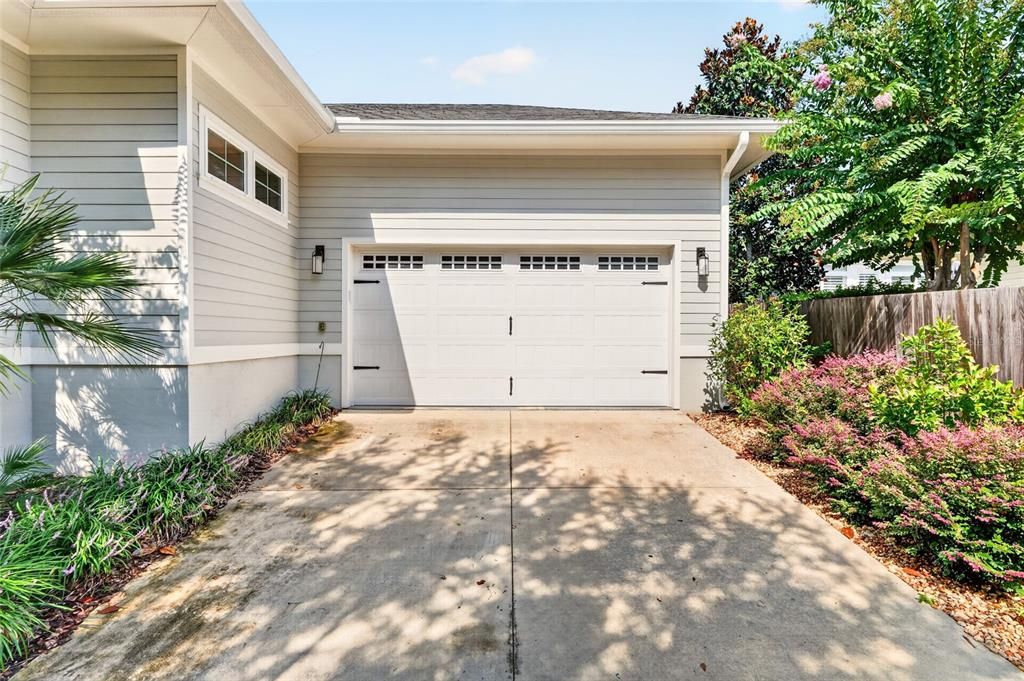
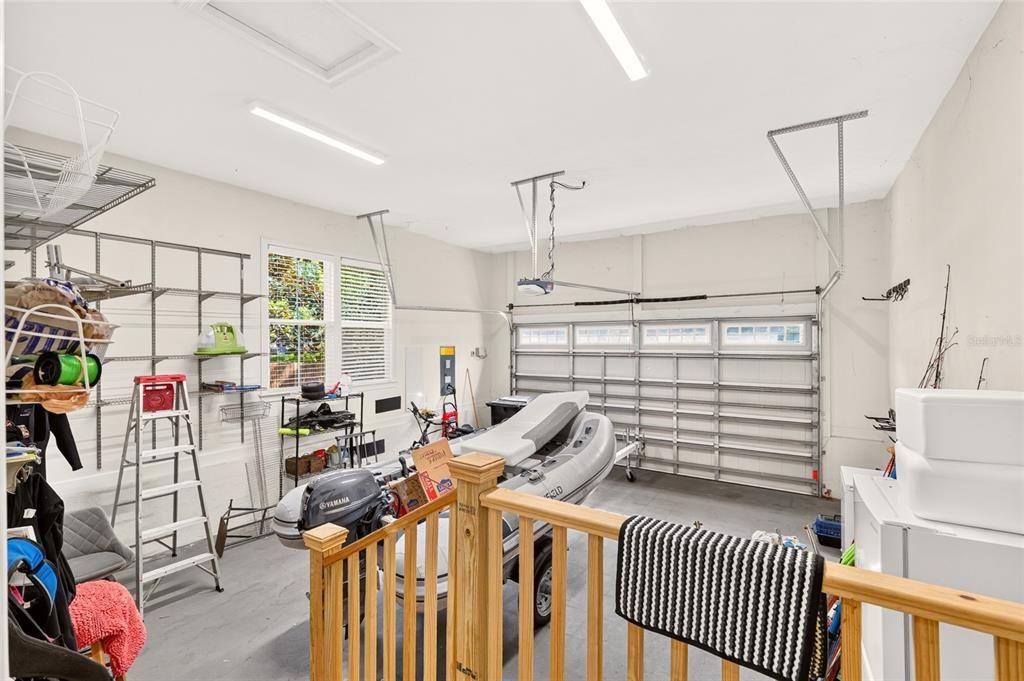
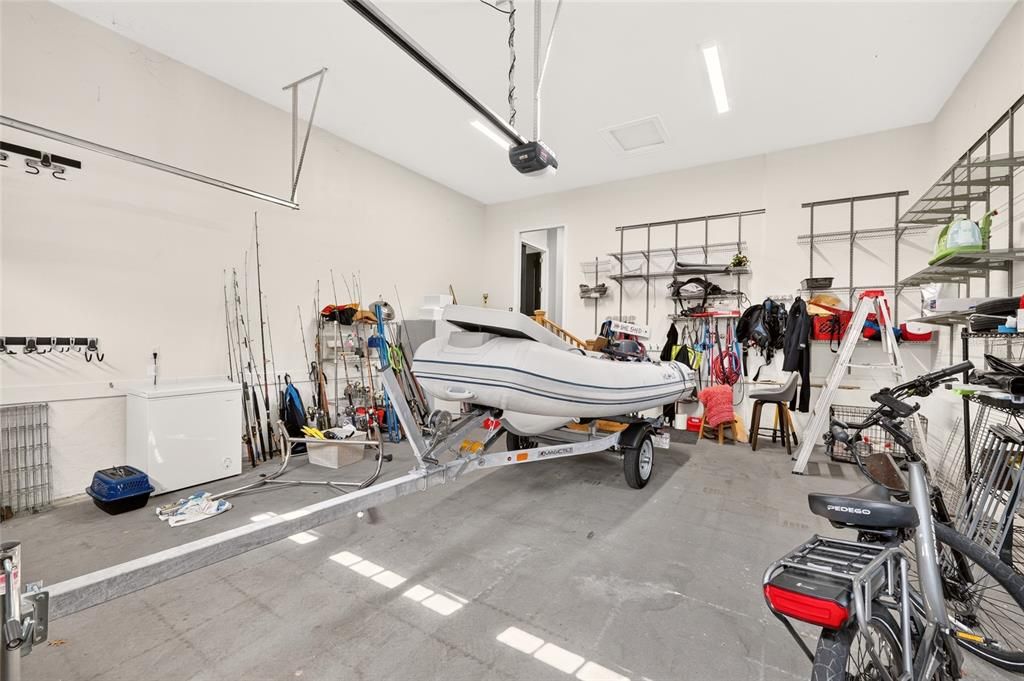
Curb Parking / Driveway / Garage Door Opener / Garage Faces Rear / Ground Level / On Street
建造年份:
2016
地段:
0.14 英亩
暖气:
Central / Electric / Heat Pump / Zoned
价格/平方英尺:
$263
冷气:
Central Air
HOA:
$629

Valuation

Our model vs. what's actually selling nearby.
Estimate
$422,000
$386K – $634K
Confidence Low
List vs. estimate
$307K above estimate
List $729,000 · +72.7%
Our model says this listing is priced above recent comparable activity. Room to negotiate.
Price per sq ft
$262
+27.4% vs. city median $206
Based on
6 MLS comparables
Median of recent comparable listings. Sold comps use closing price, active listings use list price.

亮点

Annual tax
$7,661
2025
HOA
$629/qtr
Community Pool, Pool Maintenance, Recreational Facilities
Garage
2 car garage
Pets
Allowed
更多事实和特点
  • 地板

    • Carpet

    • Tile

    • Hardwood

    暖气

    • Central

    • Electric

    • Heat Pump

    • Zoned

    冷气

    • Central Air

    设备

    • Cooktop

    • Dishwasher

    • Disposal

    • Exhaust Fan

    • Gas Water Heater

    • Microwave

    • Range

    • Range Hood

    • Refrigerator

    • Tankless Water Heater

    其他室内特点

    • Ceiling Fan(s)

    • Chair Rail

    • Crown Molding

    • Eating Space In Kitchen

    • Open Floorplan

    • Primary Bedroom Main Floor

    • Solid Surface Counters

    • Solid Wood Cabinets

    • Split Bedroom

    • Thermostat

    • Walk-In Closet(s)

    • Window Treatments

    卧室和浴室

    • 卧室: 4

    • 完整的浴室: 3

  • 停车

    • Curb Parking

    • Driveway

    • Garage Door Opener

    • Garage Faces Rear

    • Ground Level

    • On Street

    房屋

    • 等级: One

    • 外观特征: Courtyard / Fire Pit / Irrigation System / Outdoor Grill / Outdoor Kitchen / Private Entrance / Rain Gutters / Sidewalk / Sliding Doors

    地段

    • 地段: 0.14 英亩

    其他财产信息

    • 包裹编号: 04333114339

    • 分区: PD

  • 类型与风格

    • 财产种类: Residential

    • 属性子类型: Single Family Residence

  • 公益

    • BB/HS Internet Available

    • Cable Connected

    • Electricity Connected

    • Natural Gas Available

    • Natural Gas Connected

    • Public

    • Sewer Connected

    • Street Lights

    • Underground Utilities

    • Water Connected

  • 其他财政信息

    • HOA: $629

    • HOA频率: Quarterly

    • 年税额: $7,661

  • 来源细节

    • MLS ID: GC542609

    其他详情

    • 建筑材料: Cement Siding / Concrete

    • 基金会详情: Slab

    • 洗衣功能: Electric Dryer Hookup / Inside / Laundry Room

    • 地段特征: Cleared / In County / Landscaped / Level / Sidewalk / Street One Way

    • 天井和门廊特色: Covered / Front Porch / Screened / Side Porch

    • 窗户功能: Double Pane Windows

    • 方向面: West

    • 其他结构: Other / Outdoor Kitchen

    • 建筑风格: Cottage / Courtyard

    • 车库空间: 2

    • 附属车库: 是

    • 车库: 是

    • 生活区域: 2773

    • 水源: Public

    • 细分名称: TOWN OF TIOGA PH 14

私人咨询
与这套房产的专属顾问沟通。
户型图、HOA 文件、未公开挂牌的对比房源、安排私人看房——一条消息直达当地专家。

类似这套

待售
$679,000
房屋
4 贝兹 · 3 浴室 · 2,592 平方英尺
TOWN OF TIOGA PH 3, NEWBERRY
281 SW 129TH TERRACE
待售
$620,000
房屋
4 贝兹 · 3 浴室 · 2,803 平方英尺
ARBOR GREENS PH II UNIT II, NEWBERRY
13417 NW 10TH LANE
待售
$769,900
房屋
4 贝兹 · 3 浴室 · 2,650 平方英尺
OAKMONT, GAINESVILLE
2509 SW 120TH DRIVE
待售
$595,000
房屋
4 贝兹 · 2 浴室 · 2,412 平方英尺
HAILE PLANTATION UNIT 35 PH III, GAINESVILLE
3033 SW 98TH DRIVE
待售
$939,000
房屋
4 贝兹 · 3 浴室 · 3,118 平方英尺
OAKMONT, GAINESVILLE
3491 SW 111TH DRIVE
待售
$529,900
房屋
3 贝兹 · 2 浴室 · 1,805 平方英尺
FAIRWAY POINTE AT WEST END, NEWBERRY
853 NW 132ND BOULEVARD
待售
$857,000
房屋
4 贝兹 · 4 浴室 · 3,001 平方英尺
ARBOR GREENS PH 1, NEWBERRY
13573 NW 8TH ROAD
待售
$699,900
房屋
4 贝兹 · 3 浴室 · 2,461 平方英尺
LAUREATE VILLAGE PH 1 UNIT 2 PB 37 PG 86, NEWBERRY
801 SW 144TH DRIVE

此地址周边市场

同区域的实时数据。
查看全部

The multiple listing information is provided by the Stellar MLS from a copyrighted compilation of listings. The compilation of listings and each individual listing are ©2026-present Stellar MLS. All Rights Reserved. The information provided is for consumers' personal, noncommercial use and may not be used for any purpose other than to identify prospective properties consumers may be interested in purchasing. All properties are subject to prior sale or withdrawal. All information provided is deemed reliable but is not guaranteed accurate, and should be independently verified. Listing courtesy of: PEPINE REALTY