特性
探索我们的清单
出售房产
免费房屋估价
聯繫
告诉我们您的需求

7393 SW 83RD ROAD

房屋 最近售出
$1,325,000

BTC: 17.14100906

ETH: 541.03715802

发售日期: 2026-08-12
73 天
4 贝兹
4 浴室
3,540 平方英尺

总览

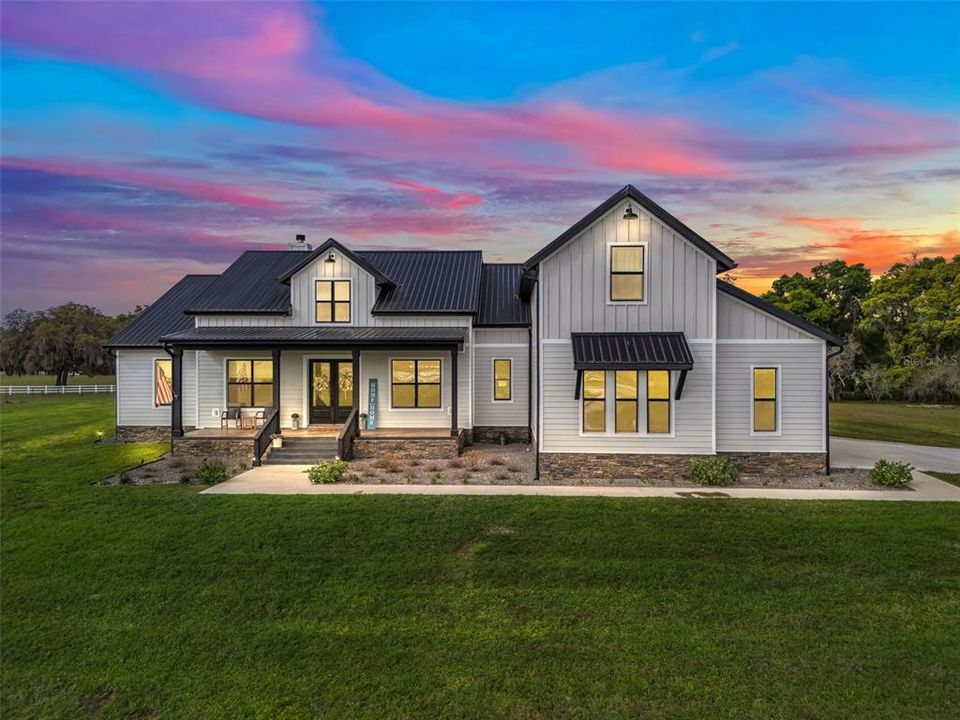
Back on Market - no fault of home. Exceptional custom home completed in December 2023 located in the gated community of Eagle Ridge Estates perched on the peak of a 10 acre cul-de-sac lot. You are welcomed by a spacious covered front porch with stained wood ceiling and columns leading to the double front door entryway. The two story foyer leads into the open floor plan boasting wood-look porcelain tile that carries throughout the main areas, tall ceilings with wood beams, a gorgeous floor to ceiling brick fireplace flanked by custom wood shelving. The open kitchen is an entertainer's dream with stunning quartzite countertops, an oversized farm sink beneath a large picture window, a 60" dual fuel range imported from Italy, commercial grade built-in fridge, additional prep sink and adjacent walk-in pantry with built-in storage and countertop with sink. The primary suite in the back of the home offers pool access, an ensuite bath with dual sinks, walk-in shower plus solid stone-resin tub, large walk-in closet and poured concrete safe room with full size vault door. The triple split plan offers two additional bedrooms with a shared bath with dual sinks and a fourth bedroom with ensuite bathroom. The upstairs, currently set up as a family room, could be a fifth bedroom with the full bathroom and a large storage room that could be a walk-in closet. There is also a half bathroom on the ground floor, full laundry room and attached oversized and insulated 3 car garage. In the back of the home, the outdoor oasis is accessed through triple pocketing sliders, and is sure to be a family favorite spot with a spacious covered area with outdoor kitchen and roll down screens, and paver deck that leads to the pool. The saltwater pool features a waterfall spa and overlooks the gorgeous farmland. There is a large shed in the back designed to match the home and an adjacent shooting range with a custom designed backstop. Additional features include: 22kw whole-home standby generator, 1,000 gallon owned and buried propane tank, 400 amp service, metal roof on home and shed, icynene spray foam insulation, security and camera systems, solid core interior doors, high-end Delta, Kohler and Rohl fixtures, faucets and sinks, custom woodwork throughout, recessed lighting throughout, built-in speakers, water treatment system, commercial grade irrigation system around the home, and impact sliding glass door. Eagle Ridge Estates welcomes horses, animals, barns and RVs. This property also boasts direct access to trails into Withlacoochee State Forest non-motor trails. Furniture and equipment is also available including a tractor and zero turn mower! Please enjoy the attached video and 3D tours.

位置

佛罗里达 BUSHNELL 33513 房屋 最近售出

详情

类型:
Residential
停车:
Garage Faces Side / Oversized / RV Parking
建造年份:
2023
地段:
10.00 英亩
暖气:
Central / Electric / Zoned
价格/平方英尺:
$395
冷气:
Central Air / Zoned
HOA:
$529

亮点

Annual tax
$2,832
2025
HOA
$529/yr
Pool
Gunite
View
Trees/Woods
Garage
3 car garage
Furnished
Negotiable
Pets
Allowed
更多事实和特点
  • 地板

    • Carpet

    • Luxury Vinyl

    • Tile

    暖气

    • Central

    • Electric

    • Zoned

    冷气

    • Central Air

    • Zoned

    设备

    • Bar Fridge

    • Convection Oven

    • Dishwasher

    • Disposal

    • Dryer

    • Gas Water Heater

    • Microwave

    • Range

    • Range Hood

    • Refrigerator

    • Washer

    • Water Filtration System

    • Water Softener

    其他室内特点

    • High Ceilings

    • Open Floorplan

    • Primary Bedroom Main Floor

    • Solid Surface Counters

    • Solid Wood Cabinets

    • Split Bedroom

    • Stone Counters

    • Walk-In Closet(s)

    卧室和浴室

    • 卧室: 4

    • 洗手间: 1

    • 完整的浴室: 4

  • 停车

    • Garage Faces Side

    • Oversized

    • RV Parking

    房屋

    • 等级: Two

    • 私人泳池: 是

    • 外观特征: Fire Pit / Irrigation System / Lighting / Rain Gutters

    地段

    • 地段: 10.00 英亩

    其他财产信息

    • 包裹编号: M29A007

    • 分区: A10C

  • 类型与风格

    • 财产种类: Residential

    • 属性子类型: Single Family Residence

  • 公益

    • Electricity Connected

    • Private

    • Underground Utilities

    绿色能源

    • Insulation

  • 其他财政信息

    • HOA: $529

    • HOA频率: Annually

    • 年税额: $2,832

  • 来源细节

    • MLS ID: OM721839

    其他详情

    • 建筑材料: Block / Concrete / HardiPlank Type / Stone / Stucco

    • 基金会详情: Block / Slab

    • 壁炉功能: Living Room / Masonry / Wood Burning

    • 洗衣功能: Inside / Laundry Room

    • 地段特征: Cleared / Cul-De-Sac / Farm / Gentle Sloping / Oversized Lot / Pasture / Rolling Slope / Street Dead-End / Zoned for Horses

    • 天井和门廊特色: Front Porch / Patio / Rear Porch / Screened

    • 泳池特色: Gunite / Heated / In Ground / Salt Water

    • 窗户功能: Double Pane Windows / Shades / Storm Window(s)

    • 方向面: Northeast

    • 其他结构: Shed(s)

    • 壁炉: 是

    • 车库空间: 3

    • 附属车库: 是

    • 车库: 是

    • 生活区域: 3540

    • 水源: Well

    • 地块大小: IRR

    • 细分名称: EAGLE RIDGE ESTATES TRACT 7

私人咨询
与这套房产的专属顾问沟通。
户型图、HOA 文件、未公开挂牌的对比房源、安排私人看房——一条消息直达当地专家。

类似这套

最近售出
$1,140,000
商业的
0 room(s)
BUSHNELL
8567 CR 635
最近售出
$1,150,000
地段/土地
65.00 acres
BUSHNELL
1173 W C-476
最近售出
$1,350,000
房屋
3 贝兹 · 2 浴室 · 3,005 平方英尺
NONE, BUSHNELL
5430 CR 634 S
最近售出
$1,335,000
房屋
3 贝兹 · 3 浴室 · 2,919 平方英尺
EAGLE RIDGE ESTATES, BUSHNELL
7301 SW 88TH ROAD
最近售出
$1,100,000
房屋
3 贝兹 · 2 浴室 · 2,245 平方英尺
N/A, BUSHNELL
5759 C 575

此地址周边市场

同区域的实时数据。
查看全部

The multiple listing information is provided by the Stellar MLS from a copyrighted compilation of listings. The compilation of listings and each individual listing are ©2026-present Stellar MLS. All Rights Reserved. The information provided is for consumers' personal, noncommercial use and may not be used for any purpose other than to identify prospective properties consumers may be interested in purchasing. All properties are subject to prior sale or withdrawal. All information provided is deemed reliable but is not guaranteed accurate, and should be independently verified. Listing courtesy of: RE/MAX PREMIER REALTY