特性
探索我们的清单
出售房产
免费房屋估价
聯繫
告诉我们您的需求

7491 GATHERING DRIVE

房屋 待售
$1,425,000

BTC: 21.86253452

ETH: 748.95934071
7 天
5 贝兹
5 浴室
4,664 平方英尺

总览

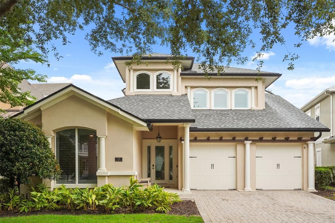
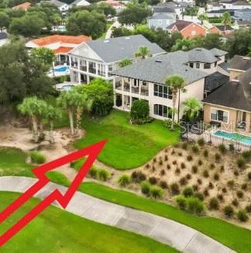
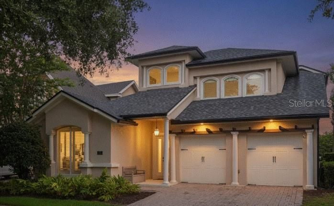
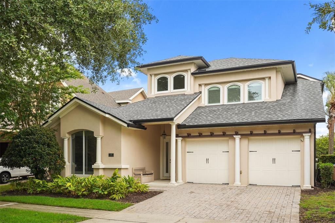
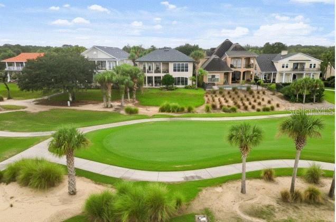
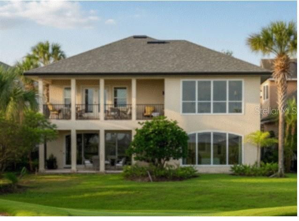
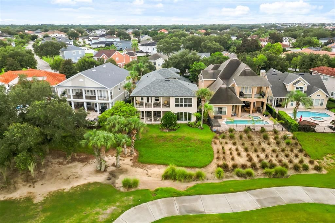
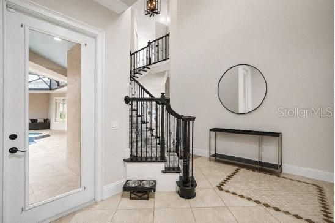
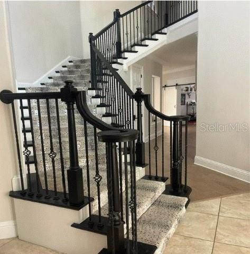
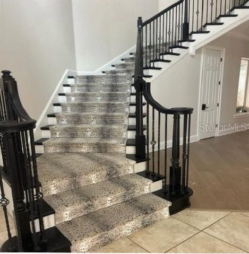
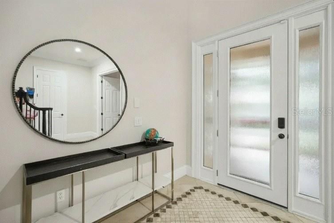
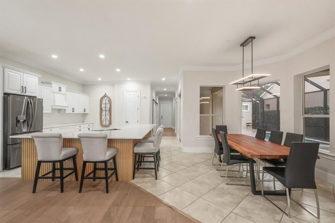
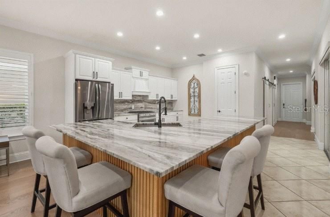
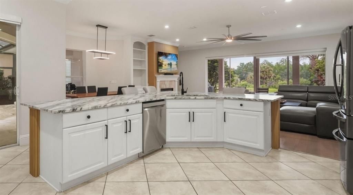
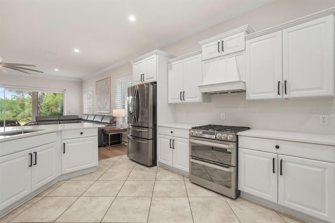
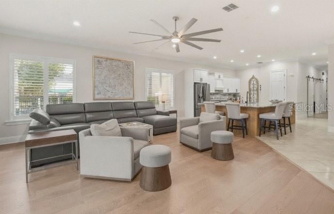
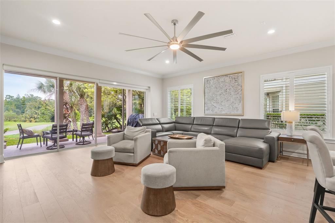
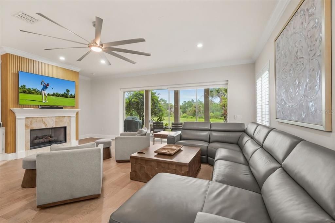
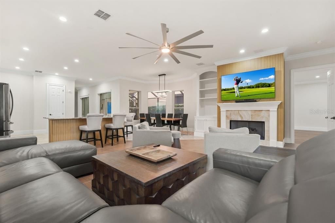
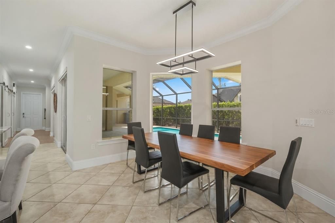
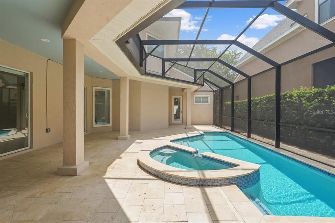
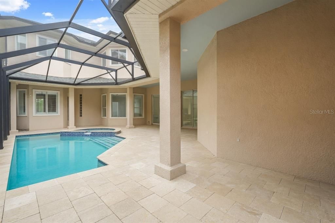
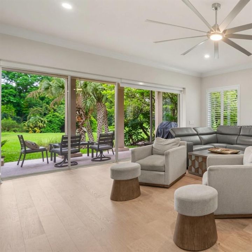
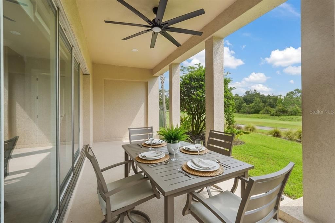
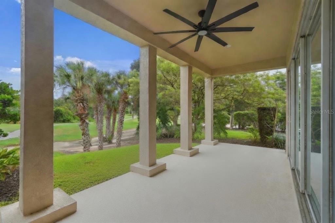
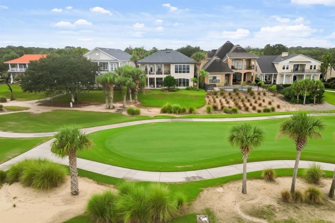
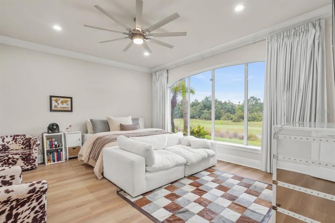
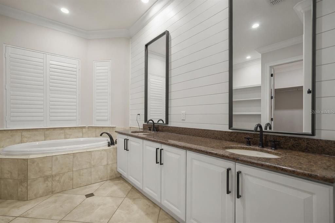
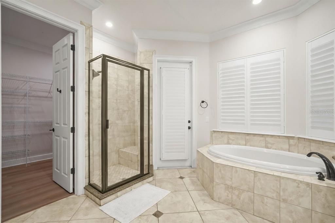
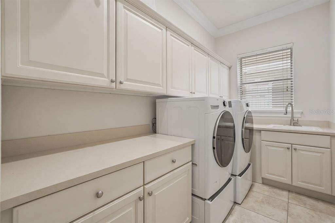
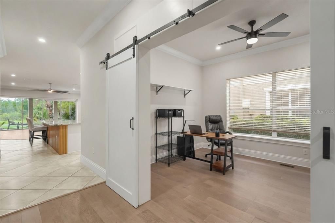
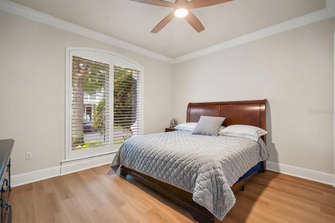
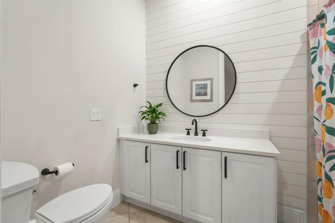
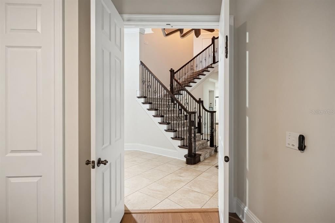
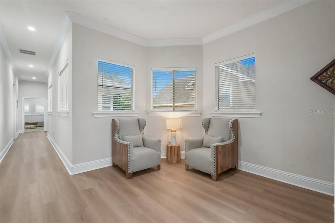
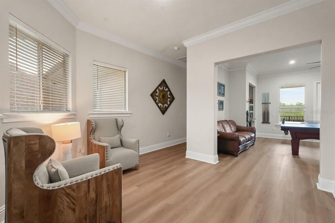
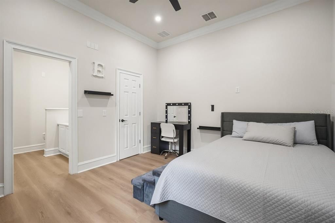
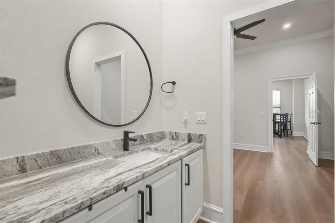
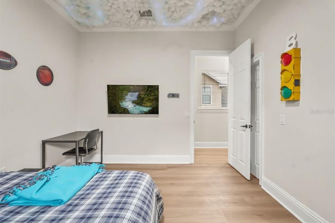
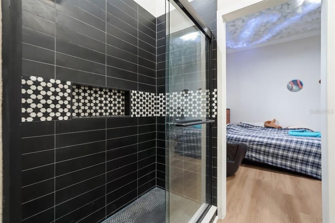
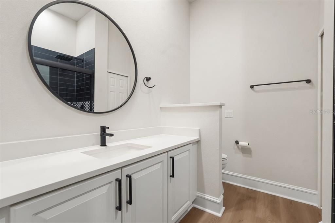
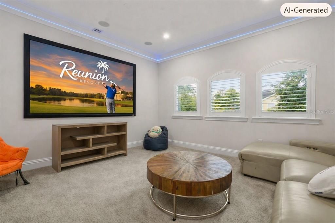
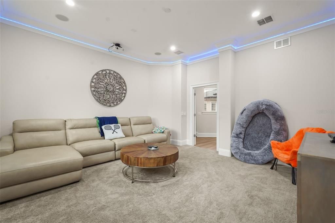
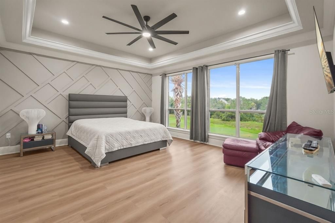
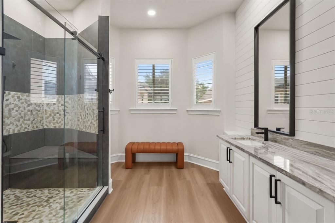
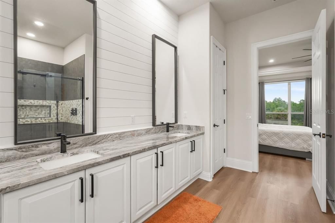
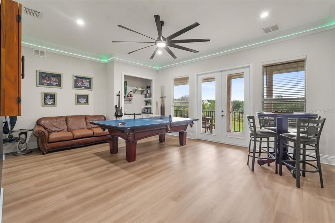
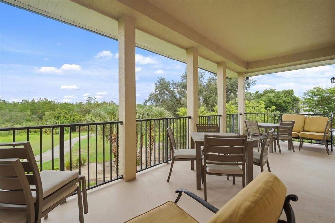
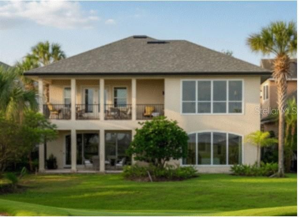
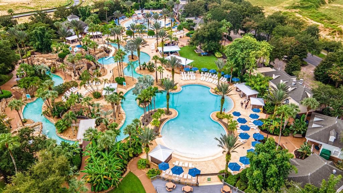
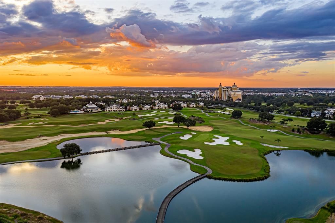
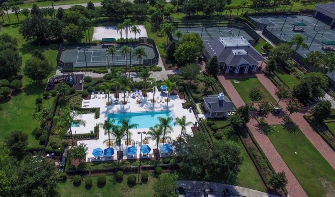
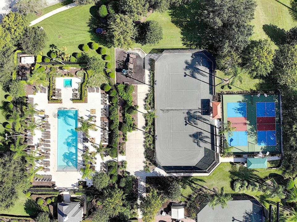
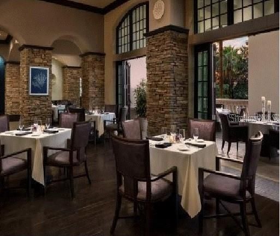
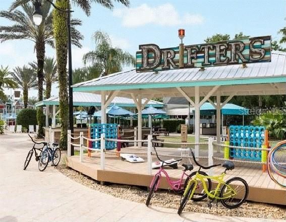
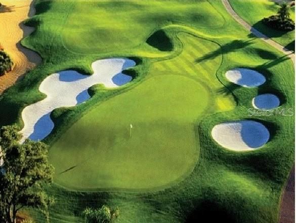
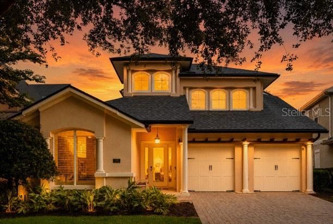
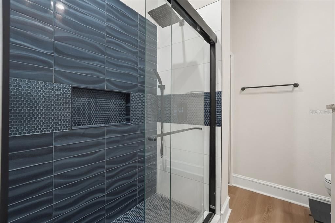
Luxury, Legacy and Lifestyle are on display at one of Reunion’s most unique floorplans and it’s yours to enjoy at 7491 Gathering Drive. Nestled in the historic Homestead Community at Reunion Resort you will find this 4,664 square foot home that offers 2 oversized suites, a large open floor plan, along with a home office, loft and media spaces and an extremely private SCREENED in pool and spa area. The home is surrounded by mature trees and really feels like the best of Golf Course Community Living. You enter the home and are greeted by tall ceilings, a large staircase and tons of natural light. Once inside you will see that the first floor of the home wraps itself around the pool area and this sets the tone for relaxation. The home office is a new addition to the property and is the perfect way to be able to enjoy working from home but be careful, you could get caught daydreaming about jumping in the pool. Exploring deeper into the home you will see great use of space with an oversized open concept kitchen and living area. New countertops, reimagined island space and white cabinets only add to the clean lines of the home. Along with bar stool seating there is a separate dining area that is well thought out and very accommodating. Glass doors outline the back wall of the property and create an Oasis like feeling while also giving you pristine golf course views. You are located on the Watson Course, hole number 2. Once outside on the first-floor patio of the home you are then again reminded of the quietness of the property and the green space that surrounds you. There are two bedrooms on the first floor of the home that have been re-imagined spaces. At the rear of the home is where you will find one of two master suites at the property. It is accented by a large walk-in closet space and large picture windows that are framed by exterior foliage. A laundry room and a spacious 2 CAR GARAGE round out the first floor. Upstairs you are greeted by new designs that include new flooring, an additional bathroom, re-designed shower spaces and re-thought media and loft areas that help the home continue to excite. The media room has a newly installed oversized projection screen and projector. The additional three bedrooms are located on the second floor led by the second master suite that overlooks the golf course. The second master also has received special attention during the re-imagination and now boasts a spa like feel with a new shower and seating area. The large game room loft is connected to the second story balcony and does not disappoint. You can watch golf on the big screen and on the balcony at the same time! This home has it all. 7491 Gathering Drive, does have an active Reunion Resort Transferable Membership, along with tankless water heaters and 1 new AC and newer roof. If you are looking for the best of quiet Golf Course living in Reunion, you have found it. Reunion Resort has everything you want in a community including 3 signature golf courses, world class dining, waterparks, lazy river, water slides, firework viewing areas, tree lined streets, dog park, playground, golf simulator, member events, in-resort shuttle service, and event space and close to all the major attractions. Welcome Home!
位置

佛罗里达 KISSIMMEE 34747 房屋 待售

详情

类型:
Residential
停车:
没有数据
建造年份:
2006
地段:
0.17 英亩
暖气:
Central
价格/平方英尺:
$306
冷气:
Central Air
HOA:
$620

Valuation

Our model vs. what's actually selling nearby.
Estimate
$1,194,750
$761K – $1.5M
Confidence Low
List vs. estimate
$230K above estimate
List $1,425,000 · +19.3%
Our model says this listing is priced above recent comparable activity. Room to negotiate.
Price per sq ft
$305
+50.8% vs. city median $202
Based on
10 MLS comparables
Median of recent comparable listings. Sold comps use closing price, active listings use list price.

亮点

Annual tax
$16,240
2025
HOA
$620/mo
Pool
In Ground
Garage
2 car garage
Furnished
Partially
Pets
Allowed
更多事实和特点
  • 地板

    • Vinyl

    暖气

    • Central

    冷气

    • Central Air

    设备

    • Dishwasher

    • Microwave

    • Refrigerator

    • Washer

    其他室内特点

    • Ceiling Fan(s)

    • Open Floorplan

    卧室和浴室

    • 卧室: 5

    • 完整的浴室: 5

  • 房屋

    • 等级: Two

    • 私人泳池: 是

    • 外观特征: Balcony / Private Entrance / Private Yard / Sidewalk / Sliding Doors / Storage

    地段

    • 地段: 0.17 英亩

    其他财产信息

    • 包裹编号: 352527484900012060

    • 分区: PD

  • 类型与风格

    • 财产种类: Residential

    • 属性子类型: Single Family Residence

  • 公益

    • Cable Available

    • Electricity Available

    • Phone Available

  • 其他财政信息

    • HOA: $620

    • HOA频率: Monthly

    • 年税额: $16,240

  • 来源细节

    • MLS ID: O6427758

    其他详情

    • 建筑材料: Stucco

    • 基金会详情: Slab

    • 壁炉功能: Living Room

    • 洗衣功能: Laundry Room

    • 泳池特色: In Ground

    • 方向面: East

    • 壁炉: 是

    • 车库空间: 2

    • 附属车库: 是

    • 车库: 是

    • 生活区域: 4664

    • 水源: Public

    • 细分名称: REUNION PH 1 PRCL 1 UNIT 3

私人咨询
与这套房产的专属顾问沟通。
户型图、HOA 文件、未公开挂牌的对比房源、安排私人看房——一条消息直达当地专家。

类似这套

待售
$1,799,000
地段/土地
0.39 acres
REUNION WEST VLGS NORTH, REUNION
560 MUIRFIELD LOOP
待售
$1,499,000
房屋
6 贝兹 · 5 浴室 · 4,643 平方英尺
REUNION WEST VILLAGE 03A, REUNION
865 DESERT MOUNTAIN COURT
待售
$999,900
房屋
8 贝兹 · 7 浴室 · 3,401 平方英尺
REUNION WEST PH 1 WEST & AMENT CTR RPLT, KISSIMMEE
451 LASSO DRIVE
待售
$1,625,000
房屋
5 贝兹 · 5 浴室 · 5,668 平方英尺
REUNION WEST VLGS NORTH, REUNION
340 MUIRFIELD LOOP
-$31K
待售
$1,049,000
房屋
4 贝兹 · 2 浴室 · 2,765 平方英尺
CELEBRATION ISLAND VILLAGE, CELEBRATION
7565 ESTUARY LAKE LOOP
-$125K
待售
$1,850,000
房屋
5 贝兹 · 4 浴室 · 3,914 平方英尺
REUNION PH 1 PRCL 1 UNIT 1, REUNION
1253 RADIANT STREET
待售
$1,275,000
房屋
5 贝兹 · 4 浴室 · 3,355 平方英尺
REUNION WEST VILLAGE 3A, REUNION
1025 CASTLE PINES COURT
-$60K
待售
$1,434,555
房屋
4 贝兹 · 3 浴室 · 2,945 平方英尺
CELEBRATION EAST VILLAGE UNIT 1, CELEBRATION
816 RUNNER OAK STREET

此地址周边市场

同区域的实时数据。
查看全部

The multiple listing information is provided by the Stellar MLS from a copyrighted compilation of listings. The compilation of listings and each individual listing are ©2026-present Stellar MLS. All Rights Reserved. The information provided is for consumers' personal, noncommercial use and may not be used for any purpose other than to identify prospective properties consumers may be interested in purchasing. All properties are subject to prior sale or withdrawal. All information provided is deemed reliable but is not guaranteed accurate, and should be independently verified. Listing courtesy of: REAL BROKER, LLC