特性
探索我们的清单
出售房产
免费房屋估价
聯繫
告诉我们您的需求

7528 DANIEL COLLINS COURT

房屋 待售
$679,470

BTC: 8.30901865

ETH: 279.38733553
5 天
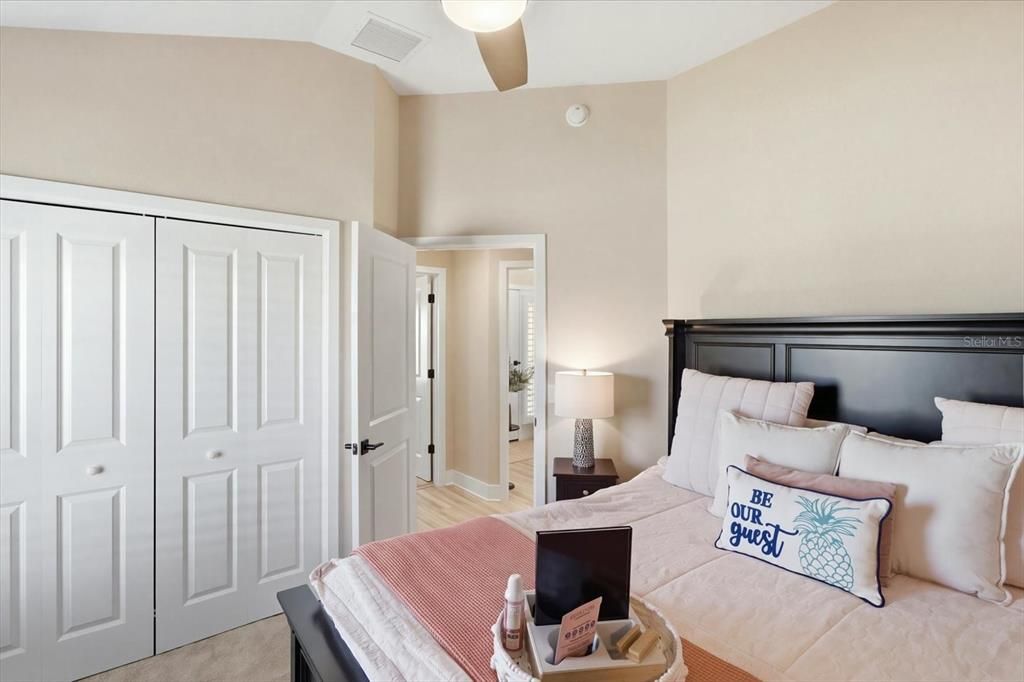
3 贝兹
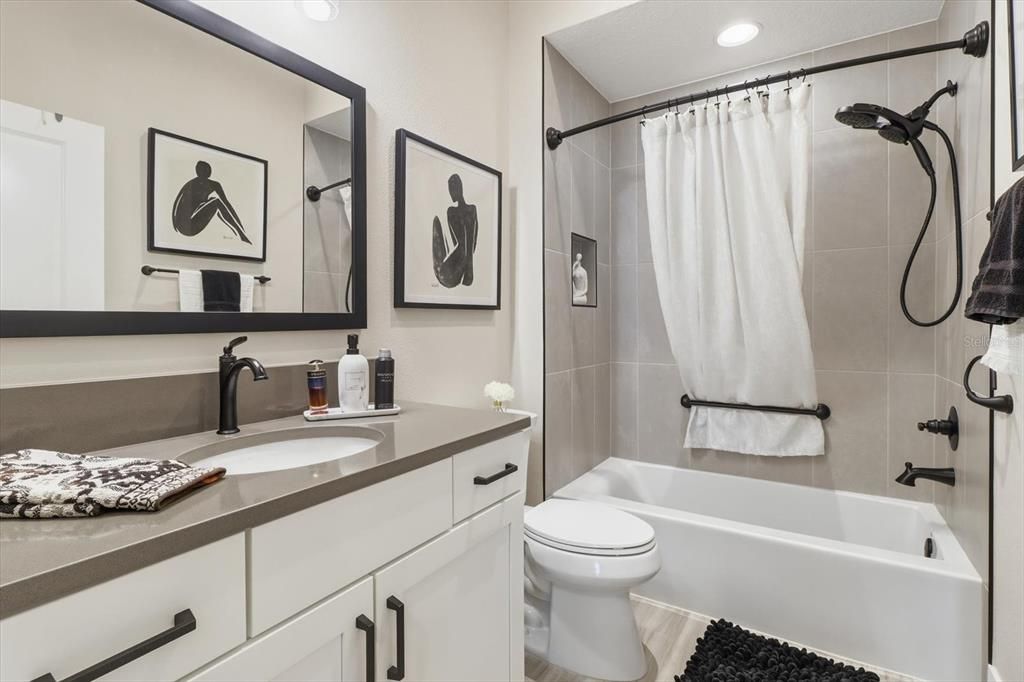
2 浴室
1,927 平方英尺

总览

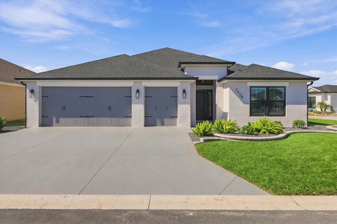
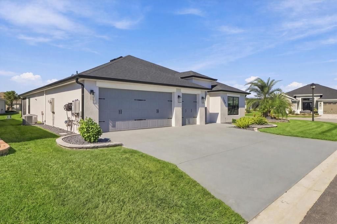
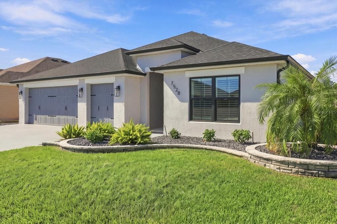
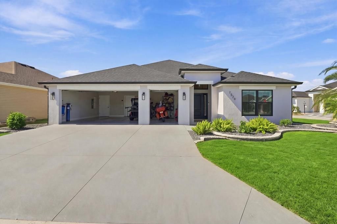
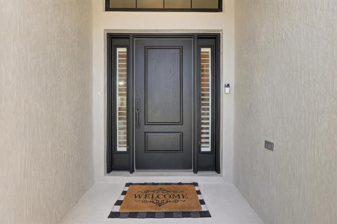
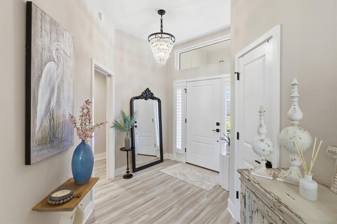
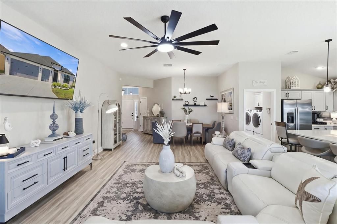
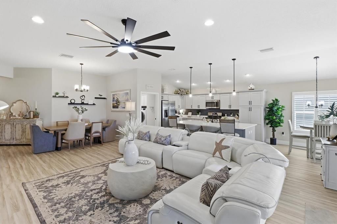
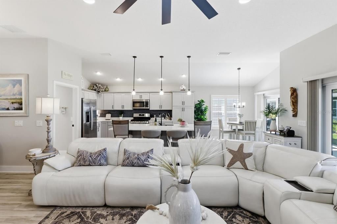
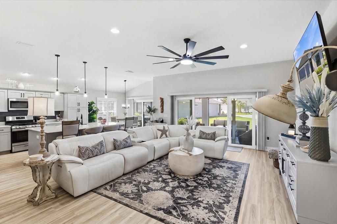
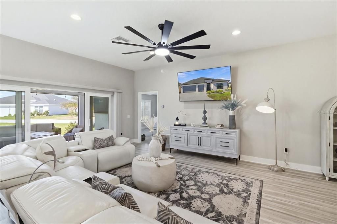
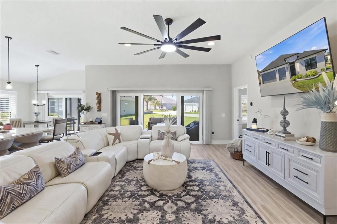
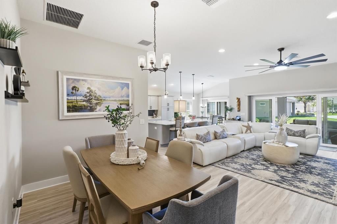
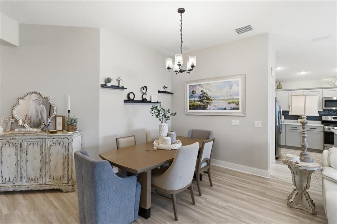
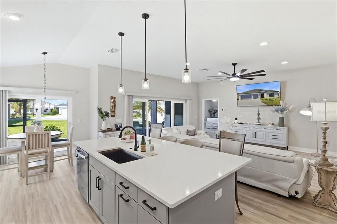
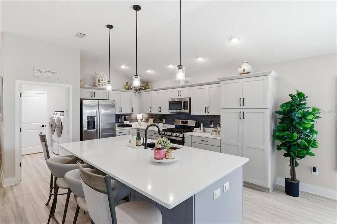
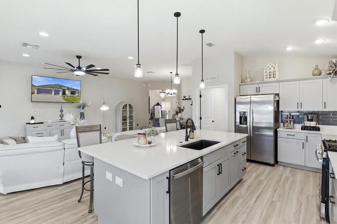
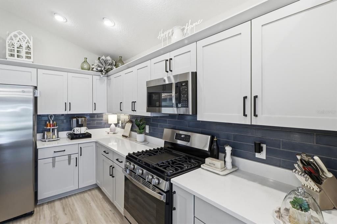
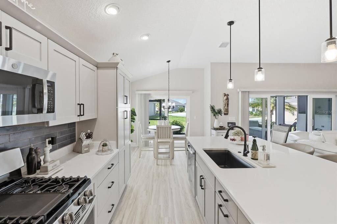
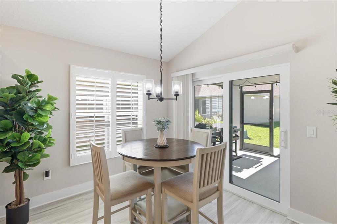
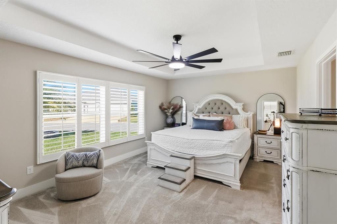
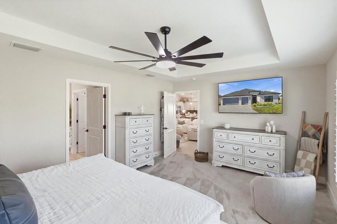
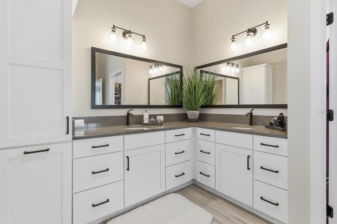
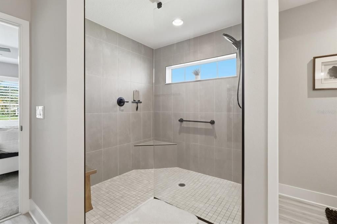
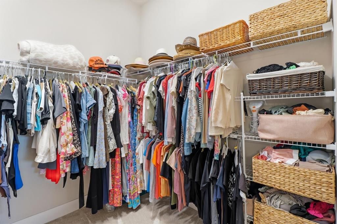
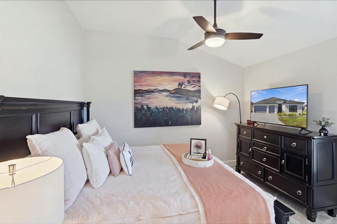
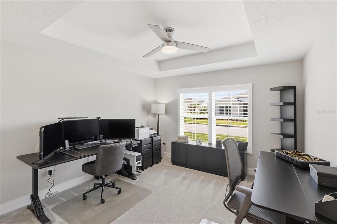
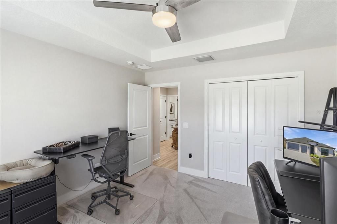
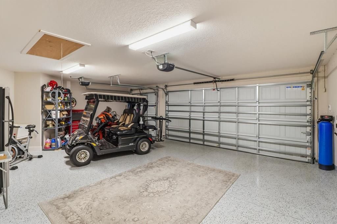
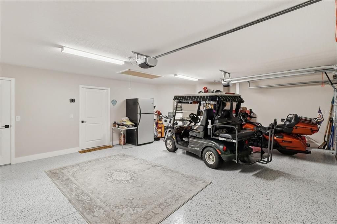
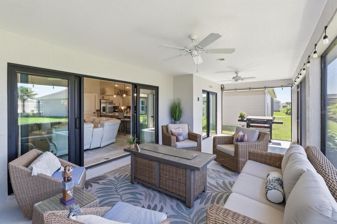
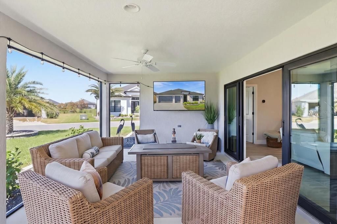
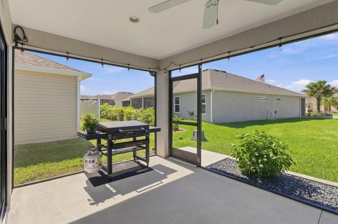
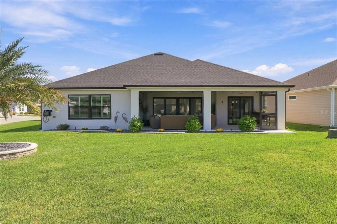
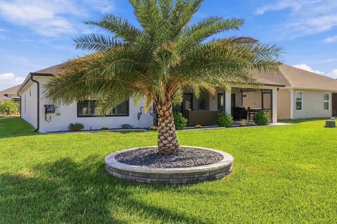
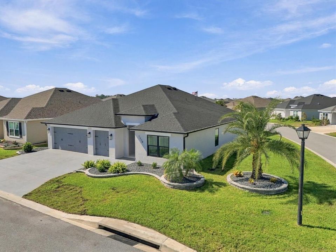
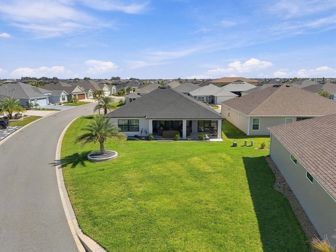
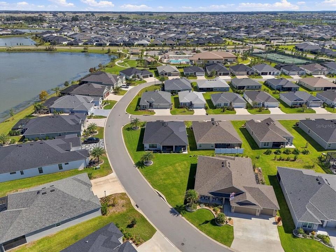
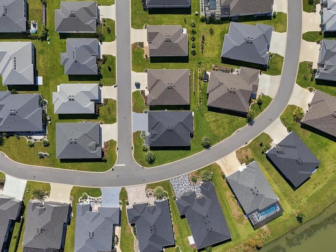
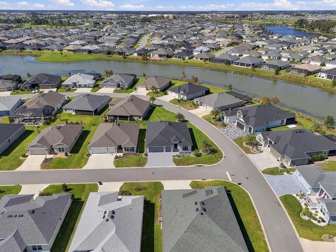
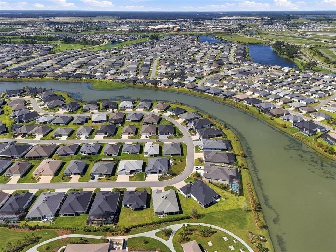
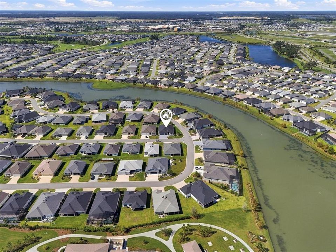
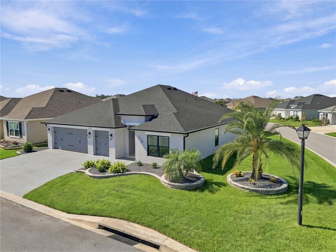
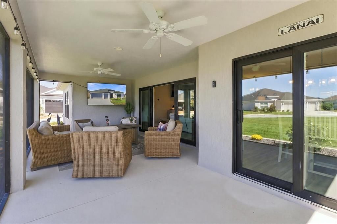
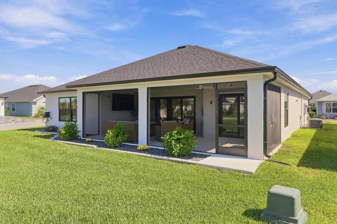
BEAUTIFULLY UPGRADED KINGFISHER MODEL ON A DESIRABLE CORNER LOT IN THE VILLAGE OF SHADY BROOK! Welcome to this thoughtfully enhanced home, where quality finishes, attention to detail, and a fantastic location come together the ultimate Florida lifestyle! Situated on a desirable CORNER LOT WITH NO KISSING LANAI, this popular Kingfisher model offers additional privacy and beautifully maintained surroundings. Professional hardscaping with attractive palms enhances the exterior, while the finished garage floor and stained driveway and entryway create a welcoming first impression. Step inside and discover an impressive collection of upgrades, including 6-INCH SQUARE BASEBOARDS THROUGHOUT, PLANTATION SHUTTERS THROUGHOUT, UPGRADED CEILING FANS, AND BEAUTIFUL QUARTZ COUNTERTOPS THROUGHOUT. The kitchen features a stylish tiled backsplash, combining functionality with an attractive, modern finish. Additional thoughtful touches include built-in shower shelving niches, custom vertical blinds at the sliding glass doors, and extra can lighting in select rooms, creating bright, comfortable living spaces. The outdoor living area is equally inviting! Enjoy the 4-FOOT EXTENDED LANAI, offering additional space to relax, entertain, or simply enjoy Florida's beautiful weather. Outdoor lighting adds to the ambiance, making this an ideal setting for peaceful evenings or gatherings with friends. Additional highlights include a NOVA WATER SOFTENER AND FILTRATION SYSTEM, and the added convenience of ALL TELEVISIONS AND MOUNTING BRACKETS REMAINING WITH THE HOME! LOCATION, LOCATION, LOCATION! Ideally situated approximately ¾ OF A MILE FROM EASTPORT AND MIDDLETON, this home offers convenient access to shopping, dining, entertainment, and recreation while enjoying the comfort of a centrally located neighborhood. REALTOR OWNED. With its desirable corner lot, extensive upgrades, extended outdoor living space, and outstanding location, this beautifully appointed Kingfisher model is one you won't want to miss! SCHEDULE YOUR PRIVATE SHOWING TODAY AND EXPERIENCE THE DIFFERENCE! Turnkey negotiable or partial furnishings negotiable

位置

佛罗里达 • THE VILLAGES • 34762 • 房屋 • 待售

详情

类型:
Residential
停车:
Golf Cart Garage / Oversized
建造年份:
2024
地段:
0.17 英亩
暖气:
Central / Natural Gas
价格/平方英尺:
$353
冷气:
Central Air
HOA:
没有数据

Valuation

Our model vs. what's actually selling nearby.
Estimate
$679,470
$559K – $833K
Confidence Low
List vs. estimate
At estimate
List $679,470 · +0.0%
List is in line with recent comparable activity.
Price per sq ft
$352
+39.0% vs. city median $253
Based on
5 MLS comparables
Median of recent comparable listings. Sold comps use closing price, active listings use list price.

亮点

Annual tax
$8,816
2025
Garage
2 car garage
Furnished
Negotiable
Pets
Allowed
更多事实和特点
  • 地板

    • Ceramic Tile

    • Luxury Vinyl

    暖气

    • Central

    • Natural Gas

    冷气

    • Central Air

    设备

    • Dishwasher

    • Disposal

    • Gas Cooktop

    • Ice Maker

    • Microwave

    • Range

    • Refrigerator

    • Tankless Water Heater

    • Water Filtration System

    • Water Softener

    其他室内特点

    • Carbon Mono/Detector

    • High Ceilings

    • Living Room/Dining Room Combo

    • Open Floorplan

    • Primary Bedroom Main Floor

    • Smart Thermostat

    • Solid Wood Cabinets

    • Stone Counters

    • Tray Ceiling(s)

    • Walk-In Closet(s)

    • Window Treatments

    卧室和浴室

    • 卧室: 3

    • 完整的浴室: 2

  • 停车

    • Golf Cart Garage

    • Oversized

    房屋

    • 等级: One

    • 外观特征: Private Yard / Rain Gutters / Shade Shutter(s) / Sliding Doors

    地段

    • 地段: 0.17 英亩

    其他财产信息

    • 包裹编号: K15V055

    • 分区: RES

  • 类型与风格

    • 财产种类: Residential

    • 属性子类型: Single Family Residence

  • 公益

    • Cable Available

    • Electricity Connected

    • Fiber Optics

    • Natural Gas Connected

    • Public

    • Sprinkler Meter

    • Sprinkler Recycled

    • Underground Utilities

    • Water Available

  • 其他财政信息

    • 年税额: $8,816

  • 来源细节

    • MLS ID: G5118960

    其他详情

    • 建筑材料: Concrete / Stucco

    • 基金会详情: Slab

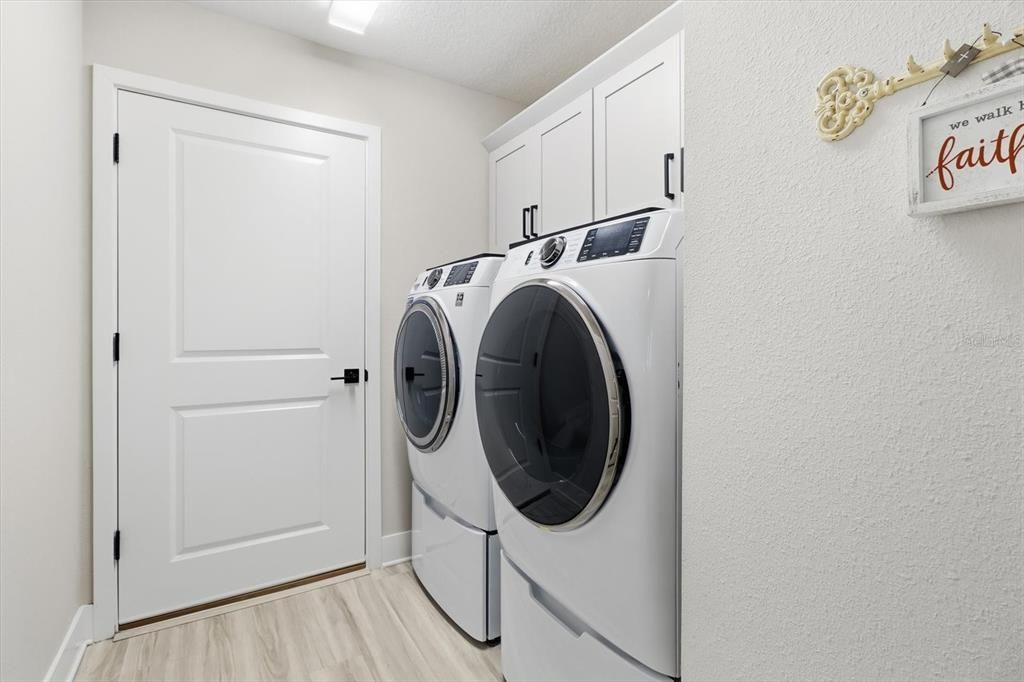
    • 洗衣功能: Corridor Access / Gas Dryer Hookup / Inside / Laundry Room

    • 地段特征: Cleared / Corner Lot / In County / Level / Oversized Lot

    • 天井和门廊特色: Covered / Rear Porch / Screened

    • 窗户功能: Blinds / Double Pane Windows / Shutters / Thermal Windows

    • 方向面: East

    • 建筑风格: Florida

    • 车库空间: 2

    • 附属车库: 是

    • 车库: 是

    • 生活区域: 1927

    • 水源: Public

    • 细分名称: VILLAGES/SOUTHERN OAKS UN #227

私人咨询
与这套房产的专属顾问沟通。
户型图、HOA 文件、未公开挂牌的对比房源、安排私人看房——一条消息直达当地专家。

类似这套

待售
$499,000
房屋
3 贝兹 · 2 浴室 · 1,497 平方英尺
VILLAGE OF SOUTHERN OAKS, THE VILLAGES
1359 DARREN DRIVE
待售
$799,000
房屋
3 贝兹 · 2 浴室 · 1,953 平方英尺
THE VILLAGES, THE VILLAGES
7778 BRIAN ETHEREDGE WAY
-$15K
待售
$684,900
房屋
3 贝兹 · 2 浴室 · 2,033 平方英尺
VILLAGES/SOUTHERN OAKS UN 75, THE VILLAGES
912 HUBBARD LOOP
-$30K
待售
$697,000
房屋
3 贝兹 · 2 浴室 · 1,908 平方英尺
SOUTHERN OAKS UN 42, THE VILLAGES
5825 FLINT LOOP
-$5K
待售
$744,900
房屋
3 贝兹 · 2 浴室 · 1,960 平方英尺
VILLAGES/SOUTHERN OAKS UN 40, THE VILLAGES
6088 KECKONEN DRIVE
待售
$747,900
房屋
3 贝兹 · 2 浴室 · 1,926 平方英尺
VILLAGES/SOUTHERN OAKS UN 144, THE VILLAGES
6244 HANNAN LOOP
-$30K
待售
$520,000
房屋
3 贝兹 · 3 浴室 · 1,860 平方英尺
THE VILLAGES, THE VILLAGES
5996 DELPHINA LOOP
-$25K
待售
$500,000
房屋
3 贝兹 · 2 浴室 · 1,497 平方英尺
THE VILLAGES, THE VILLAGES
1363 DARREN DRIVE

此地址周边市场

同区域的实时数据。
查看全部

The multiple listing information is provided by the Stellar MLS from a copyrighted compilation of listings. The compilation of listings and each individual listing are ©2026-present Stellar MLS. All Rights Reserved. The information provided is for consumers' personal, noncommercial use and may not be used for any purpose other than to identify prospective properties consumers may be interested in purchasing. All properties are subject to prior sale or withdrawal. All information provided is deemed reliable but is not guaranteed accurate, and should be independently verified. Listing courtesy of: SALLY LOVE REAL ESTATE